


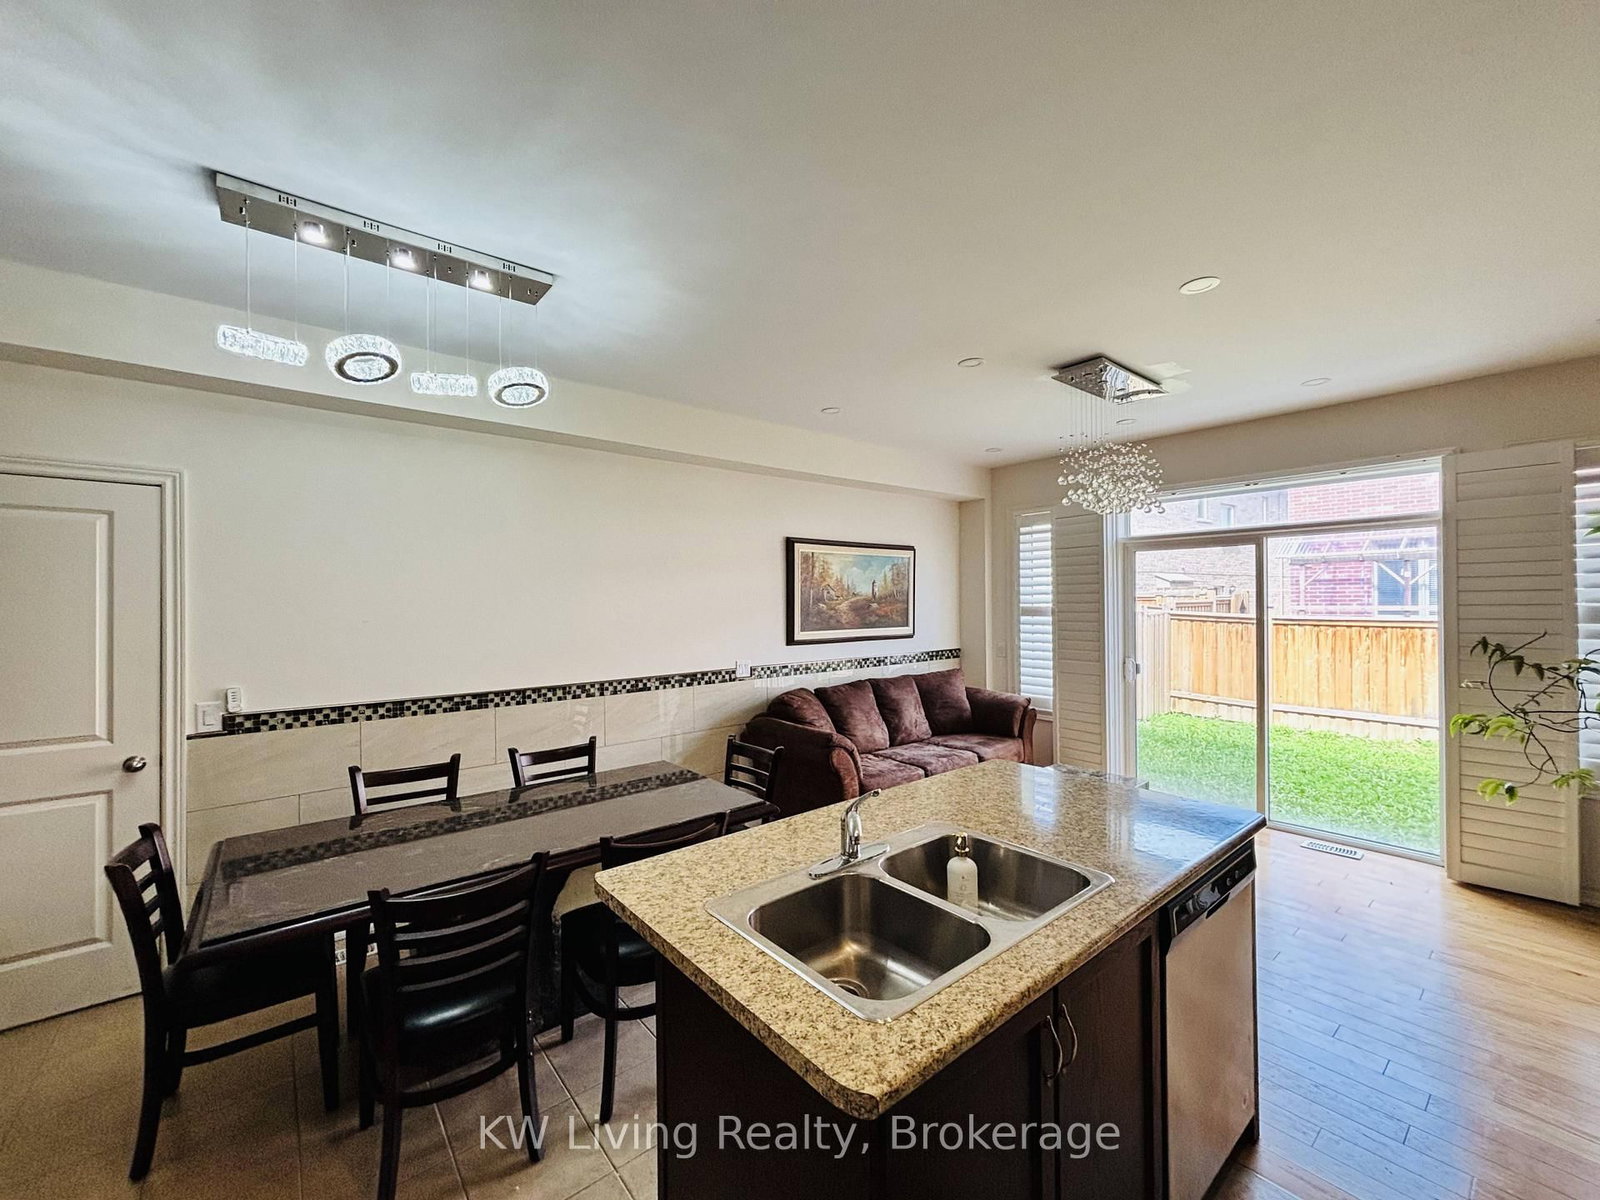


Room 1
Level not provided
Northwest Brampton, Brampton, Ontario L7A 4V8
Beautiful freehold townhouse in a highly convenient location close to parks, schools, plazas, and GO Train station. Featuring a well-maintained kitchen with granite countertops, tile back splash, centre island with sink, and stainless steel appliances. Bright open-concept layout with spacious dining and living rooms. Primary bedroom includes walk-in closet and 5-piece ensuite with double vanity. Spacious secondary bedrooms feature double-door closets offering excellent storage. Additional features include inside garage access, 2 parking spaces, full basement for storage, and a fully fenced backyard providing privacy. A great family home in a prime commuter-friendly neighborhood.|
Listing activity for 12 Rangemore Rd, Brampton, Ontario
| Date Start | Date End | List Price | Price | Event | Listing ID |
|---|---|---|---|---|---|
| N/A | N/A | $2,800 | N/A | For Lease | W13749704 |
Level not provided
Level not provided
Level not provided
Level not provided
Level not provided
Level not provided
Level not provided
Level not provided
Level not provided
Level not provided
Level not provided
Level not provided
Mortgage tools apply to sale listings.
Expand Neighbourhood demographics to load Statistics Canada census charts.
$2,800/mo
$2,800/mo
CAD
Estimate unavailable
The trademarks MLS®, Multiple Listing Service® and the associated logos are owned by CREA and identify the quality of services provided by real estate professionals who are members of CREA.