

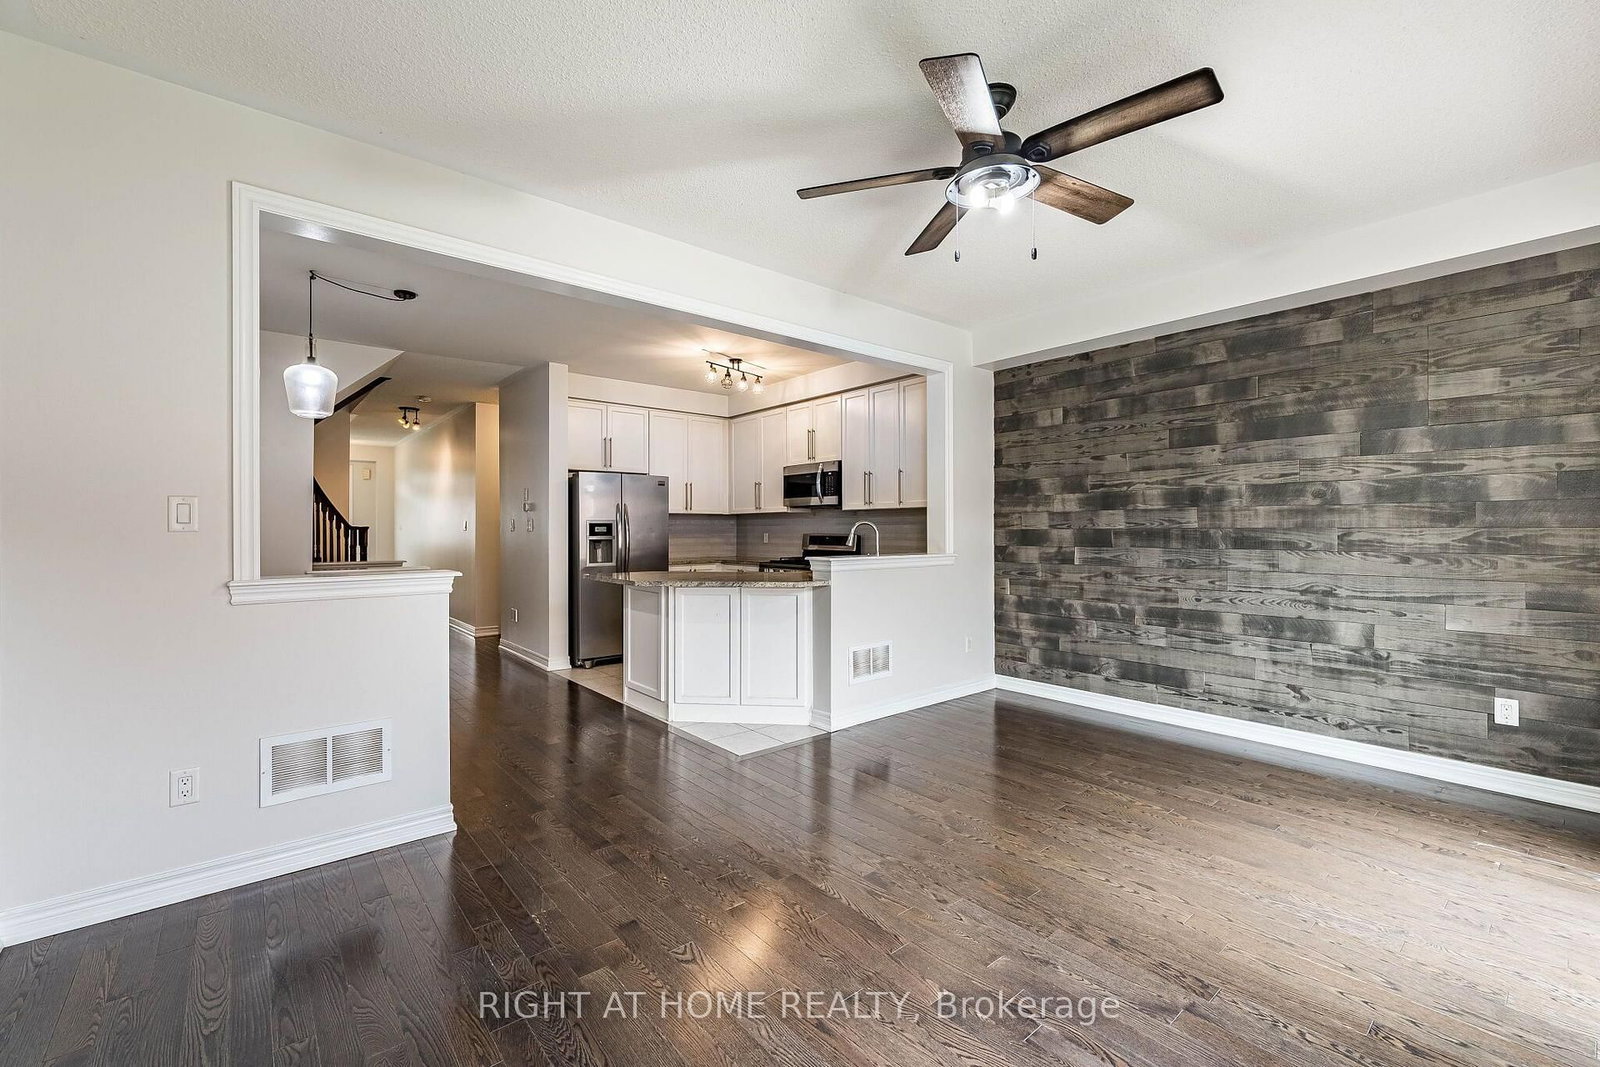

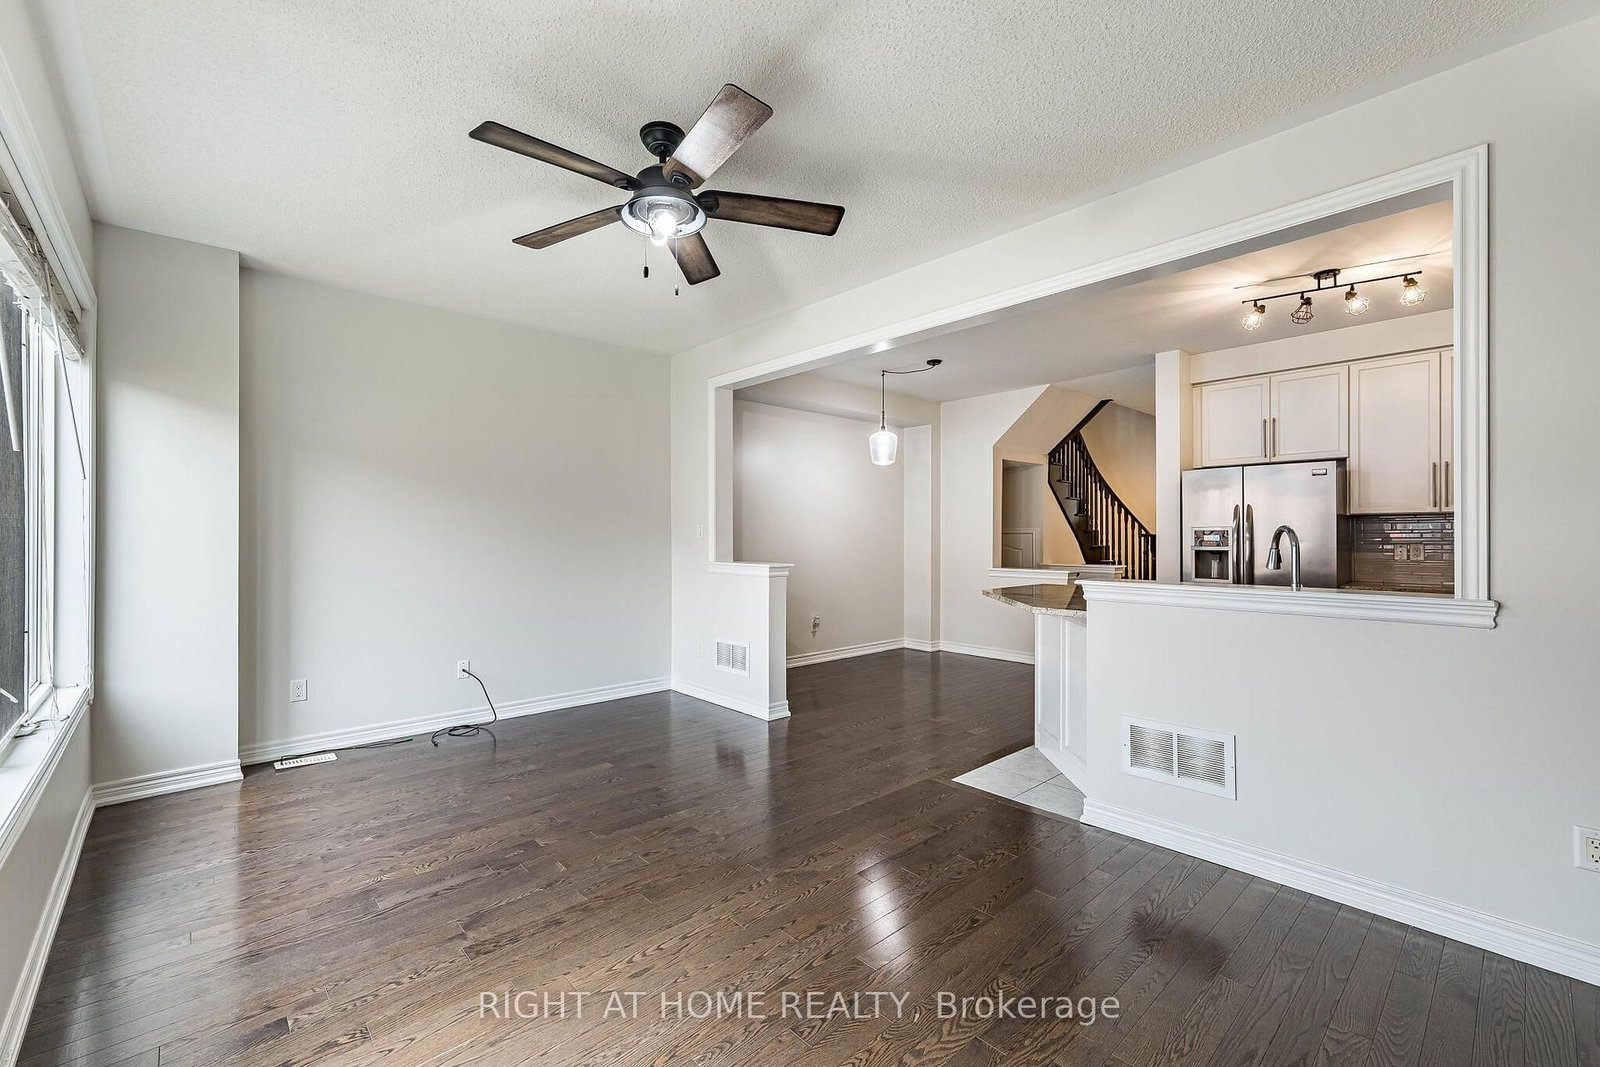




Great Rm (3.35 × 4.91)
hardwood floor · W/O To Yard · Open Concept
Level: Main
Bram West, Brampton, Ontario L6Y 0T5
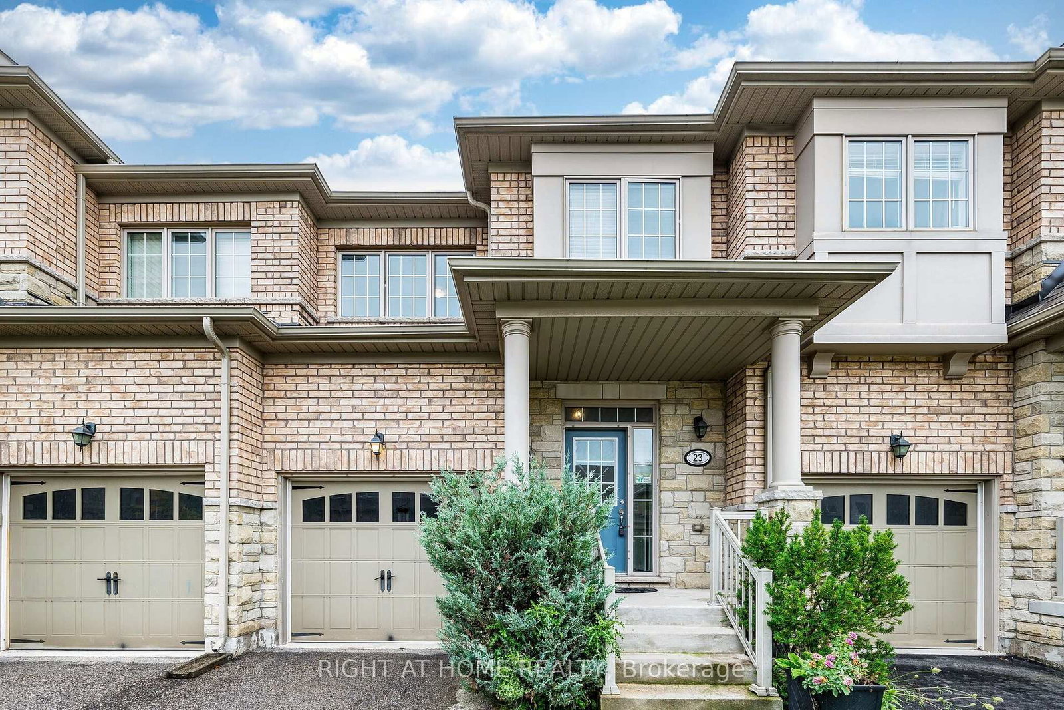
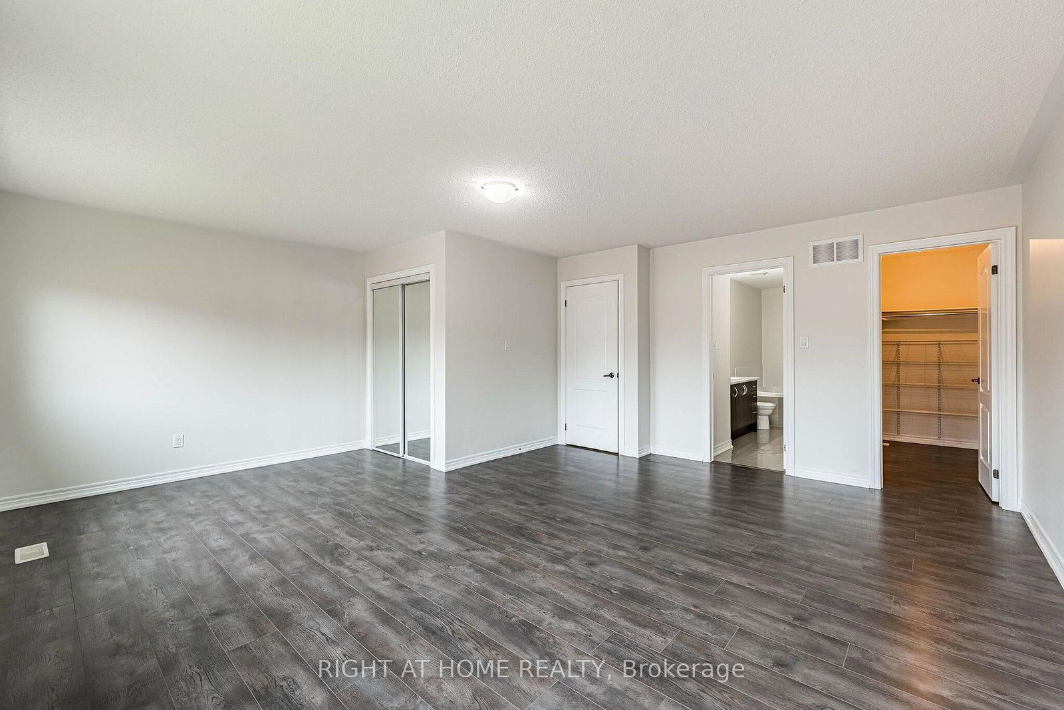
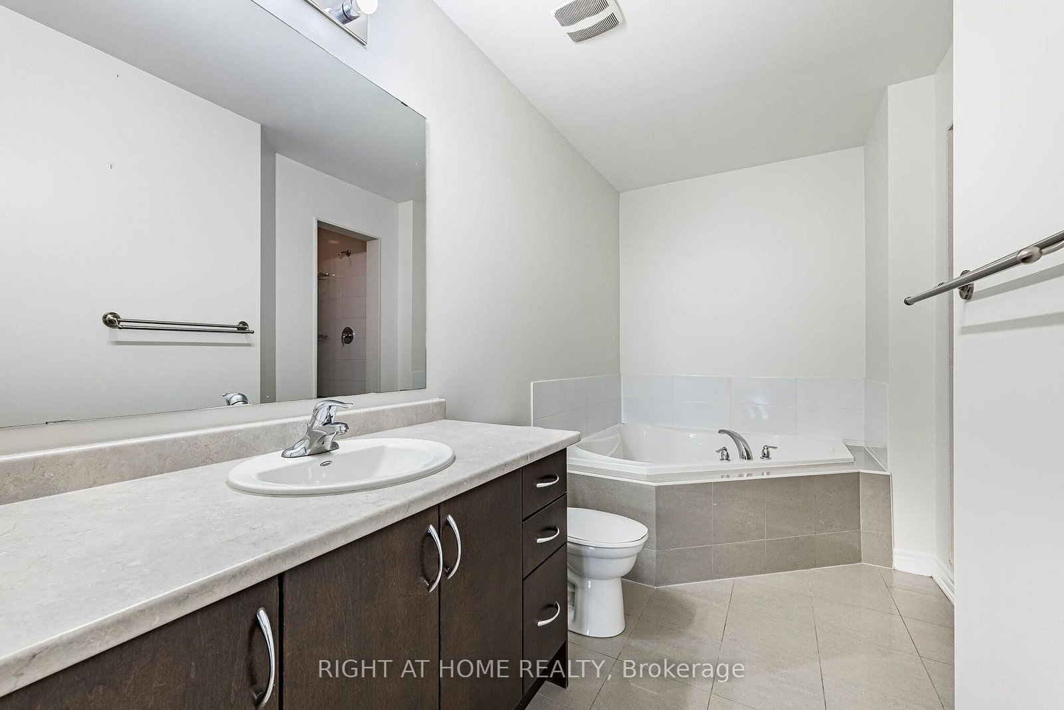
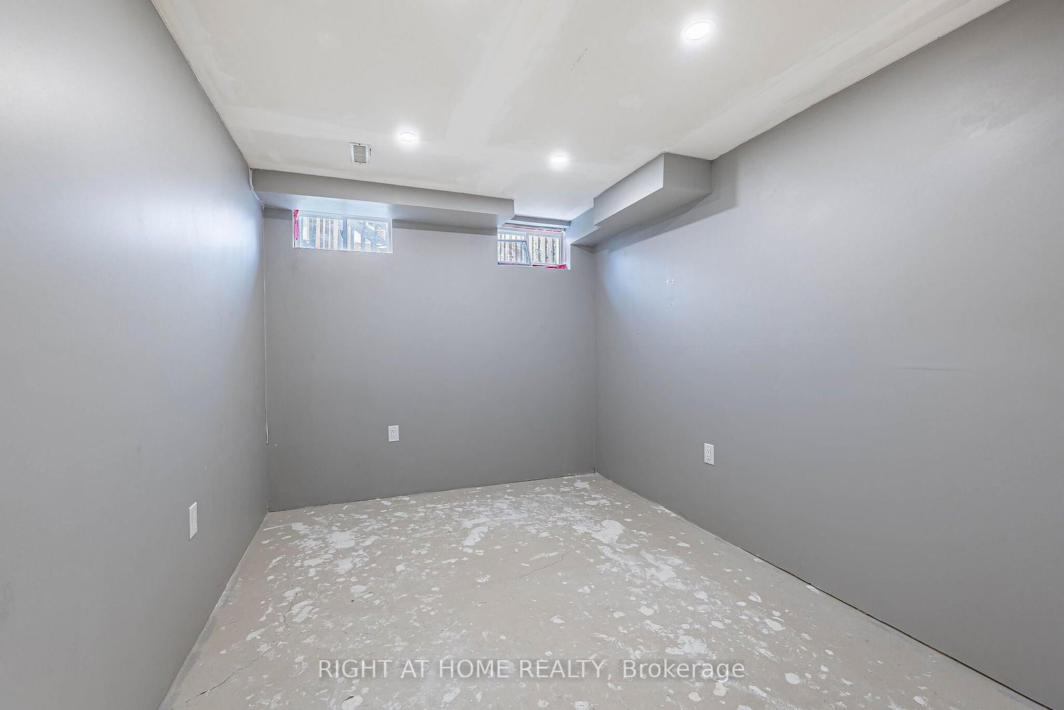
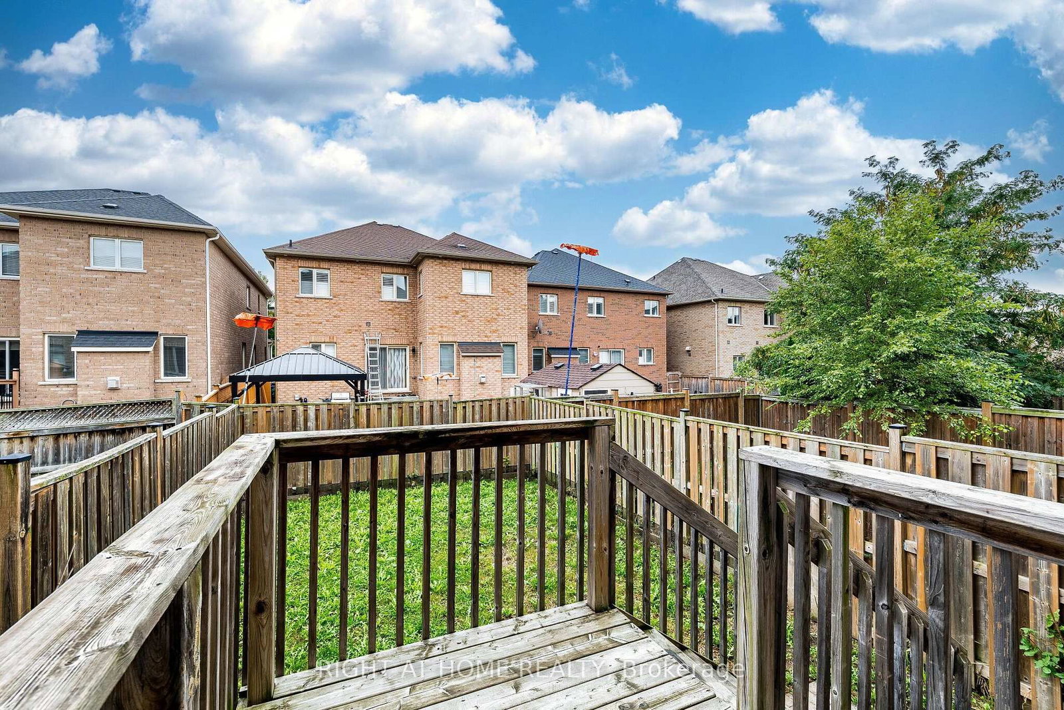
Check out Virtual Tour!! Beautiful Open Concept 3 Bedroom Freehold Townhome In Prestigious Streetsville Glen At The Border Of Brampton & Mississauga. This home is nice and clean and has been freshly painted. Main level features Hardwood Floors, 9Ft Ceilings, open concept layout and interior access to garage. Kitchen has extended cabinets, Backsplash, Granite Counters, stainless steel appliances and breakfast bar. Walk-out from the great room to a good sized fenced yard. Large Master bedroom offers a 4 pc ensuite with a Soaker Tub & Sep Shower, along with a walk-in closet And 2nd Closet. Two other good sized bedrooms. Partially finished bsmt awaiting your creative and final touches!
Listing activity for 23 Coastline Dr, Brampton, Ontario
| Date Start | Date End | List Price | Price | Event | Listing ID |
|---|---|---|---|---|---|
| N/A | N/A | $799,000 | N/A | Pc | W13763378 |
hardwood floor · W/O To Yard · Open Concept
Level: Main
Ceramic Floor · Granite Counter · Stainless Steel Appl
Level: Main
hardwood floor · Open Concept
Level: Main
Laminate · 4 Pc Ensuite · His/Hers Closets
Level: 2nd
Laminate · Closet · Window
Level: 2nd
Laminate · Closet · Window
Level: 2nd
Monthly Payment
$3,663
Total monthly payment
$4,213
Break-even down payment
100%
Expand Neighbourhood demographics to load Statistics Canada census charts.
$799,000
$799,000
CAD
Estimate unavailable
The trademarks MLS®, Multiple Listing Service® and the associated logos are owned by CREA and identify the quality of services provided by real estate professionals who are members of CREA.