



Kitchen (5.21 × 4.88)
Stainless Steel Appl · Centre Island · Backsplash
Level: Main
Toronto Gore Rural Estate, Brampton, Ontario L6P 4E1
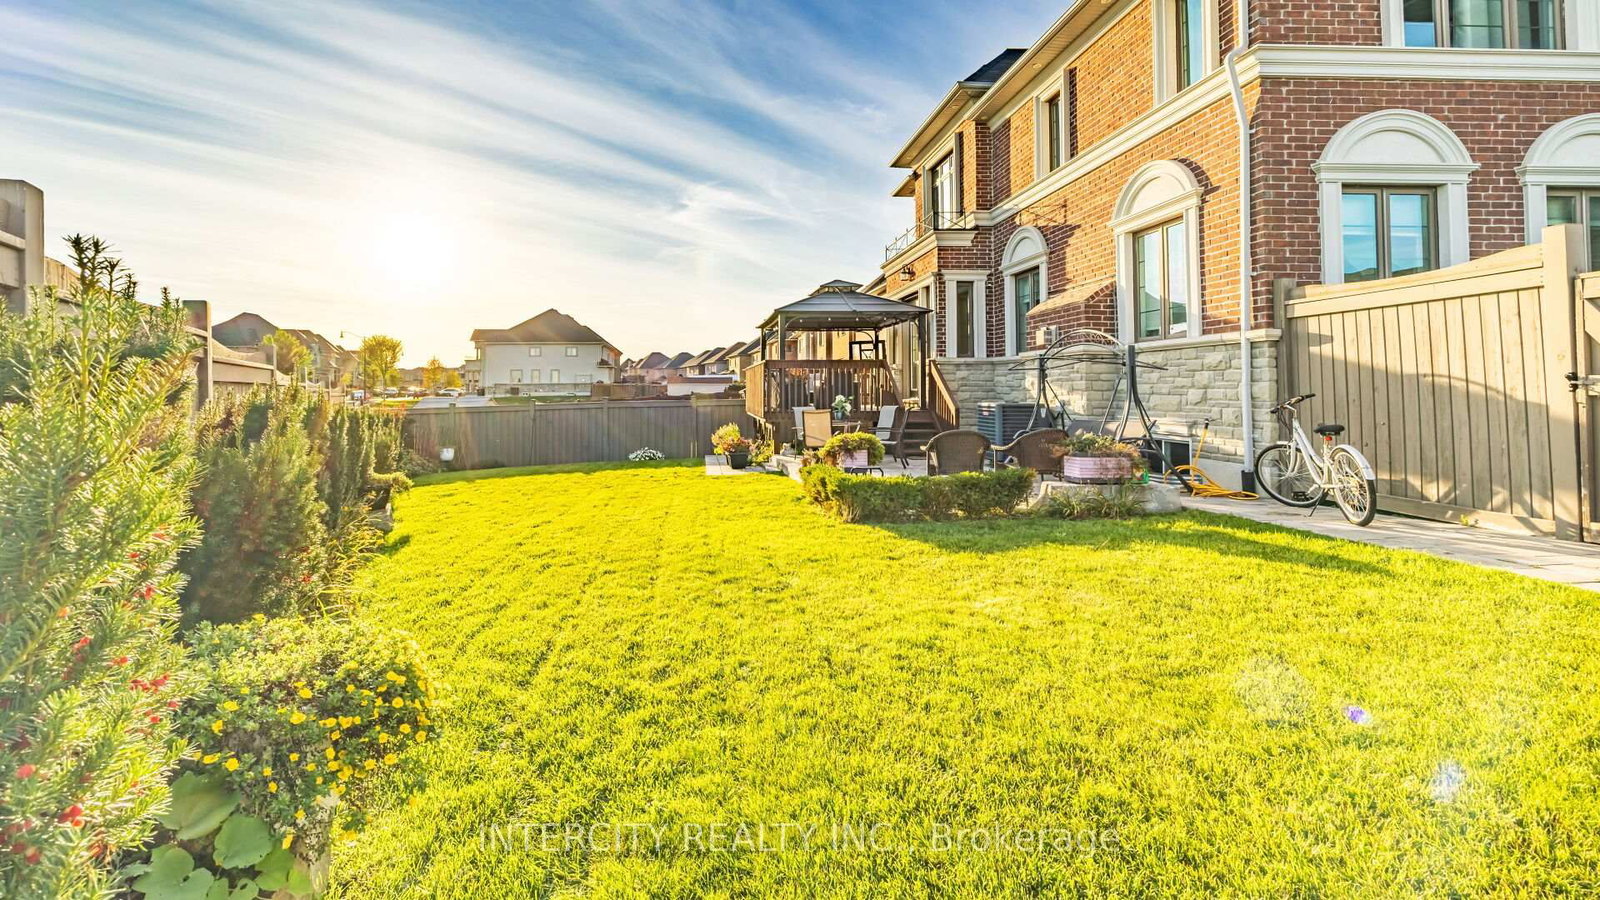
Absolutely Show-Stopping Luxury Home! Welcome to 29 Chiming Rd, Brampton Nestled on a massive premium corner lot in the prestigious Vales of the Humber community, this luxurious 5-bedroom, 5-bathroom estate offers approx. 5,400 sq. ft. of total living space. Soaring 10' Ceilings on main floor and 9 on the second floor and in the basement sun-filled living room Elegant open-concept formal dining area with panoramic views, Gourmet custom-designed kitchen featuring, Cambria Quartz countertops, Expansive center island, Top-of-the-line appliances, including Sub-Zero and wolf stove double ovens, and office and theatre room located in the lofts. High-end hardwood flooring throughout. Thoughtful layout with premium upgrades and attention to every detail. A true masterpiece of craftsmanship and design ideal for discerning buyers seeking elegance, space, and luxury in one of Brampton's most sought-after neighbourhoods. Luxury space, Location, This home has it all.
Listing activity for 29 Chiming Rd, Brampton, Ontario
| Date Start | Date End | List Price | Price | Event | Listing ID |
|---|---|---|---|---|---|
| N/A | N/A | $2,399,900 | N/A | For Sale | W13577676 |
Stainless Steel Appl · Centre Island · Backsplash
Level: Main
hardwood floor · W/O To Deck · Double Doors
Level: Main
hardwood floor · Fireplace · Coffered Ceiling
Level: Main
hardwood floor · Crown Moulding · Moulded Ceiling
Level: Main
hardwood floor · Cathedral Ceiling · Crown Moulding
Level: Main
Coffered Ceiling · Fireplace · W/I Closet
Level: 2nd
Panelled · Semi Ensuite · W/I Closet
Level: 2nd
L-Shaped Room · Semi Ensuite · W/I Closet
Level: 2nd
Pot Lights · 4 Pc Ensuite · Closet
Level: 2nd
Pot Lights · hardwood floor
Level: In Betwn
Pot Lights · hardwood floor
Level: In Betwn
Monthly Payment
$11,002
Total monthly payment
$12,374
Break-even down payment
100%
Expand Neighbourhood demographics to load Statistics Canada census charts.
$2,399,900
$2,399,900
CAD
Estimate unavailable
The trademarks MLS®, Multiple Listing Service® and the associated logos are owned by CREA and identify the quality of services provided by real estate professionals who are members of CREA.