




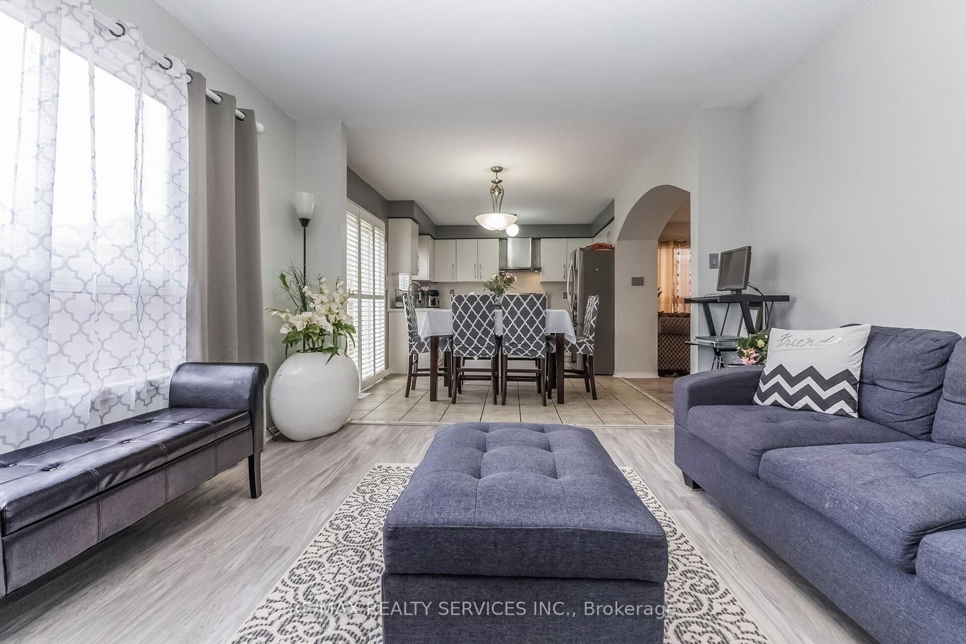
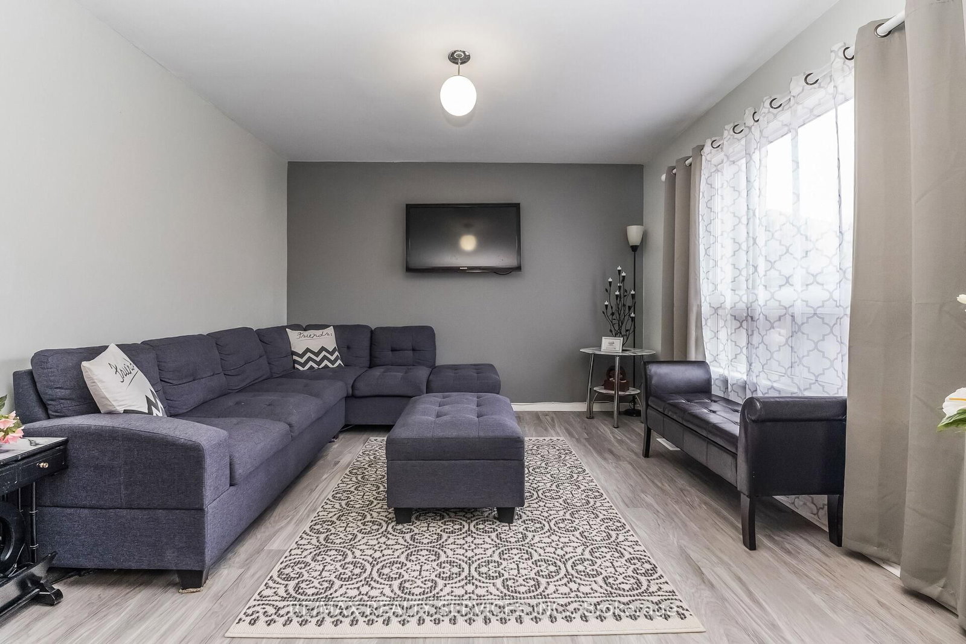

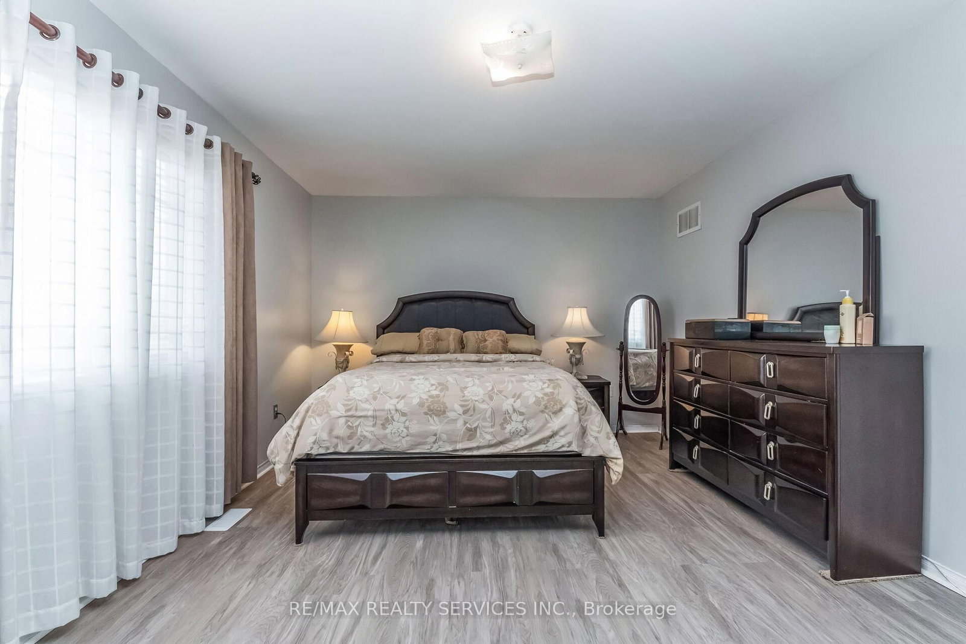
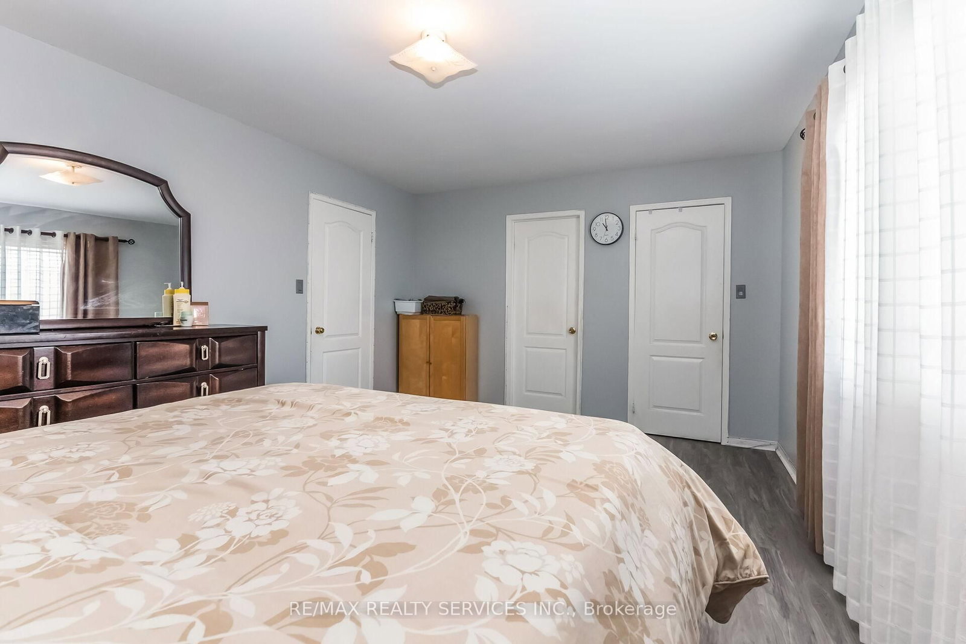








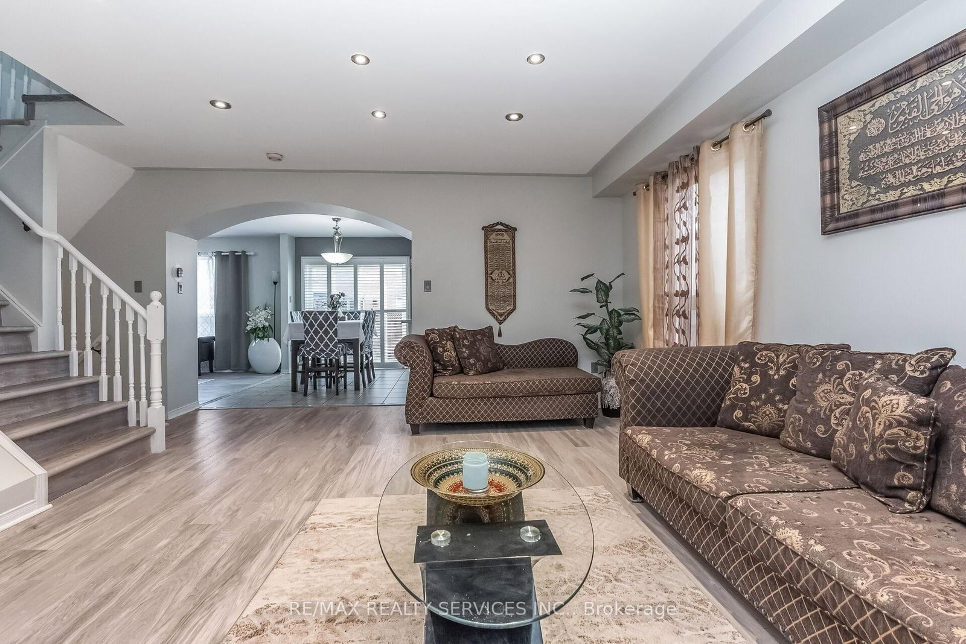
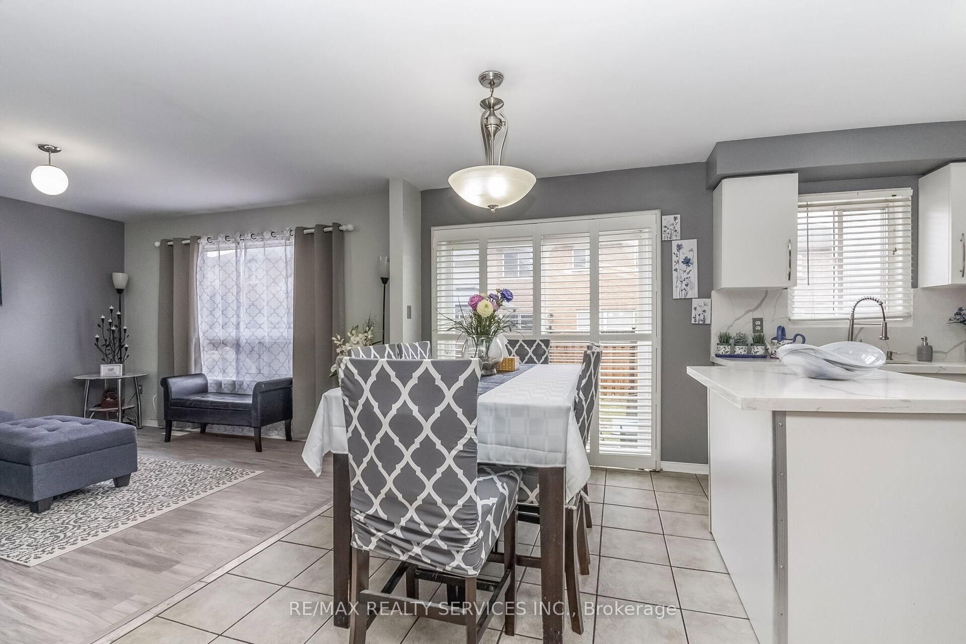
Living (4.27 × 5.97)
Combined W/Dining
Level: Main
Fletcher's Meadow, Brampton, Ontario L7A 2N4
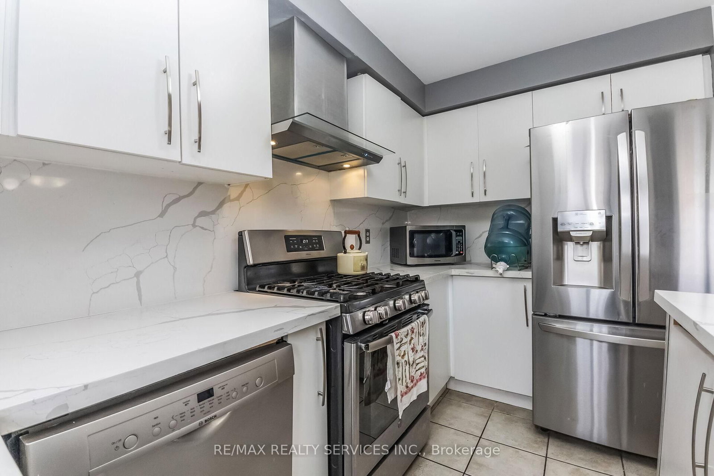
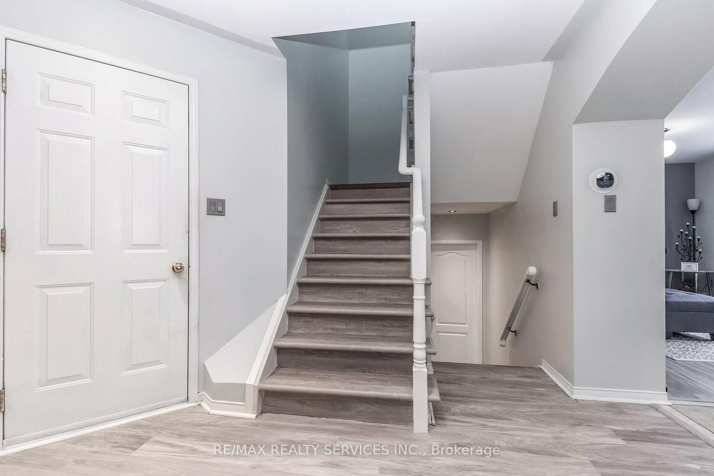
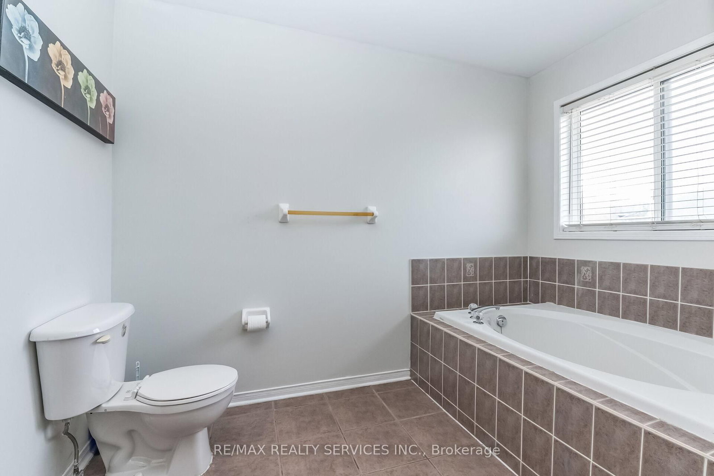
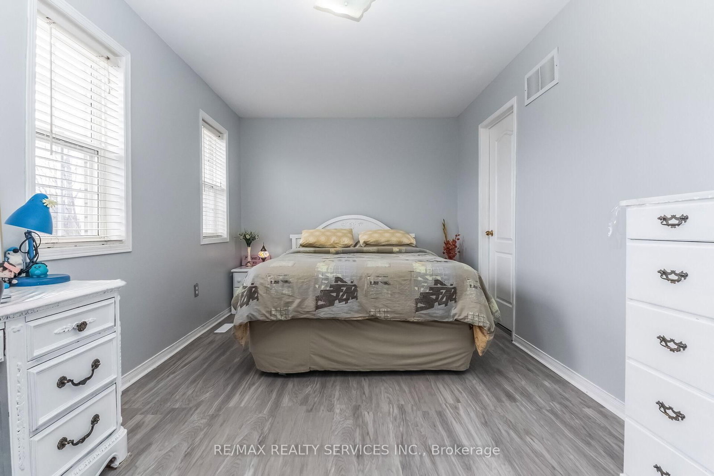
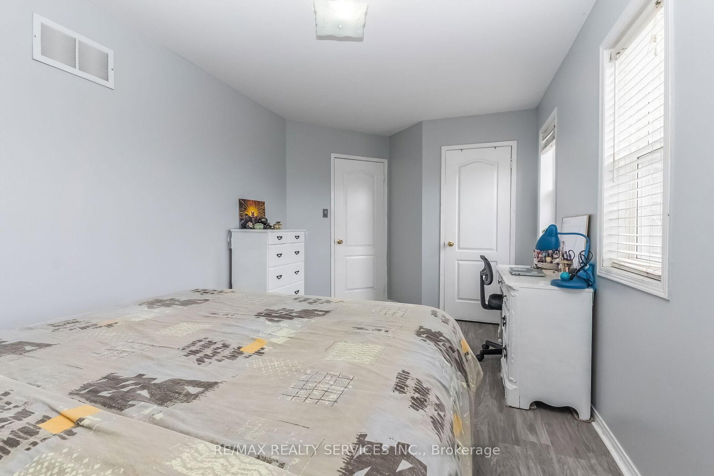
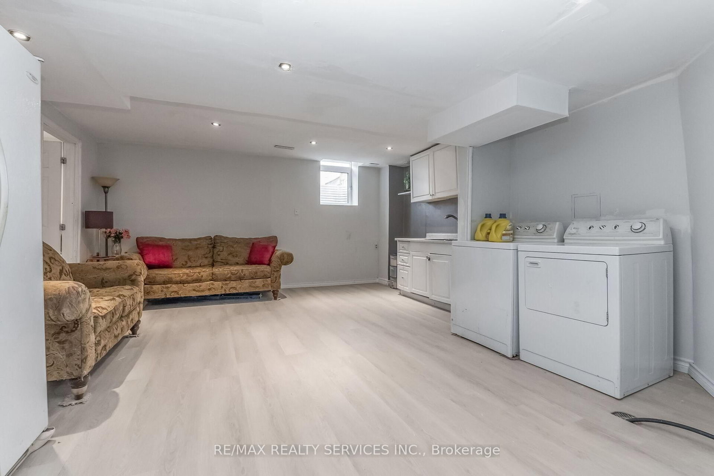
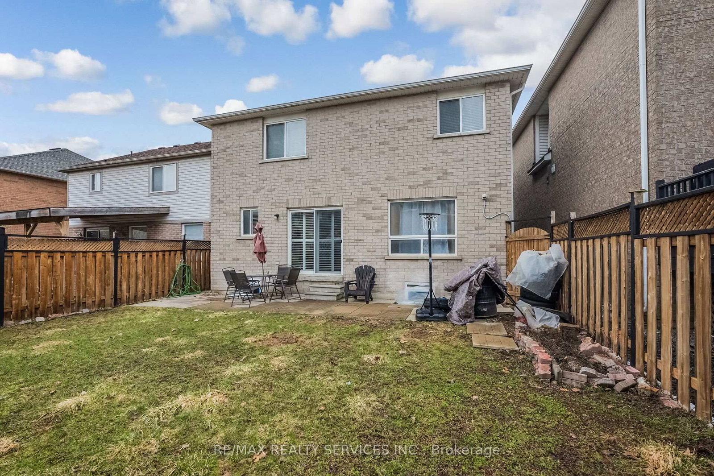
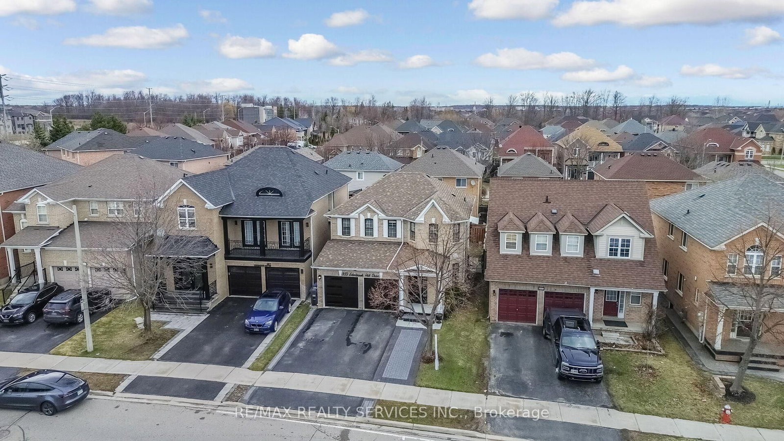
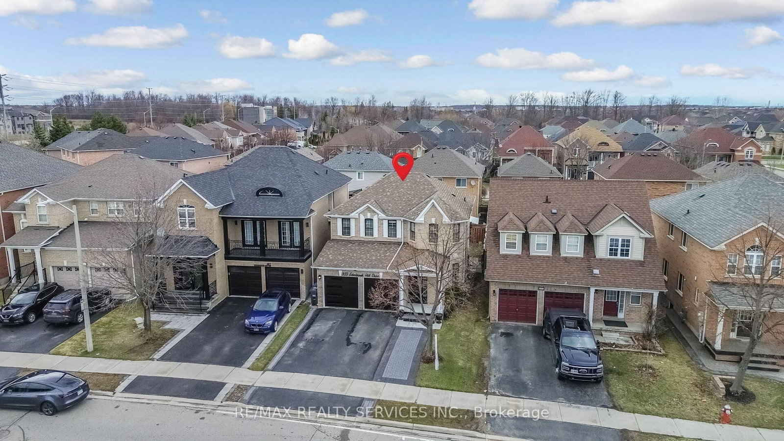
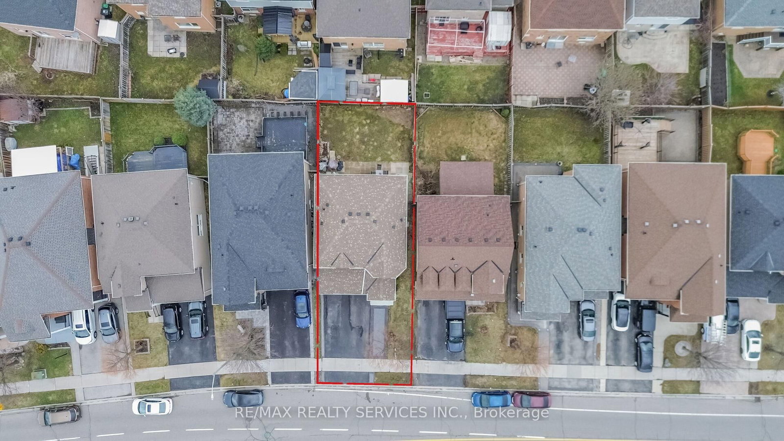
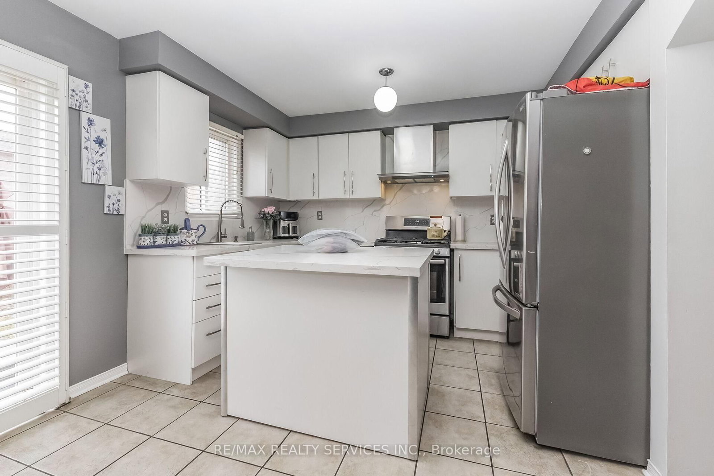
Welcome to 359 Edenbrook Hill Dr, Brampton! This well-maintained 2-storey detached home offers3+1 bedrooms and 5 bathrooms, including 3 full bathrooms on the second floor, along with a double-car garage.The main kitchen features quartz countertops, an undermount sink, and upgraded cabinetry,providing both style and functionality. The fully finished basement includes 1 bedroom and 1 bathroom, with a separate entrance through the garage.Freshly painted throughout, the home offers a modern and inviting feel. Recent up grades include vinyl flooring throughout (2025), kitchen renovation (2025), furnace (2025), water tank (2025), and a new garage door (2025). Roof shingles were replaced in 2021 and come with a10-year warranty.Situated in a quiet, family-friendly neighborhood, this home is within walking distance to parks, schools, shopping, and public transit. The driveway provides parking for up to 5vehicles.Move-in ready and offering excellent value-don't miss this opportunity!
Listing activity for 359 Edenbrook Hill Dr, Brampton, Ontario
| Date Start | Date End | List Price | Price | Event | Listing ID |
|---|---|---|---|---|---|
| N/A | N/A | $999,900 | N/A | For Sale | W13073786 |
Combined W/Dining
Level: Main
Combined W/Living
Level: Main
Breakfast Area
Level: Main
Picture Window
Level: Main
4 Pc Ensuite
Level: 2nd
3 Pc Ensuite
Level: 2nd
Vinyl Floor
Level: 2nd
Monthly Payment
$4,584
Total monthly payment
$5,068
Break-even down payment
100%
Expand Neighbourhood demographics to load Statistics Canada census charts.
$999,900
$999,900
CAD
Estimate unavailable
The trademarks MLS®, Multiple Listing Service® and the associated logos are owned by CREA and identify the quality of services provided by real estate professionals who are members of CREA.