


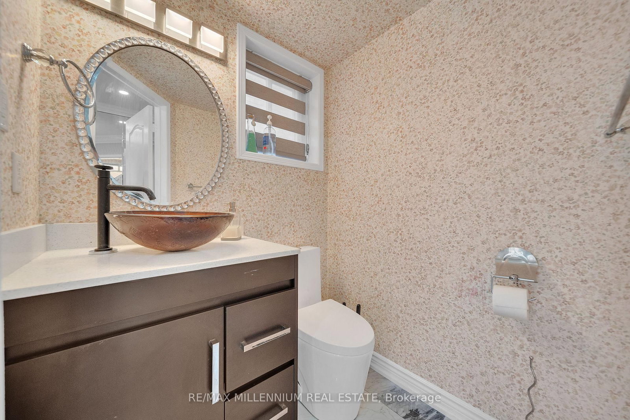
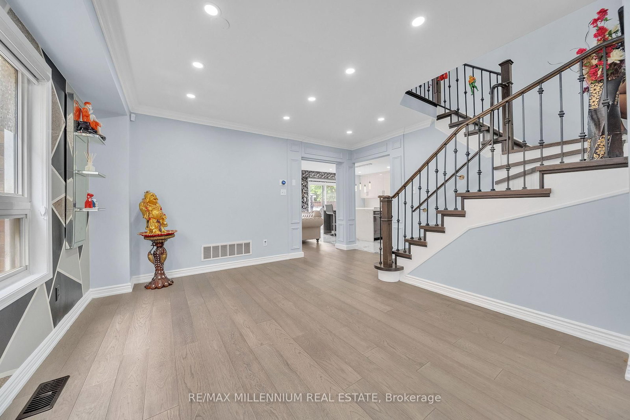

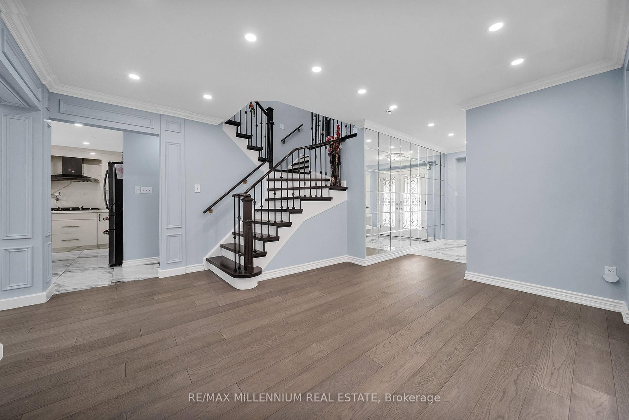
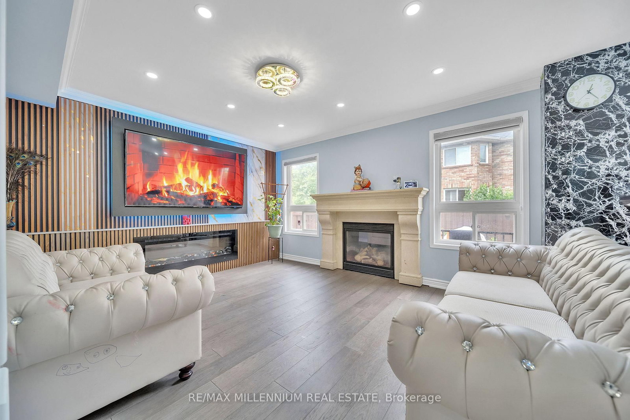
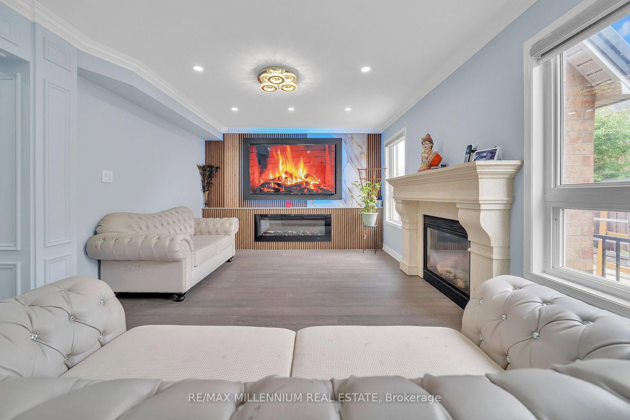




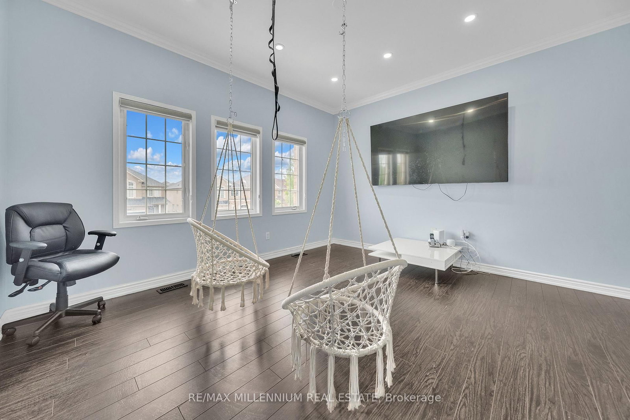
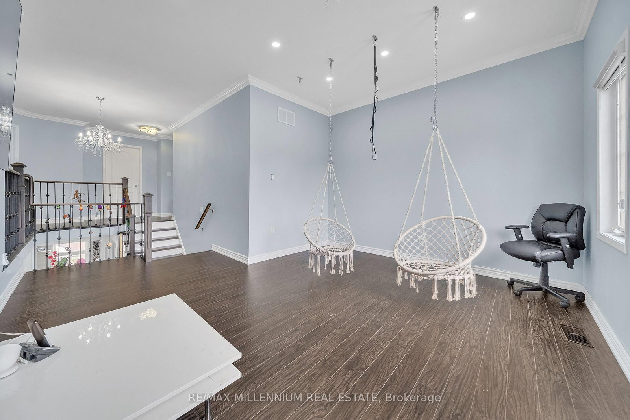

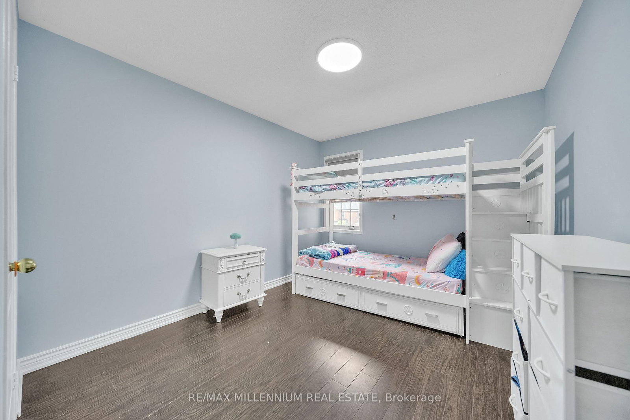
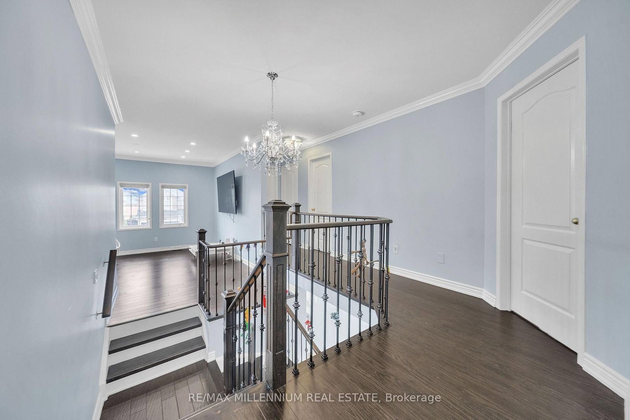
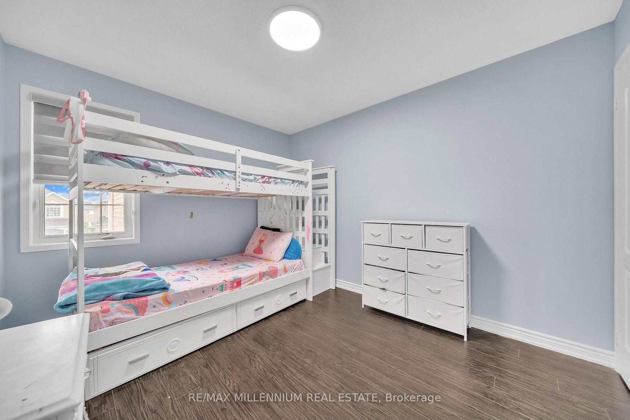
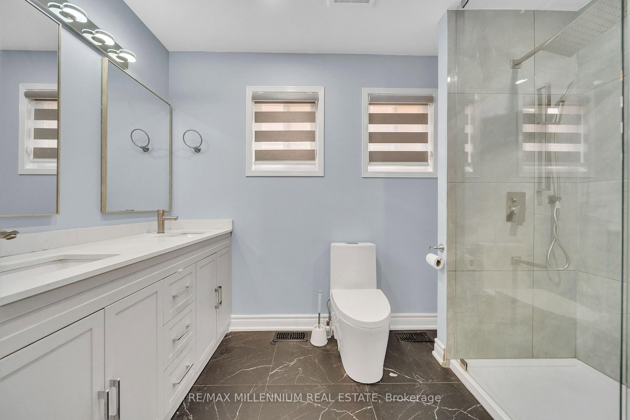
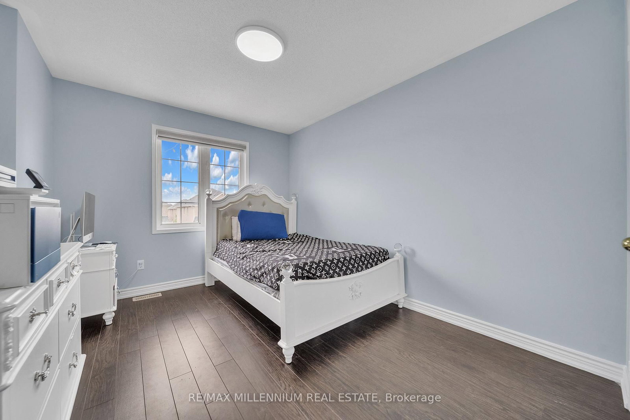
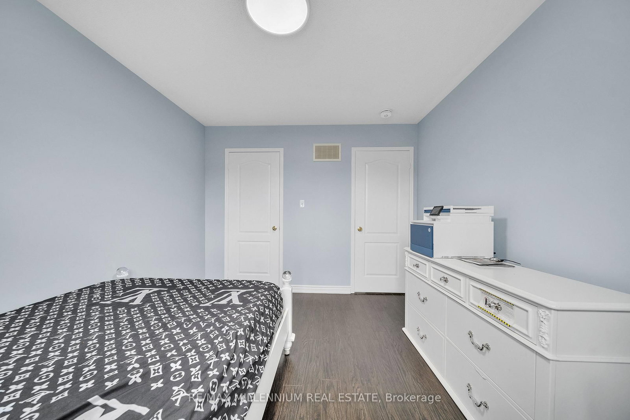
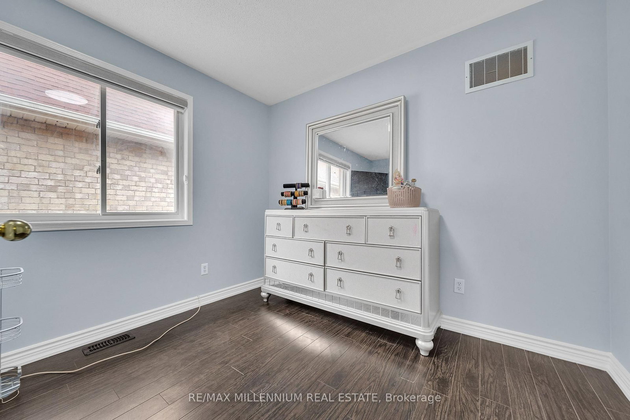




Living (3.63 × 4.53)
Fireplace · Pot Lights
Level: Main
Fletcher's Meadow, Brampton, Ontario L7A 3X7
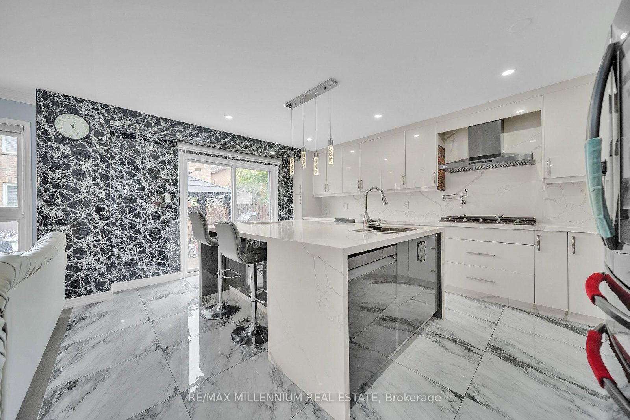
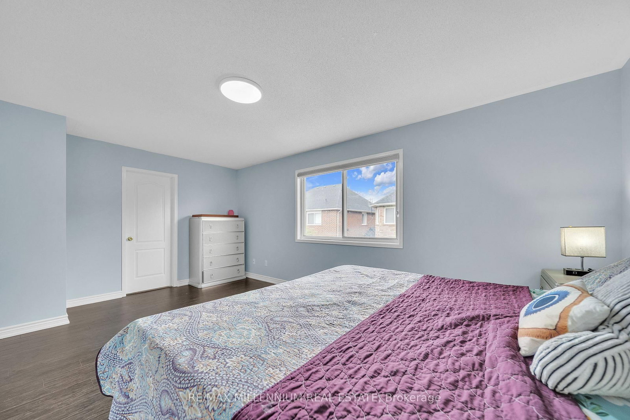
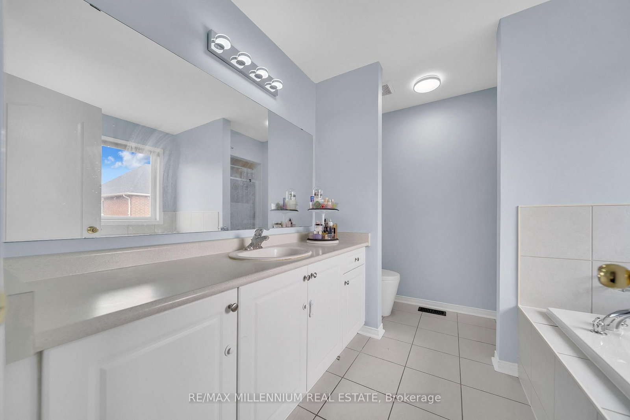
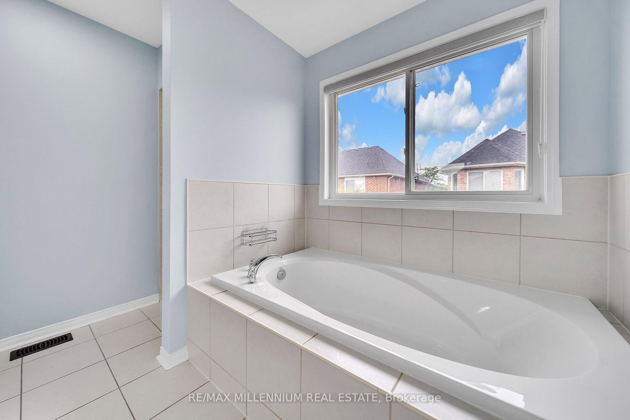
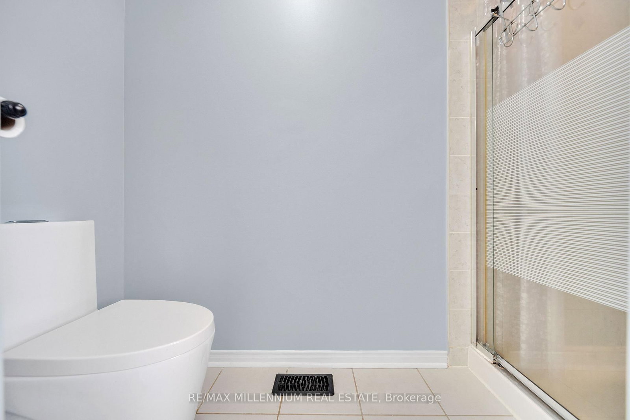
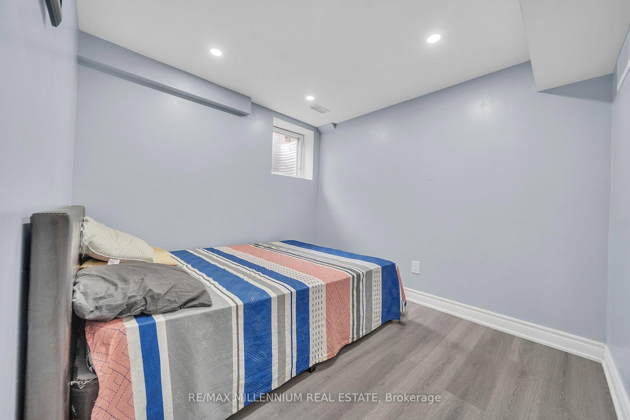
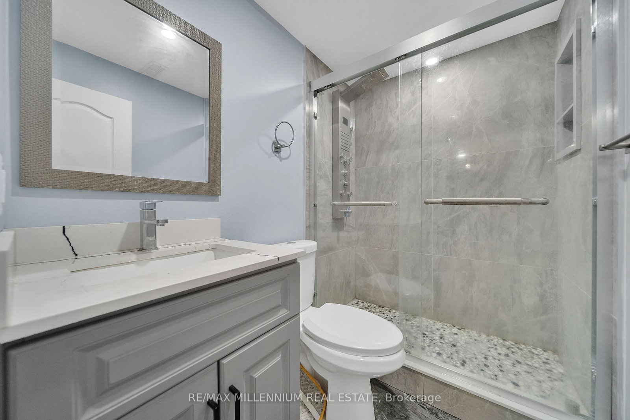
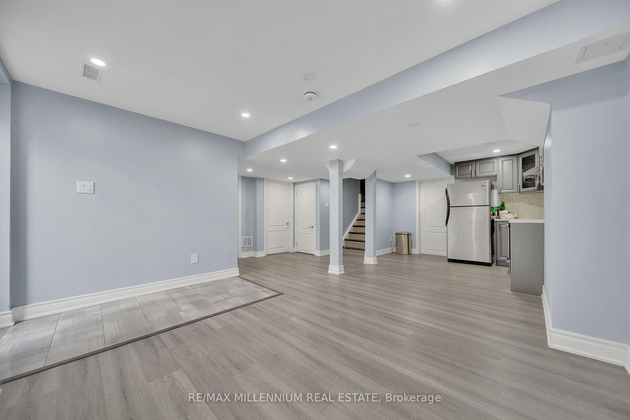
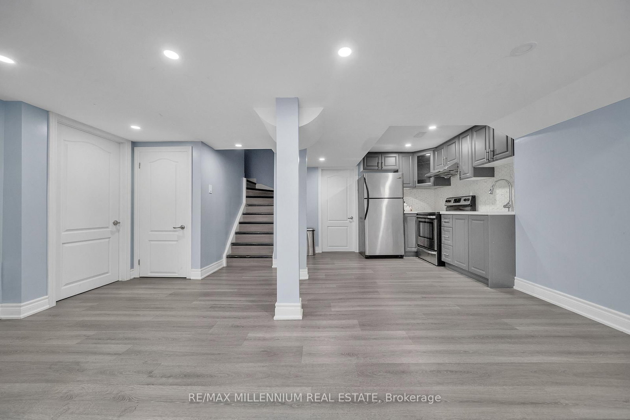
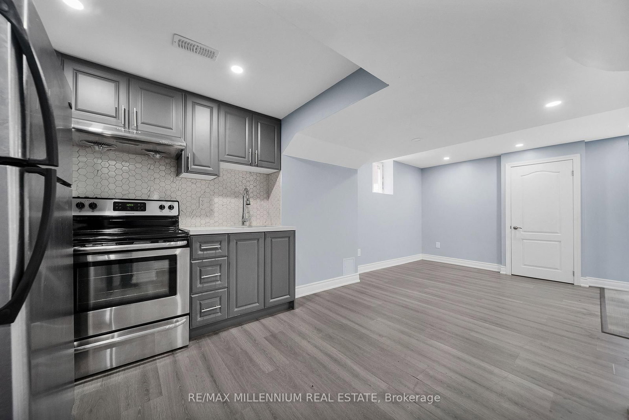
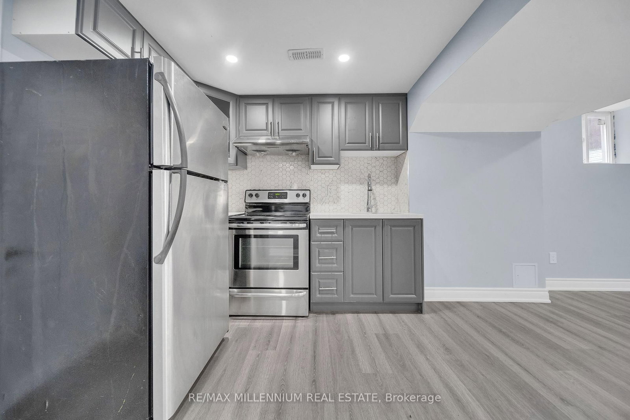
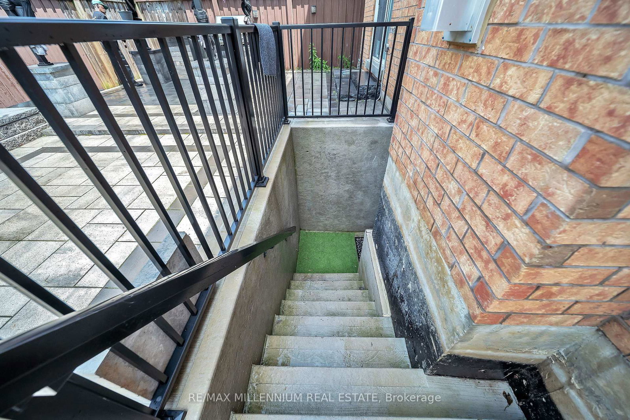
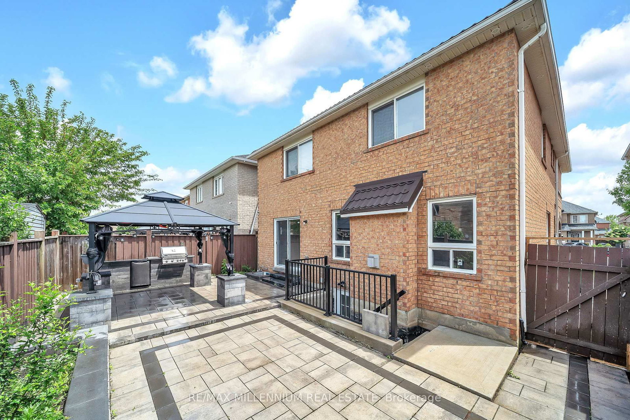
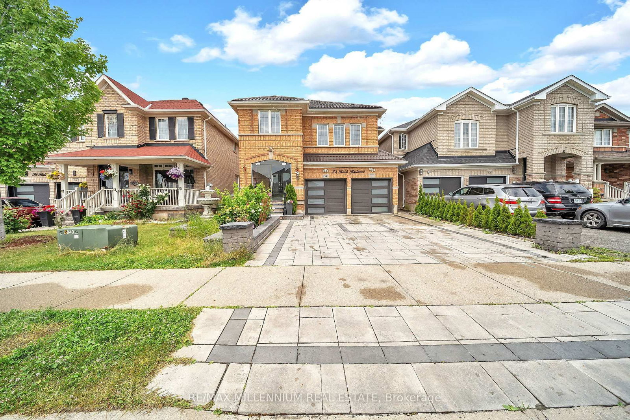
2-Bedrooms LEGAL Basement Apartment-perfect for large or growing families and buyers looking for additional rental income potential. This spacious home offers 4+2 bedrooms with separate living, dining, and family rooms, providing plenty of space for comfortable everyday living and entertaining. The upgraded gourmet kitchen features modern finishes, a modern staircase, pot lights inside & outside, tastefully upgraded bathrooms, Metal roof, enjoy a covered front porch, interlock driveway, interlock backyard, and a low-maintenance backyard with a stylish patio-perfect for relaxing or entertaining family and friends. Located in a highly convenient neighbourhood close to schools, parks, shopping, public transit, Cassie Campbell Community Centre and Mount Pleasant GO Station. A beautifully upgraded home with a LEGAL basement apartment in a prime location-move in and enjoy! Don't miss this opportunity! New garage door, New front door, New patio door
Listing activity for 54 Buick Blvd, Brampton, Ontario
| Date Start | Date End | List Price | Price | Event | Listing ID |
|---|---|---|---|---|---|
| N/A | N/A | $1,139,000 | N/A | For Sale | W13763440 |
Fireplace · Pot Lights
Level: Main
Large Window · Pot Lights
Level: Main
Ceramic Floor · Centre Island · Pot Lights
Level: Main
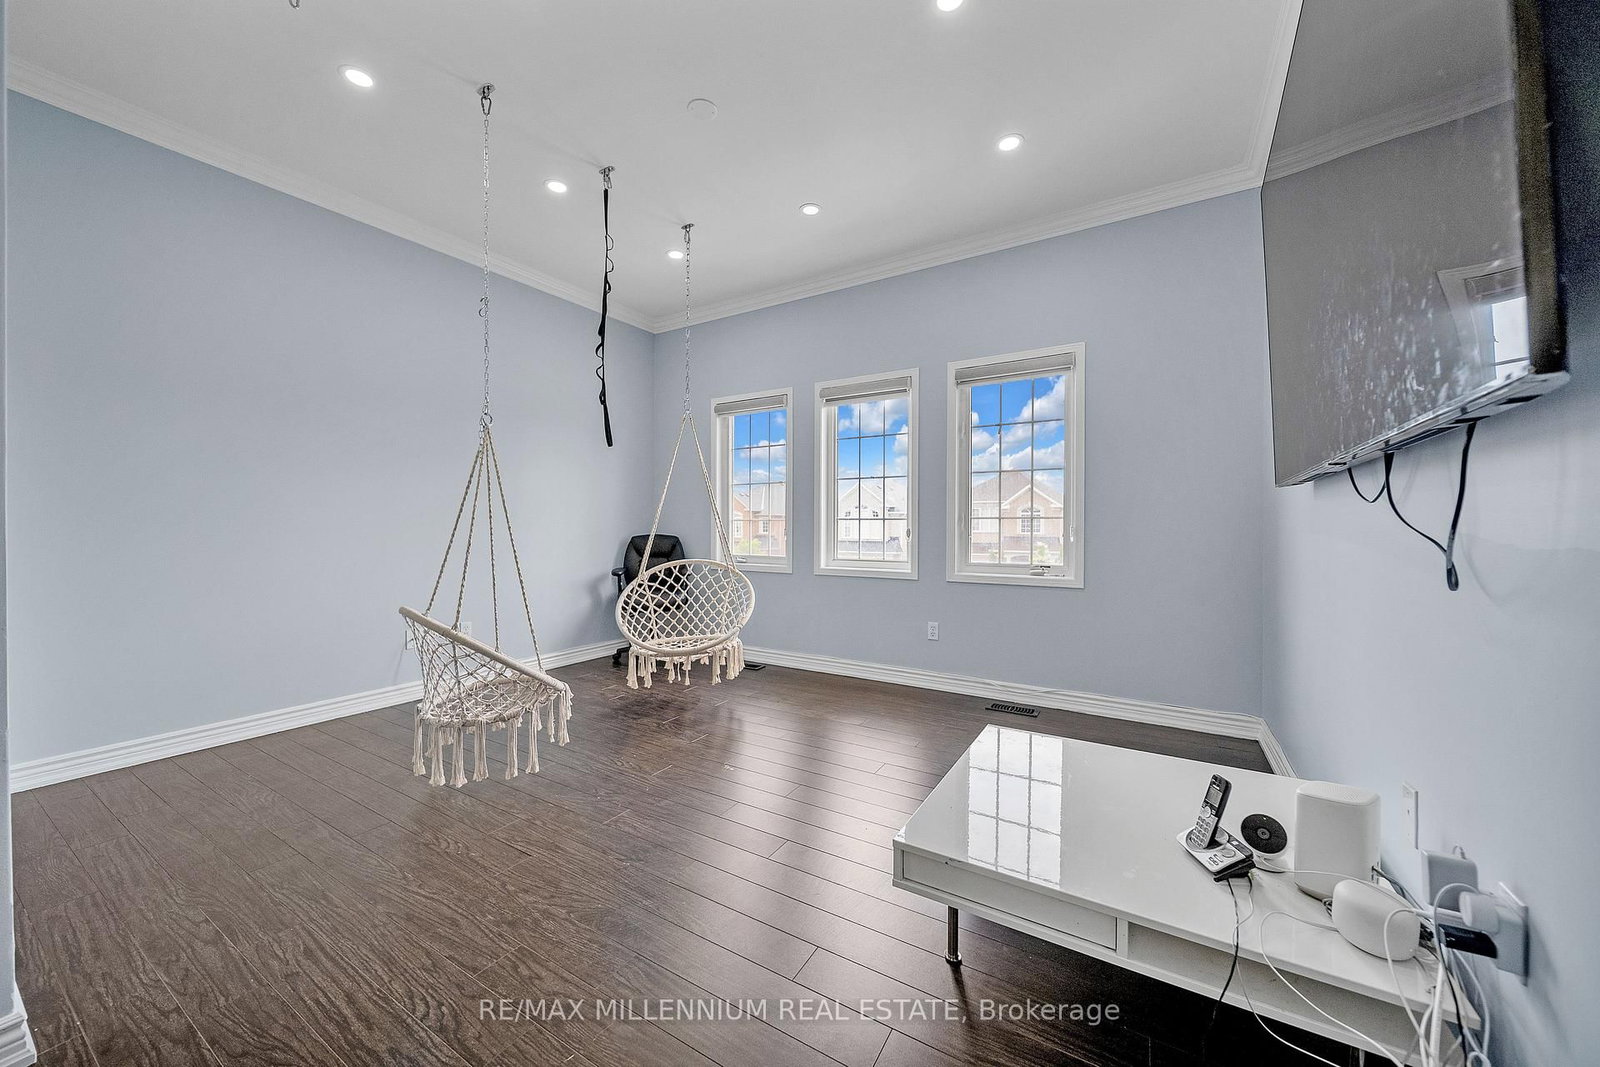
Large Window · Open Concept
Level: Upper
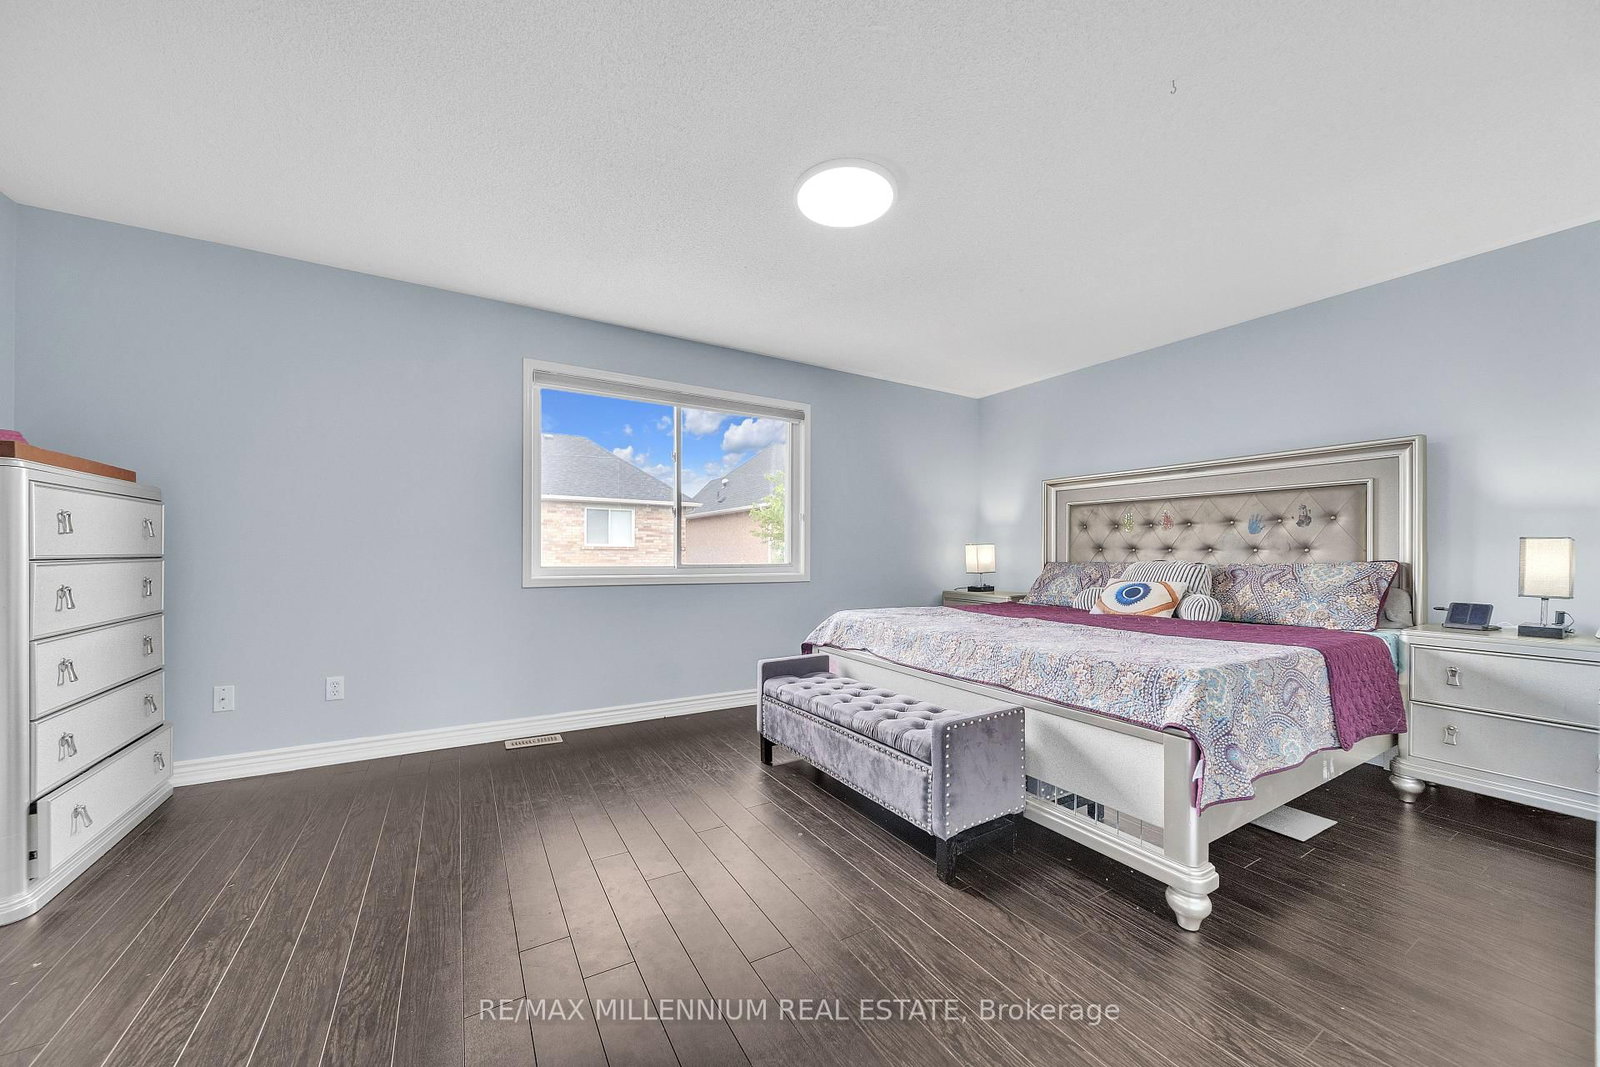
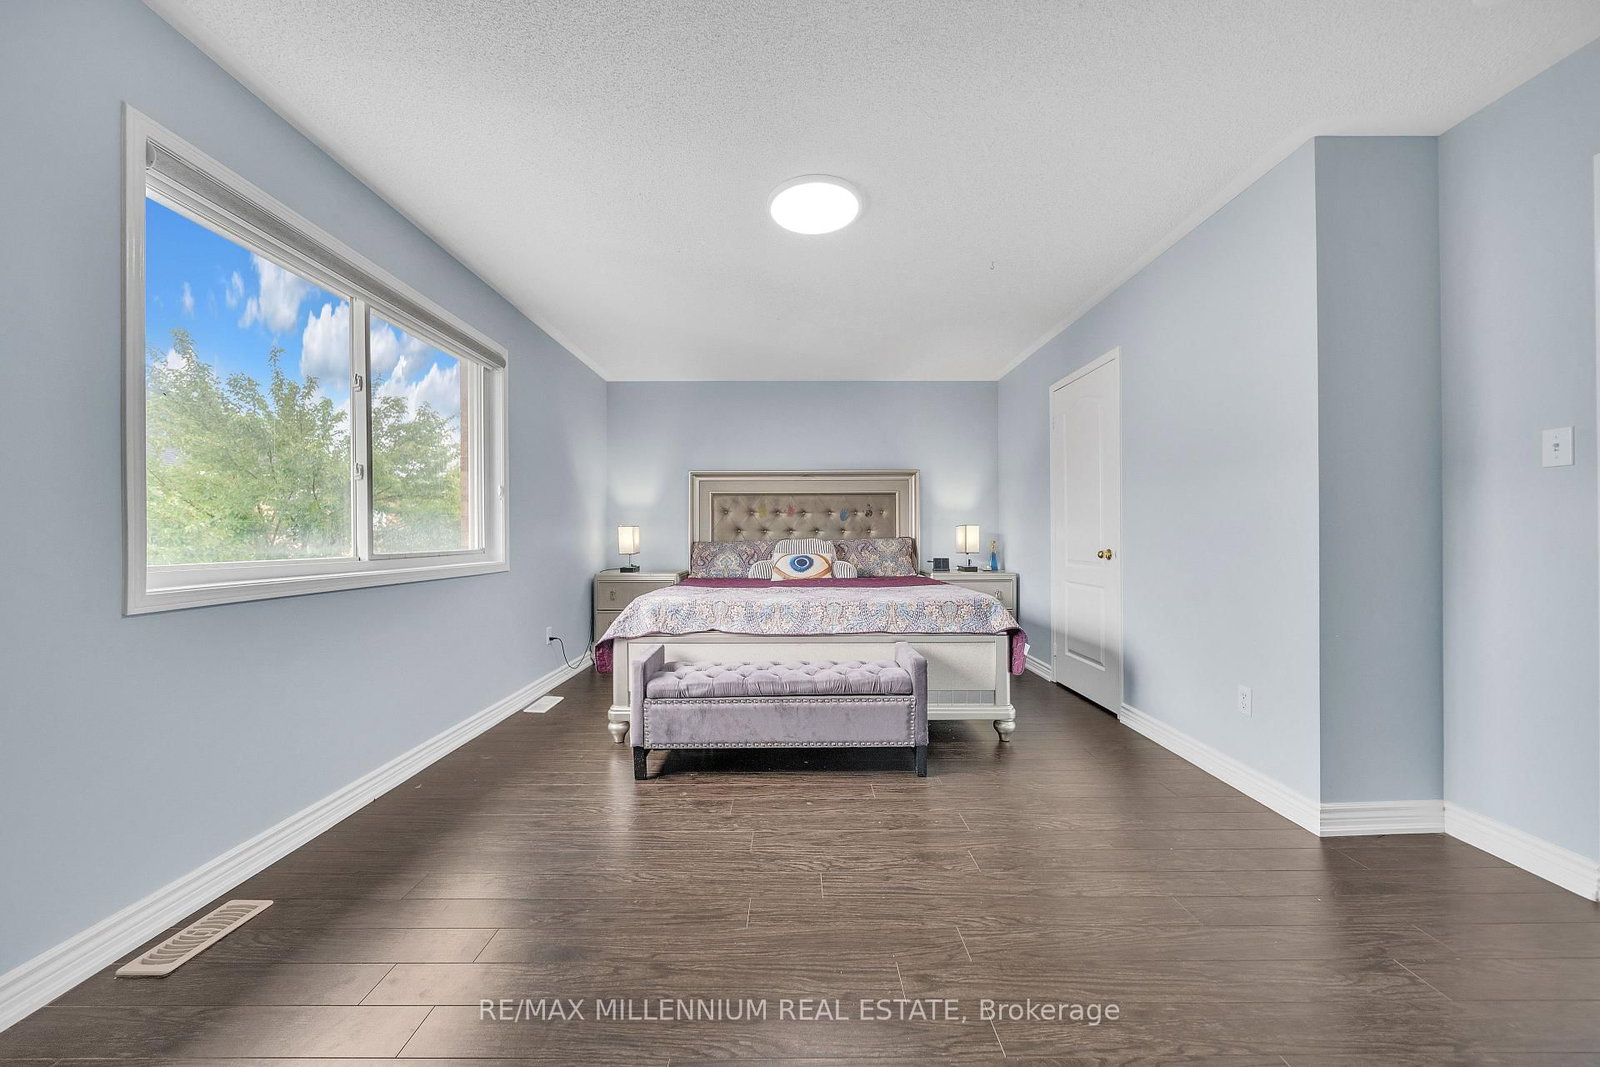
4 Pc Ensuite · W/I Closet
Level: Upper
Window · Closet
Level: Upper
Window · Closet
Level: Upper
Window · Closet
Level: Upper
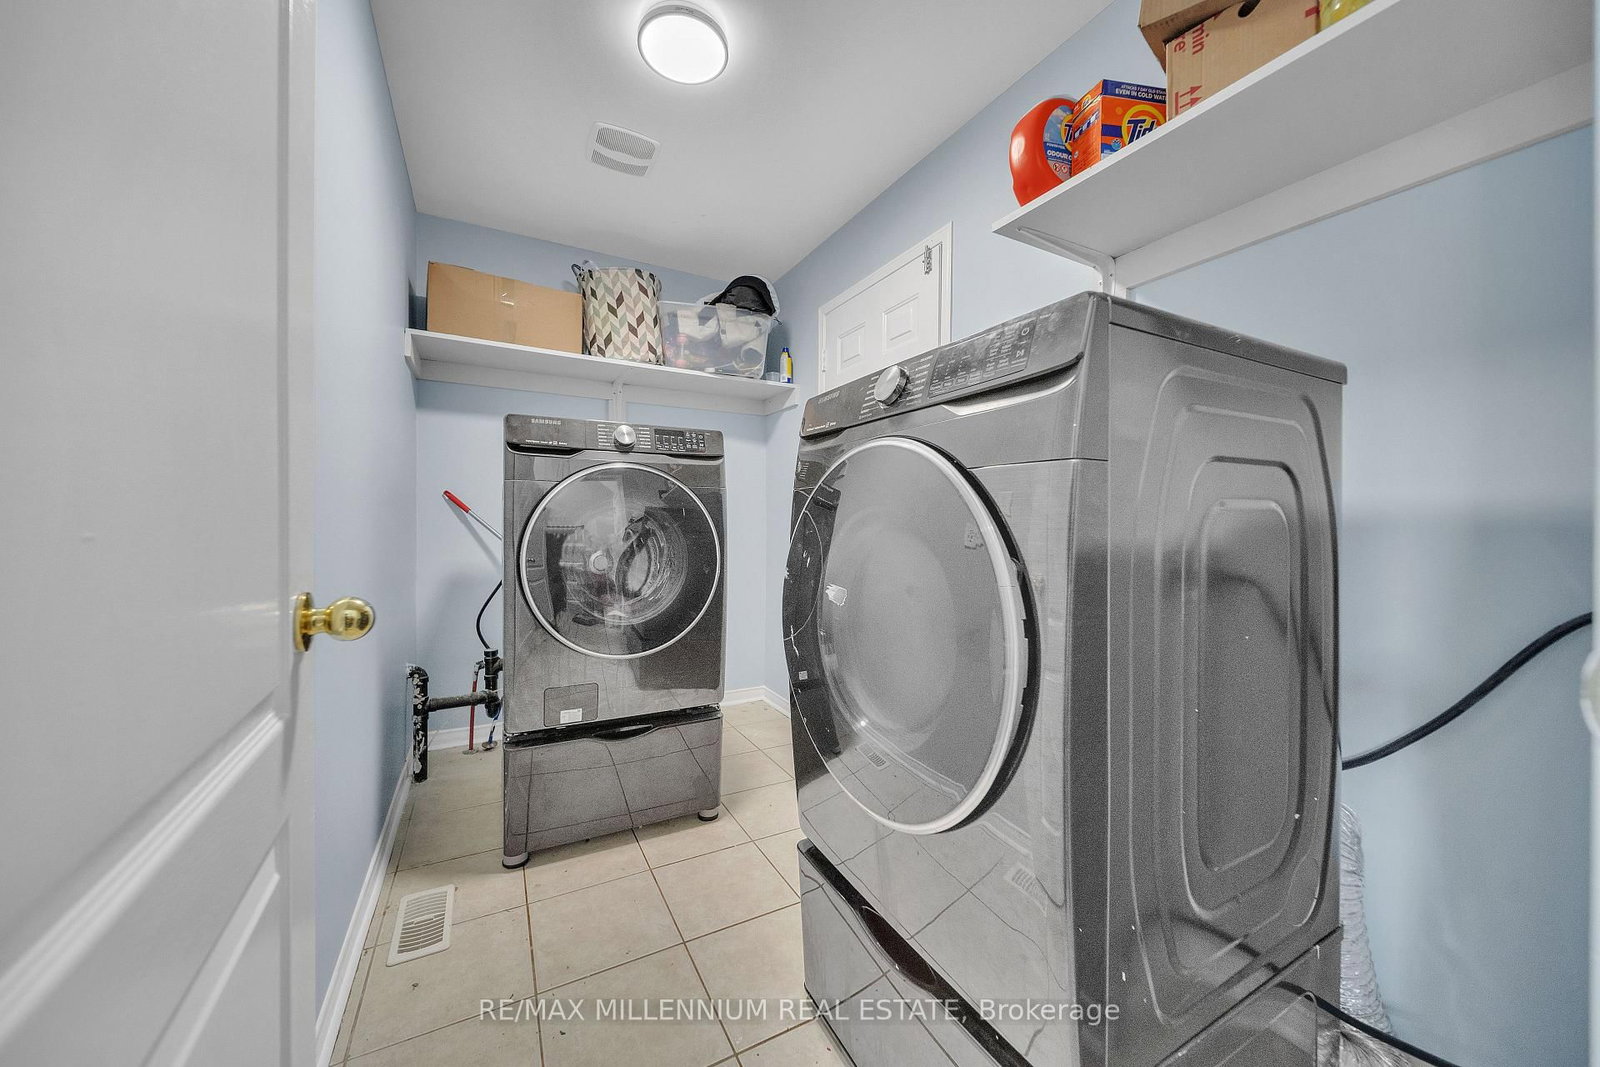
Level: Main
Level: Bsmt
Level: Bsmt
Level: Bsmt
Monthly Payment
$5,222
Total monthly payment
$5,713
Break-even down payment
100%
Expand Neighbourhood demographics to load Statistics Canada census charts.
$1,139,000
$1,139,000
CAD
Estimate unavailable
The trademarks MLS®, Multiple Listing Service® and the associated logos are owned by CREA and identify the quality of services provided by real estate professionals who are members of CREA.