



Living (3.39 × 5.22)
hardwood floor · Combined W/Dining · Bay Window
Level: Main
Brampton East, Brampton, Ontario L6W 1G8
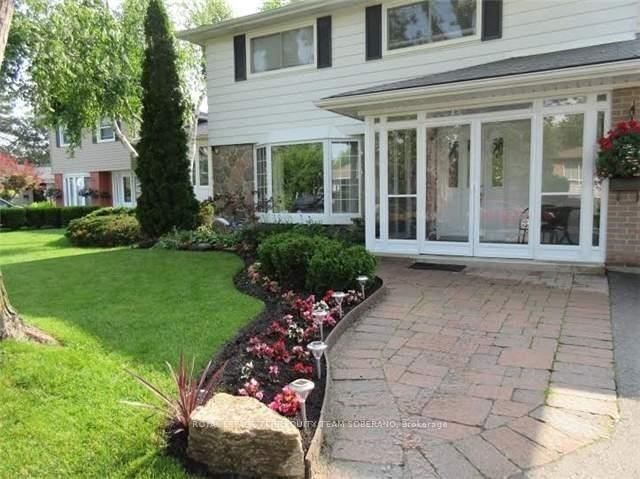
Rare Opportunity To Lease A Beautifully Renovated 4+1 Bedroom Family Home In The Highly Sought-After Peel Village Community. Well Maintained And Showcasing Exceptional Pride Of Ownership, This Stunning Home Features Hardwood Flooring Throughout, A Bright And Functional Layout, From Top To Bottom. The Charming Enclosed Front Porch Creates A Warm And Inviting Entrance, While The Finished Basement Offers An Additional Bedroom And Spacious Family Room-Perfect For Extended Family, Guests, Or Extra Living Space. Enjoy The Convenience Of An Attached Garage, A Private 4-Car Driveway, And Beautifully Landscaped Front And Back Yards. Backing Onto Serene Green Space, The Private Backyard Provides A Peaceful Setting To Relax Or Entertain. Ideally Located Close To Excellent Schools, Parks, Shopping, Public Transit, Major Highways, And Everyday Amenities. A Wonderful Place To Call Home.
Listing activity for 54 Roberts Cres, Brampton, Ontario
| Date Start | Date End | List Price | Price | Event | Listing ID |
|---|---|---|---|---|---|
| N/A | N/A | $3,295 | N/A | Pc | W13625120 |
hardwood floor · Combined W/Dining · Bay Window
Level: Main
hardwood floor · Combined W/Living · W/O To Yard
Level: Main
Tile Floor · Centre Island · Stainless Steel Appl
Level: Main
hardwood floor · Closet · Window
Level: 2nd
hardwood floor · Closet · Window
Level: 2nd
hardwood floor · Closet · Window
Level: 2nd
hardwood floor · Closet · Window
Level: 2nd
Porcelain Floor · Window
Level: Bsmt
Porcelain Floor · Window
Level: Bsmt
Mortgage tools apply to sale listings.
Expand Neighbourhood demographics to load Statistics Canada census charts.
$3,295/mo
$3,295/mo
CAD
Estimate unavailable
The trademarks MLS®, Multiple Listing Service® and the associated logos are owned by CREA and identify the quality of services provided by real estate professionals who are members of CREA.