



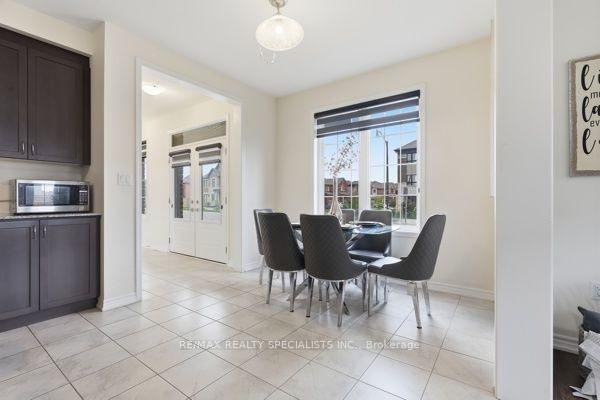
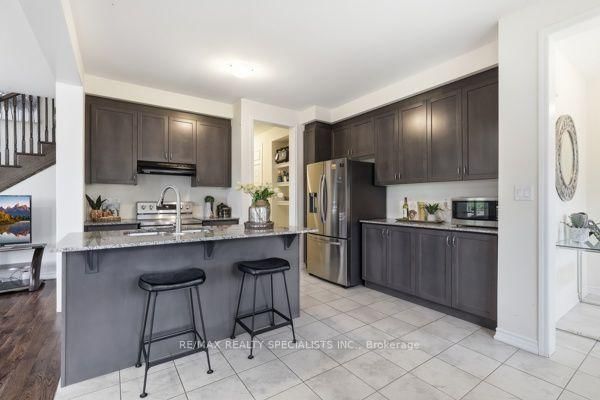
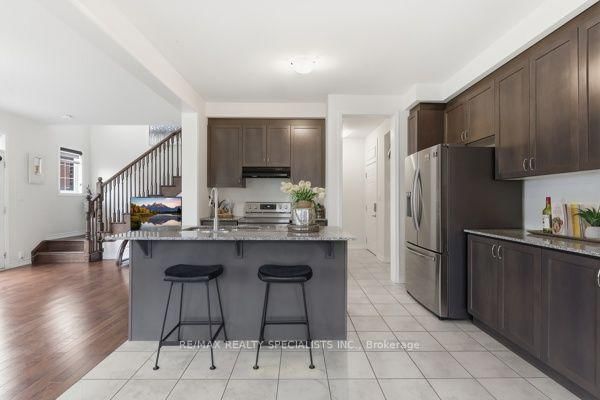
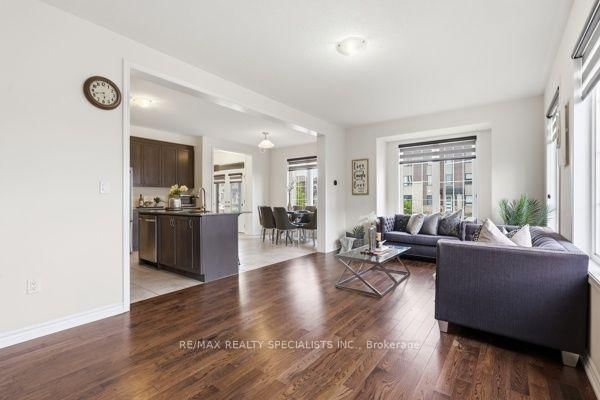
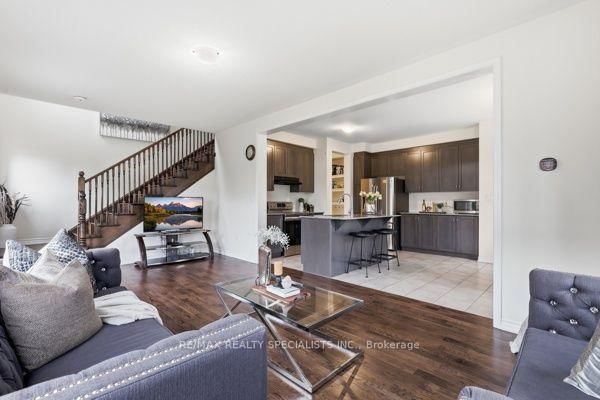
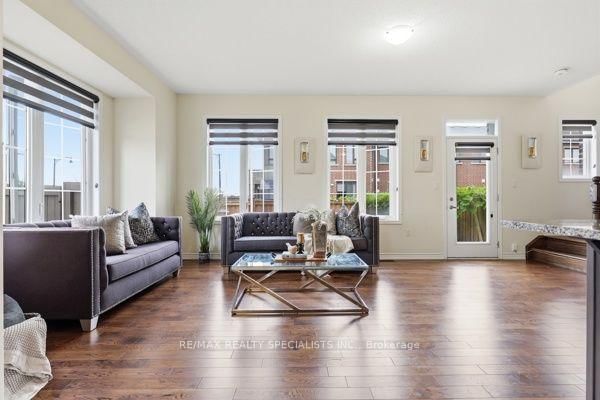
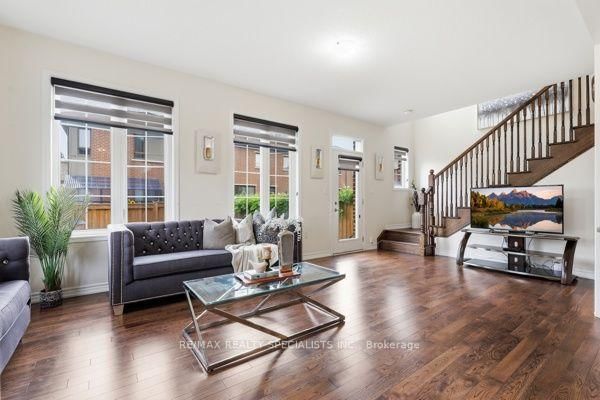

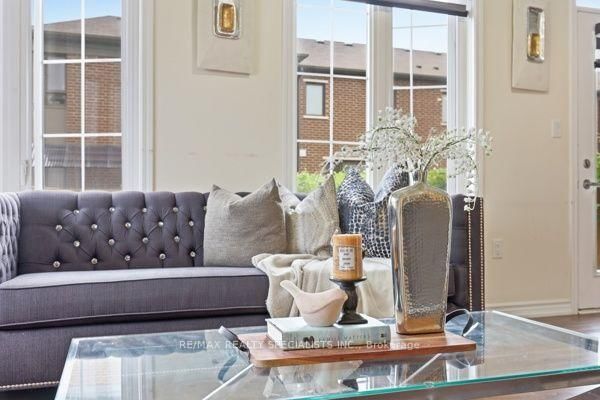
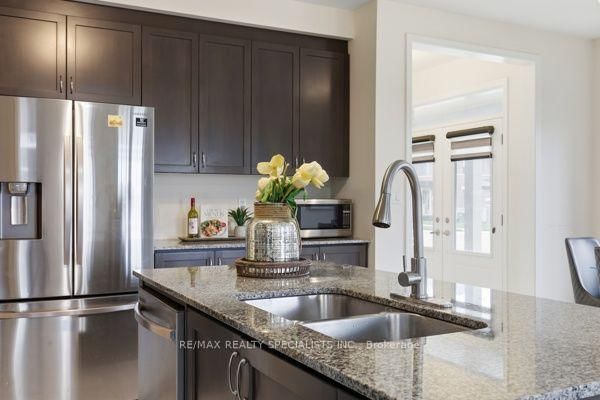





Family (3.37 × 6.8)
Combined W/Kitchen · hardwood floor
Level: Main
Northwest Brampton, Brampton, Ontario L7A 5C8
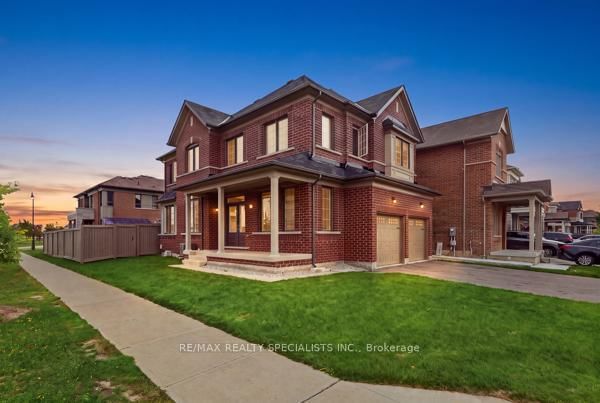
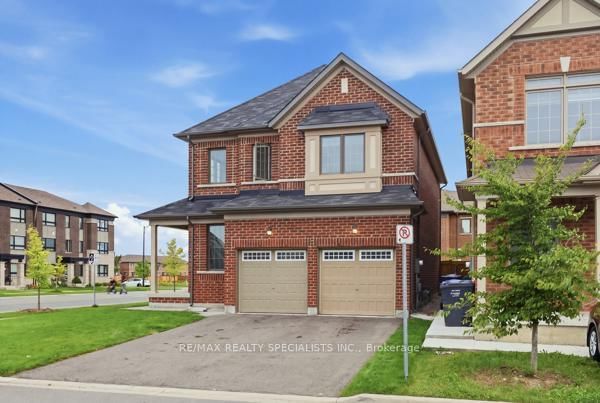
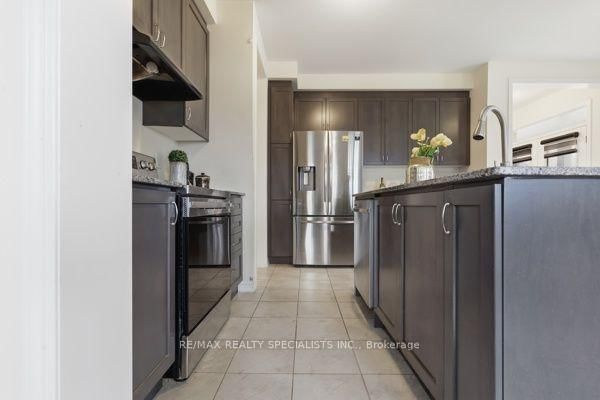
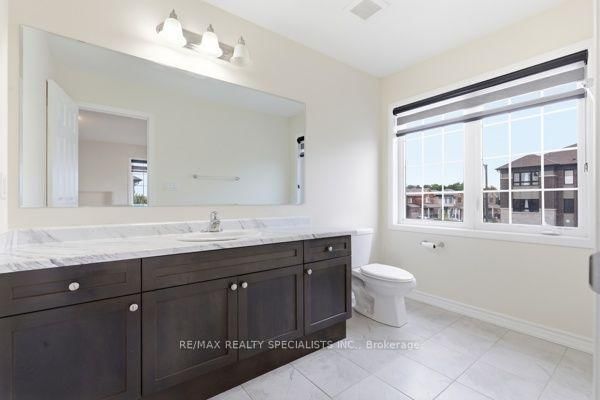
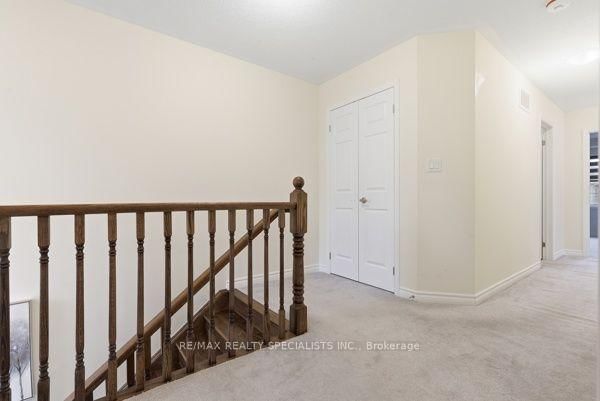
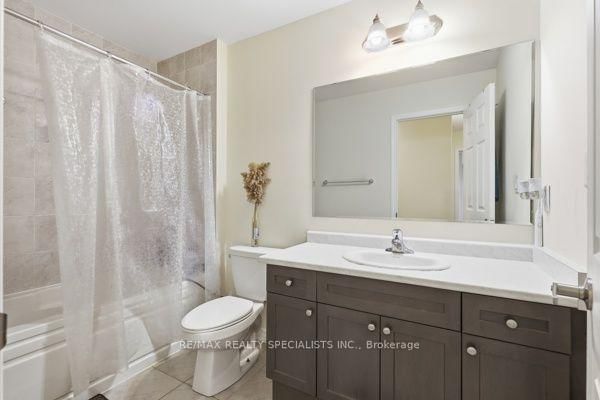
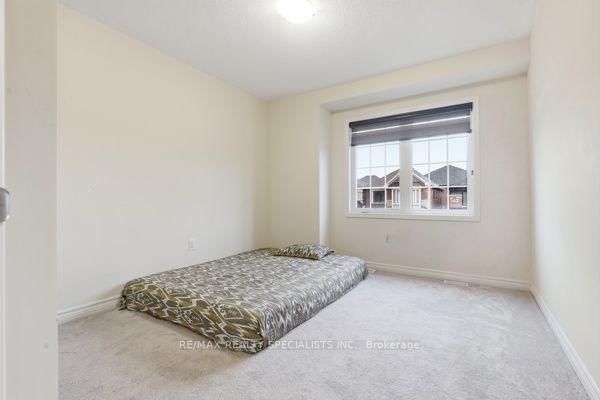
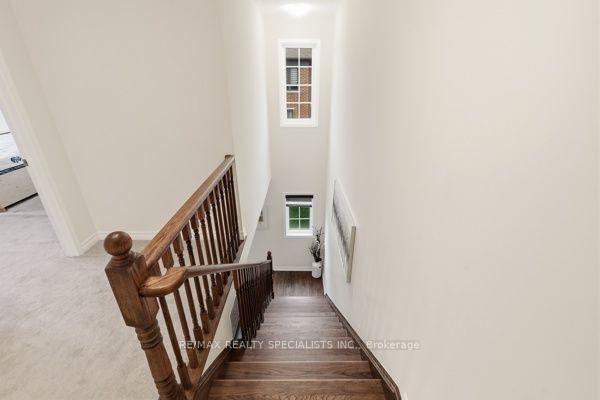
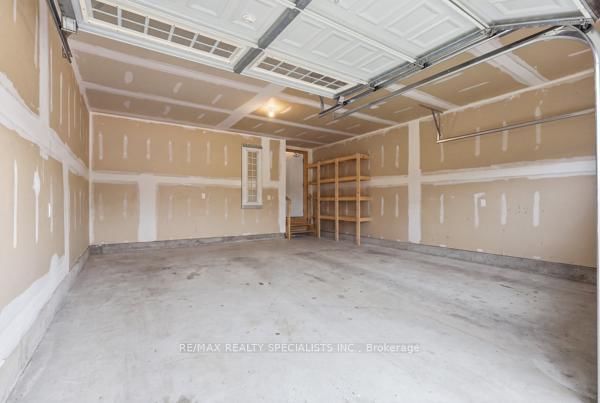
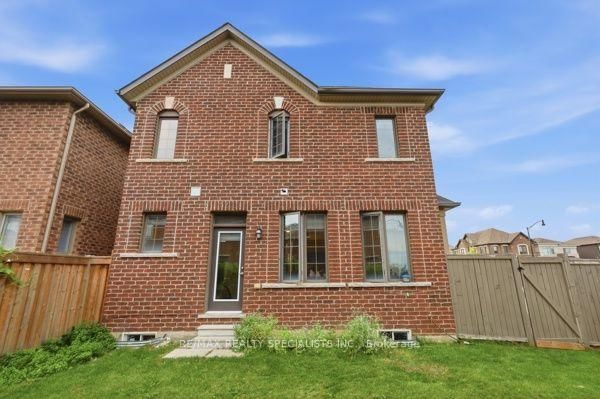
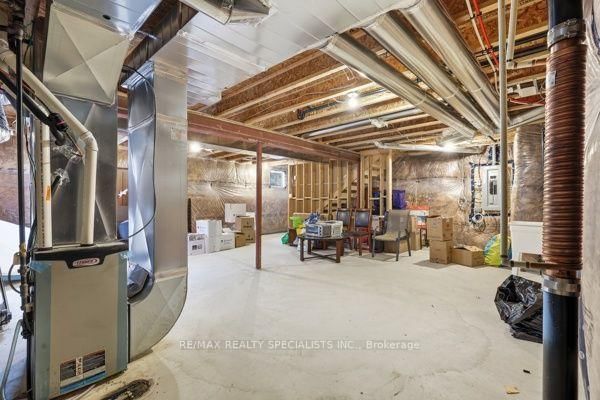
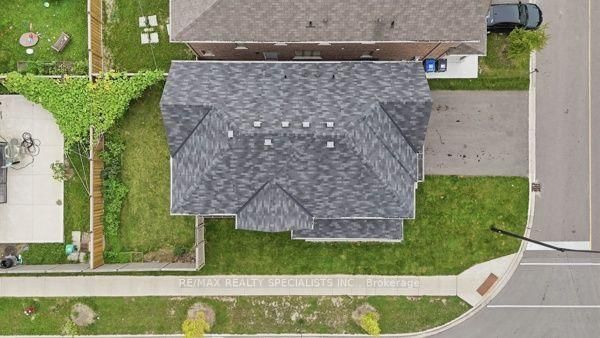
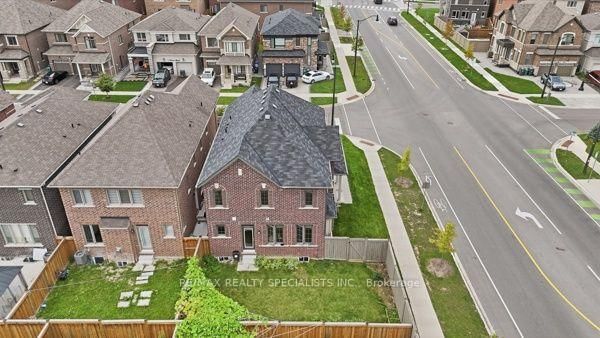
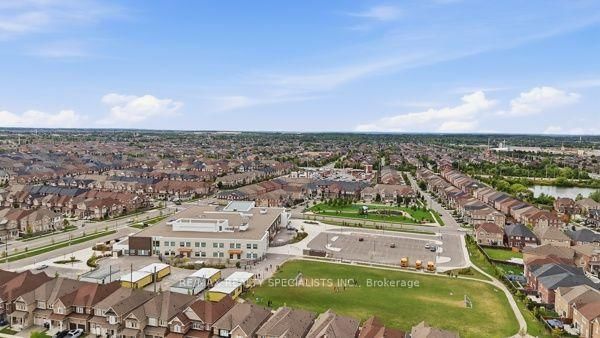
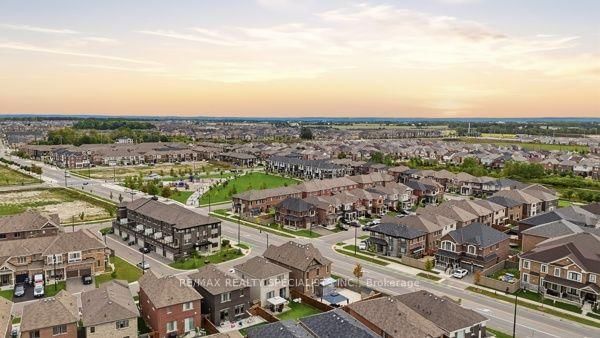
Welcome to 542 Remembrance Rd, a stunning corner-lot home in highly sought-after Northwest Brampton, offering the perfect blend of style, space, and modern family living. Featuring a double-car garage, 6-car parking, 4 spacious bedrooms, and 4 bathrooms, this meticulously maintained home is truly move-in ready. The bright and sophisticated interior showcases 9-ft main-floor ceilings, oversized windows, a separate dining room, an inviting family room, and a chef-inspired kitchen with modern countertops, a large center island, abundant cabinetry, and generous storage. Upstairs offers 4 well-appointed bedrooms and 3 full bathrooms, providing exceptional comfort for the entire family. The backyard is ideal for entertaining and family gatherings, while the unfinished basement offers exciting potential for additional living space or a future legal secondary dwelling. Conveniently located minutes from the GO Station, parks, shopping, and transit, plus just a2-minute walk to a brand-new public school and PLASP Child Care. Immaculate and showing like new, this exceptional home delivers location, lifestyle, and lasting value.
Listing activity for 542 Remembrance Rd, Brampton, Ontario
| Date Start | Date End | List Price | Price | Event | Listing ID |
|---|---|---|---|---|---|
| N/A | N/A | $999,000 | N/A | For Sale | W13774670 |
Combined W/Kitchen · hardwood floor
Level: Main
Combined W/Kitchen · Tile Floor
Level: Main
Combined W/Kitchen · Tile Floor
Level: Main
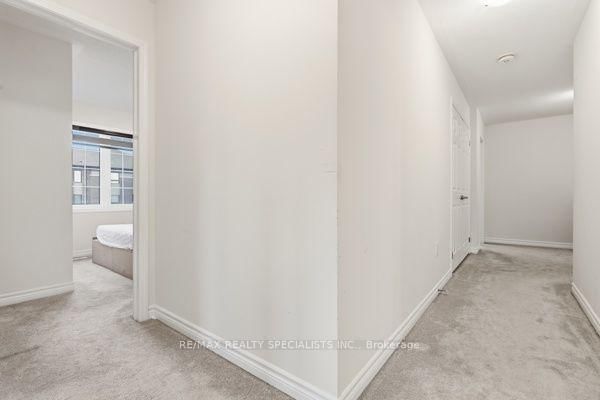
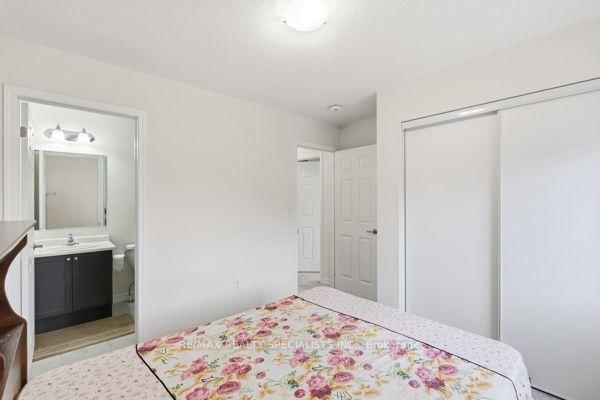
3 Pc Ensuite · Broadloom
Level: Upper
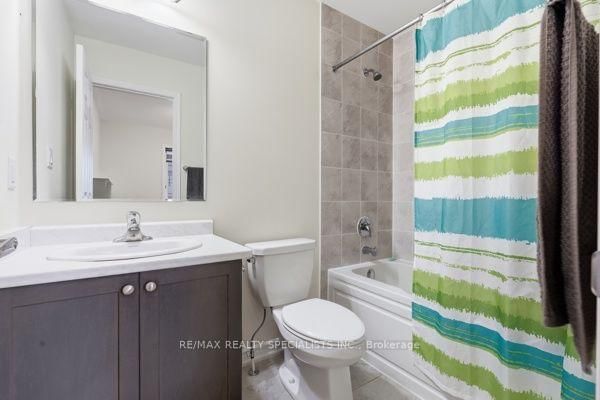
3 Pc Bath · Broadloom
Level: Upper
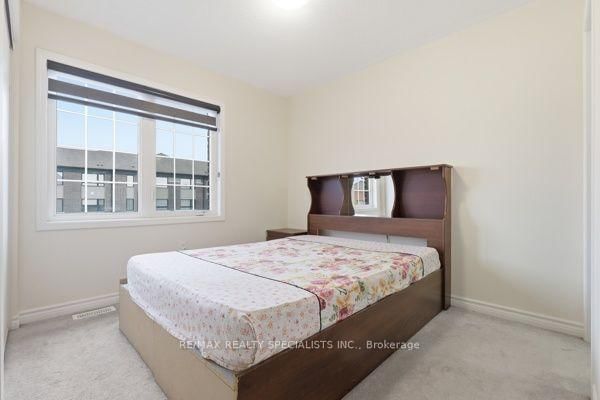
Broadloom
Level: Upper
3 Pc Bath · Broadloom
Level: Upper
Monthly Payment
$4,580
Total monthly payment
$5,198
Break-even down payment
100%
Expand Neighbourhood demographics to load Statistics Canada census charts.
$999,000
$999,000
CAD
Estimate unavailable
The trademarks MLS®, Multiple Listing Service® and the associated logos are owned by CREA and identify the quality of services provided by real estate professionals who are members of CREA.