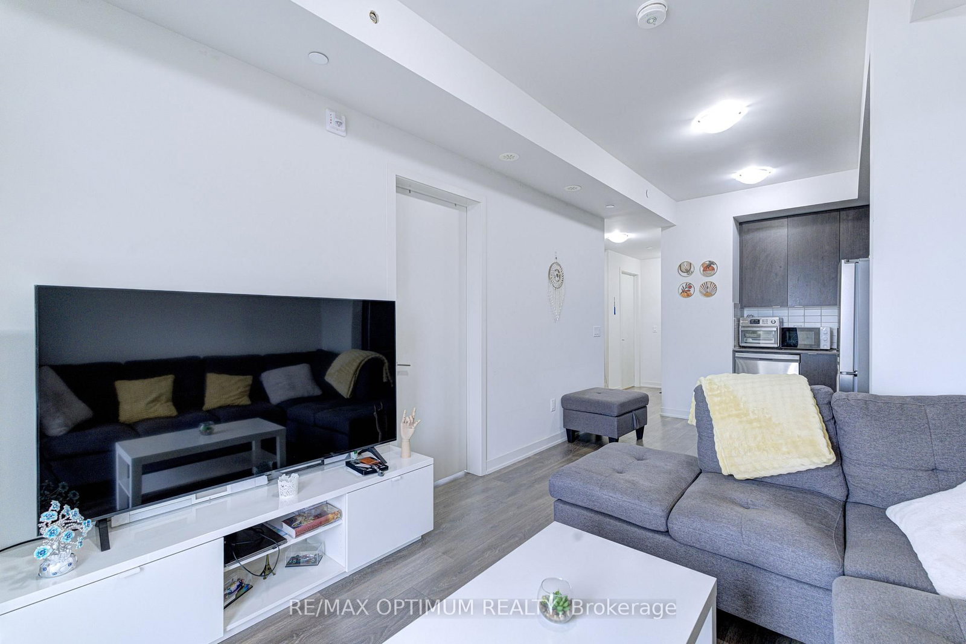
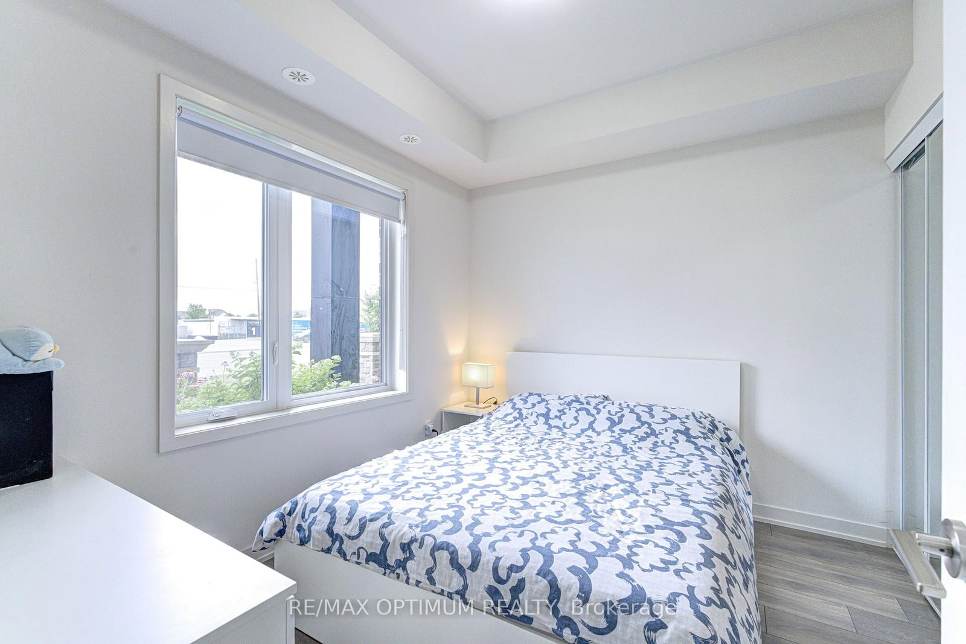


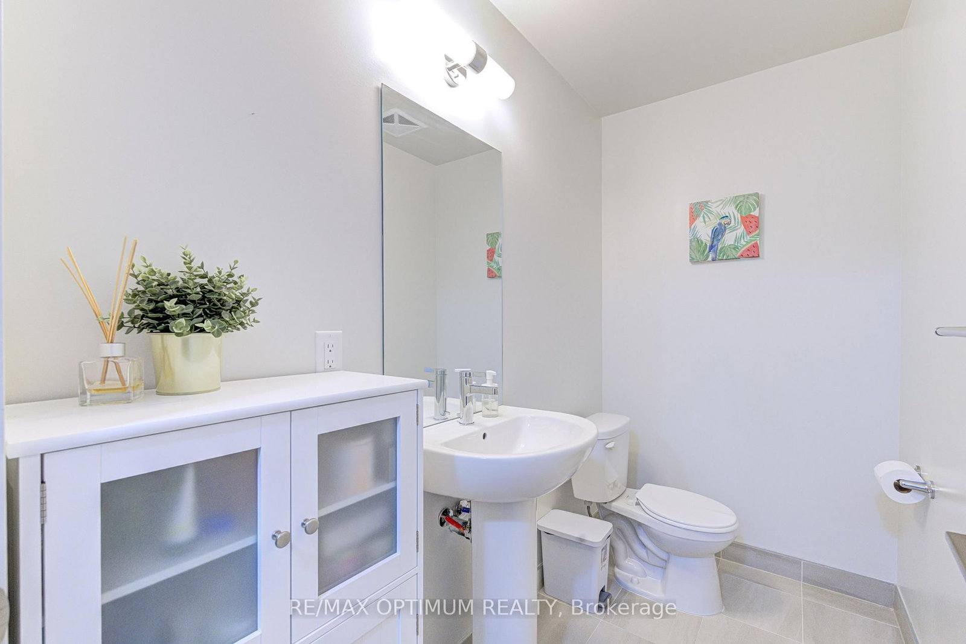
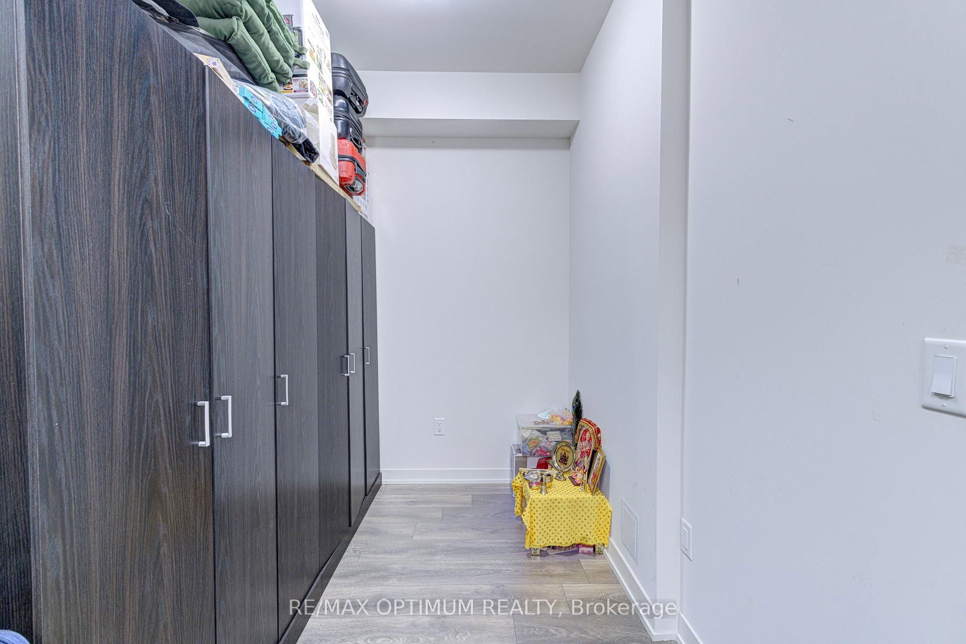
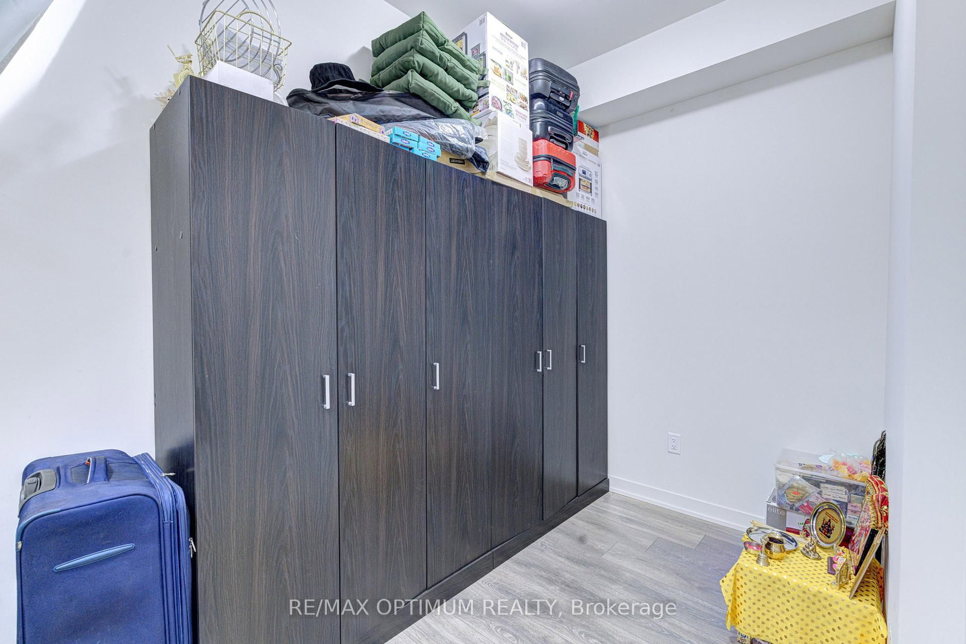
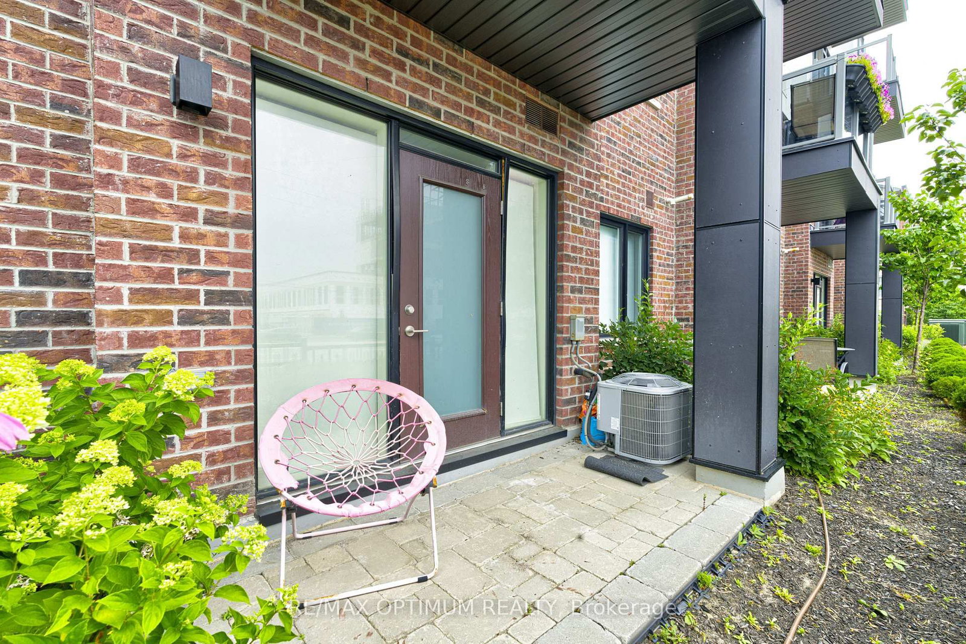


Primary (2.79 × 3.25)
Level: Main
Bram West, Brampton, Ontario L6Y 6J1
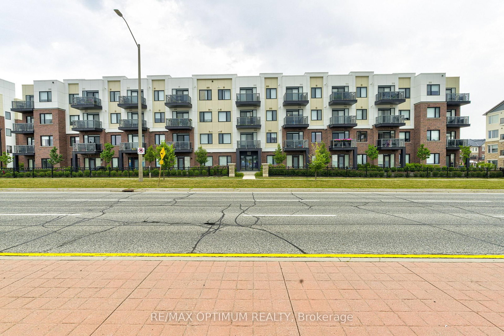
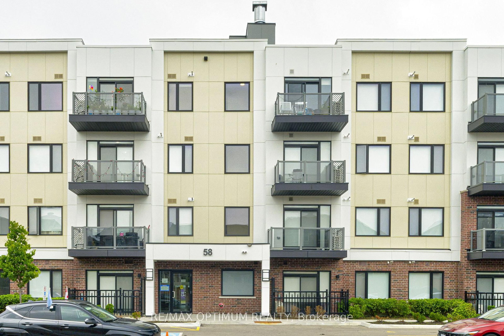
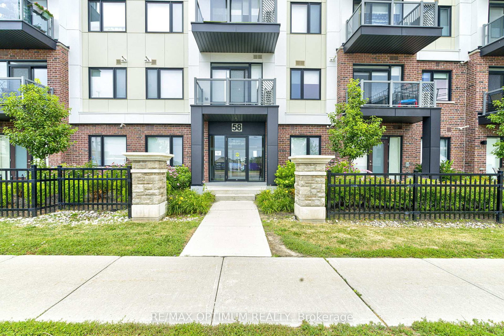
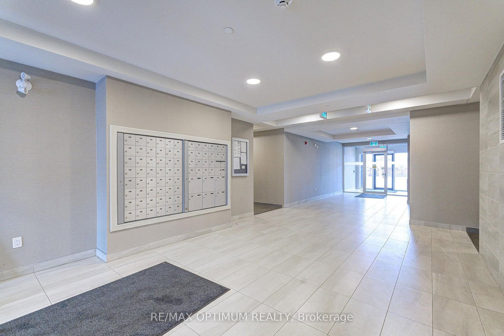
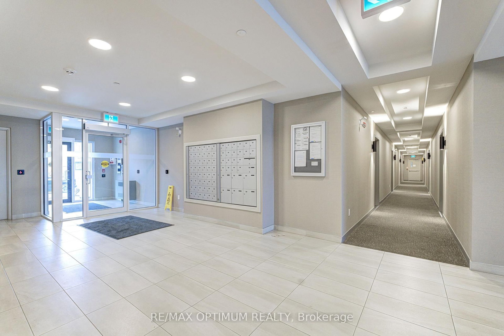
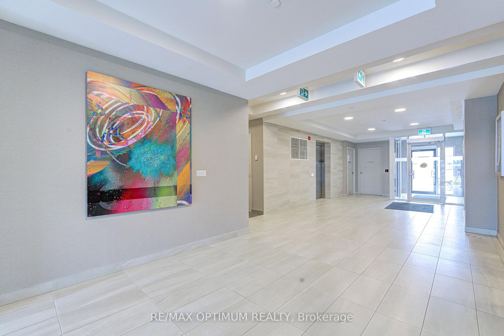
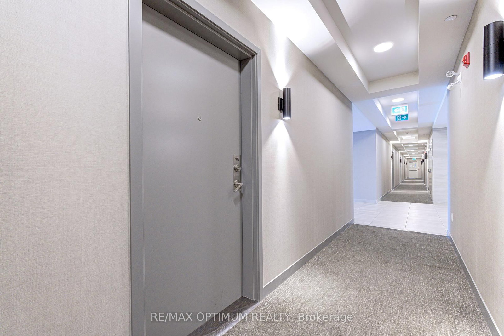
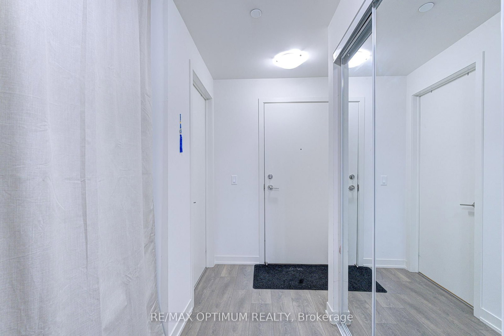
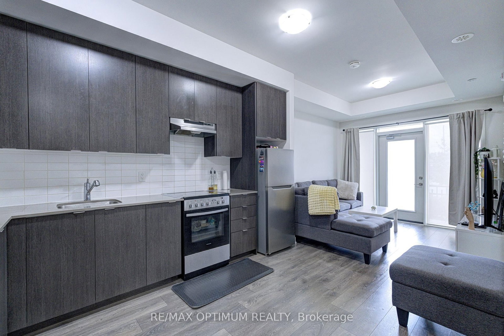
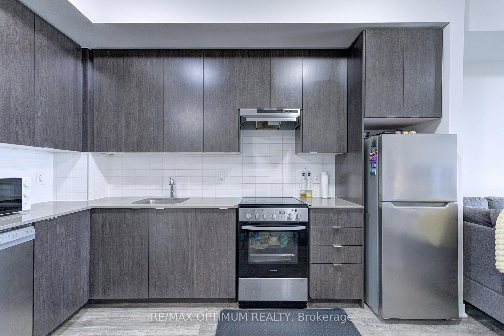
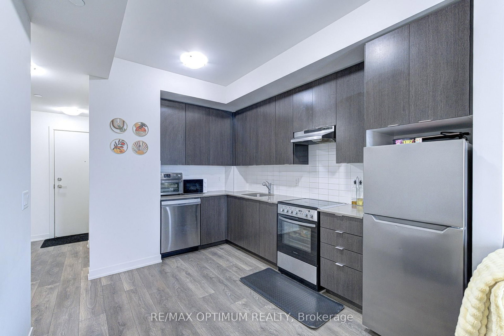
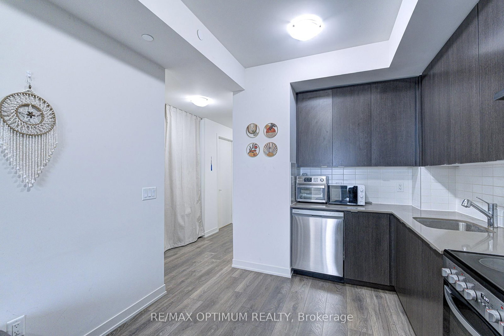
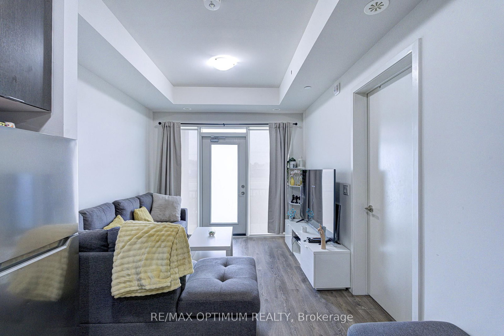
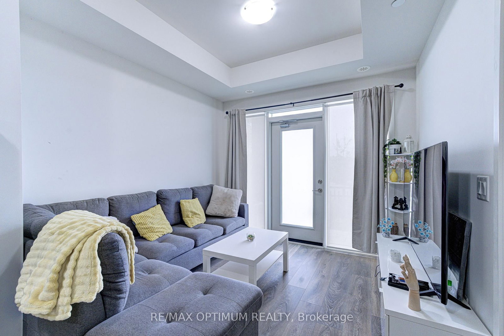
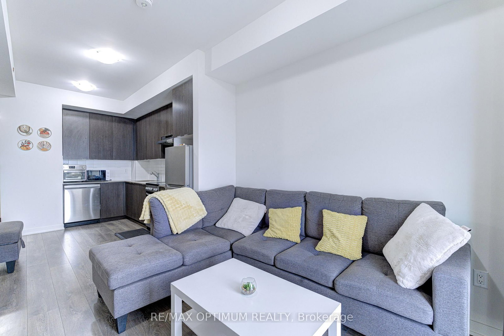
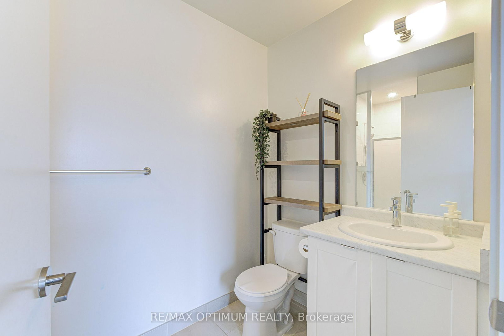
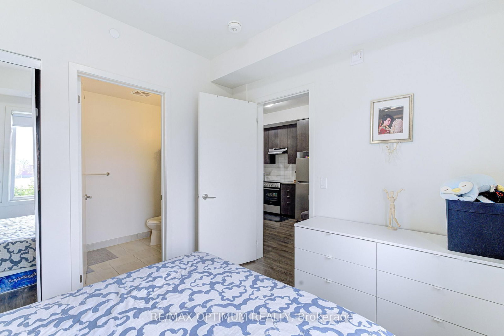
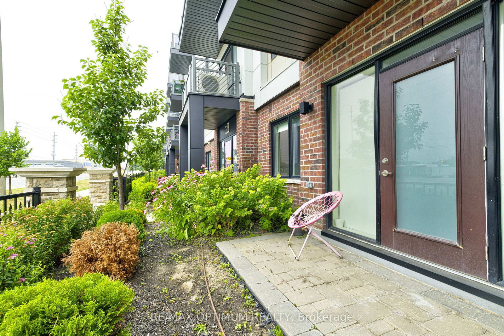
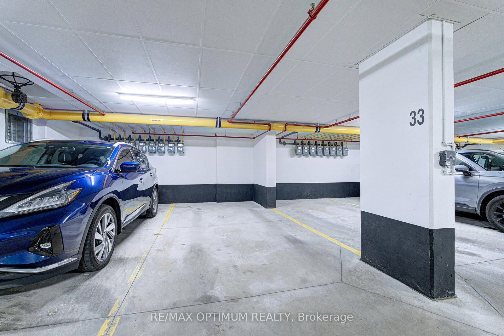
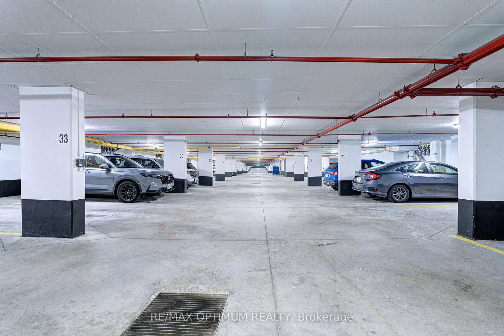
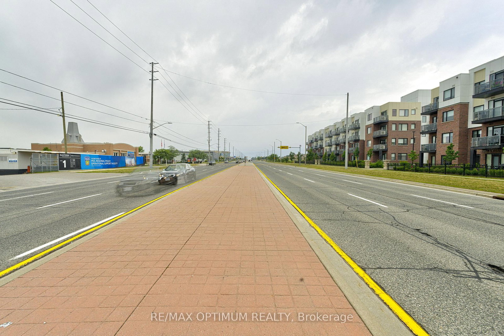
Welcome to Unit 108 at 58 Sky Harbour Drive-a modern, three-year-old 1+1 bedroom, two-bathroom condo in Brampton's highly desirable Bram West community. The suite offers a bright, functional, open-concept layout featuring a spacious primary bedroom, a versatile den perfect for a home office or guest area, a comfortable living space, and a contemporary kitchen with stainless steel appliances. Additional features include ensuite laundry, central air conditioning, and one owned underground parking space.Ideally situated on the Brampton-Mississauga border, the building is directly across from the Chalo! FreshCo plaza, providing convenient access to major banks, restaurants, Winners, shopping, and numerous everyday amenities. With public transit, schools, Mississauga Road, and major commuter routes nearby, this condo is an excellent opportunity for first-time buyers, downsizers, and investors.
Listing activity for 108-58 Sky Harbour Dr, Brampton, Ontario
| Date Start | Date End | List Price | Price | Event | Listing ID |
|---|---|---|---|---|---|
| N/A | N/A | $369,000 | N/A | For Sale | W13777808 |
Level: Main
Level: Main
Level: Main
Level: Main
Monthly Payment
$1,692
Total monthly payment
$1,949
Break-even down payment
100%
Expand Neighbourhood demographics to load Statistics Canada census charts.
$369,000
$369,000
CAD
Estimate unavailable
The trademarks MLS®, Multiple Listing Service® and the associated logos are owned by CREA and identify the quality of services provided by real estate professionals who are members of CREA.