


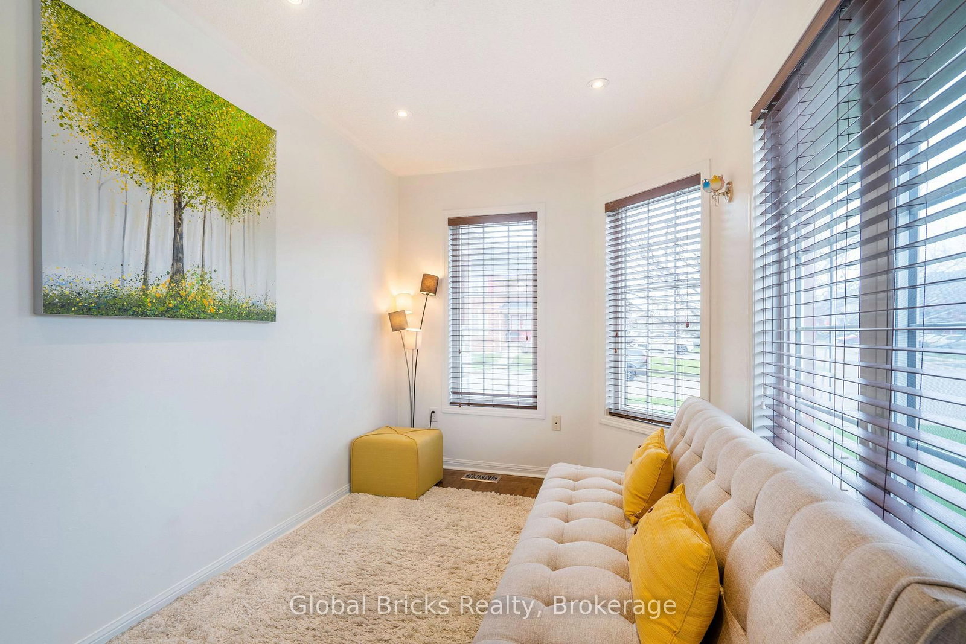
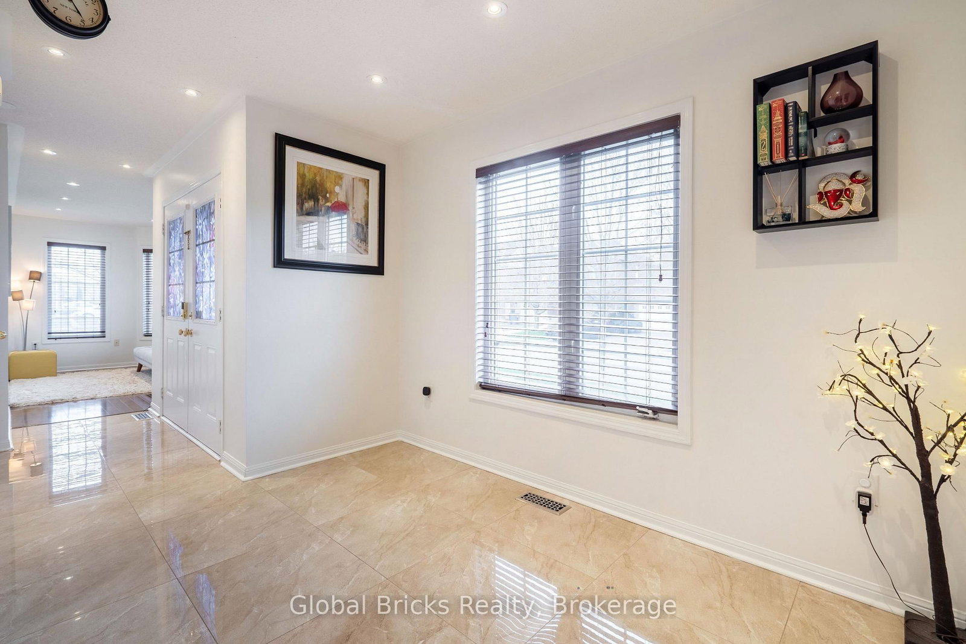


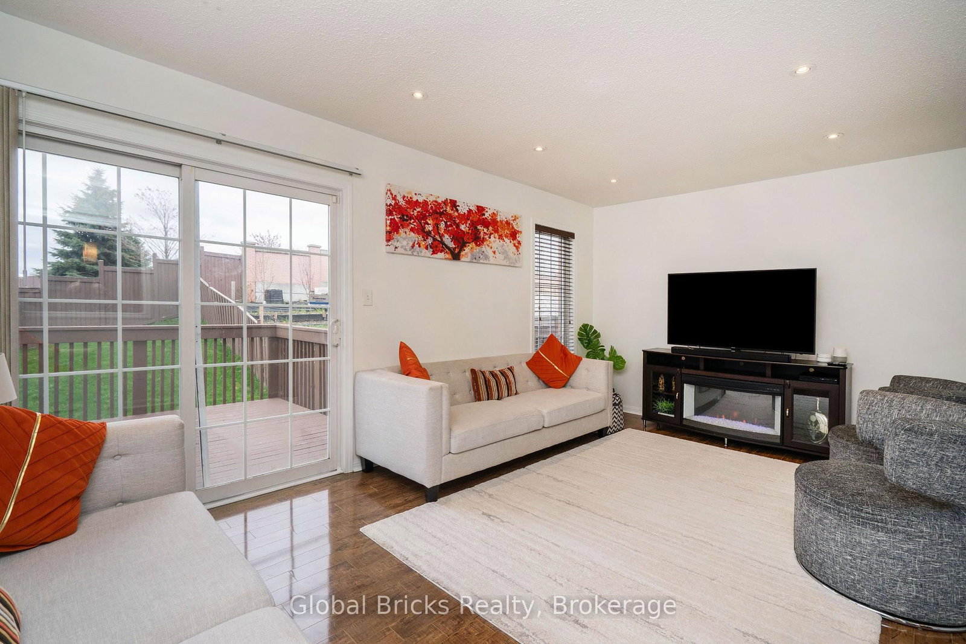
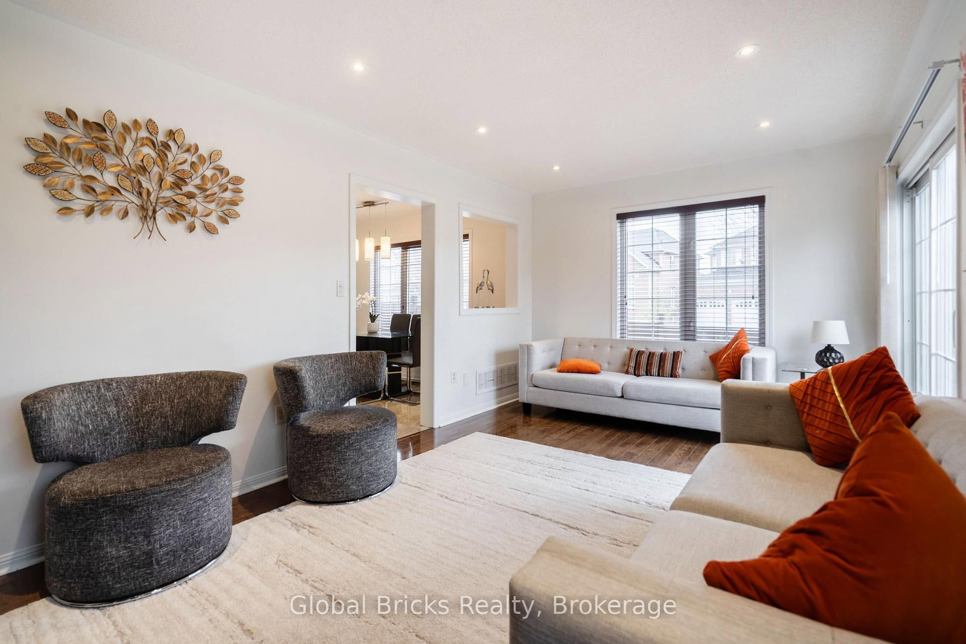
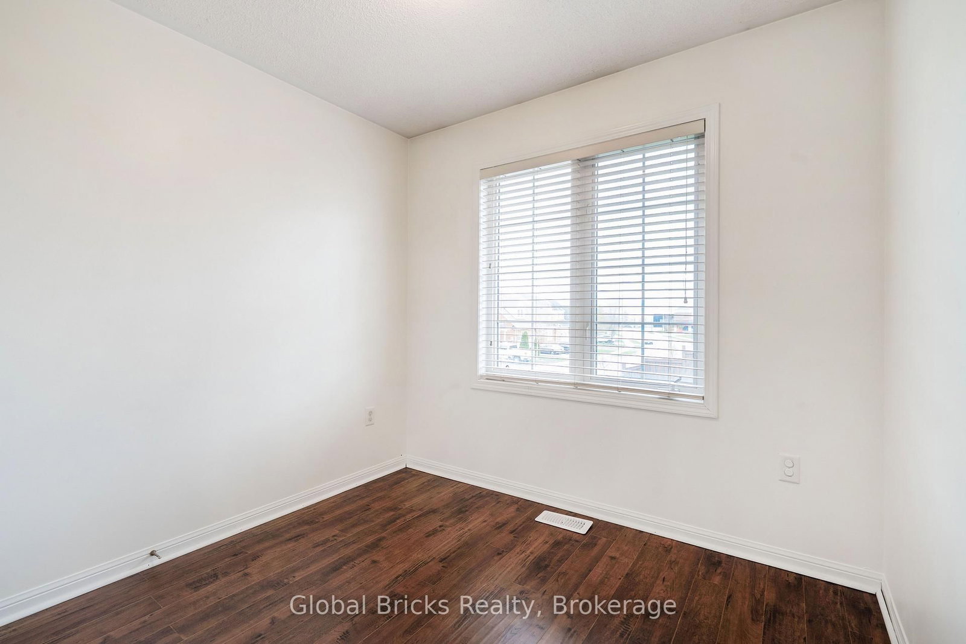
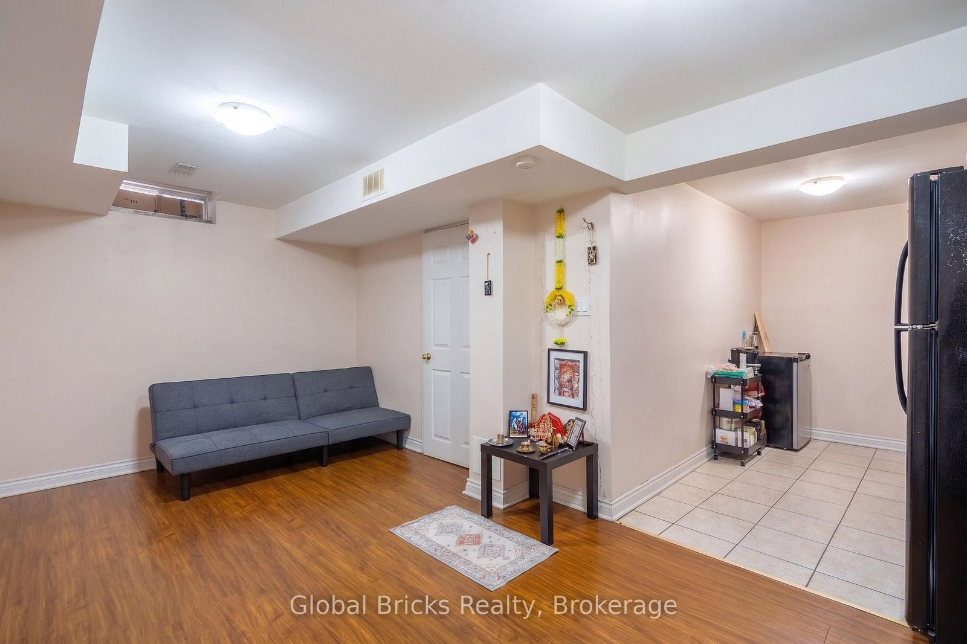
Living (3.26 × 3.5)
Laminate · Window · Staircase
Level: Main
Gore Industrial North, Brampton, Ontario L6S 6L2
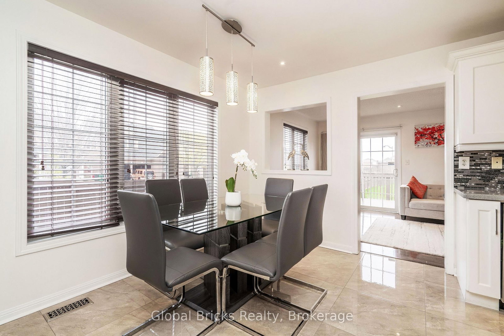
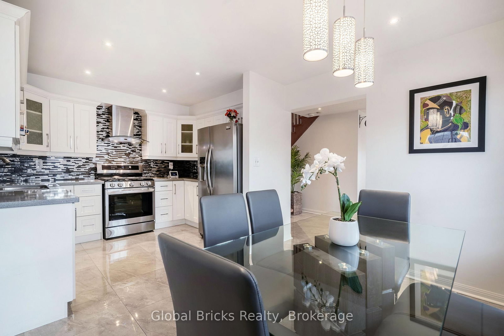
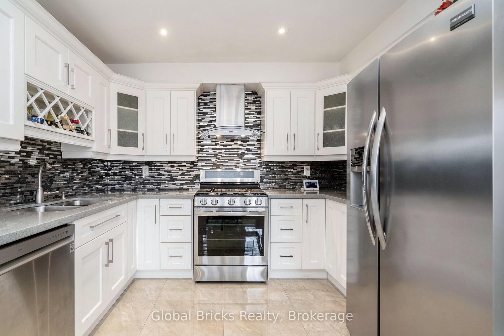
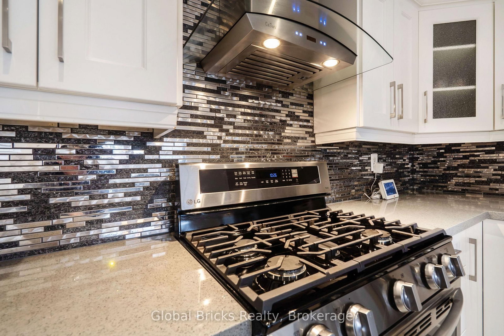
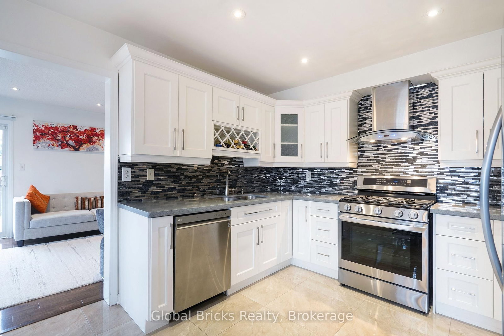
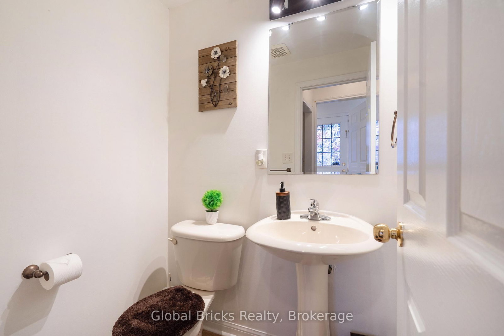
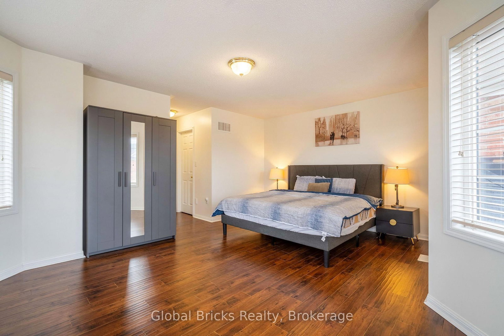
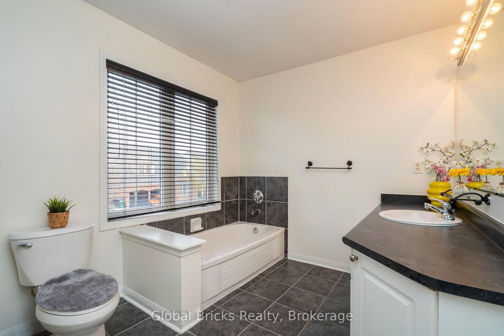
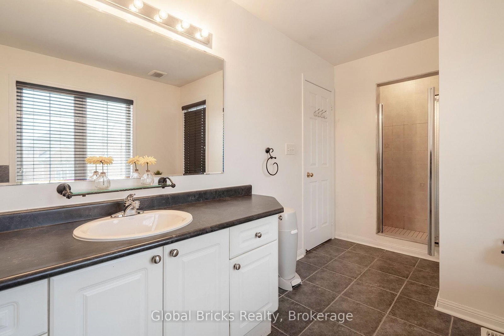
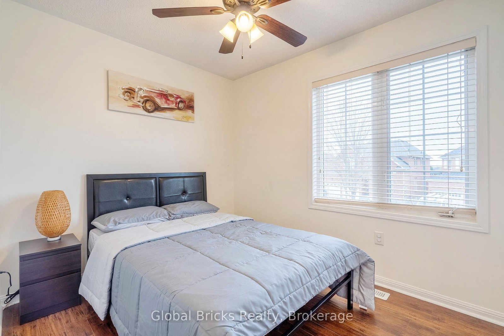
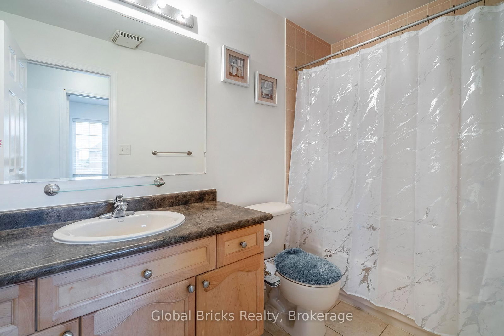
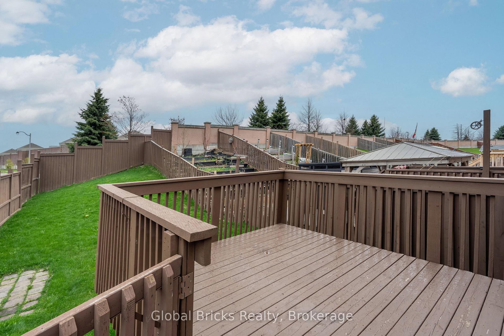
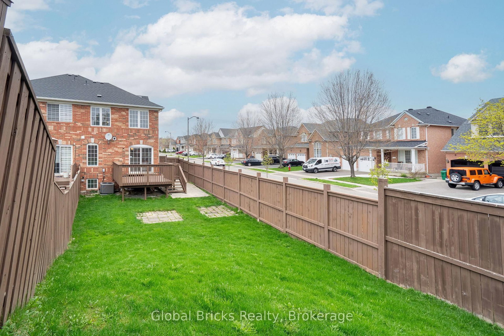
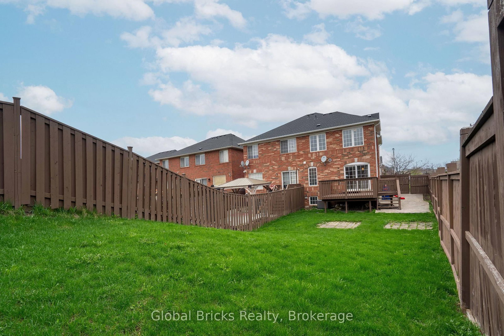
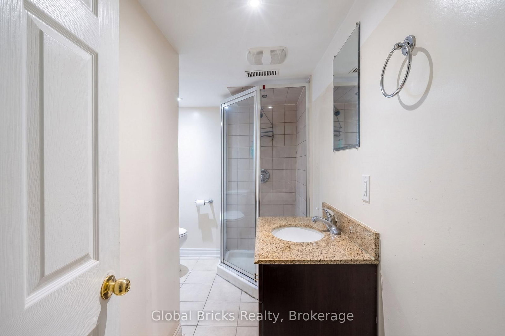
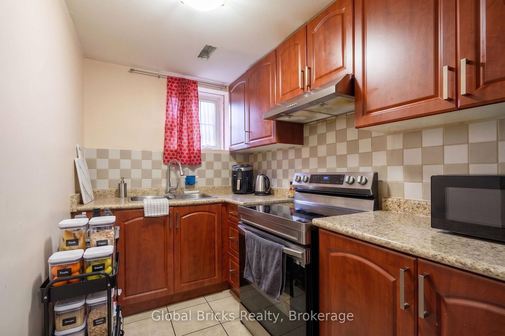
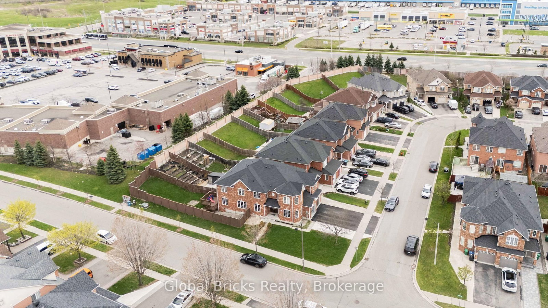
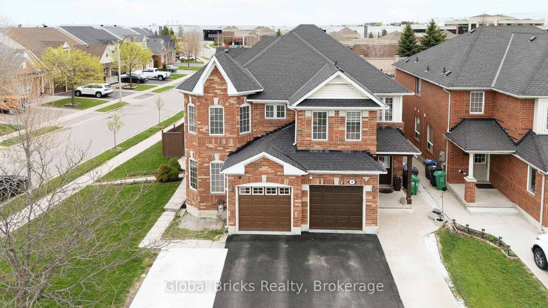
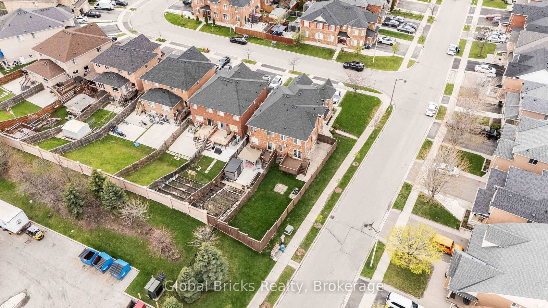
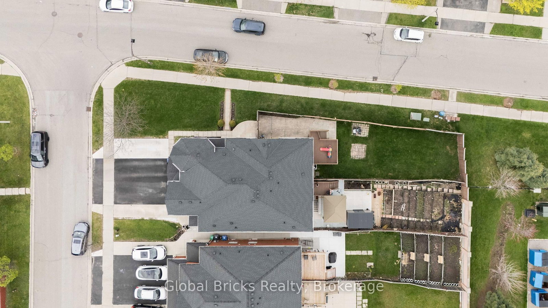
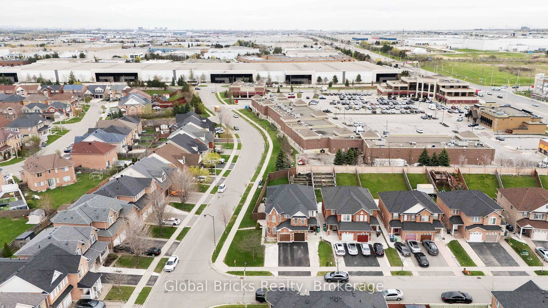
Beautifully Renovated And Upgraded 4+1 Bedroom Semi-Detached Home In A Prime, Family - FriendlyLocation. Ideal For First - Time Buyers, Growing Families, Or Investors. Double Door Entry, Renovated Kitchen, Porcelain Tiles, Pot Lights On Main Floor, Fresh Paint Throughout, And Carpet-Free Living. 2 car driveway Plus 1-Car Garage Offers A Total Of 3 Parking Spaces. Fully Fenced Backyard With Deck And Professionally Maintained Front yard And Back yard. Roofshingles were replaced in 2023. Includes Whole - Home Humidifier And Water Softener. Walking Distance To Grocery Stores, Major Restaurants, Bus Stops, And More.
Listing activity for 60 Dwyer Dr, Brampton, Ontario
| Date Start | Date End | List Price | Price | Event | Listing ID |
|---|---|---|---|---|---|
| N/A | N/A | $969,000 | N/A | For Sale | W13771958 |
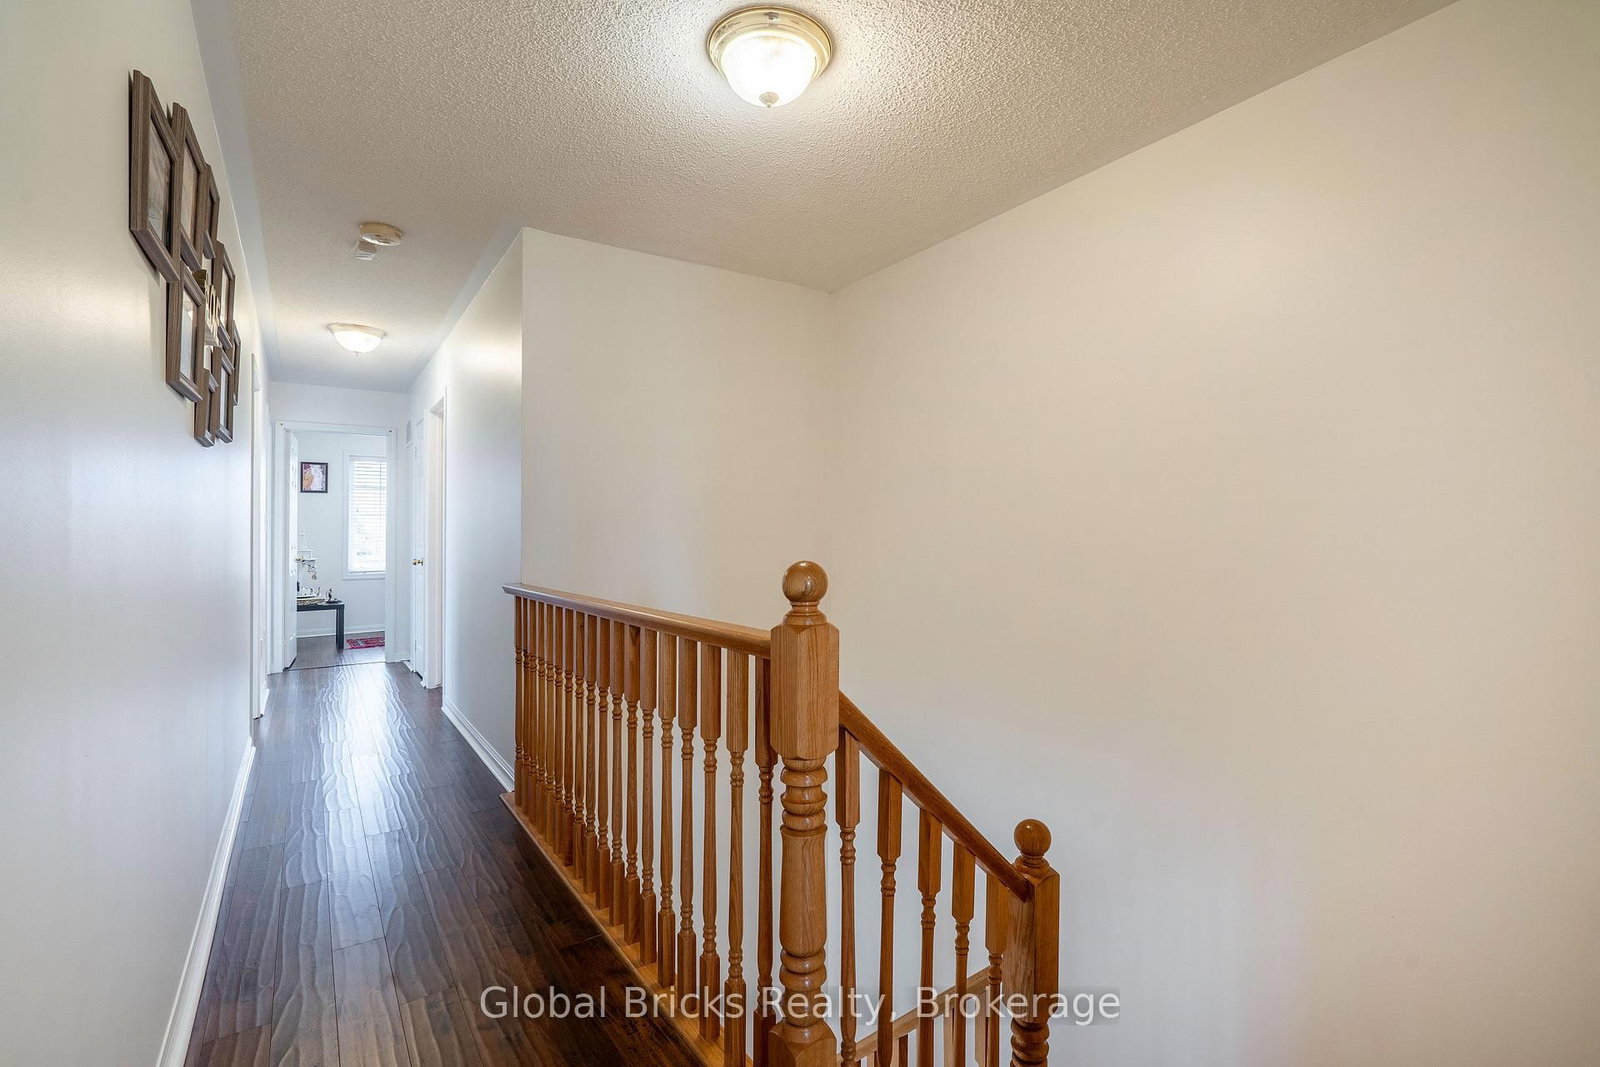
Laminate · Window · Staircase
Level: Main
O/Looks Backyard · Window · Laminate
Level: Main
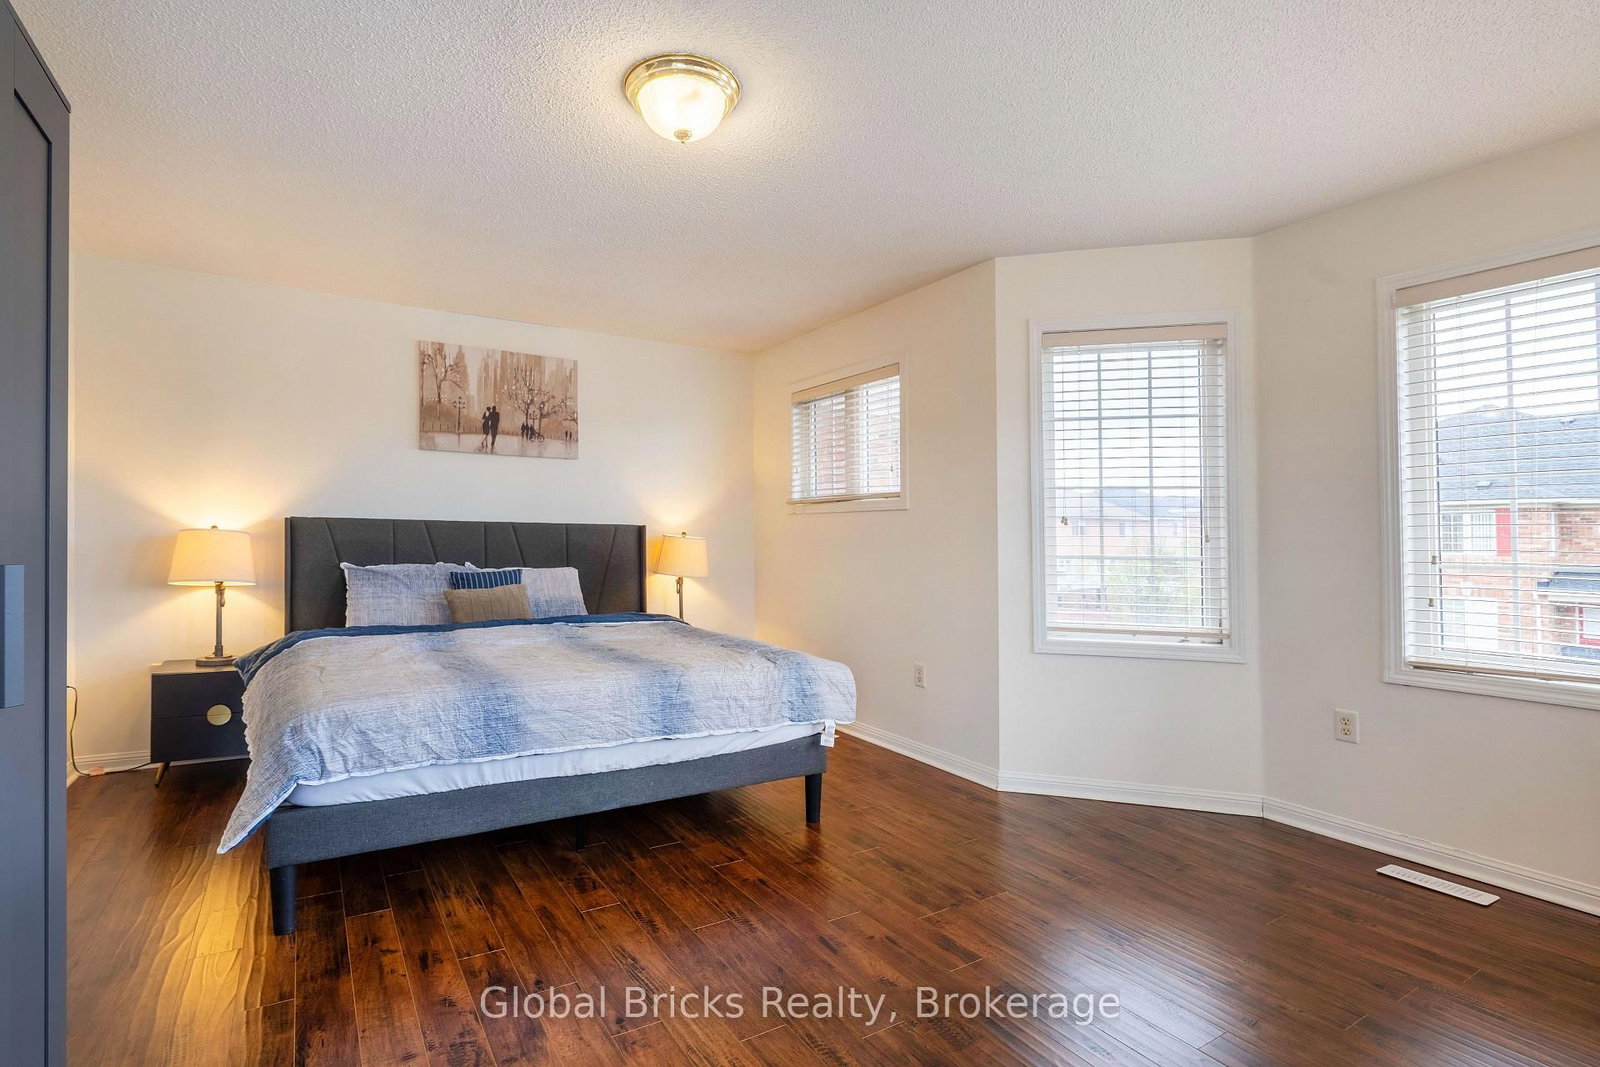
4 Pc Ensuite · W/I Closet · Window
Level: 2nd
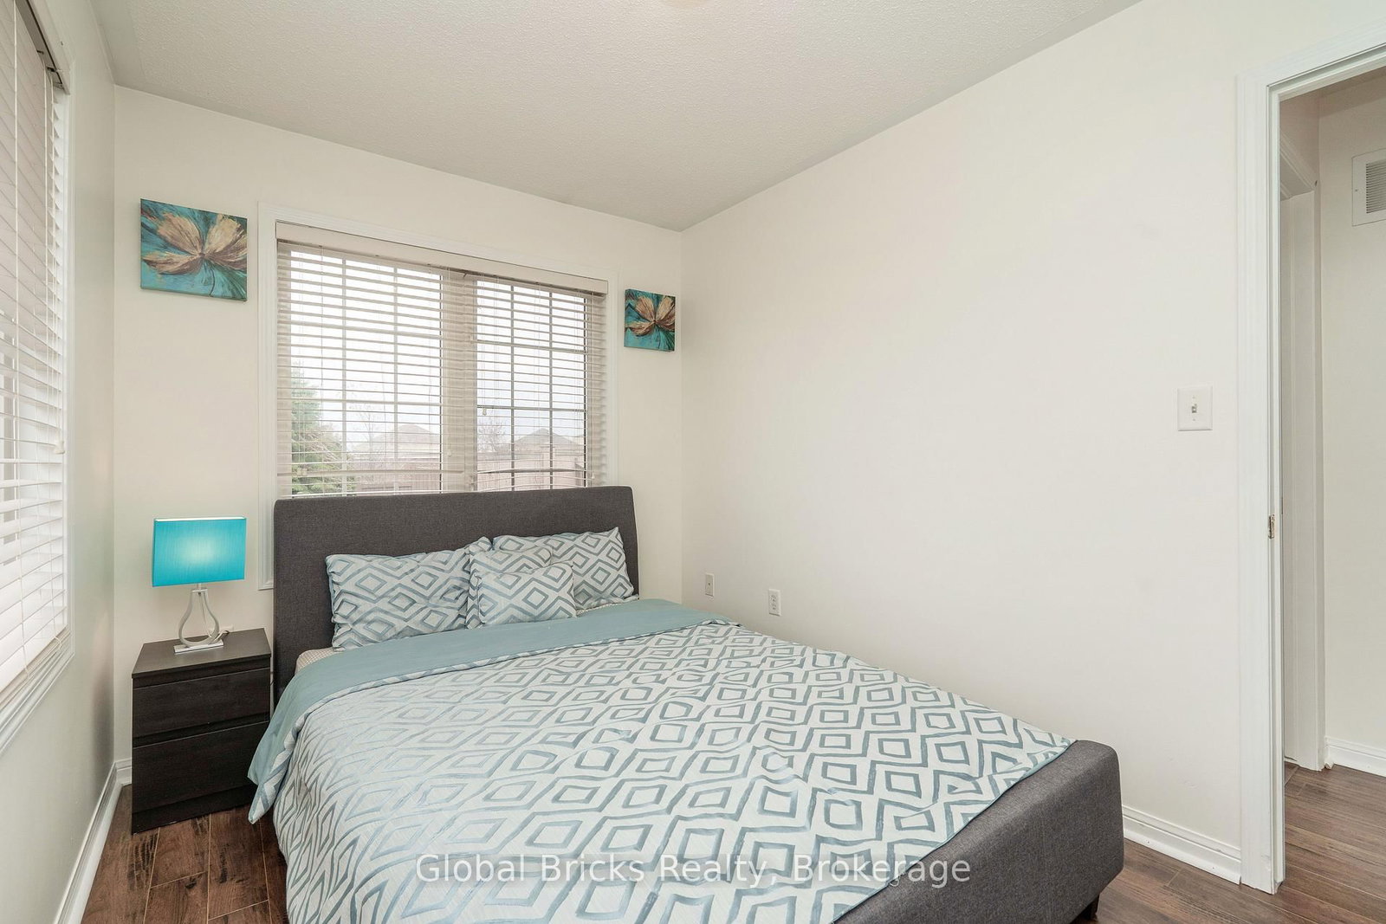
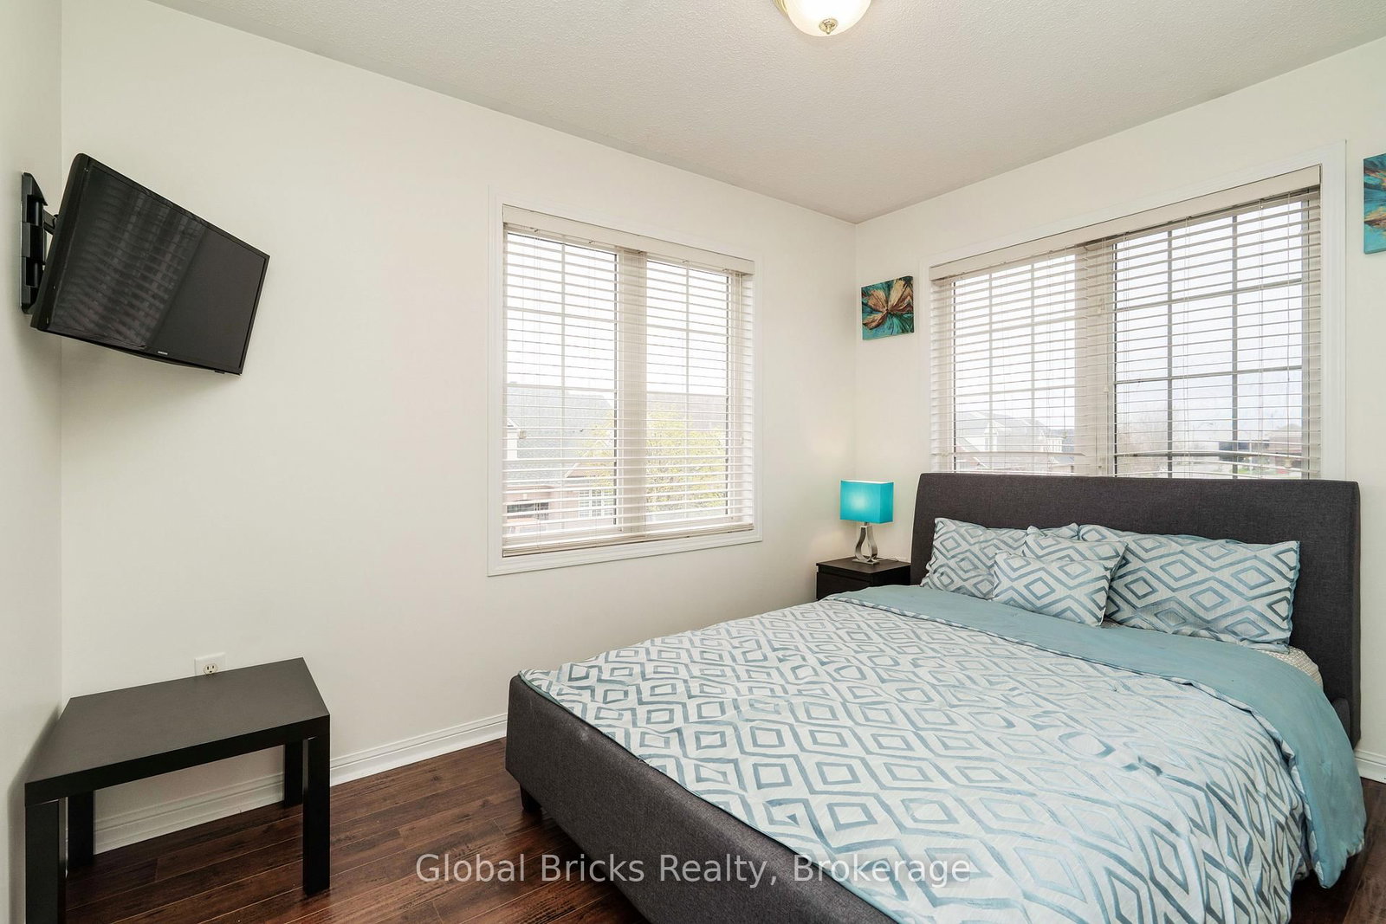
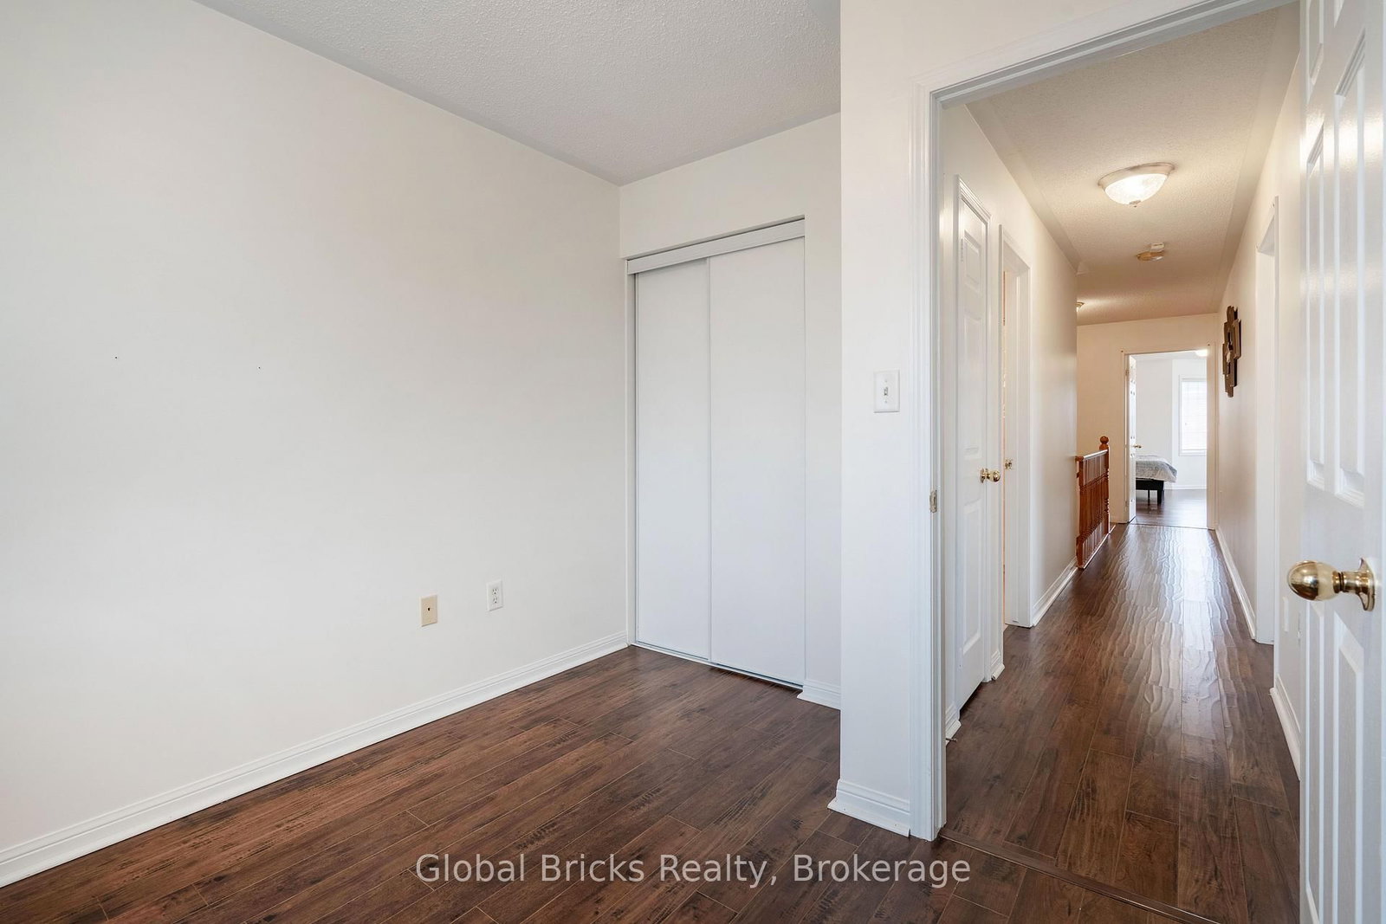
Closet · Window · carpet free
Level: 2nd
Closet · Window · carpet free
Level: 2nd
Closet · Window · carpet free
Level: 2nd
Monthly Payment
$4,442
Total monthly payment
$4,983
Break-even down payment
100%
Expand Neighbourhood demographics to load Statistics Canada census charts.
$969,000
$969,000
CAD
Estimate unavailable
The trademarks MLS®, Multiple Listing Service® and the associated logos are owned by CREA and identify the quality of services provided by real estate professionals who are members of CREA.