


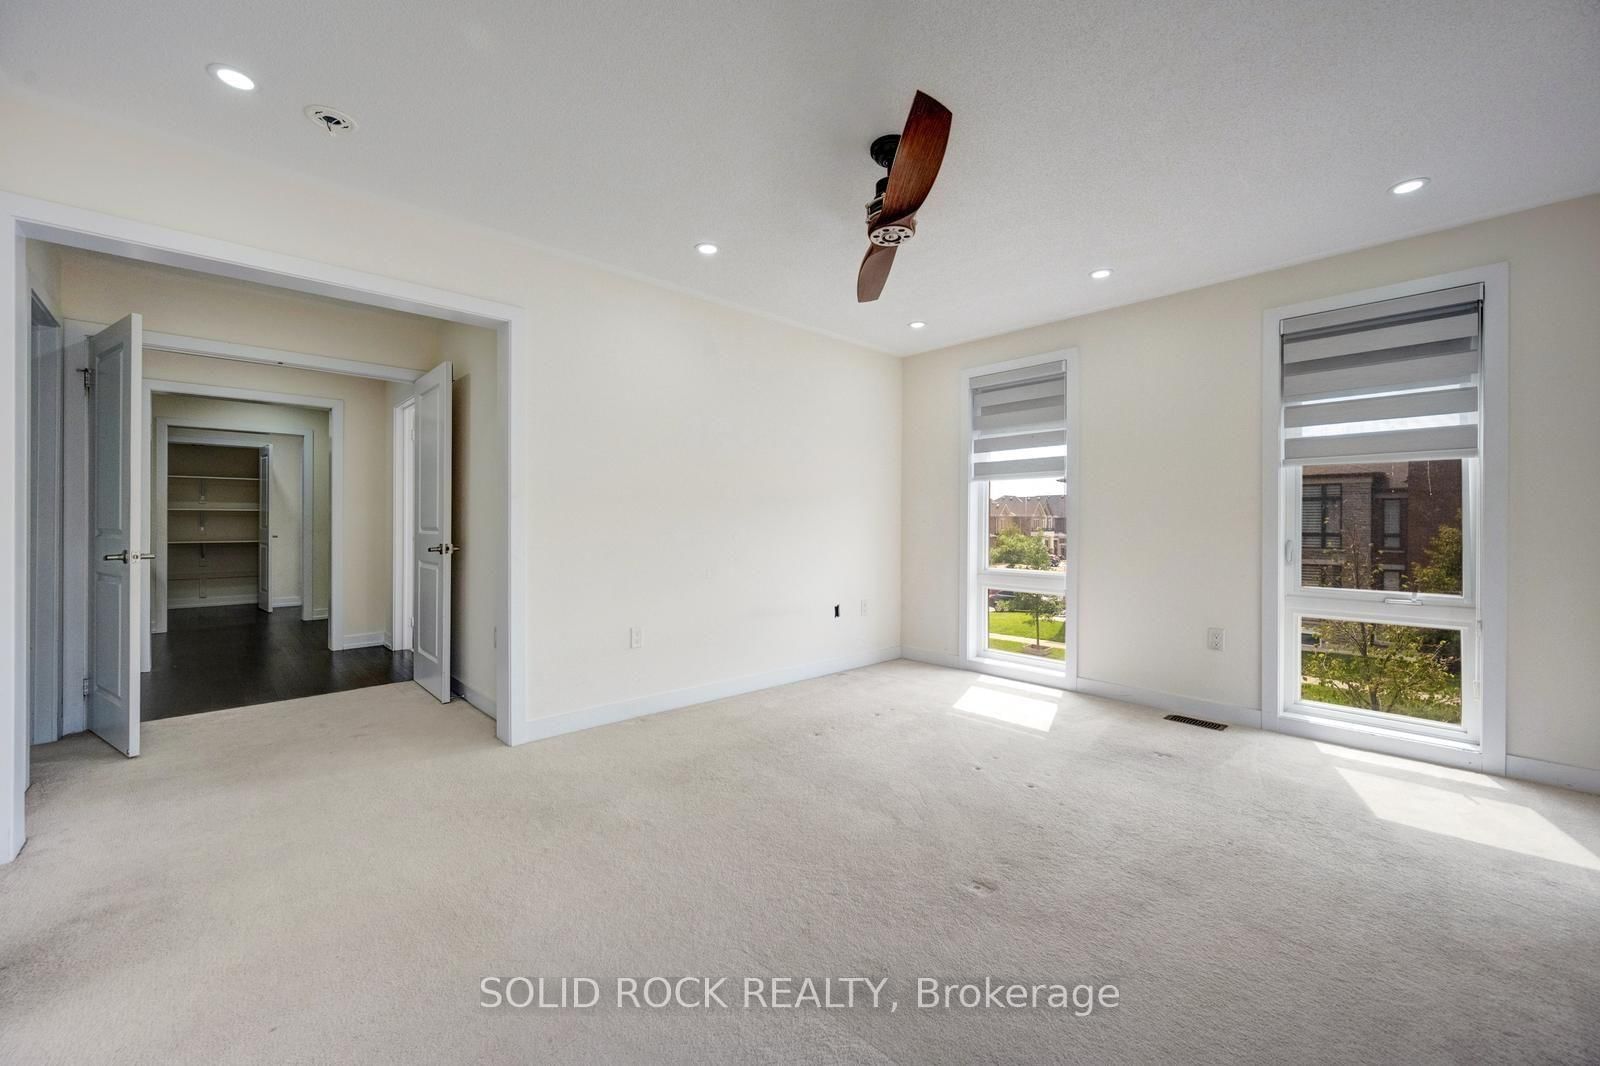




Foyer (2.03 × 3.0)
Tile Floor
Level: Main
Credit Valley, Brampton, Ontario L6X 5N3
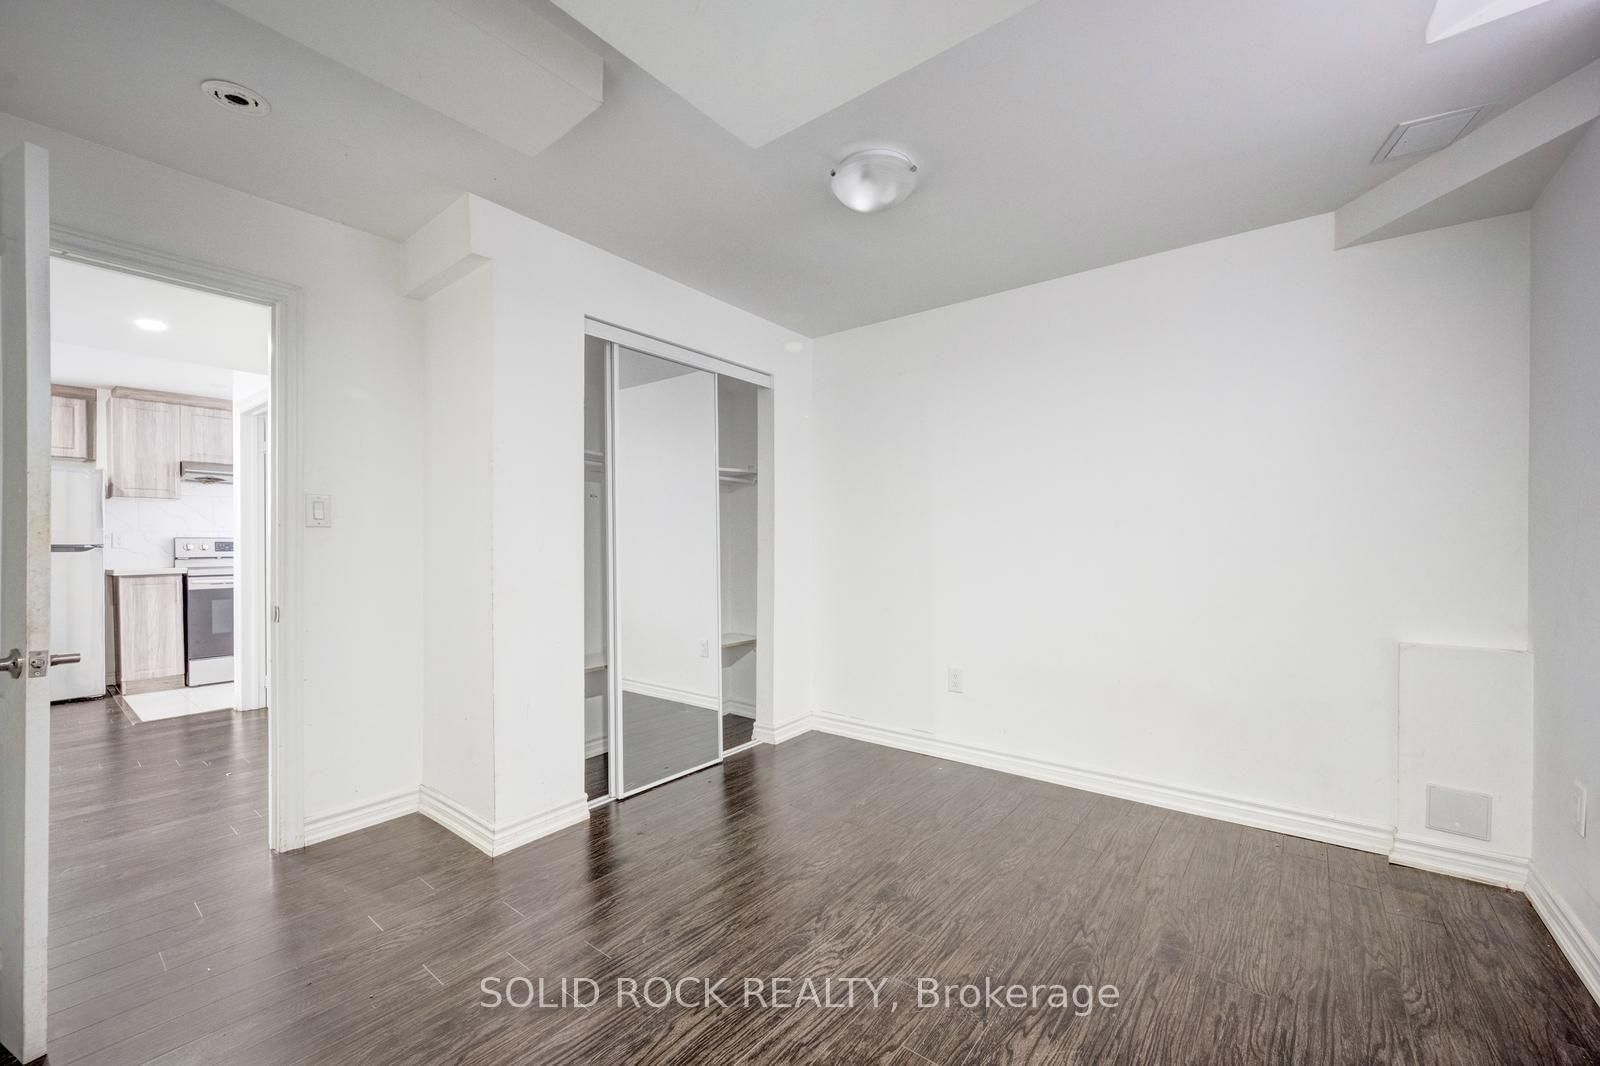
Prepare to be blown away by this beautiful home. On a large corner lot, with a fully fenced yard, and a LEGAL Basement apartment, this magnificent property is a multifunctional space for your entire family. Let's start with the main floor- the huge floor to ceiling windows luminate the entire main floor flooding the Office/Den, Living Room, Family room and Eat-In Kitchen with Natural light. And the KITCHEN! You have to see it. Tons of pot lights, tons of Cupboards + Drawers for storage and a beautiful stone counter with a sink facing the yard. Then there is the second floor which is also loaded with huge windows. The Primary suite has a 5 piece ensuite w/ a separate shower + an absolutely MASSIVE walk-in closet. Bedroom 2 also has it's own ensuite (and private balcony) and Bedrooms 3 + 4 share a Jack + Jill Bathroom. There is 2nd floor laundry and separate laundry in the basement! The Basement Apartment has a kitchen, living area, Bedroom, Den and 3 piece bathroom. In addition there is a basement In-law bachelor suite with a kitchenette and a 3 piece bath. ALL of this and the home is located in desireable Credit Valley- you really MUST see this one.Taxes per Geowarehouse. Sold under power of sale. Sold As-Is, Where Is. Seller does not warranty any aspects of property, including but not limited to: sizes, taxes or condition.
Listing activity for 93 Parity Rd, Brampton, Ontario
| Date Start | Date End | List Price | Price | Event | Listing ID |
|---|---|---|---|---|---|
| N/A | N/A | $1,255,000 | N/A | Sc | W13817652 |
Tile Floor
Level: Main
Breakfast Bar · Eat-In Kitchen · Pot Lights
Level: Main
hardwood floor · Pot Lights
Level: Main
hardwood floor · Gas Fireplace · Pot Lights
Level: Main
hardwood floor · Pot Lights
Level: Main
2 Pc Bath
Level: Main
5 Pc Ensuite · W/I Closet
Level: 2nd
5 Pc Ensuite · Separate Shower · Double Sink
Level: 2nd
3 Pc Ensuite · Closet
Level: 2nd
3 Pc Ensuite
Level: 2nd
Level: 2nd
Level: 2nd
4 Pc Bath
Level: 2nd
Laundry Sink
Level: 2nd
Level: Bsmt
Level: Bsmt
3 Pc Bath
Level: Bsmt
Level: Bsmt
Closet
Level: Bsmt
3 Pc Bath
Level: Bsmt
Monthly Payment
$5,753
Total monthly payment
$6,482
Break-even down payment
100%
Expand Neighbourhood demographics to load Statistics Canada census charts.
$1,255,000
$1,255,000
CAD
Estimate unavailable
The trademarks MLS®, Multiple Listing Service® and the associated logos are owned by CREA and identify the quality of services provided by real estate professionals who are members of CREA.