


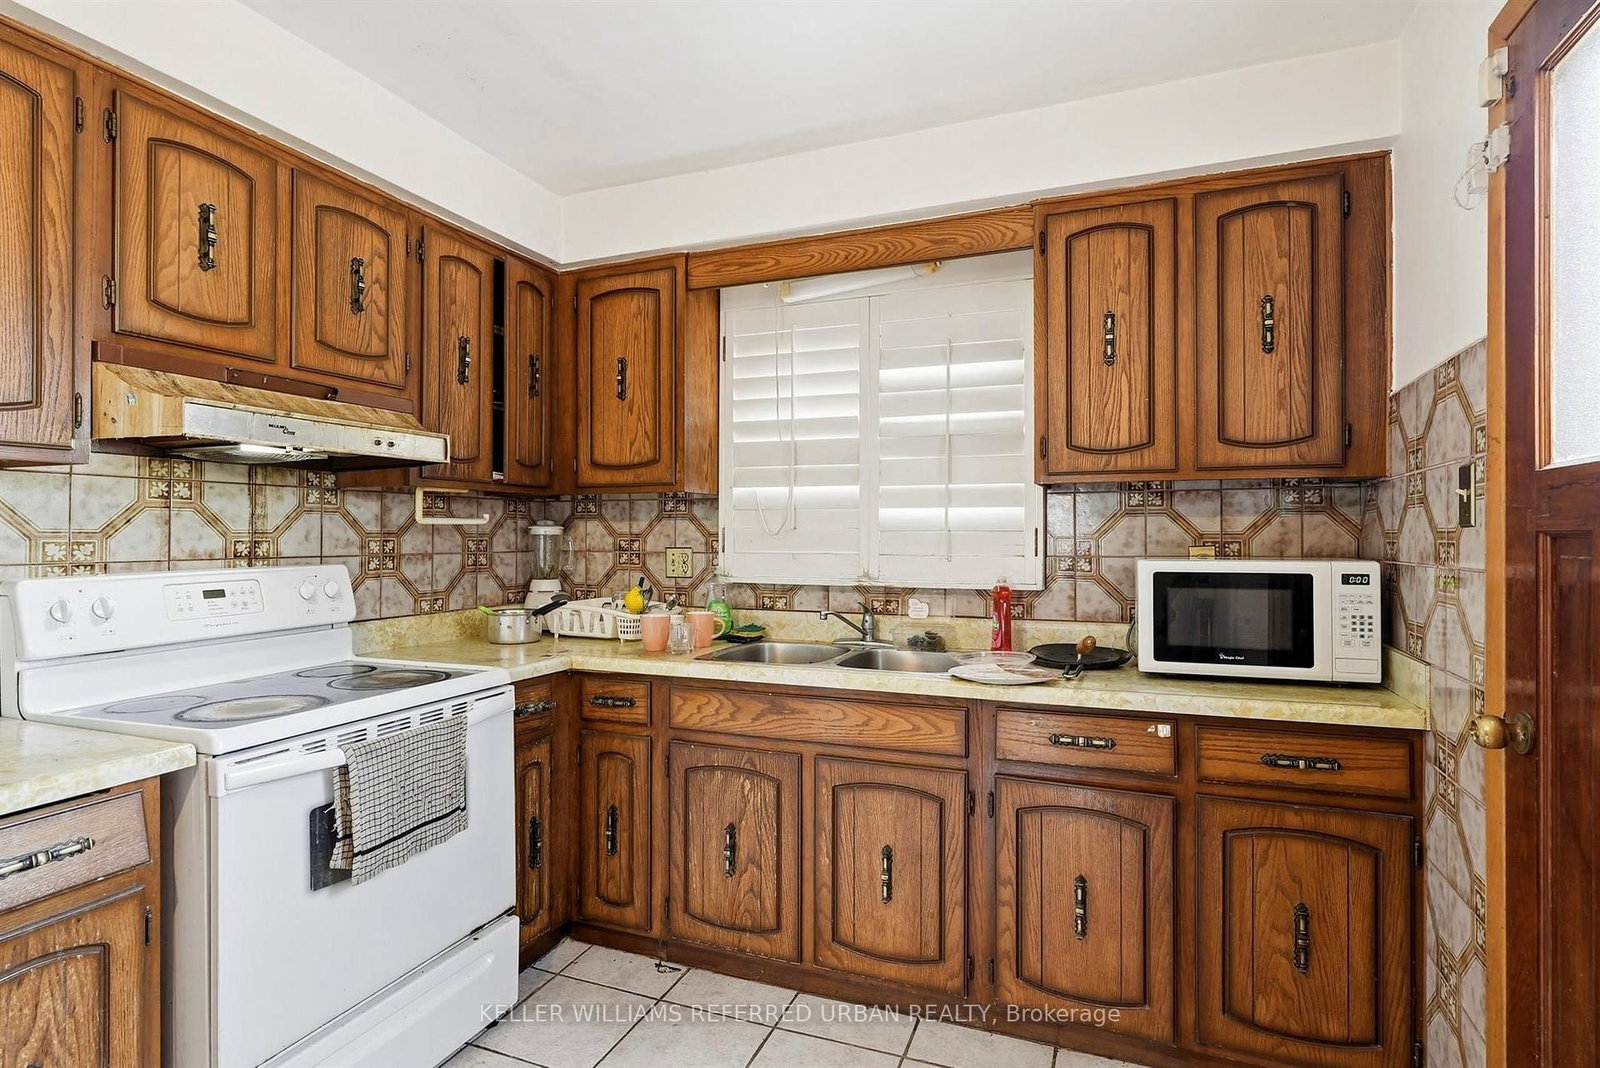


Kitchen (2.74 × 5.6)
Level: Main
Fessenden, Hamilton, Ontario L9C 5Z9
Rare opportunity on the desirable West Hamilton Mountain! This spacious 4-level backsplit offers approx. 2,100 sq ft of finished space with 7 bedrooms, 2 bathrooms, 2 full kitchens and separate entrances for each unit. Live in it as one large multi-generational home, rent out both units, or live in one and let the other help pay the mortgage. Currently rented at $2,650/mo for the 3-bedroom main unit and $2,670/mo for the 4-bedroom lower unit ($5,320/mo combined). Can be delivered vacant on closing. Only two owners in 24 years and meticulously maintained. Single-car garage plus driveway parking for 3 to 4 cars. Near Mohawk Rd W and Upper Paradise Rd, close to schools, Mohawk College, St. Joseph's West 5th Campus, Westmount Recreation Centre, Lime Ridge Mall, HSR transit and the Chedoke Radial and Bruce Trails. Quick access to the Linc and Hwy 403 for Burlington, Aldershot GO and the GTA.
Listing activity for 128 Hadeland Ave, Hamilton, Ontario
| Date Start | Date End | List Price | Price | Event | Listing ID |
|---|---|---|---|---|---|
| N/A | N/A | $662,000 | N/A | Pc | X14034708 |
Level: Main
Level: Main
Level: Main
Level: Lower
Level: Lower
Level: Lower
4 Pc Bath
Level: Lower
Level: Upper
Level: Upper
Level: Upper
4 Pc Bath
Level: Upper
Level: Bsmt
Level: Bsmt
Level: Bsmt
Level: Bsmt
Monthly Payment
$3,035
Total monthly payment
$3,472
Break-even down payment
100%
Expand Neighbourhood demographics to load Statistics Canada census charts.
$662,000
$662,000
CAD
Estimate unavailable
The trademarks MLS®, Multiple Listing Service® and the associated logos are owned by CREA and identify the quality of services provided by real estate professionals who are members of CREA.