




Kitchen (3.0 × 3.33)
Level: Main
Quinndale, Hamilton, Ontario L8W 1E5
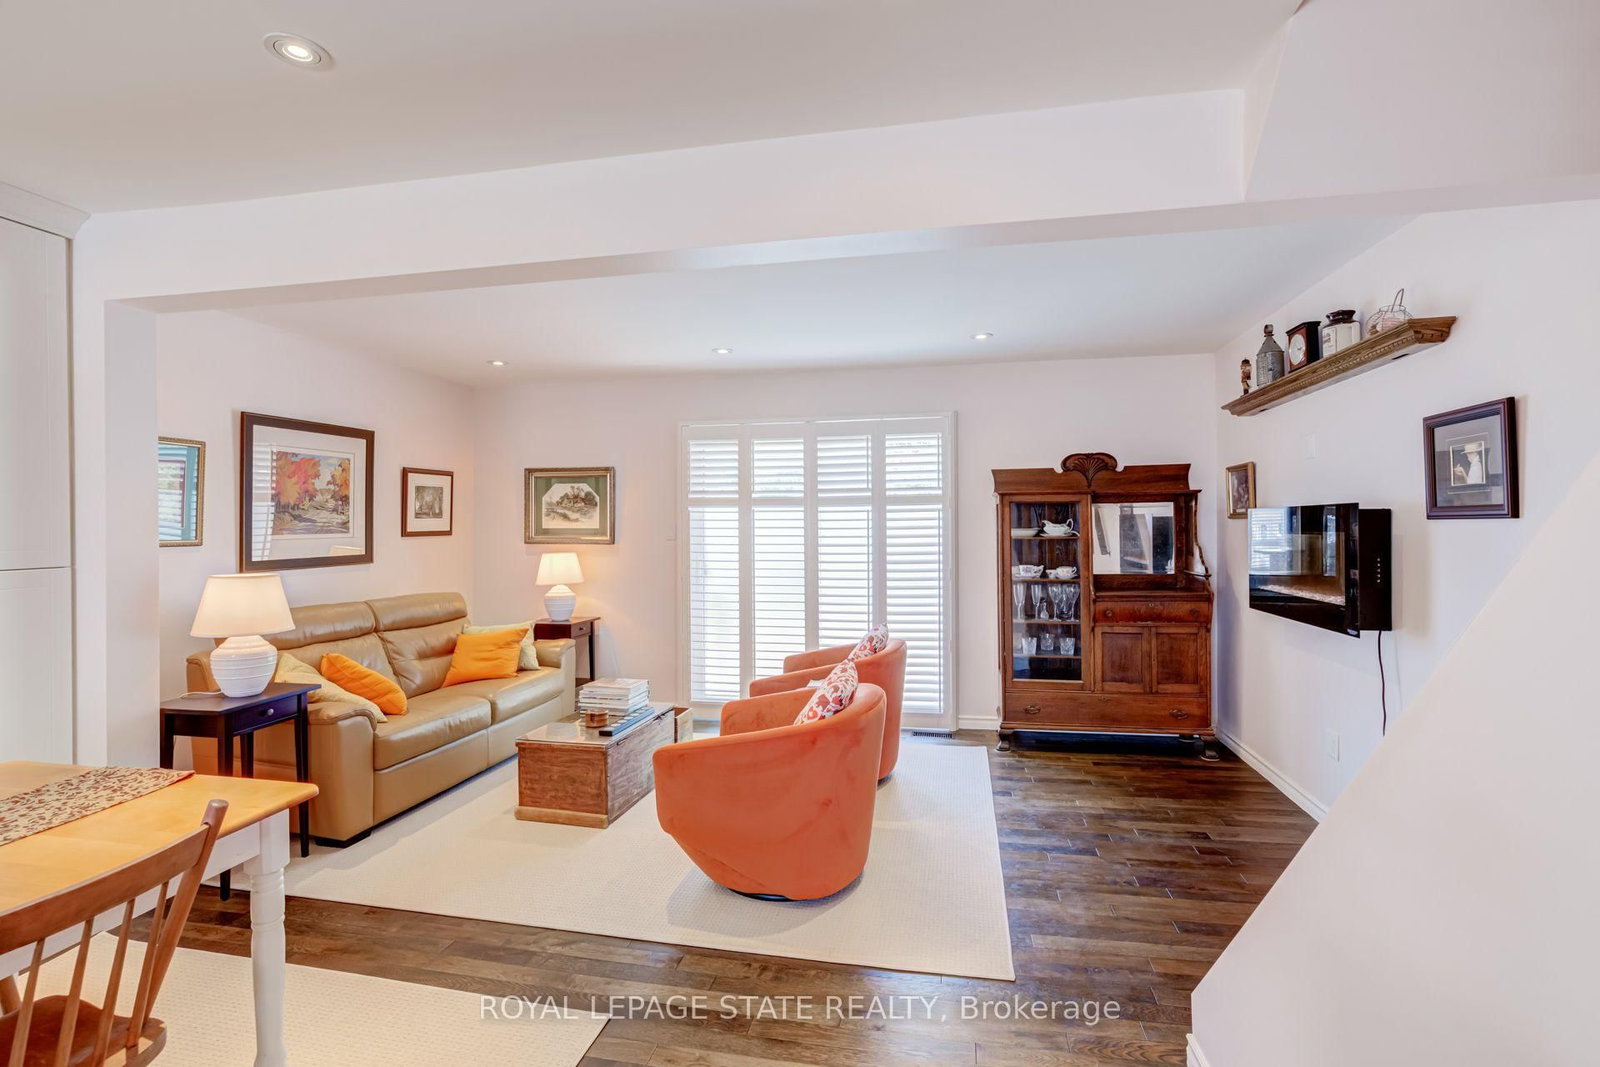
Bright, beautifully updated, and ideally located, this end-unit townhome in Hamilton Mountain's desirable Quinndale neighbourhood offers comfortable, low-maintenance living just minutes from walking trails, shopping, restaurants, transit, and convenient highway access. The open-concept main floor is thoughtfully designed for everyday living and entertaining, featuring hardwood and tile flooring, an updated kitchen, a spacious dining area, a convenient powder room, and a sun-filled living room with walkout access to the private back patio. Upstairs, you'll find three generously sized bedrooms and a renovated 3-piece bathroom with a modern walk-in shower. The lower level offers inside access to the attached garage, a laundry area, and flexible unfinished space that's ready to suit your lifestyle-whether you need extra storage, a home gym, hobby space, or the opportunity to create additional finished living space. Offering a fantastic combination of updates, functionality, and an unbeatable location, this home is an excellent choice for first-time buyers, professionals, couples, or anyone looking to enjoy easy living in a well-established Hamilton Mountain community.
Listing activity for 34-1301 Upper Gage Ave, Hamilton, Ontario
| Date Start | Date End | List Price | Price | Event | Listing ID |
|---|---|---|---|---|---|
| N/A | N/A | $445,000 | N/A | For Sale | X13831558 |
Level: Main
Level: 2nd
Level: Main
Level: Bsmt
Level: Bsmt
Level: Main
2 Pc Bath
Level: Main
3 Pc Bath
Level: 2nd
Level: 2nd
Level: 2nd
Level: Main
Monthly Payment
$2,040
Total monthly payment
$2,278
Break-even down payment
100%
Expand Neighbourhood demographics to load Statistics Canada census charts.
$445,000
$445,000
CAD
Estimate unavailable
The trademarks MLS®, Multiple Listing Service® and the associated logos are owned by CREA and identify the quality of services provided by real estate professionals who are members of CREA.