












Kitchen (7.19 × 4.17)
B/I Appliances · Centre Island · Granite Counter
Level: Main
Erindale, Mississauga, Ontario L5C 1V7
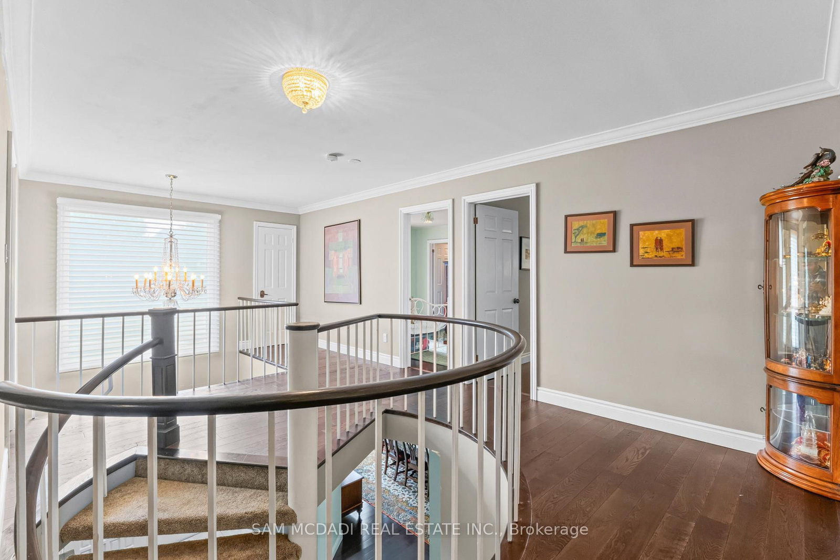
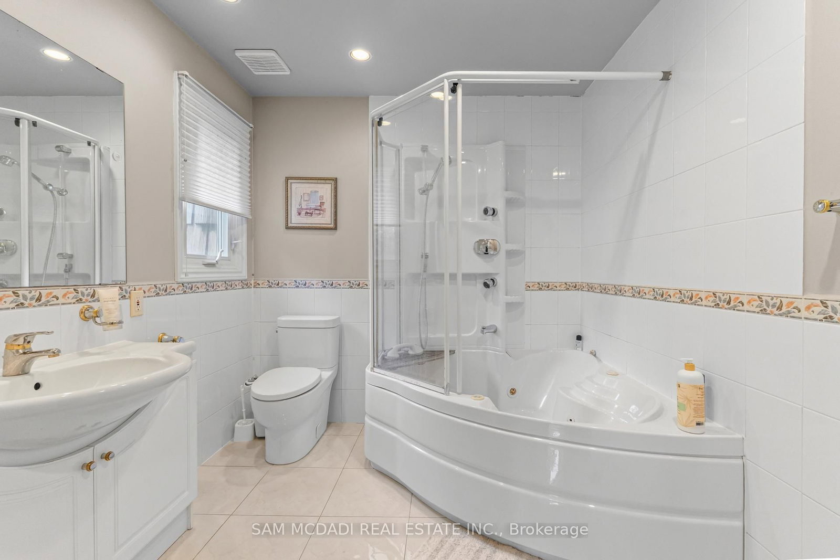
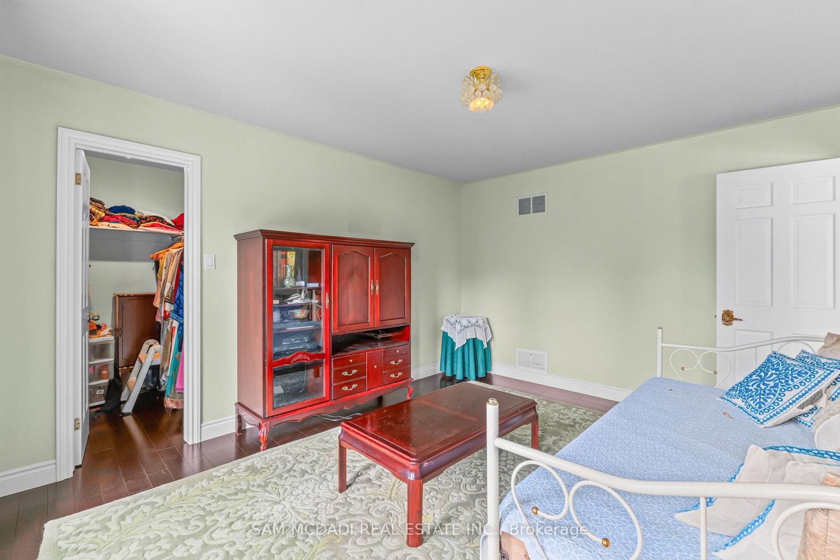
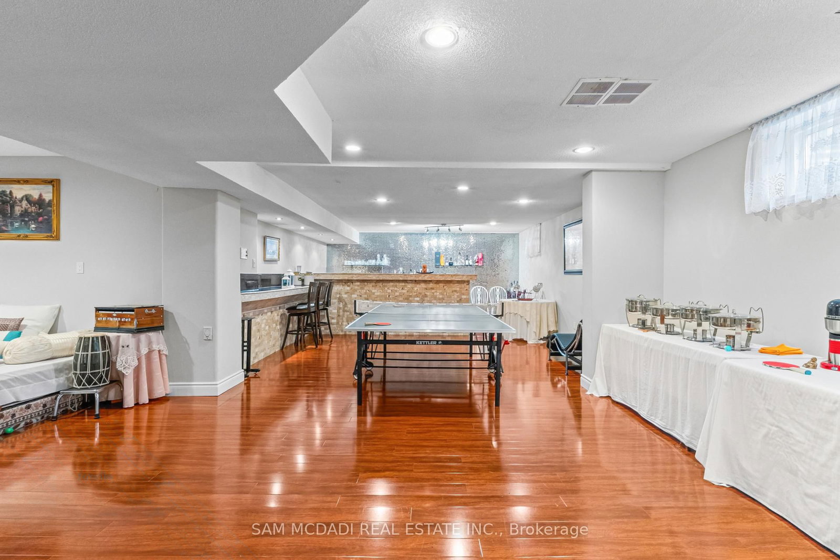
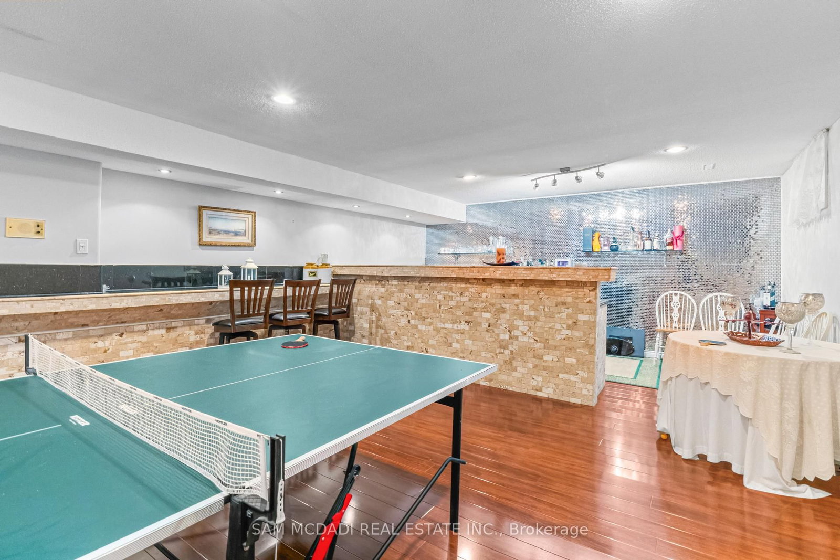
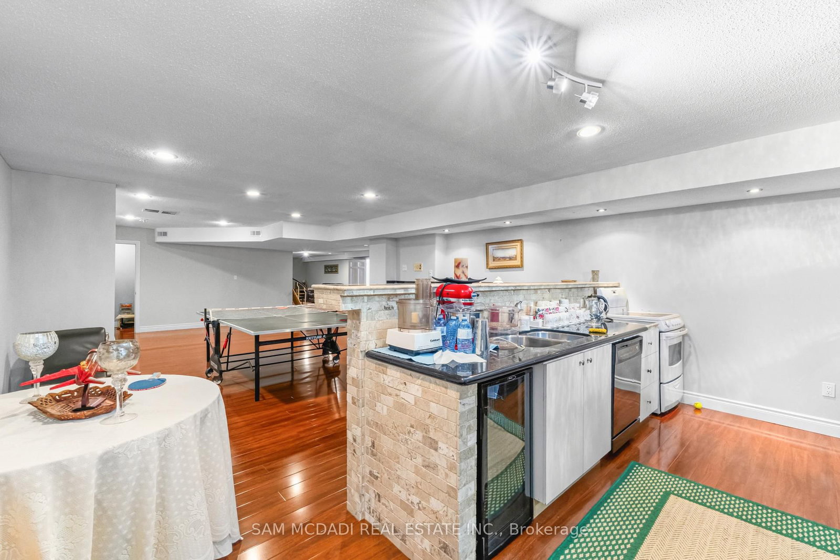
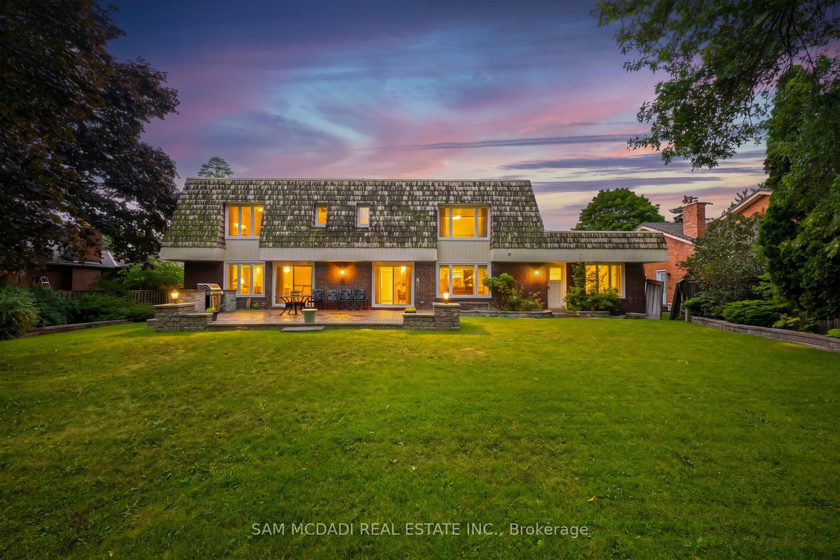
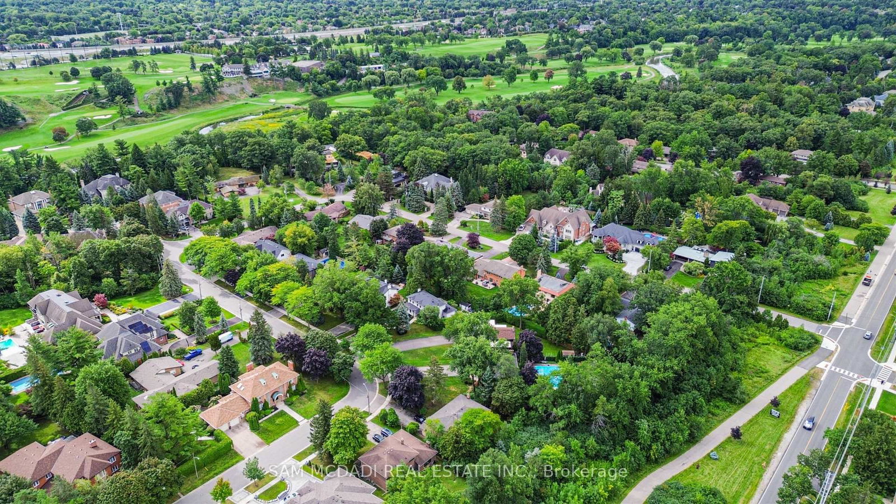
Set against a beautiful backdrop of mature trees & manicured grounds, 2145 Oneida Cres welcomes you with timeless character, remarkable space & an inviting sense of home. Offering over 5,000 sq.ft. of total living space incl. the finished lower level, this distinctive Erindale residence unfolds across a thoughtfully designed layout where elegant details & comfortable living come together beautifully. Step inside to a welcoming main level where pot lights & crown moulding carry throughout, introducing a warm & polished feel from room to room. At the centre, the kitchen features built-in s/s appliances, granite countertops, custom backsplash, ample cabinetry & a large centre island w/breakfast bar, all overlooking the family room for easy connection. A w/o extends the kitchen directly to the backyard patio, while the family room is enhanced by built-in speakers & a two way fireplace shared w/the adjoining living room. The elegant formal dining room offers a refined setting for intimate dinners & memorable gatherings. An additional versatile room w/its own w/o suited for a home office or creative space, while a dedicated laundry room completes this level. Upstairs, the primary bedroom offers a walk-in closet & private 4pc ensuite w/Jacuzzi tub, accompanied by 4 additional bedrooms, each w/its own closet, & a shared 3pc bath.The finished lower level adds another dimension to the home w/an apartment style setup featuring a wet bar/kitchen w/appliances & a mirrored tile feature wall, rec room centred around a wood burning fireplace, den & 3pc bath. Outdoors, a beautifully landscaped & exceptionally private backyard is framed by mature trees & lush greenery, w/a sprawling interlock patio & expansive lawn perfect for relaxing & entertaining. Surrounded by some of Mississauga's most loved destinations, incl Erindale Park, the Credit River, Mississauga Golf & Country Club & UTM, w/Erindale GO, Square One & more nearby, this is a wonderful place to settle in & call home!
Listing activity for 2145 Oneida Cres, Mississauga, Ontario
| Date Start | Date End | List Price | Price | Event | Listing ID |
|---|---|---|---|---|---|
| N/A | N/A | $2,148,800 | N/A | For Sale | W13716352 |
B/I Appliances · Centre Island · Granite Counter
Level: Main
Crown Moulding · Large Window · hardwood floor
Level: Main
2 Way Fireplace · Pot Lights · Large Window
Level: Main
2 Way Fireplace · Built-In Speakers · W/O To Patio
Level: Main
Window · Walk-Out · hardwood floor
Level: Main
Laundry Sink · Walk-Out · Separate Rm
Level: Main
4 Pc Ensuite · W/I Closet · Large Window
Level: 2nd
Window · W/I Closet · hardwood floor
Level: 2nd
Window · Closet · hardwood floor
Level: 2nd
Window · Closet · hardwood floor
Level: 2nd
Window · Closet · hardwood floor
Level: 2nd
Stainless Steel Appl · B/I Shelves · Above Grade Window
Level: Bsmt
Fireplace · Pot Lights · Above Grade Window
Level: Bsmt
Open Concept · Pot Lights · Above Grade Window
Level: Bsmt
Separate Rm · hardwood floor
Level: Bsmt
Monthly Payment
$9,851
Total monthly payment
$11,040
Break-even down payment
100%
Expand Neighbourhood demographics to load Statistics Canada census charts.
$2,148,800
$2,148,800
CAD
Estimate unavailable
The trademarks MLS®, Multiple Listing Service® and the associated logos are owned by CREA and identify the quality of services provided by real estate professionals who are members of CREA.