




Family (2.94 × 4.45)
Separate Rm · O/Looks Frontyard · 2 Pc Bath
Level: Ground
Meadowvale, Mississauga, Ontario L5N 1V5
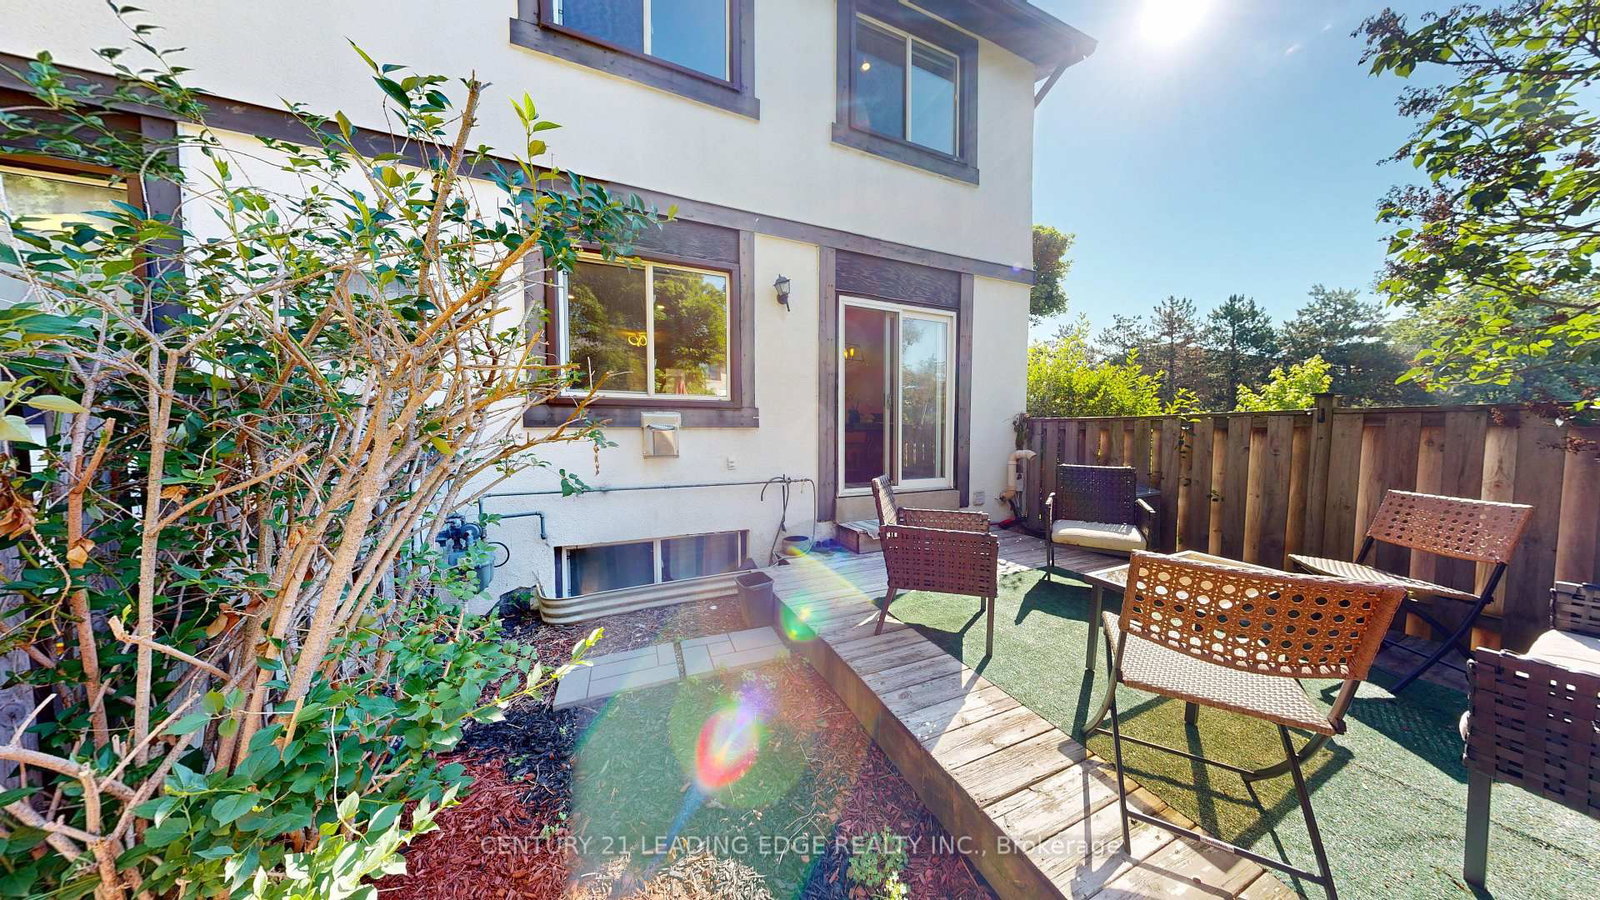
Top 5 Reasons You'll Want to Call 2651 Aquitaine Ave #64 Home1. Prime Meadowvale Location Live in one of Mississauga's most desirable communities! Just steps from Meadowvale GO Station with quick access to Highways 401 & 407. You'll also be minutes from Meadowvale Town Centre, the Community Centre, Library, Lake Aquitaine Park, and top-rated schools.2. Rare End Unit with Extra Space & Privacy Enjoy the added privacy of this spacious end-unit townhouse featuring a generous front yard, a fully fenced backyard, and parking for 3 vehicles. With no neighbors on one side, it offers the feel of a semi-detached home.3. Beautiful Indoor & Outdoor Living Relax on your private balcony or step through the walkout to your fully fenced backyard-perfect for morning coffee, summer BBQs, entertaining guests, or letting kids and pets play safely.4. Spacious & Versatile Layout Designed for modern living, this home features separate living, dining, and kitchen areas, along with a large main-floor room that can serve as a family room, home office, or an additional bedroom to fit your needs.5. The Perfect Place to Make Lasting Memories Whether you're raising a family, working from home, or entertaining friends, this home offers the perfect combination of comfort, space, privacy, and convenience in a vibrant, family-friendly neighborhood. Total Appx sqft includes the ground floor, Main Floor and Upper floor. Included in Maintainace fees includes, Internet, Cable Tv, Water, Parking, Visitors parking. Common area Lawn maintainace.
Listing activity for 64-2651 Aquitaine Ave, Mississauga, Ontario
| Date Start | Date End | List Price | Price | Event | Listing ID |
|---|---|---|---|---|---|
| N/A | N/A | $625,000 | N/A | For Sale | W13873508 |
Separate Rm · O/Looks Frontyard · 2 Pc Bath
Level: Ground
Level: 2nd
Open Concept · O/Looks Backyard
Level: 2nd
His/Hers Closets · Balcony · W/O To Yard
Level: 2nd
W/O To Balcony
Level: 2nd
4 Pc Bath
Level: 3rd
Level: 3rd
Level: 3rd
Monthly Payment
$2,865
Total monthly payment
$3,164
Break-even down payment
100%
Expand Neighbourhood demographics to load Statistics Canada census charts.
$625,000
$625,000
CAD
Estimate unavailable
The trademarks MLS®, Multiple Listing Service® and the associated logos are owned by CREA and identify the quality of services provided by real estate professionals who are members of CREA.