




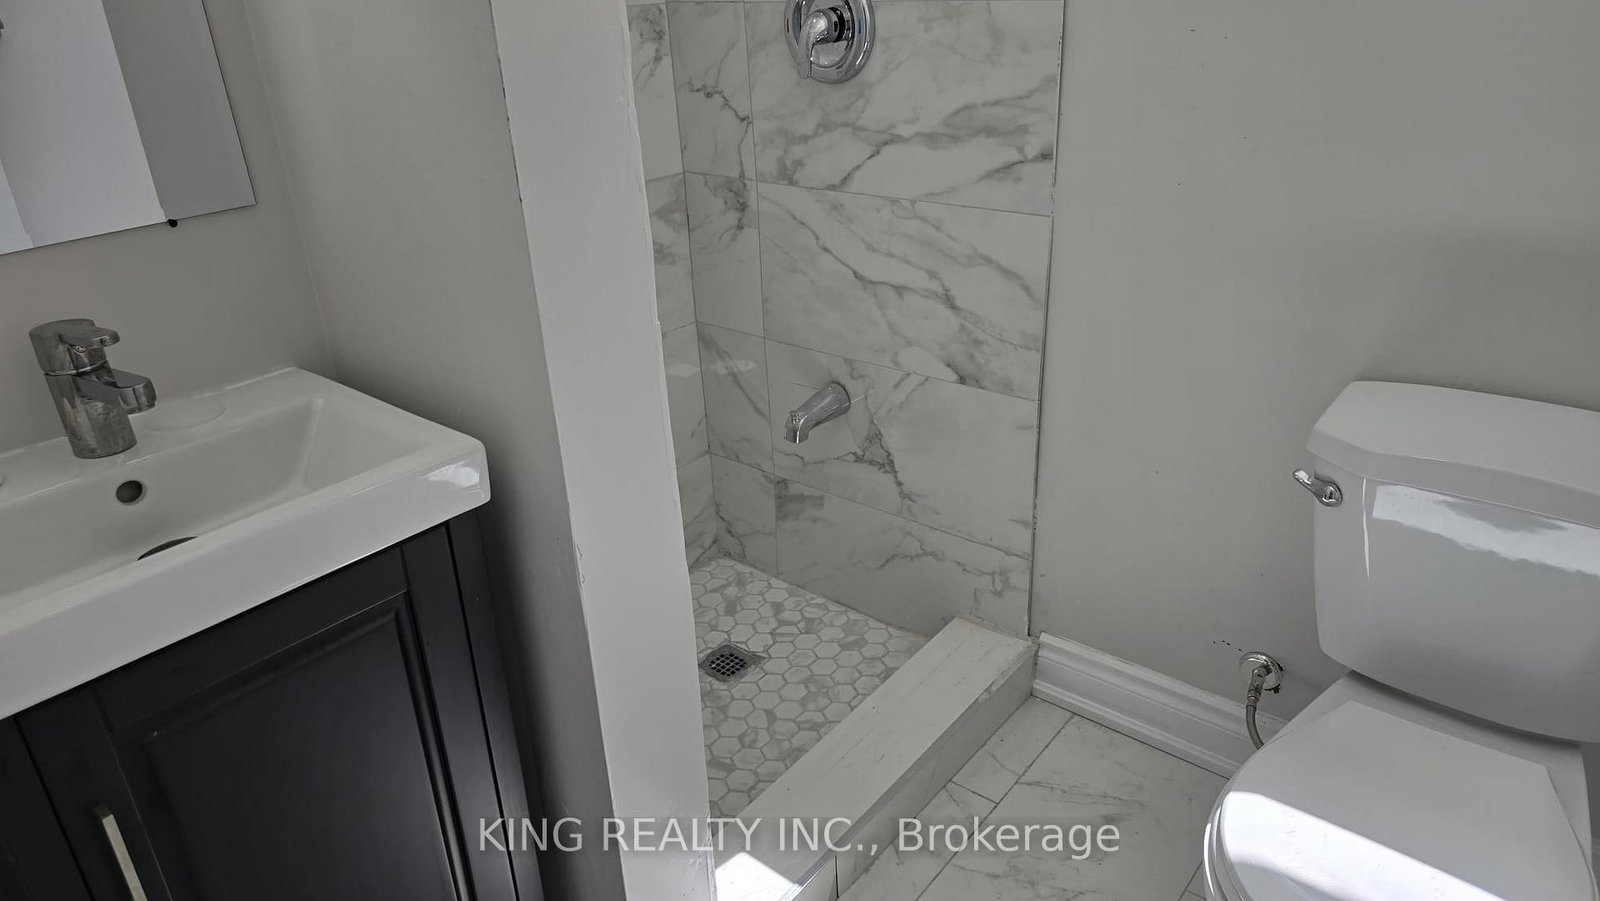
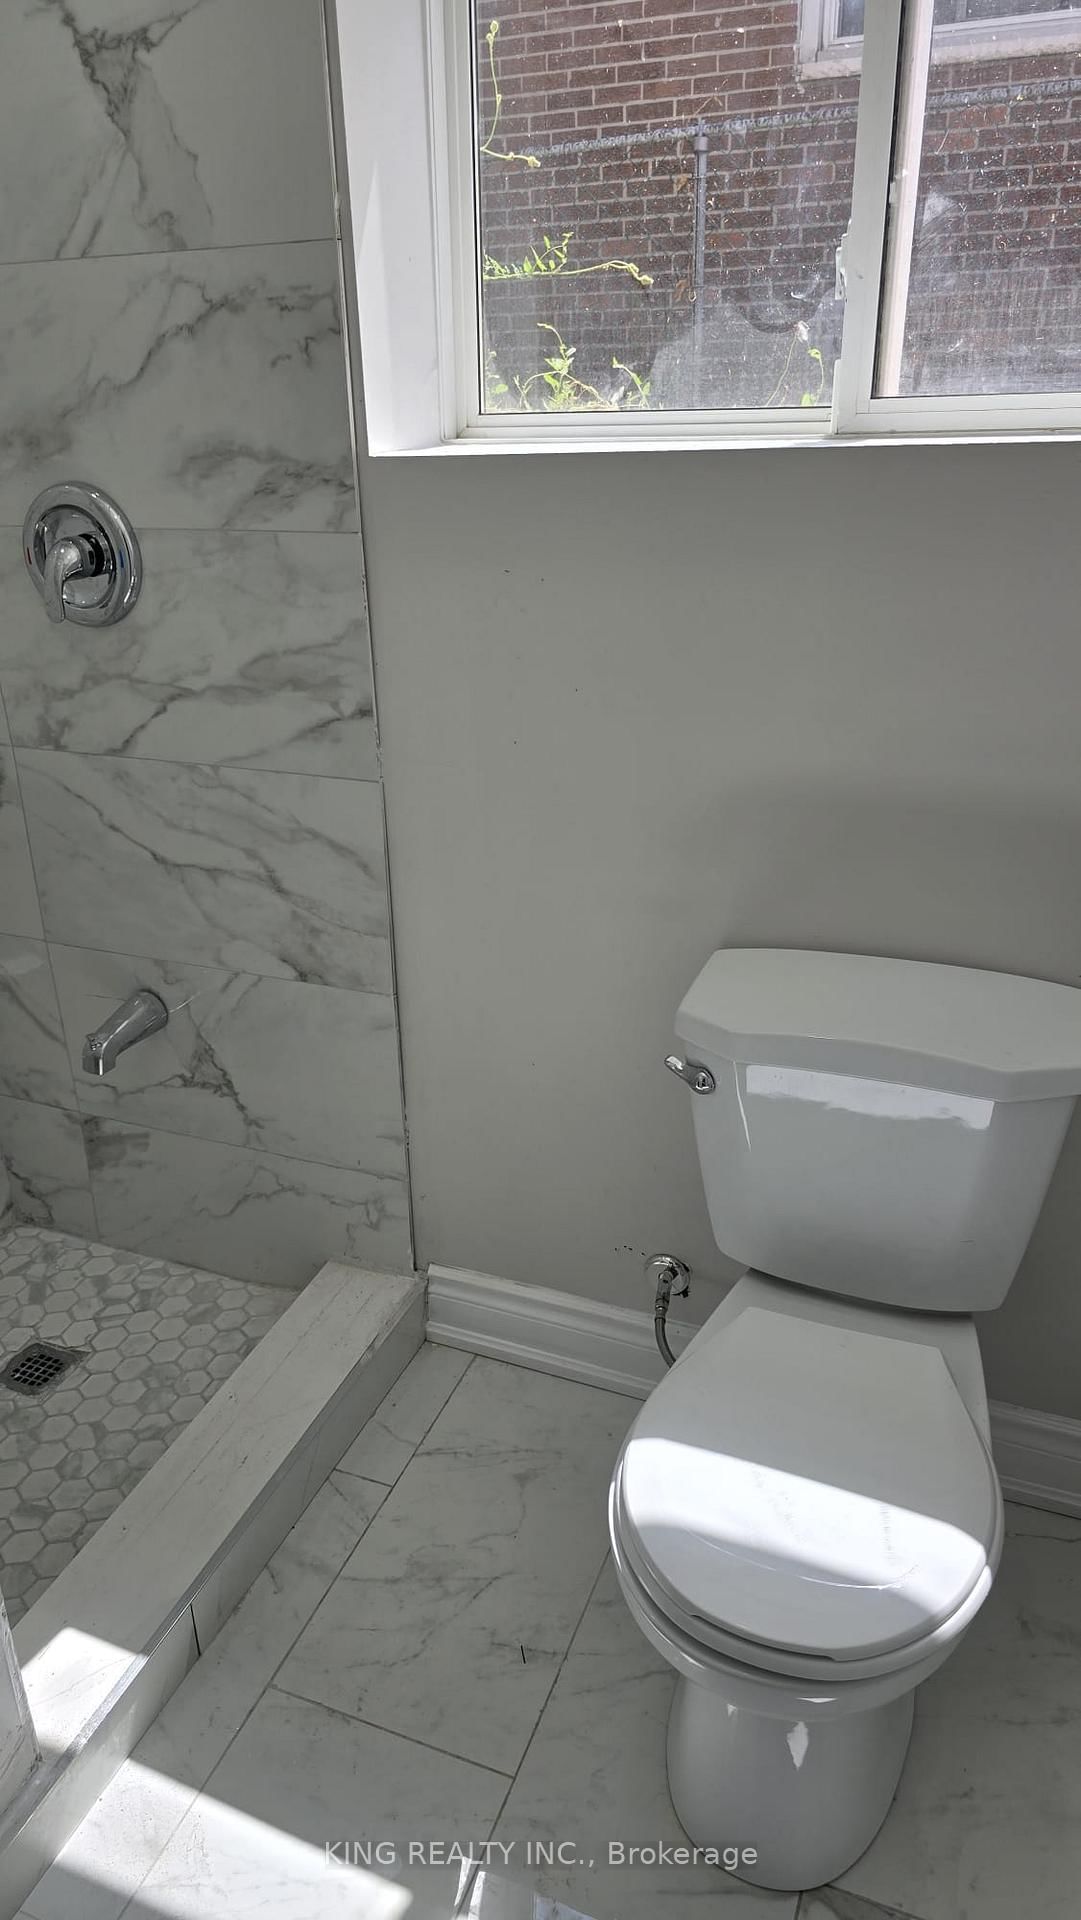
Living (3.6 × 4.3)
Laminate · Combined W/Dining · Pot Lights
Level: Main
Malton, Mississauga, Ontario L4T 3E7
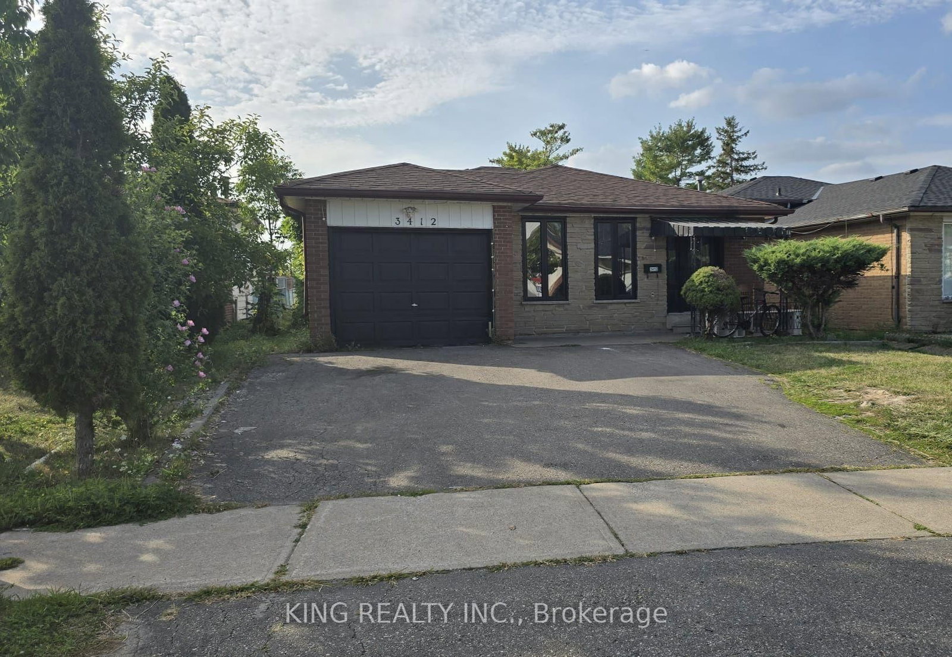
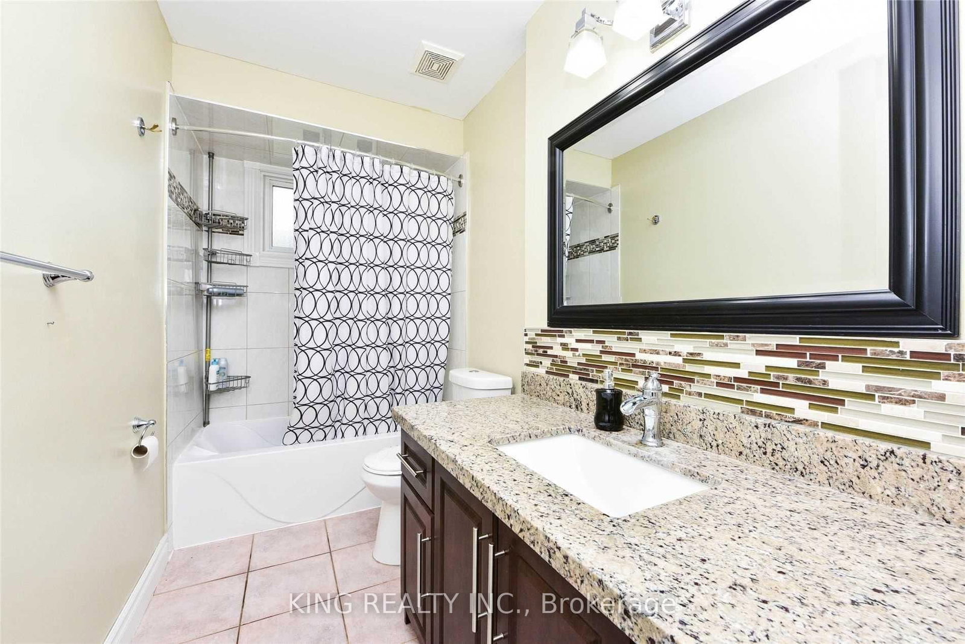
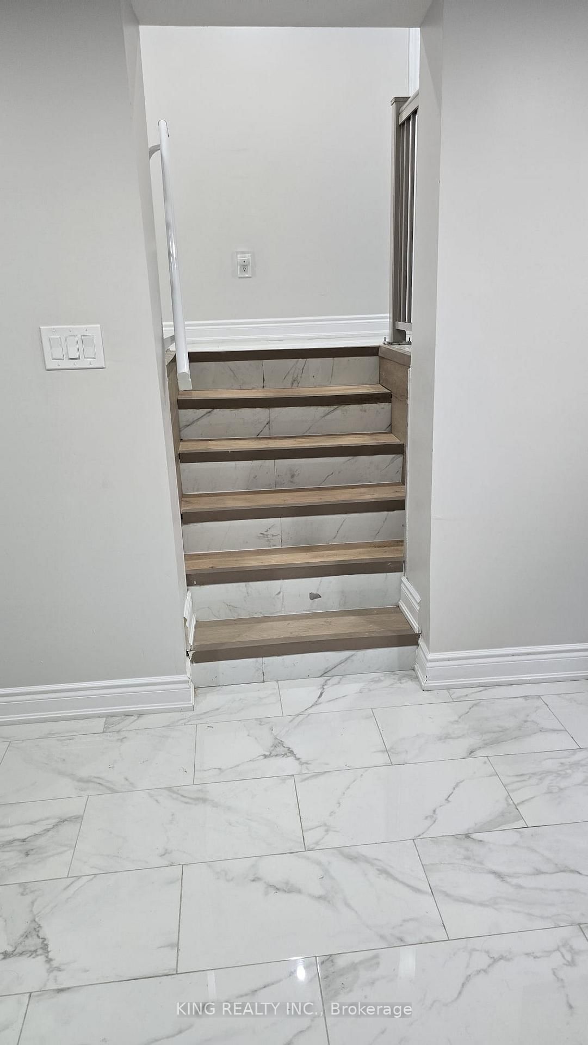
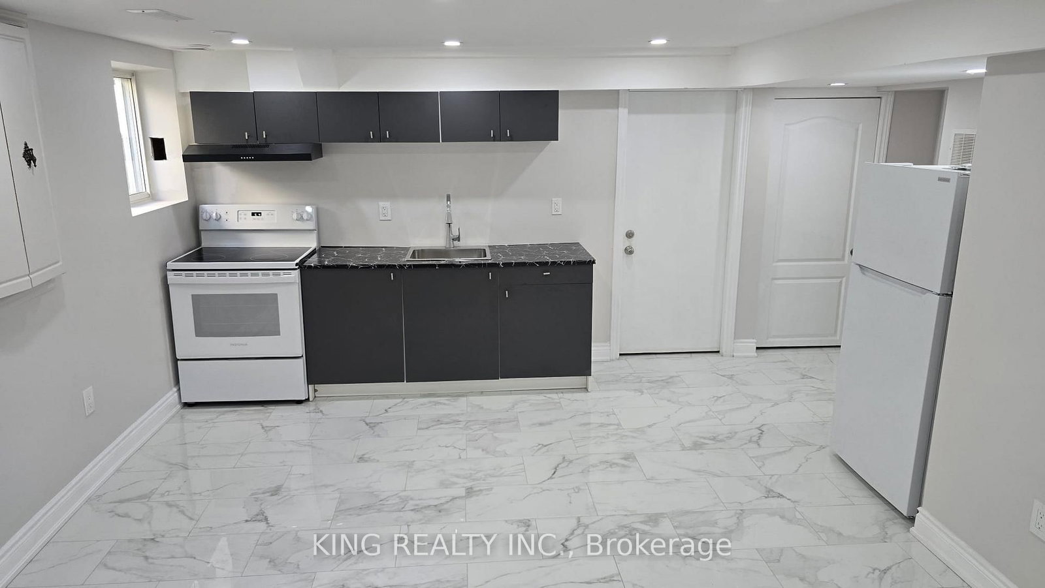
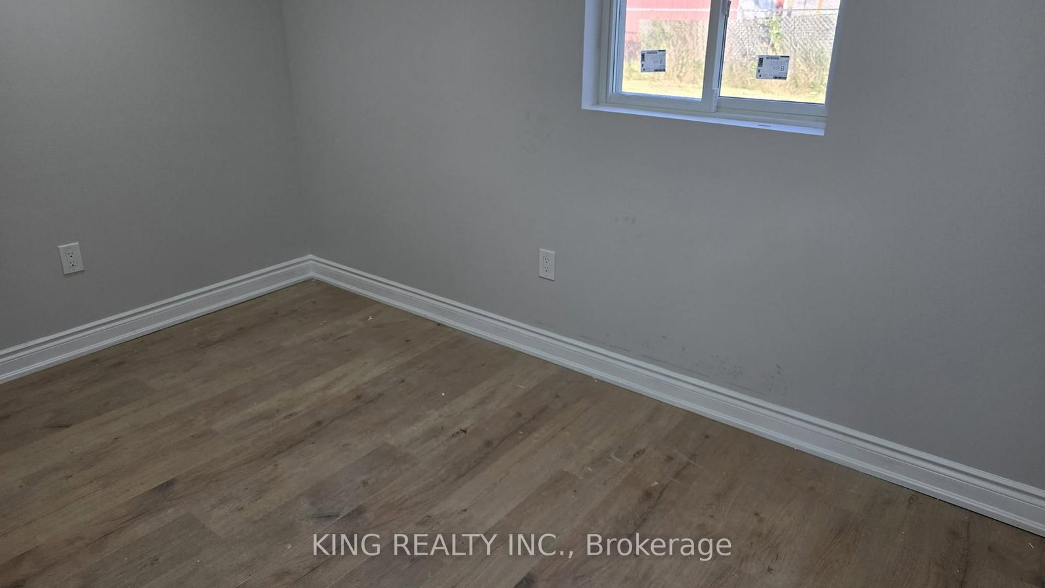
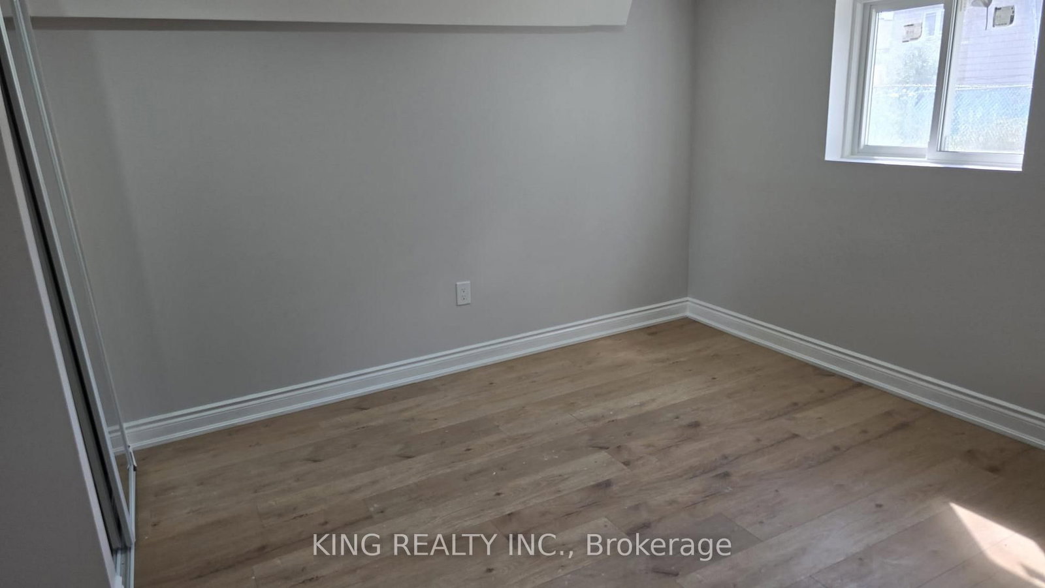
Welcome to this beautiful, bright, and well-maintained 4-level backsplit detached home featuring 3 spacious bedrooms and a 3-bedroom legal basement apartment with a separate entrance-an excellent opportunity for additional rental income or extended family living.The main home offers an upgraded kitchen with granite countertops and high-end appliances, laminate flooring, updated bathrooms, and a newer A/C. Convenient direct access from the garage into the home adds to the functionality.Located in an excellent, family-friendly neighbourhood close to schools, public transit, major highways, shopping malls, library, parks, places of worship, gyms, and grocery stores. Great Location & Great Neighbourhood!
Listing activity for 3412 Monica Dr, Mississauga, Ontario
| Date Start | Date End | List Price | Price | Event | Listing ID |
|---|---|---|---|---|---|
| N/A | N/A | $999,000 | N/A | For Sale | W13750122 |
Laminate · Combined W/Dining · Pot Lights
Level: Main
Laminate · Combined W/Living · Pot Lights
Level: Main
Ceramic Floor · Granite Counter · Stainless Steel Appl
Level: Main
Ceramic Floor · Window · Combined W/Kitchen
Level: Main
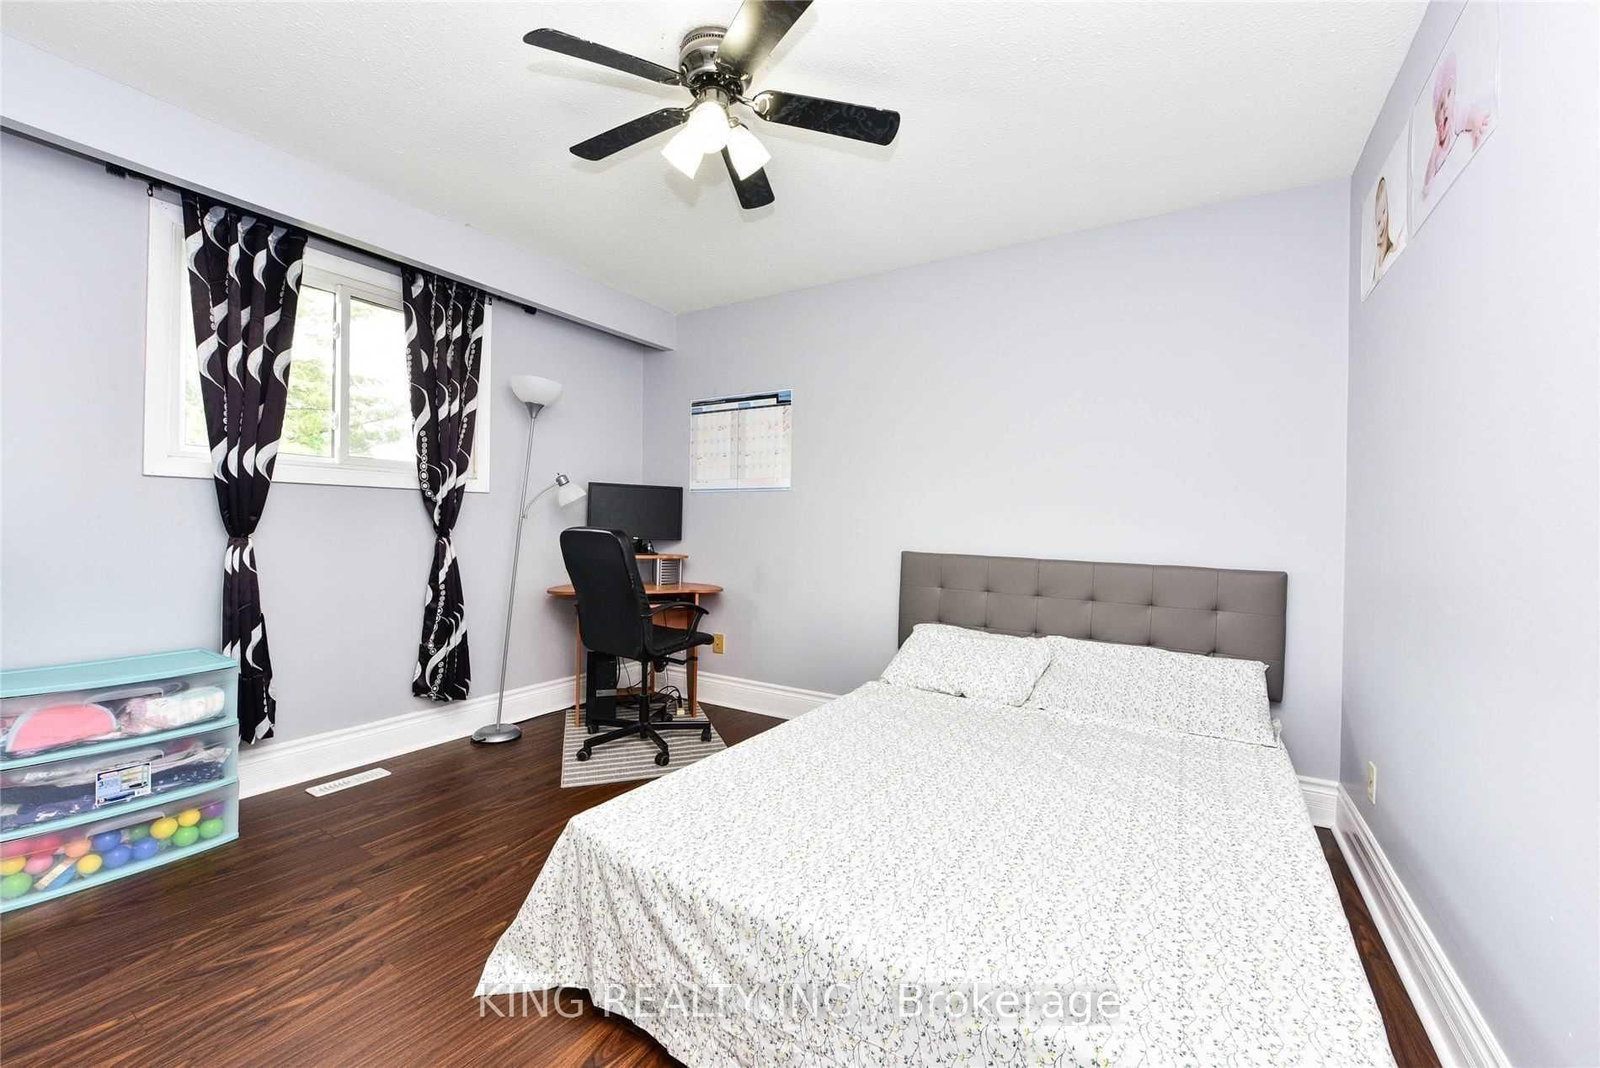
Laminate · Window · Closet
Level: Upper
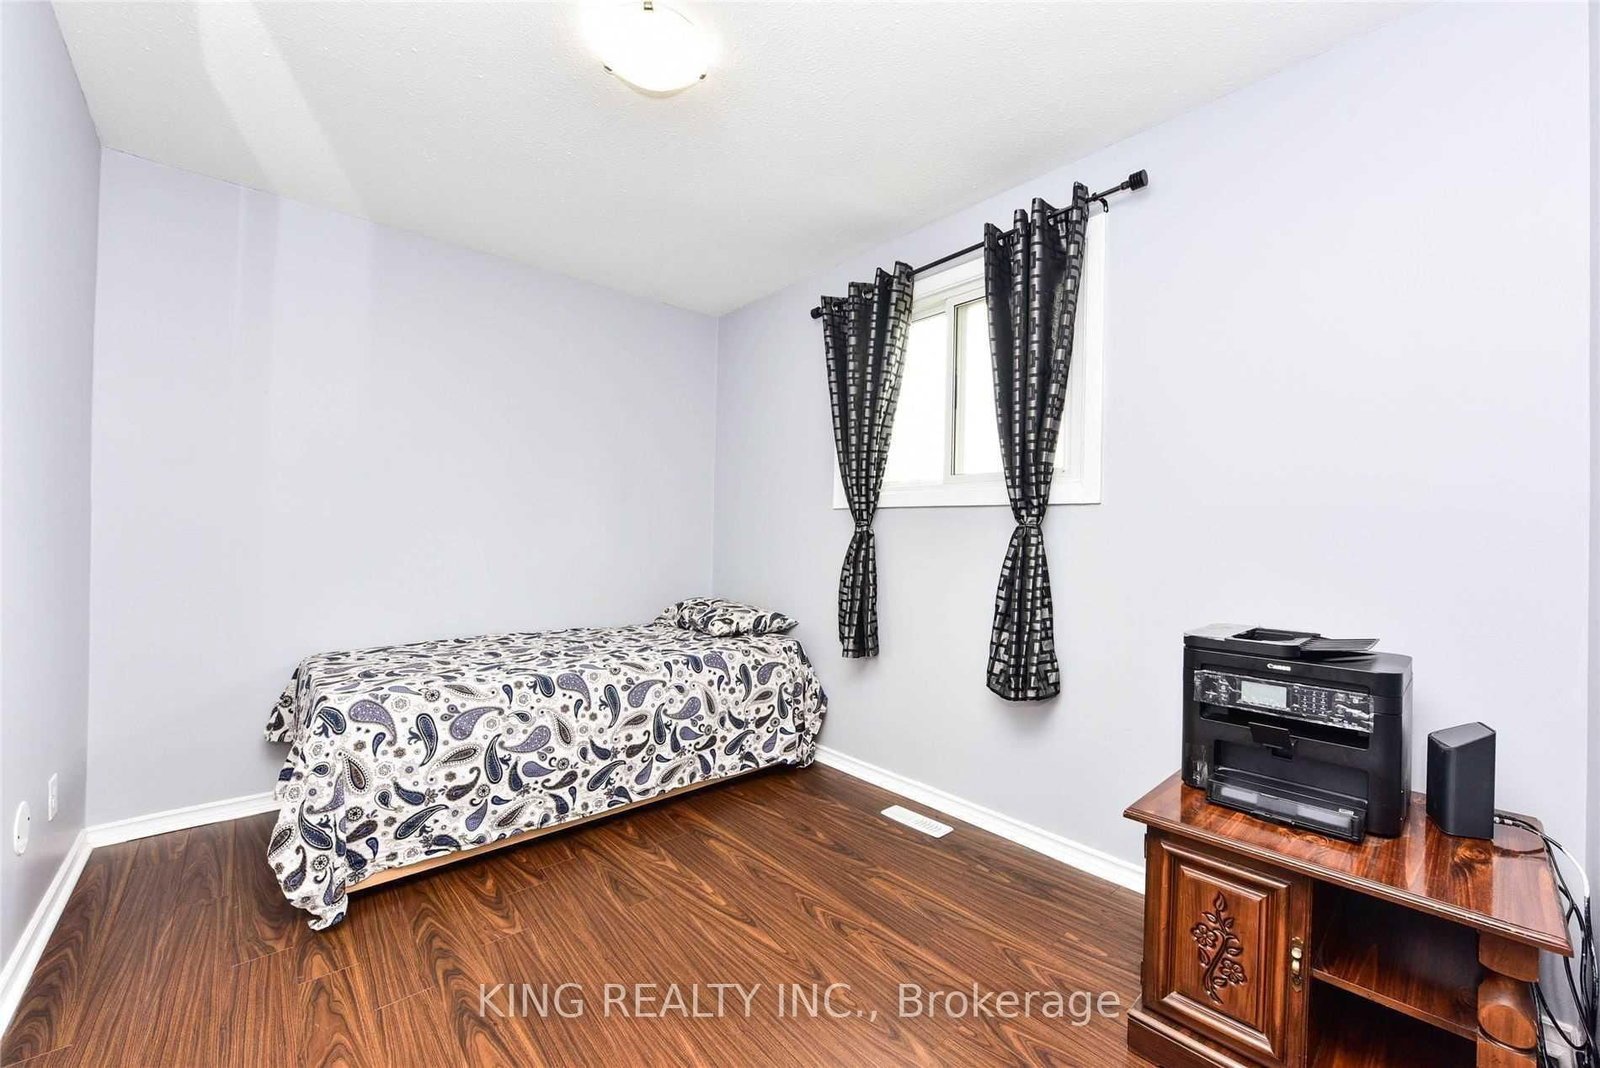
Laminate · Window · Closet
Level: Upper
Laminate · Window · Closet
Level: Upper
Level: Lower
Level: Lower
Level: Bsmt
Level: Bsmt
Level: Bsmt
Level: Bsmt
Level not provided
Monthly Payment
$4,580
Total monthly payment
$5,017
Break-even down payment
100%
Expand Neighbourhood demographics to load Statistics Canada census charts.
$999,000
$999,000
CAD
Estimate unavailable
The trademarks MLS®, Multiple Listing Service® and the associated logos are owned by CREA and identify the quality of services provided by real estate professionals who are members of CREA.