






Living (3.65 × 4.64)
Coffered Ceiling · Combined W/Dining · hardwood floor
Level: Main
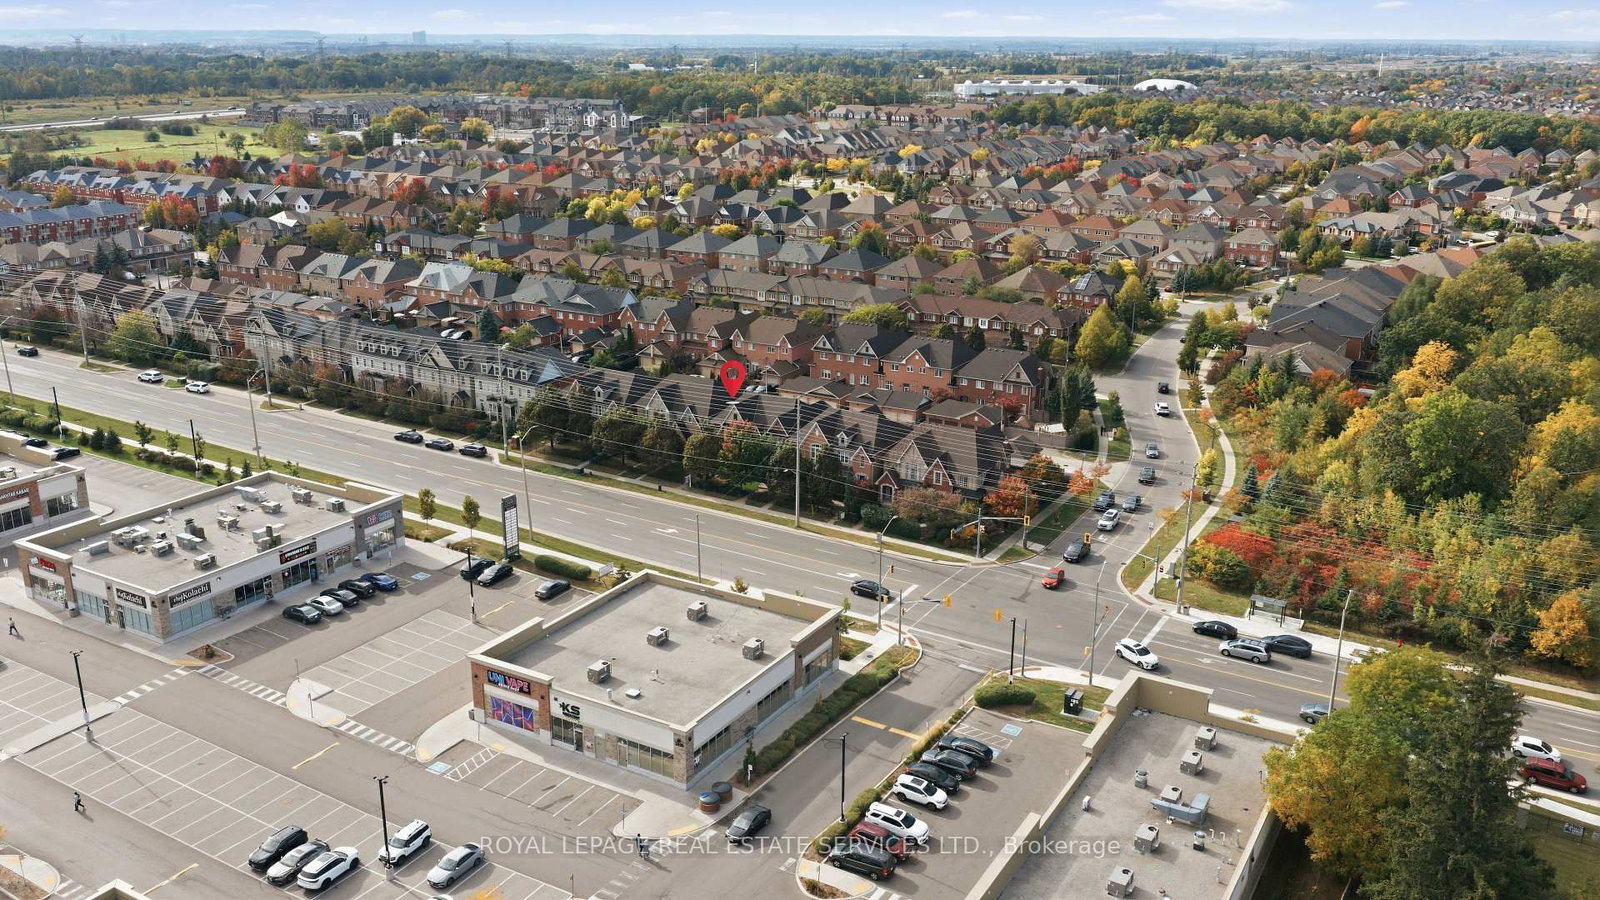
Churchill Meadows, Mississauga, Ontario L5M 7Z7
Welcome To 3891 Eglinton Ave W, Mississauga! This Beautifully Maintained And Freshly Painted Home Offers A Warm, 1587 S. Feet Plus Finished basement Inviting Layout With Hardwood Floors Throughout The Living, Dining And Family Rooms, Complemented By Ceramic Tile In The Hallway And Kitchen. The Spacious Kitchen Overlooks The Family Room And Provides A Seamless Walkout To The Backyard And Detached Double-Car Garage. The Generous Primary Suite Features A Stylish Ensuite With An Oval Soaker Tub And Separate Shower. The Professionally Finished Basement, Completed By The Builder, Offers Valuable Additional Living Space For A Growing Family, Home Office, Recreation Or Entertaining. A Wonderful Opportunity In A Desirable Mississauga Location-Move-In Ready And Truly A Must-See!
Listing activity for Eglinton A-3891 Eglinton Ave, Mississauga, Ontario
| Date Start | Date End | List Price | Price | Event | Listing ID |
|---|---|---|---|---|---|
| N/A | N/A | $919,000 | N/A | For Sale | W13848330 |
Coffered Ceiling · Combined W/Dining · hardwood floor
Level: Main
Coffered Ceiling · Combined W/Living · hardwood floor
Level: Main
Hardwood Floor
Level: Main
Ceramic Floor · Breakfast Bar
Level: Main
Ceramic Floor · O/Looks Family
Level: Main
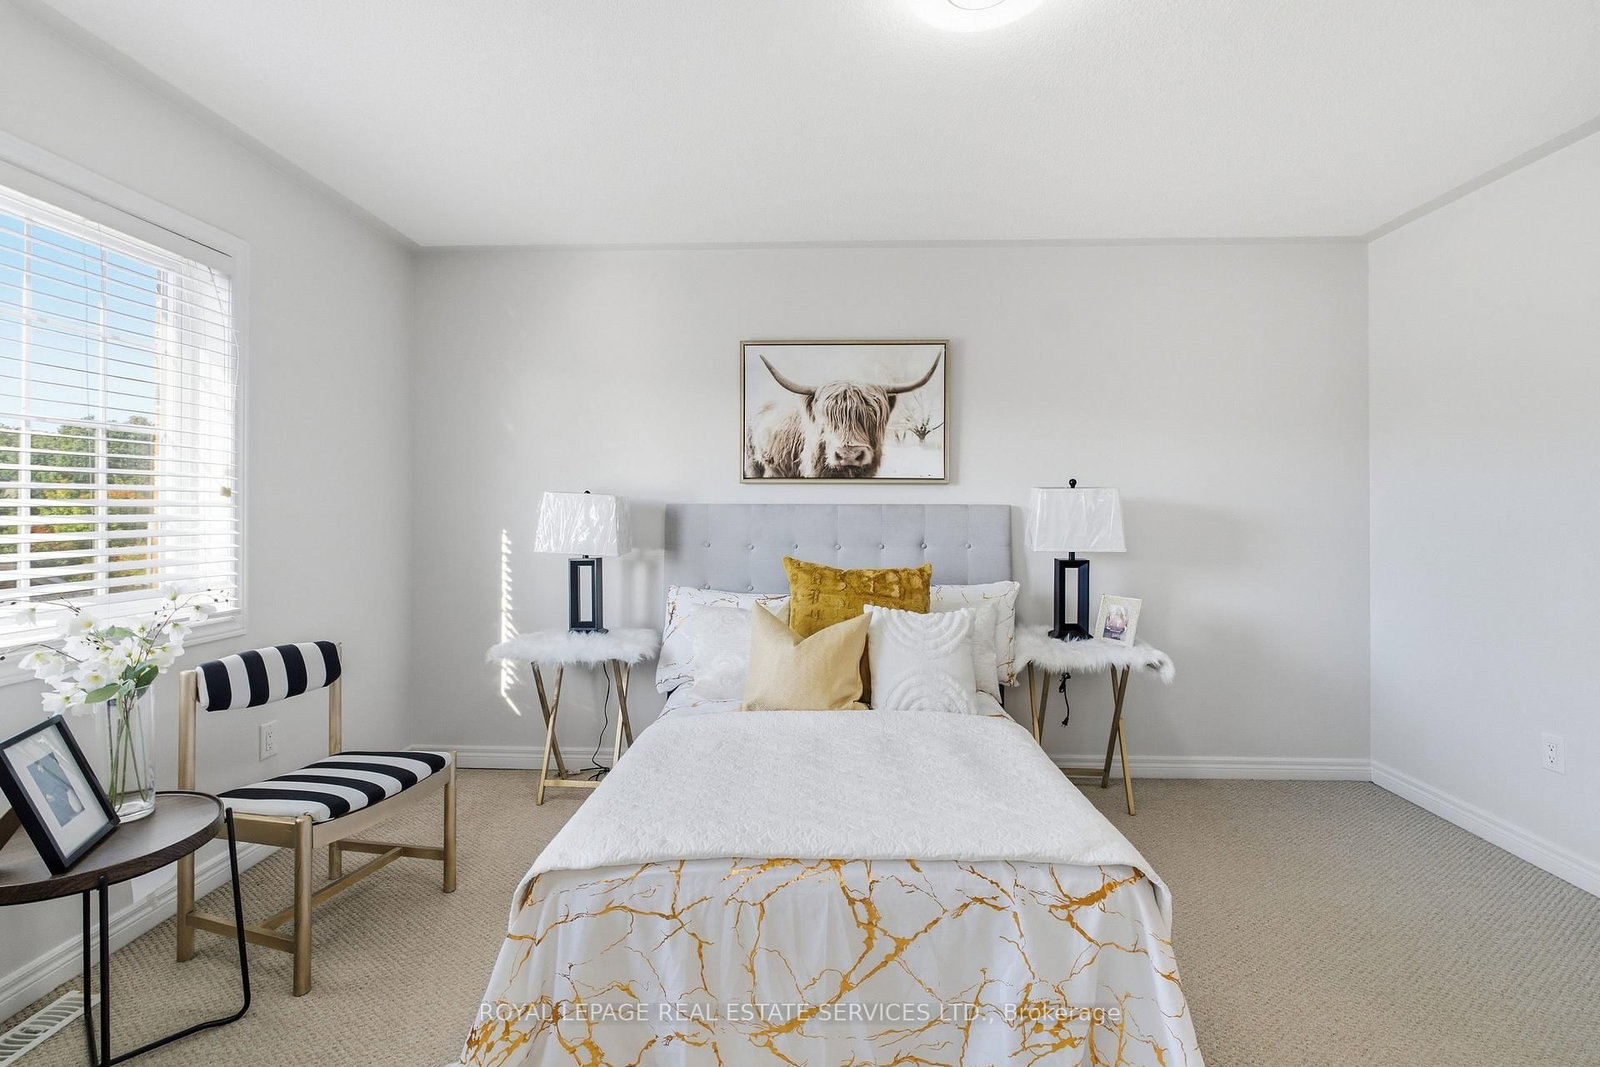
Broadloom · 4 Pc Ensuite · W/I Closet
Level: 2nd
Broadloom · Double Closet
Level: 2nd
Broadloom
Level: 2nd
Broadloom
Level: Bsmt
Monthly Payment
$4,213
Total monthly payment
$4,720
Break-even down payment
100%
Expand Neighbourhood demographics to load Statistics Canada census charts.
$919,000
$919,000
CAD
Estimate unavailable
The trademarks MLS®, Multiple Listing Service® and the associated logos are owned by CREA and identify the quality of services provided by real estate professionals who are members of CREA.