







Rec (4.017 × 2.932)
W/O To Deck · Ceramic Floor · W/O To Garage
Level: Ground
Meadowvale, Mississauga, Ontario L5N 2S5
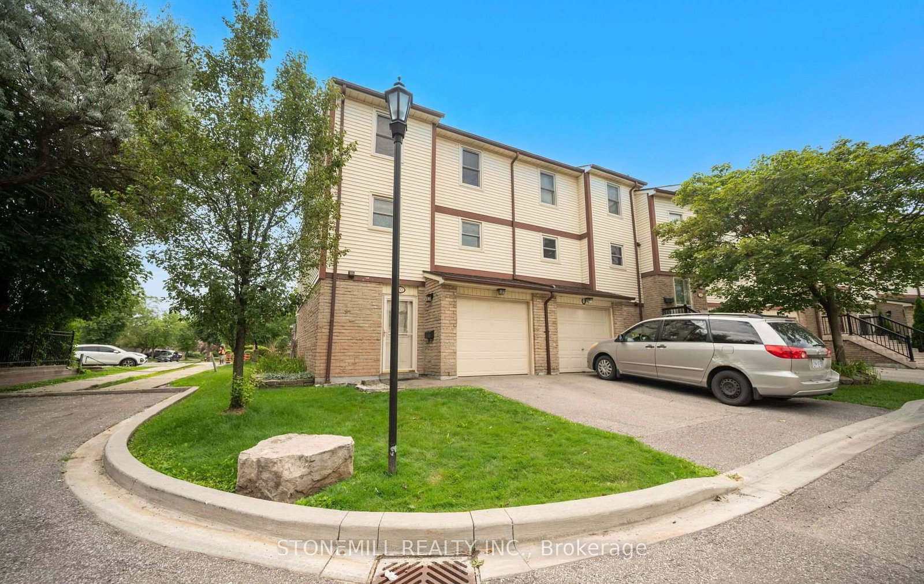
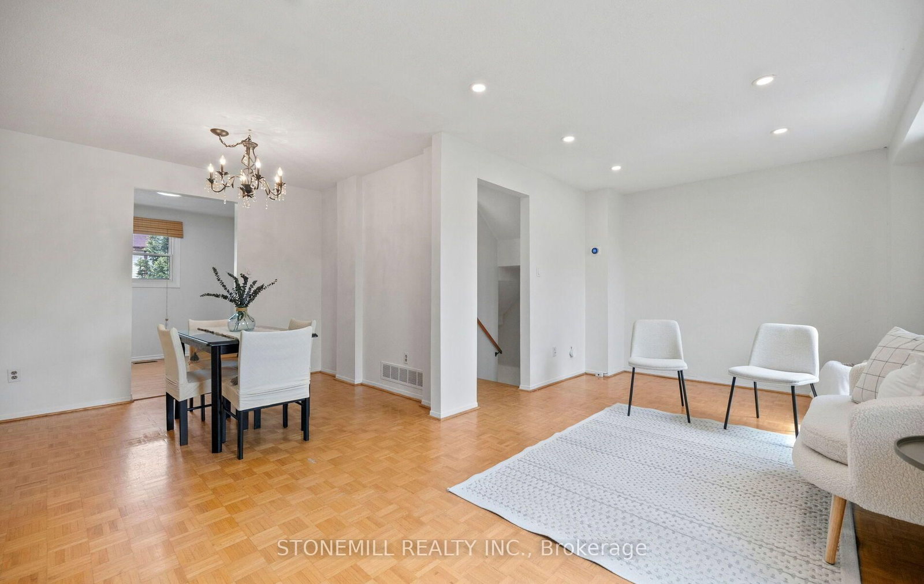
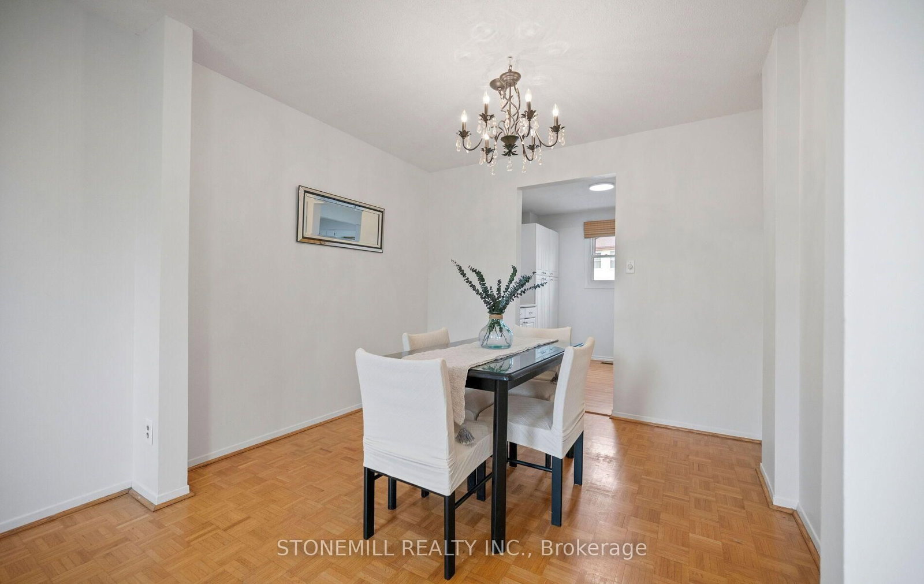
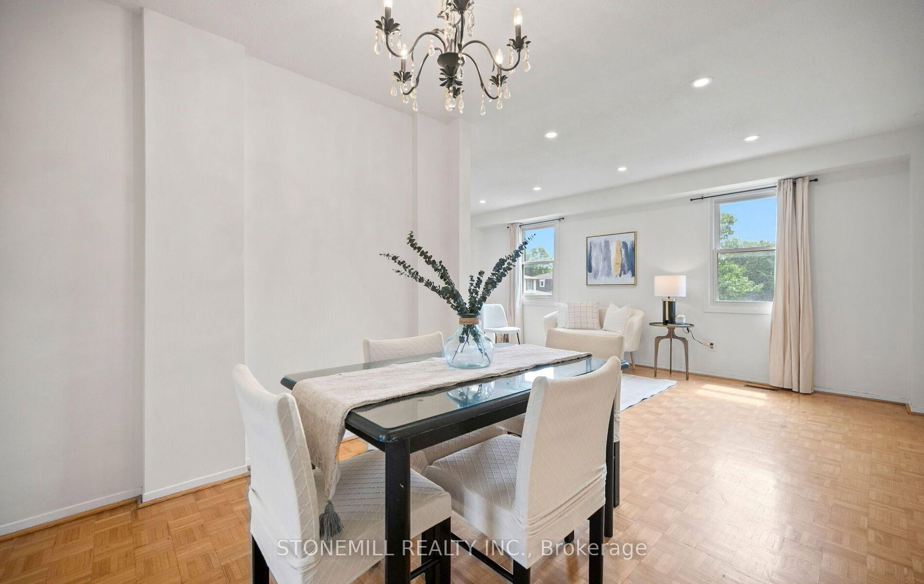
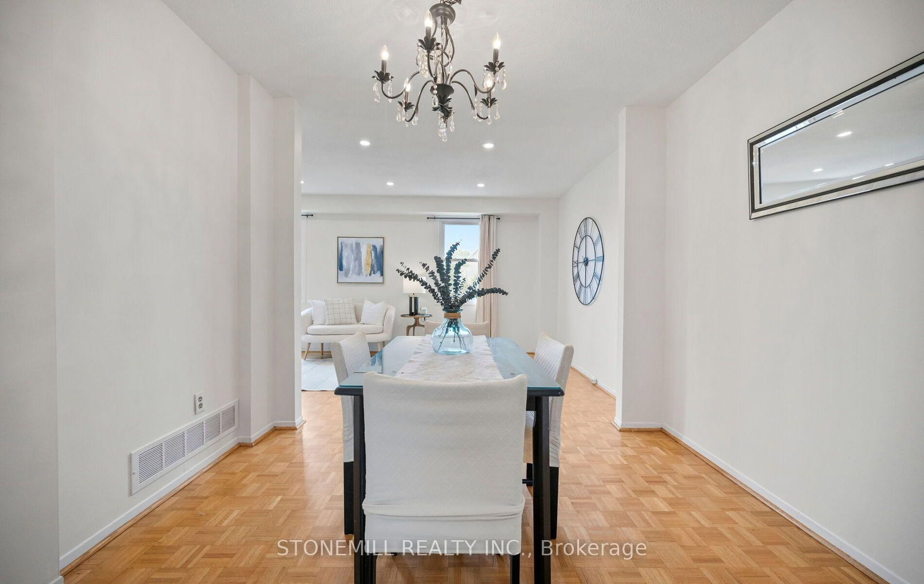
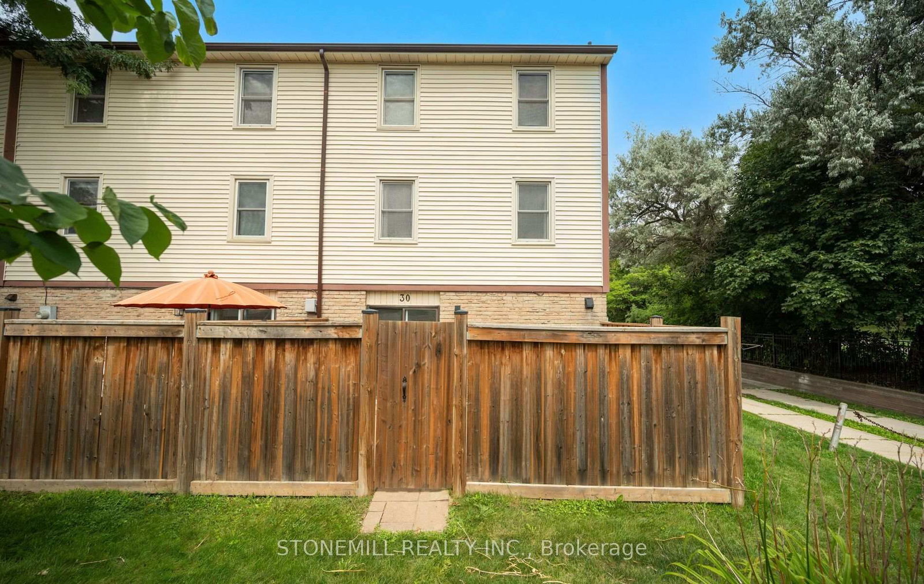
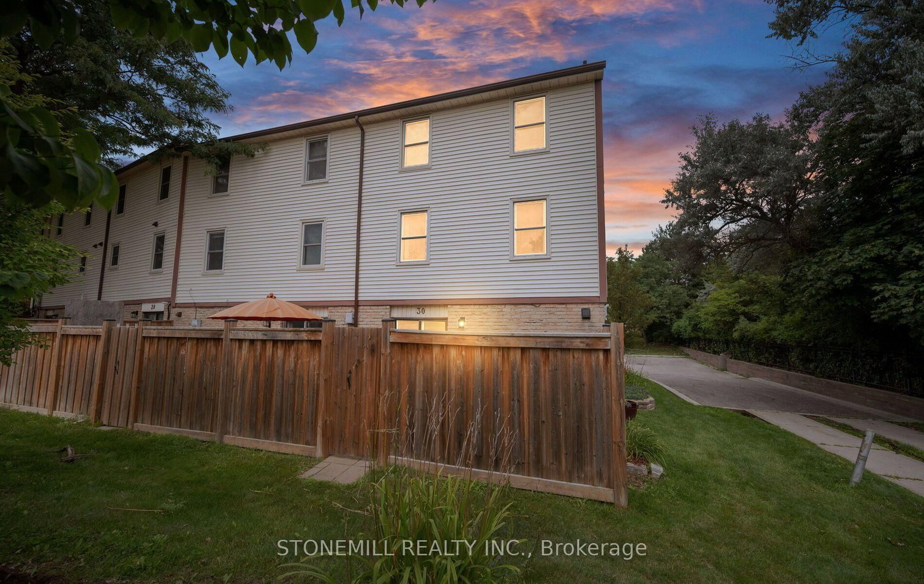
Spacious 3-bedroom end-unit townhome that feels like a semi-detached home! Ideally situated on a quiet dead-end section of the complex, this home offers exceptional side yard space with virtually no through traffic, making it a perfect place for children to play safely. This well-maintained family home features generously sized rooms, a bright and functional layout, and has been freshly painted in modern neutral tones. Enjoy the privacy of a fully fenced backyard, ideal for children, pets, and entertaining. Located in a quiet, well-maintained complex surrounded by mature trees, parks, and walking trails. Recent upgrades include a new furnace and air conditioner (July 2026) and a new smart garage door opener (July 2026) with convenient cell phone remote access, providing added security and peace of mind. Maintenance fees include Bell Wi-Fi, adding excellent value and convenience. Situated in a highly desirable neighbourhood with excellent schools, shopping, public transit, and all amenities just minutes away. An exceptional opportunity for first-time buyers, young families, or anyone looking for a move-in-ready home in a fantastic family-friendly community.
Listing activity for 30-7340 Copenhagen Rd, Mississauga, Ontario
| Date Start | Date End | List Price | Price | Event | Listing ID |
|---|---|---|---|---|---|
| N/A | N/A | $614,900 | N/A | Pc | W13651356 |
W/O To Deck · Ceramic Floor · W/O To Garage
Level: Ground
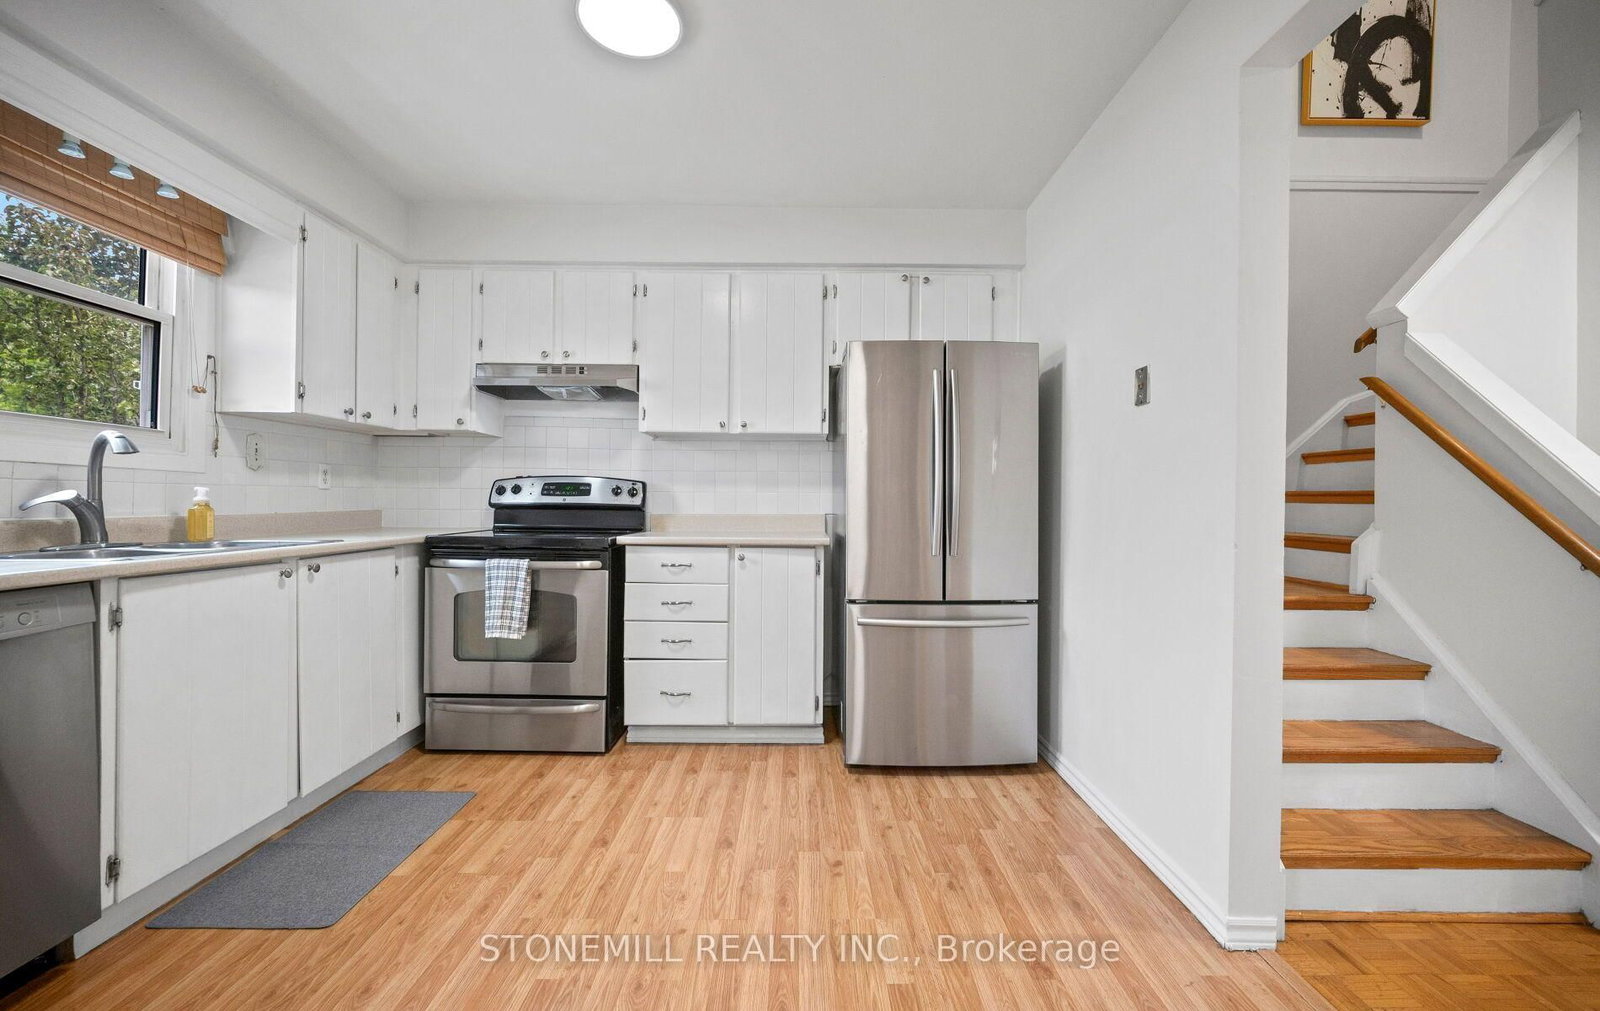
Laminate · Window · Stainless Steel Appl
Level: 2nd
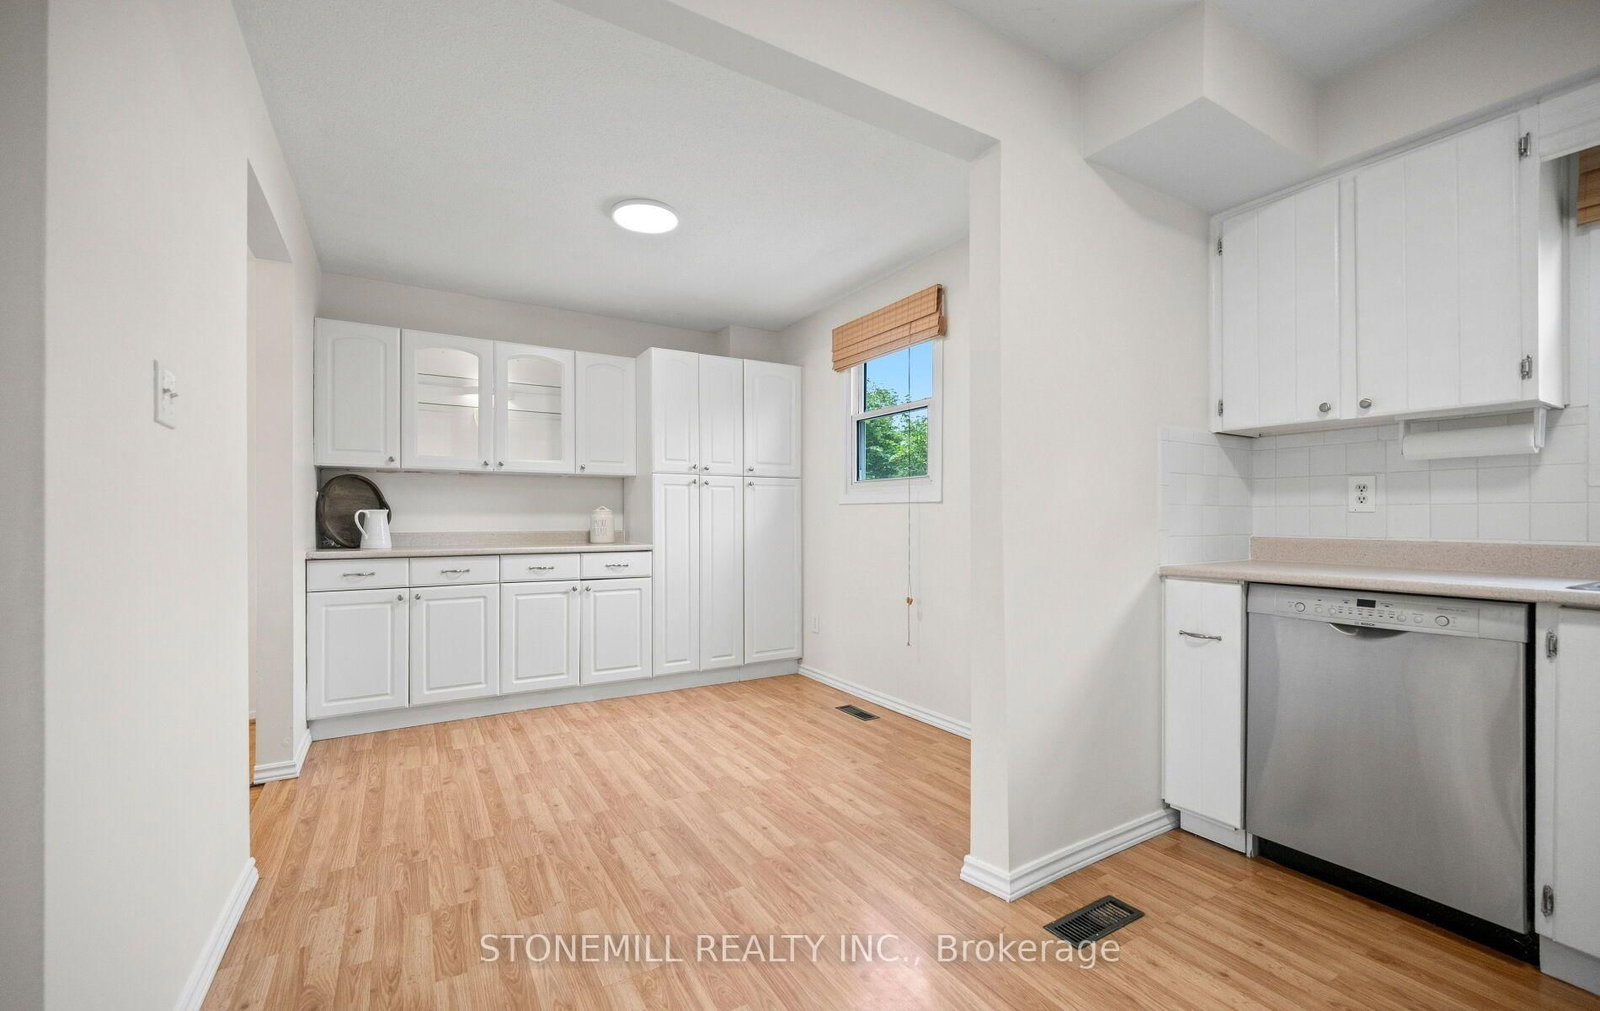
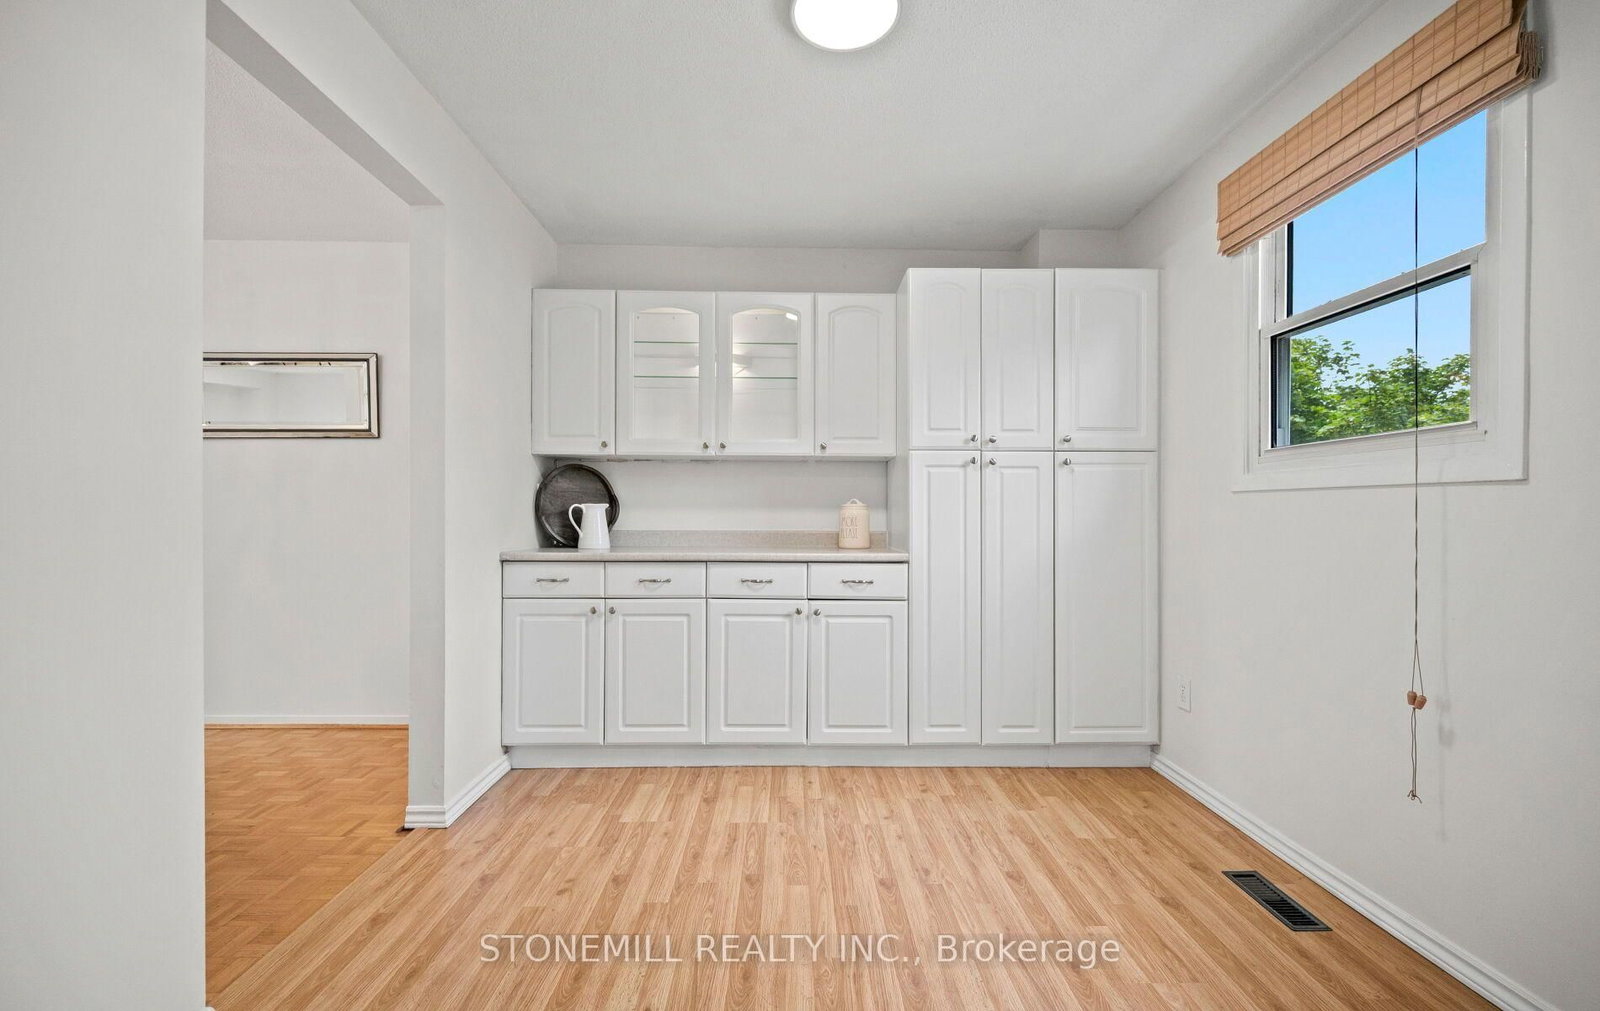
Laminate · Window · Pantry
Level: 2nd
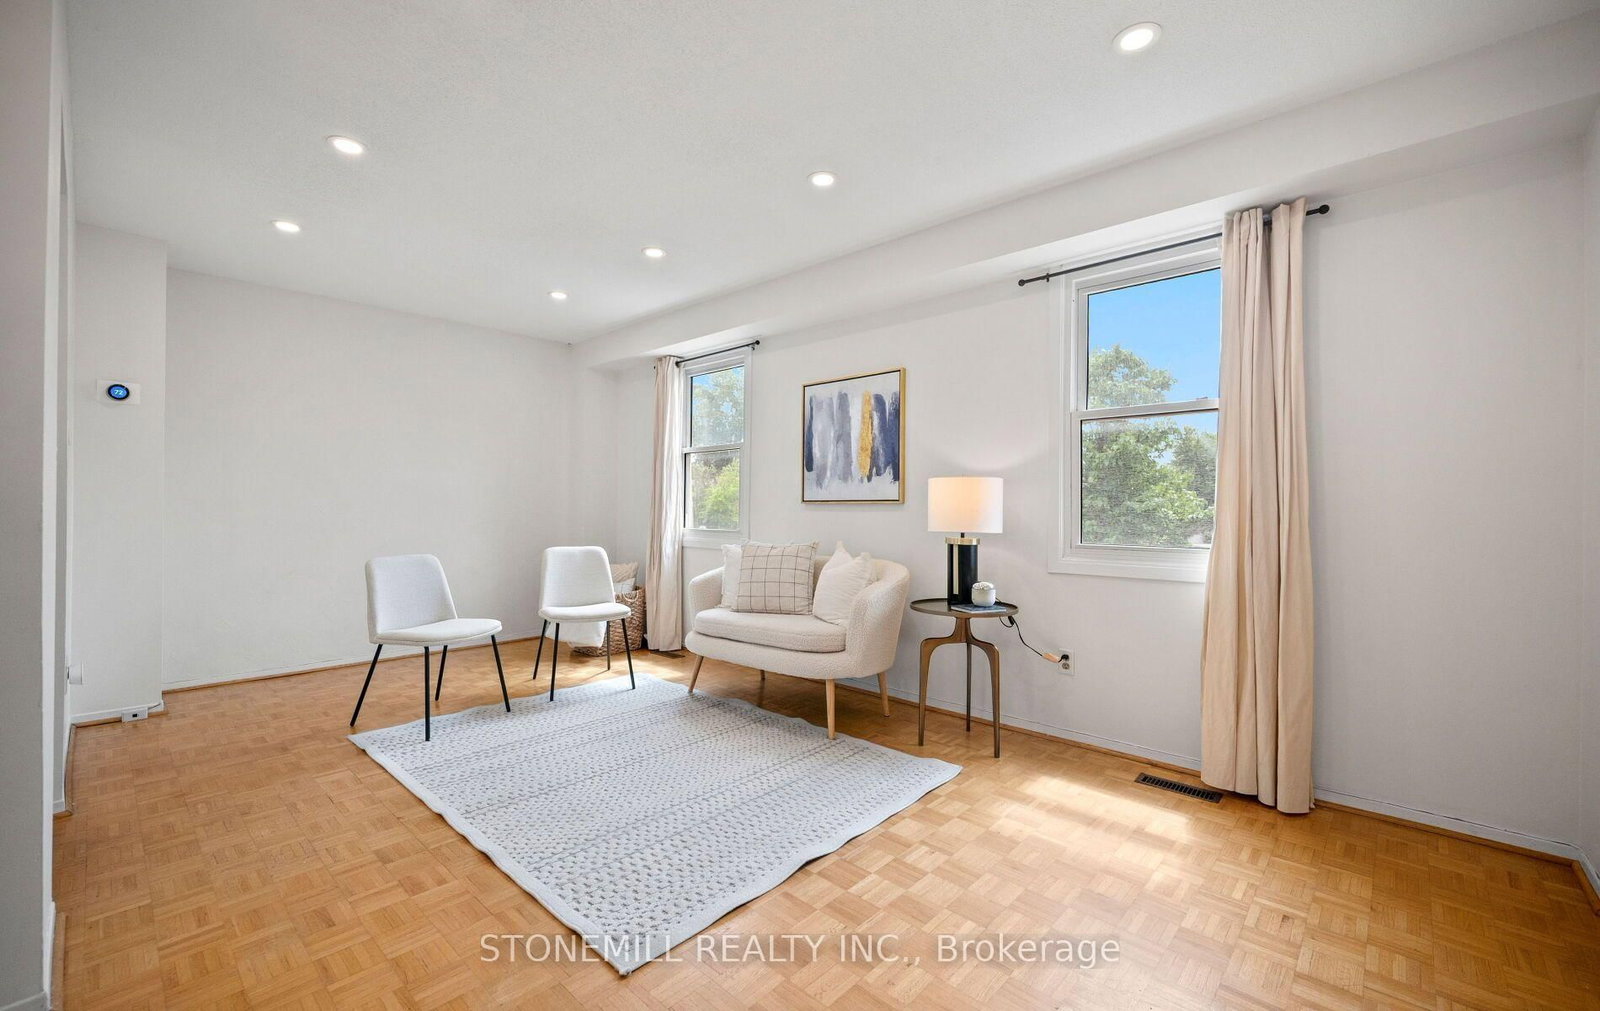
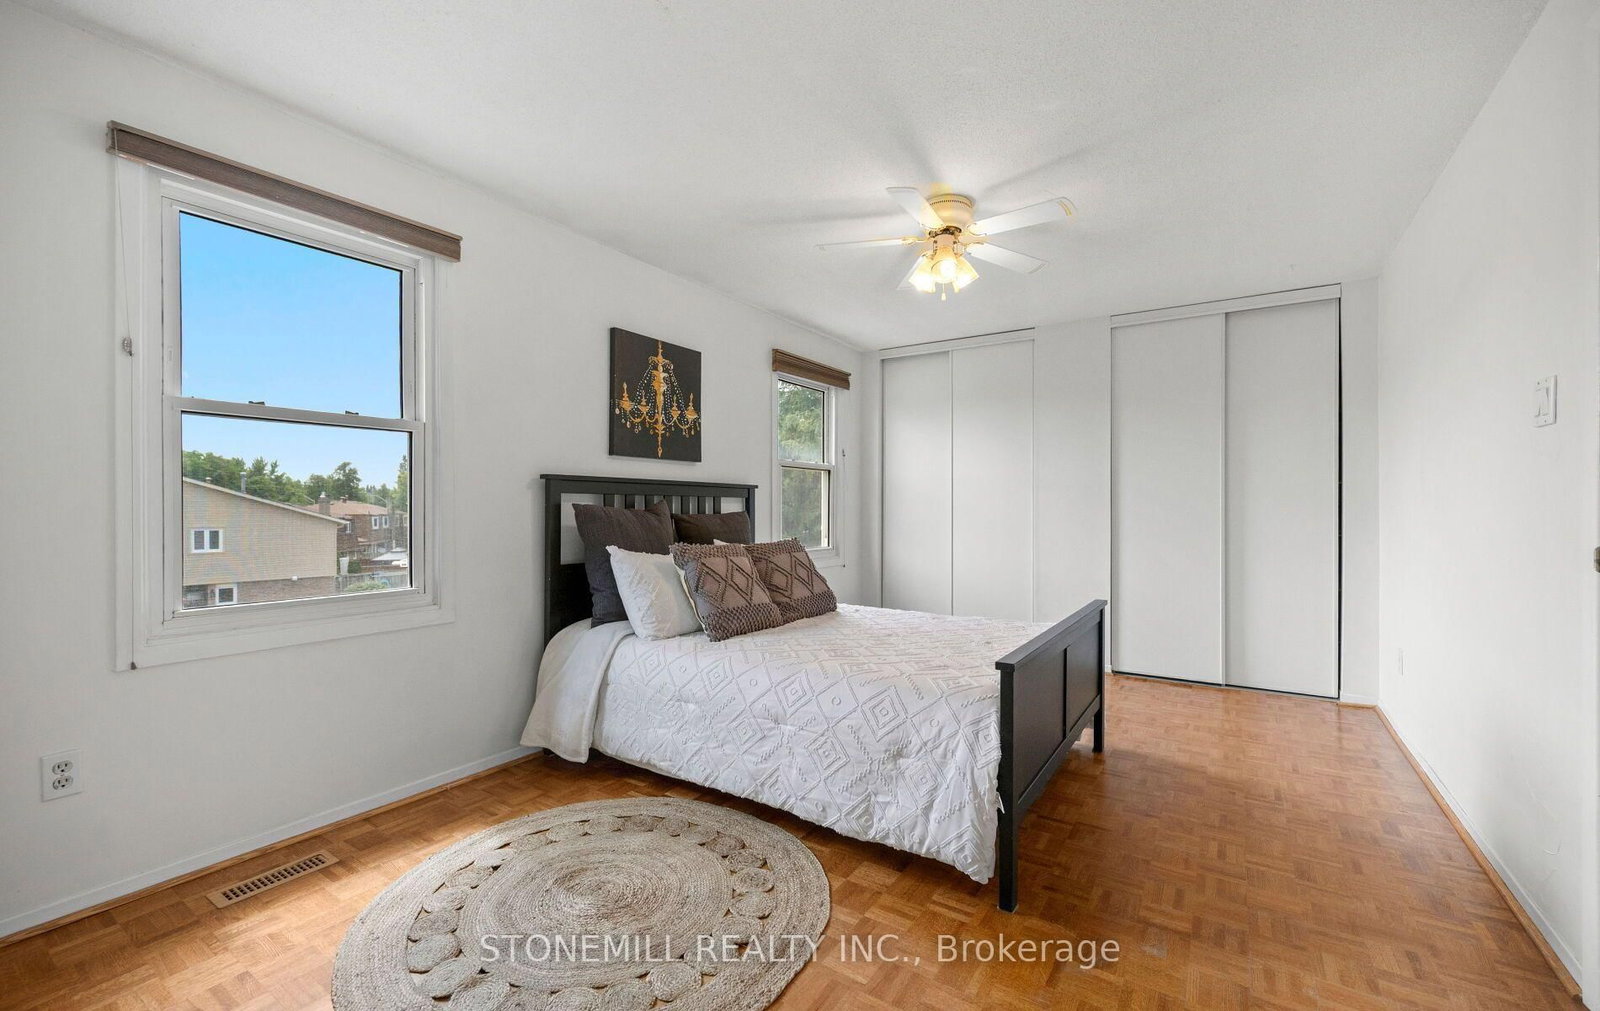
Parquet Floor · Combined W/Kitchen · Combined W/Living
Level: 2nd
Parquet Floor · Window · Combined W/Dining
Level: 2nd
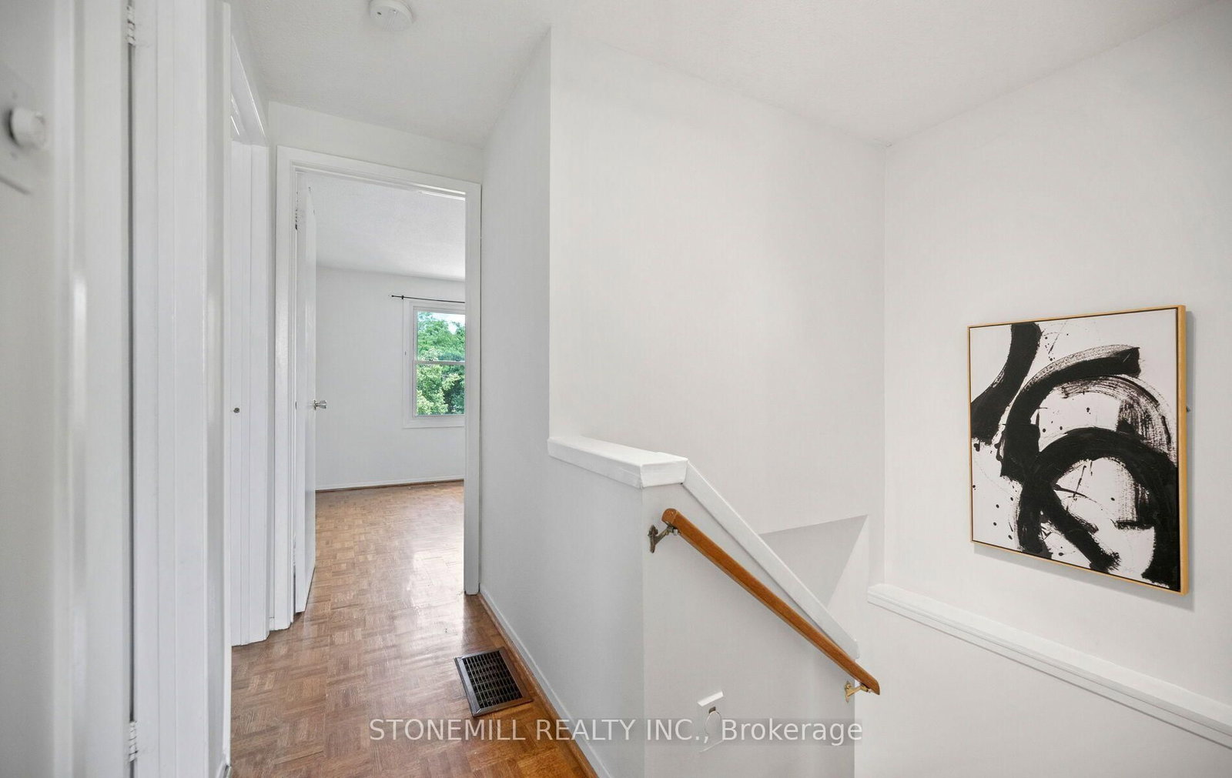
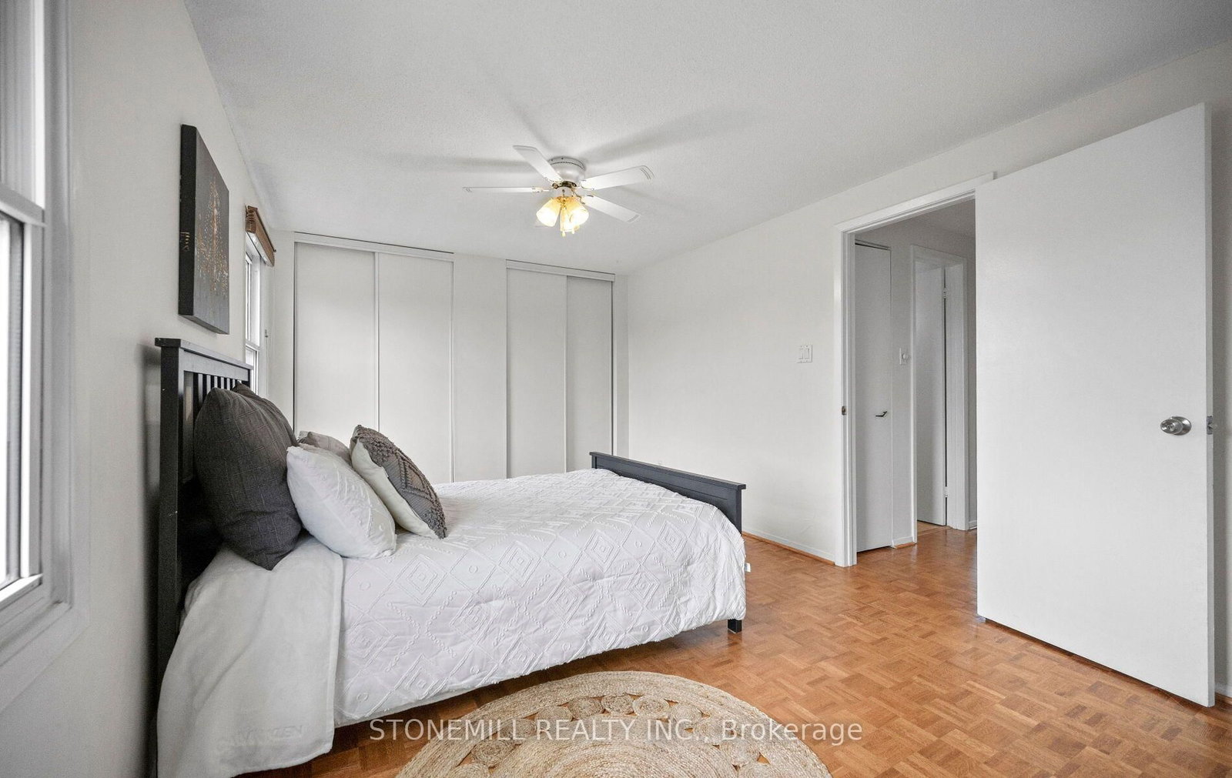
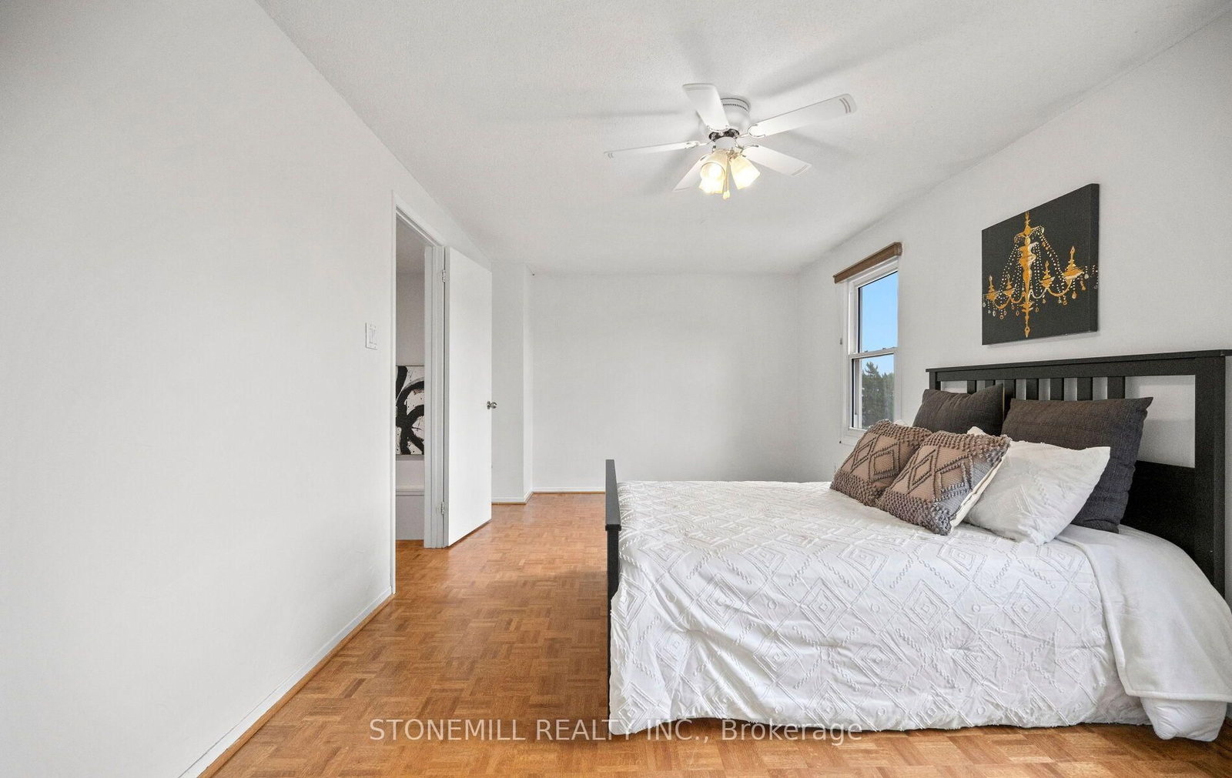
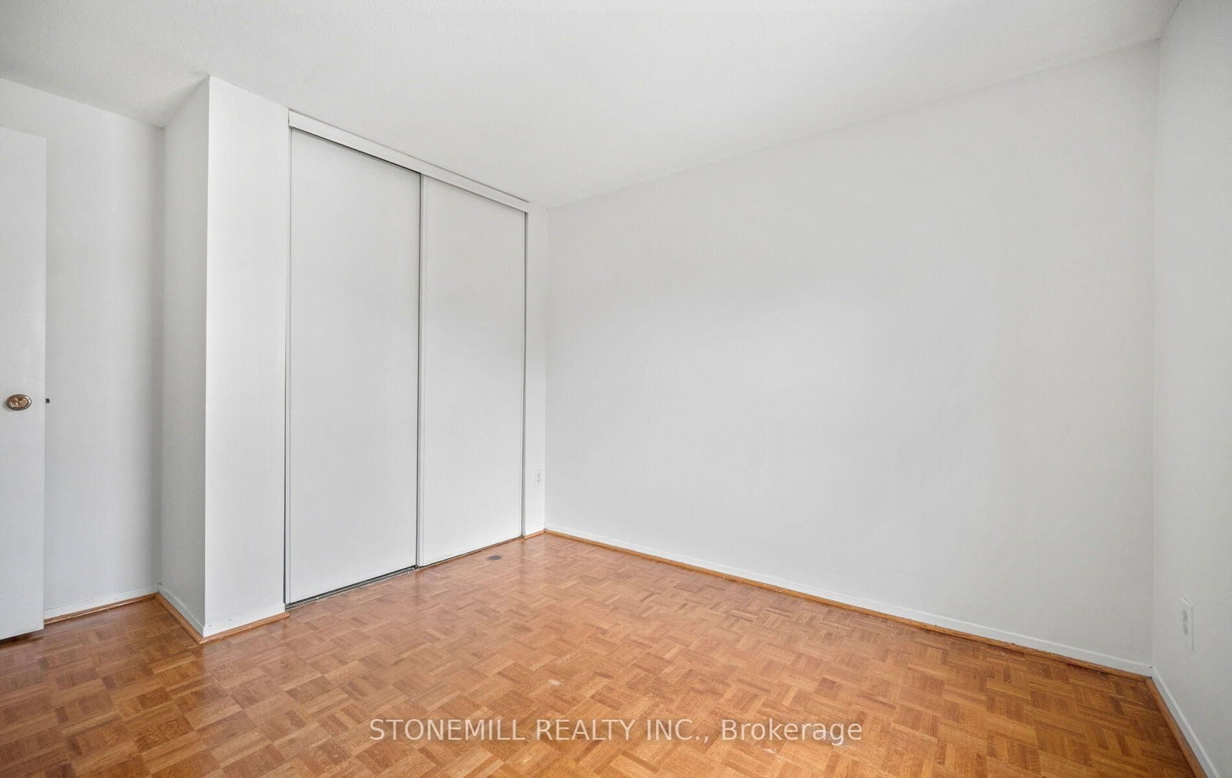
Parquet Floor · Double Closet · Window
Level: 3rd
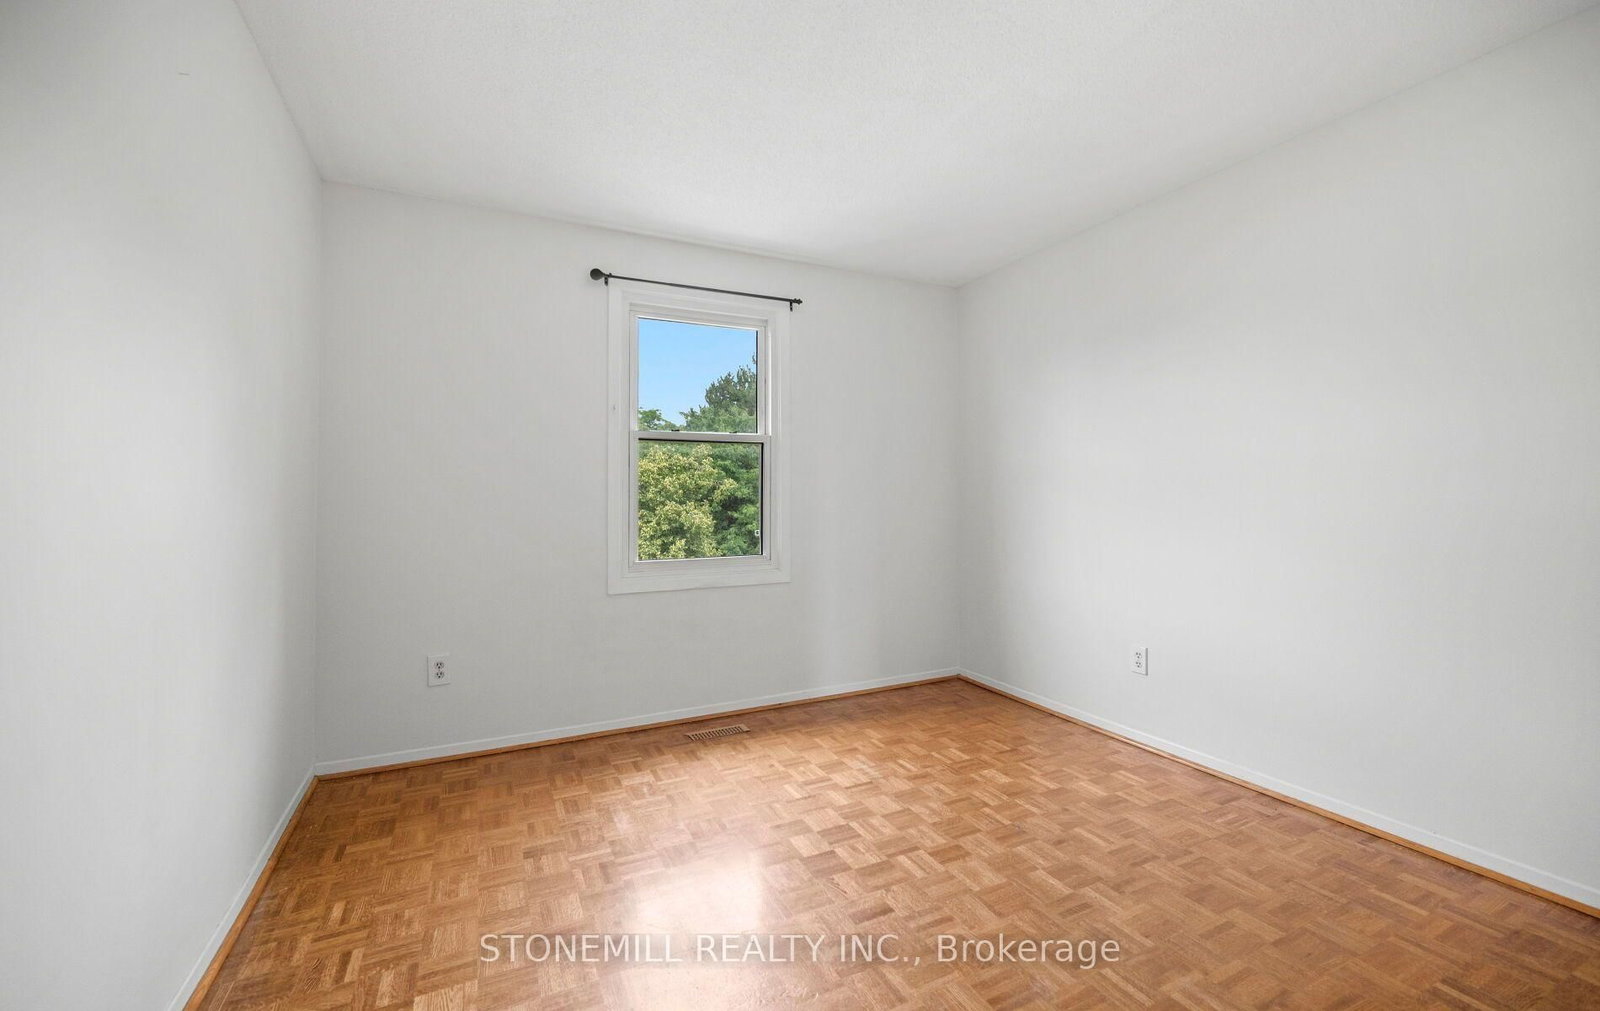
Parquet Floor · Window · Closet
Level: 3rd
Parquet Floor · Window · Closet
Level: 3rd
Monthly Payment
$2,819
Total monthly payment
$3,148
Break-even down payment
100%
Expand Neighbourhood demographics to load Statistics Canada census charts.
$614,900
$614,900
CAD
Estimate unavailable
The trademarks MLS®, Multiple Listing Service® and the associated logos are owned by CREA and identify the quality of services provided by real estate professionals who are members of CREA.