




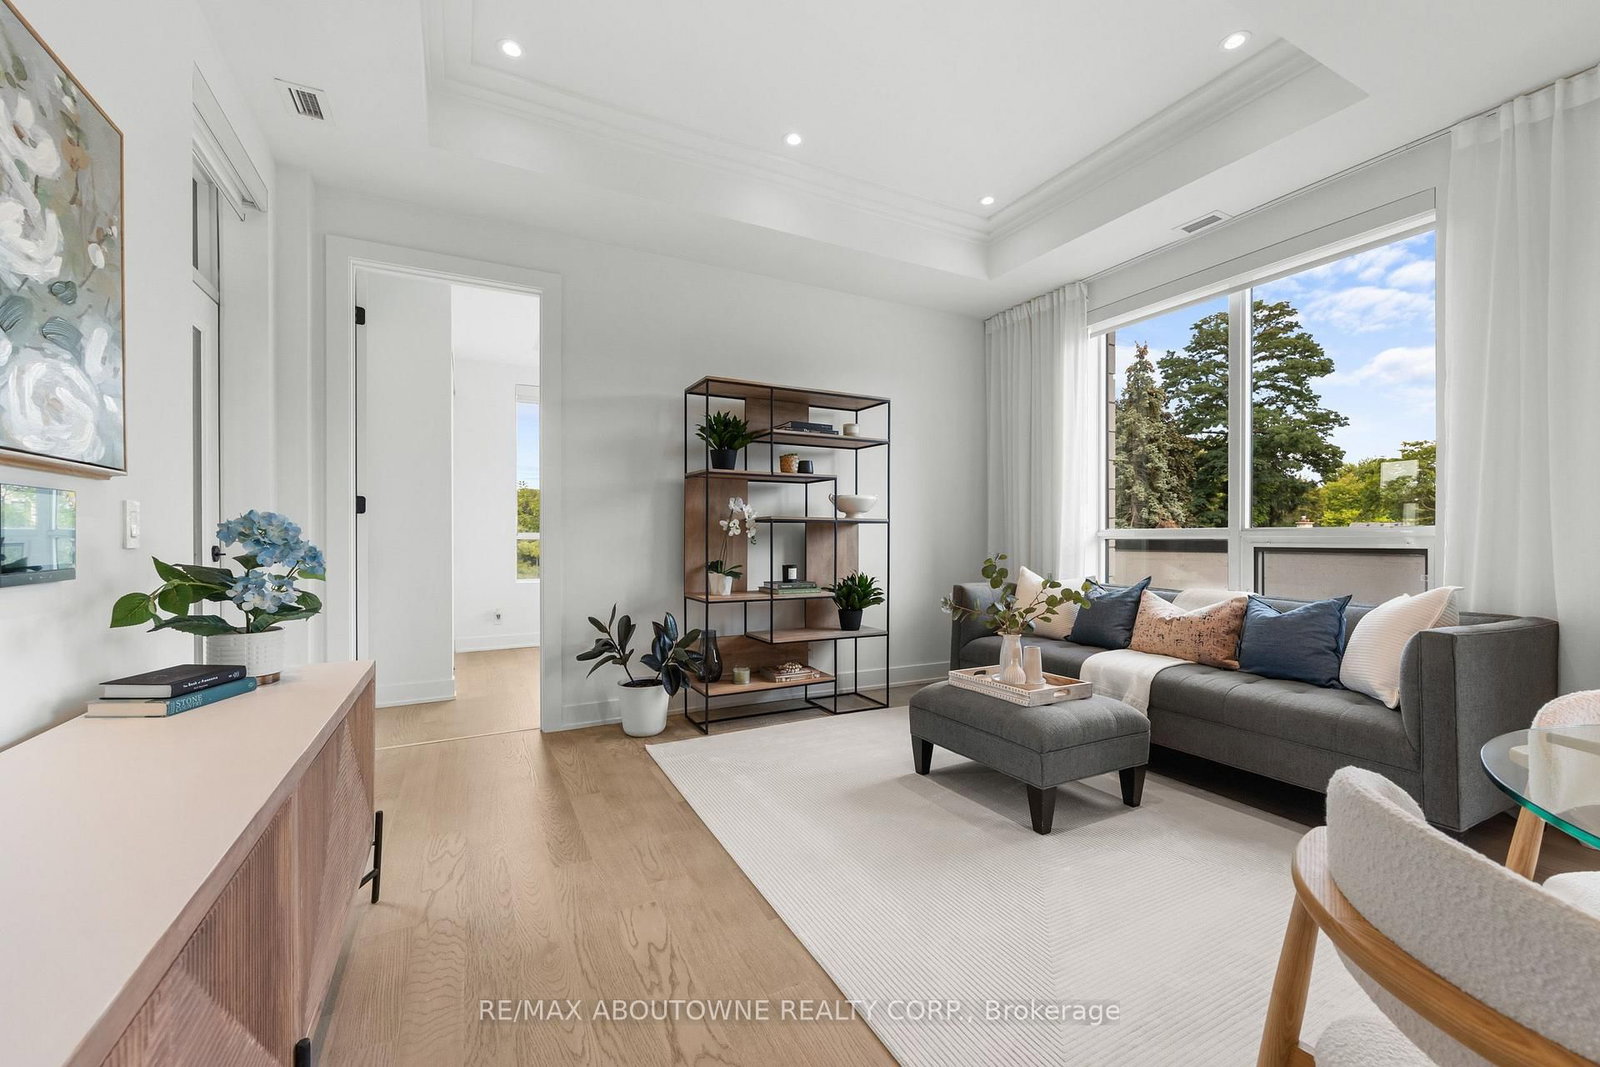


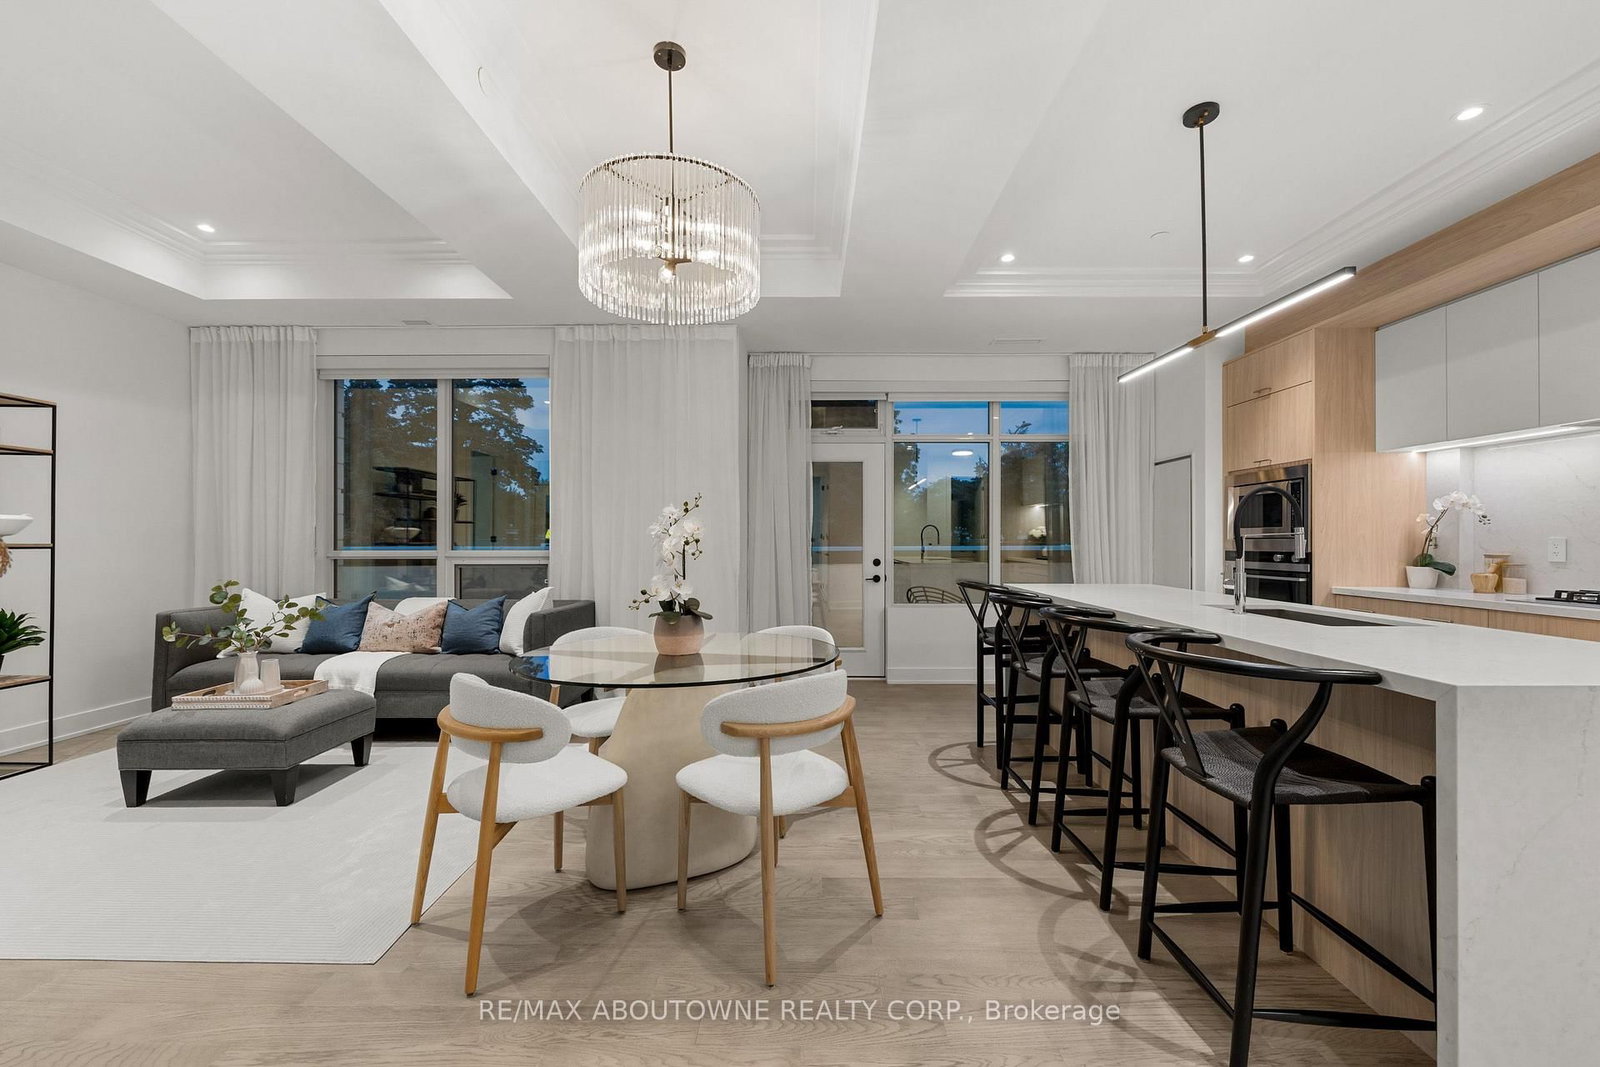






Living (2.84 × 4.32)
Level: Flat
Central, Oakville, Ontario L6K 2W6
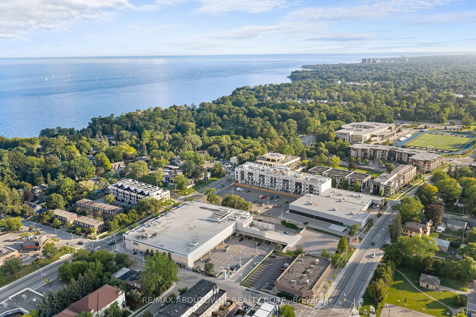
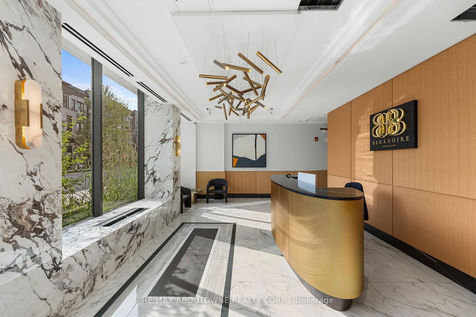
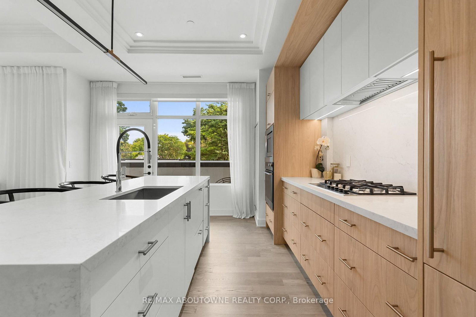
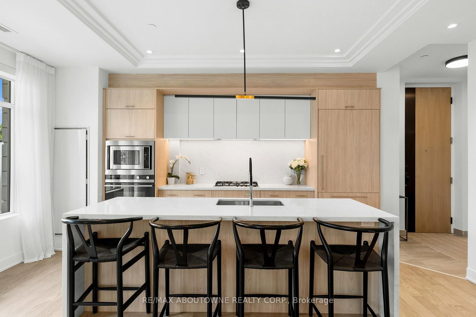
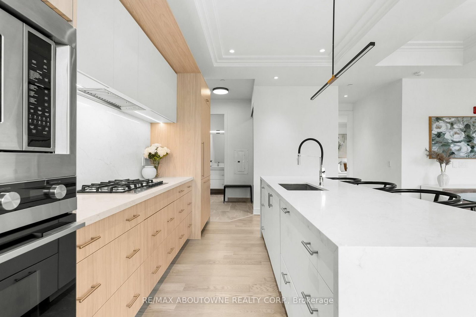
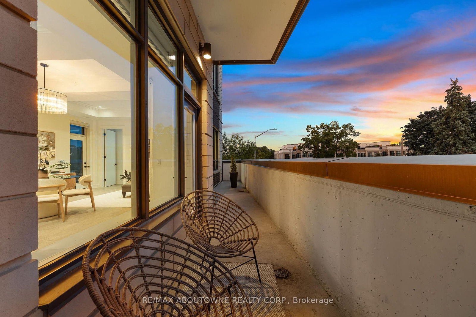
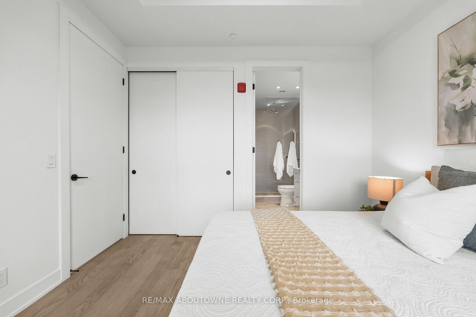
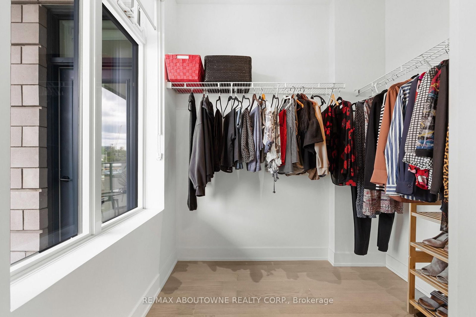
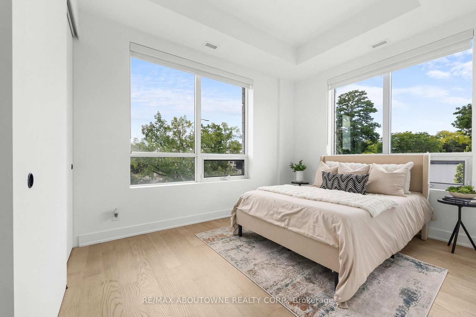
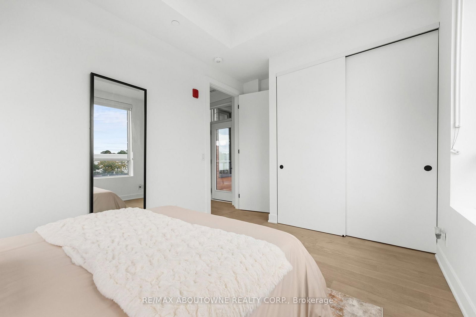
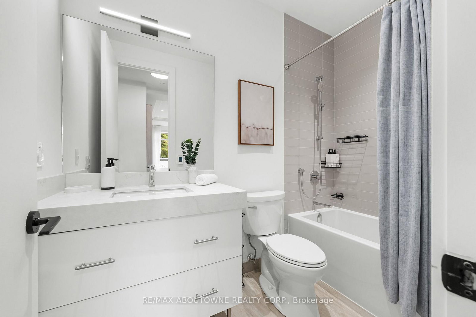
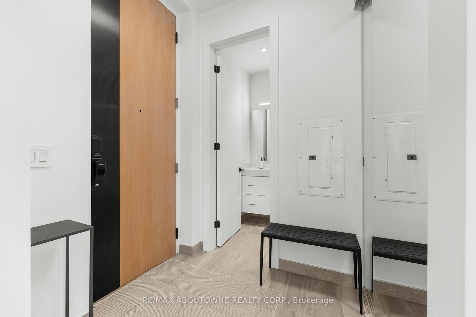
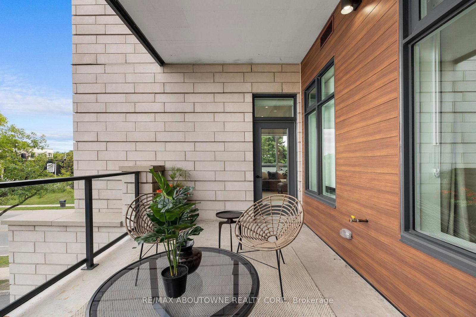
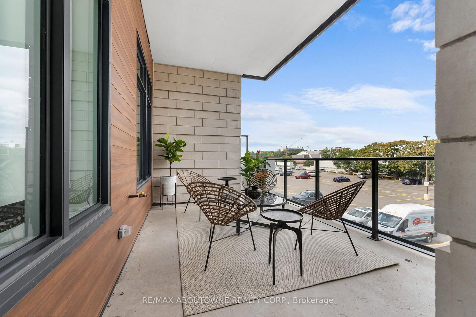
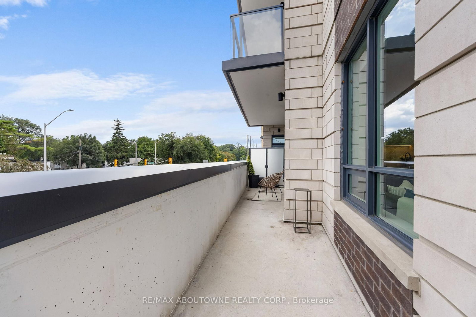
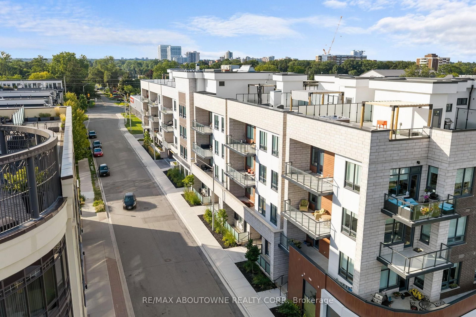
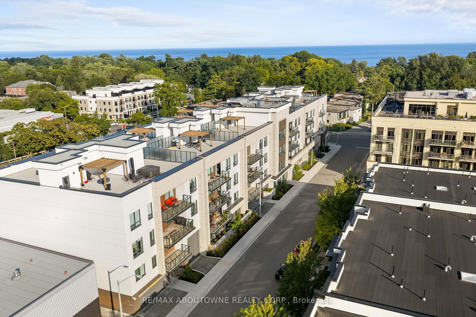
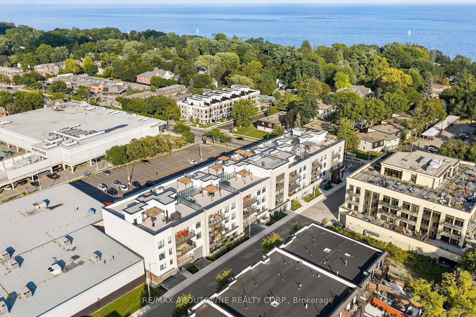
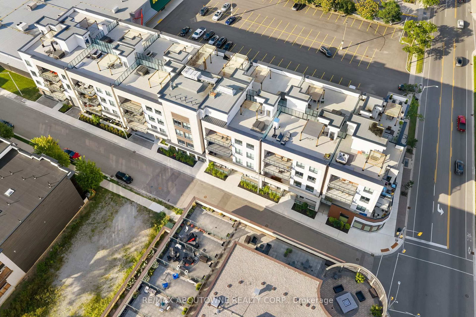
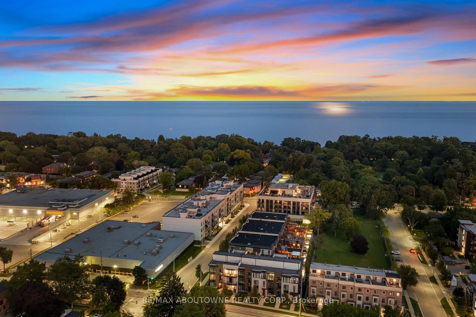
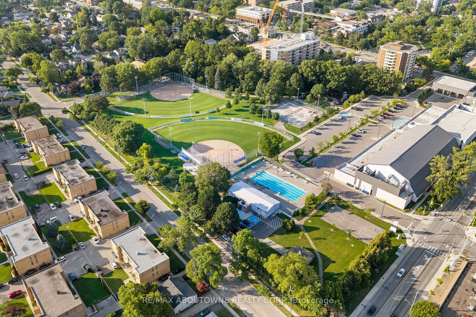
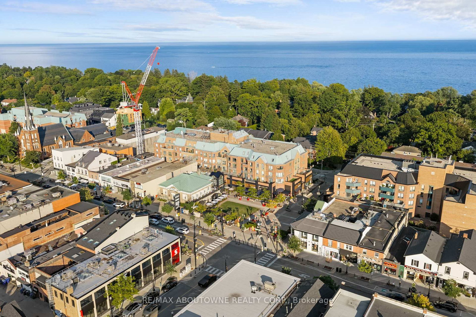
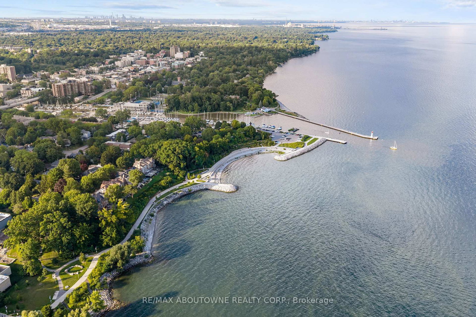
Step into unparalleled elegance at this breathtaking 1,108 sf corner suite in the boutique Berkshire Residences. An inviting tiled foyer unfolds into an expansive open-concept sanctuary with an amazing layout. Grounded by wide-plank brushed oak engineered hardwood floors & crowned by soaring 10' coffered ceilings with recessed lighting, the formal living and dining areas exude grandeur. Oversized Southeast facing windows bathe the suite in natural light. Seamlessly step out to two generous outdoor spaces totalling 341sf; a magnificent covered private balcony equipped with natural gas line set the stage for alfresco entertaining.The home's culinary masterpiece is a bespoke, two-tone kitchen centered around a spectacular quartz waterfall island breakfast bar, and matching slab backsplash. Radiant under-cabinet lighting highlights premium integrated Fisher & Paykel appliances, including a five-burner gas cooktop, built-in oven & microwave, French door Fridge & panel ready double dishdrawer. Retreat to the opulent primary suite, featuring architectural tray ceilings, walk-in closet, and a spa-inspired 4 piece ensuite with a double vanity, backlit mirror & freestanding glass shower with rainfall showerhead. The second bedroom mirrors this bright refined aesthetic. A secondary full 4 piece bath and in-suite laundry complete the interior.This exceptional offering includes tandem parking for 2 vehicles with EV rough-in & a generous storage locker conveniently located on the same parking level. Indulge in premium building amenities: fitness centre, elegant party room, communal rooftop terrace & concierge. Situated in a highly walkable neighbourhood, you are just a short stroll from waterfront parks at the lake, cafes and shops of Kerr Village & Downtown Oakville. With Fortinos Supermarket and schools mere steps away, plus quick access to the QEW, Highway 403, and GO Transit, this is a rare opportunity to own a high-end haven where luxury meets ultimate convenience.
Listing activity for 214-123 Maurice Dr, Oakville, Ontario
| Date Start | Date End | List Price | Price | Event | Listing ID |
|---|---|---|---|---|---|
| N/A | N/A | $1,100,000 | N/A | For Sale | W13722270 |
Level: Flat
Level: Flat
Level: Flat
Level: Flat
Level: Flat
Monthly Payment
$5,043
Total monthly payment
$5,495
Break-even down payment
100%
Expand Neighbourhood demographics to load Statistics Canada census charts.
$1,100,000
$1,100,000
CAD
Estimate unavailable
The trademarks MLS®, Multiple Listing Service® and the associated logos are owned by CREA and identify the quality of services provided by real estate professionals who are members of CREA.