


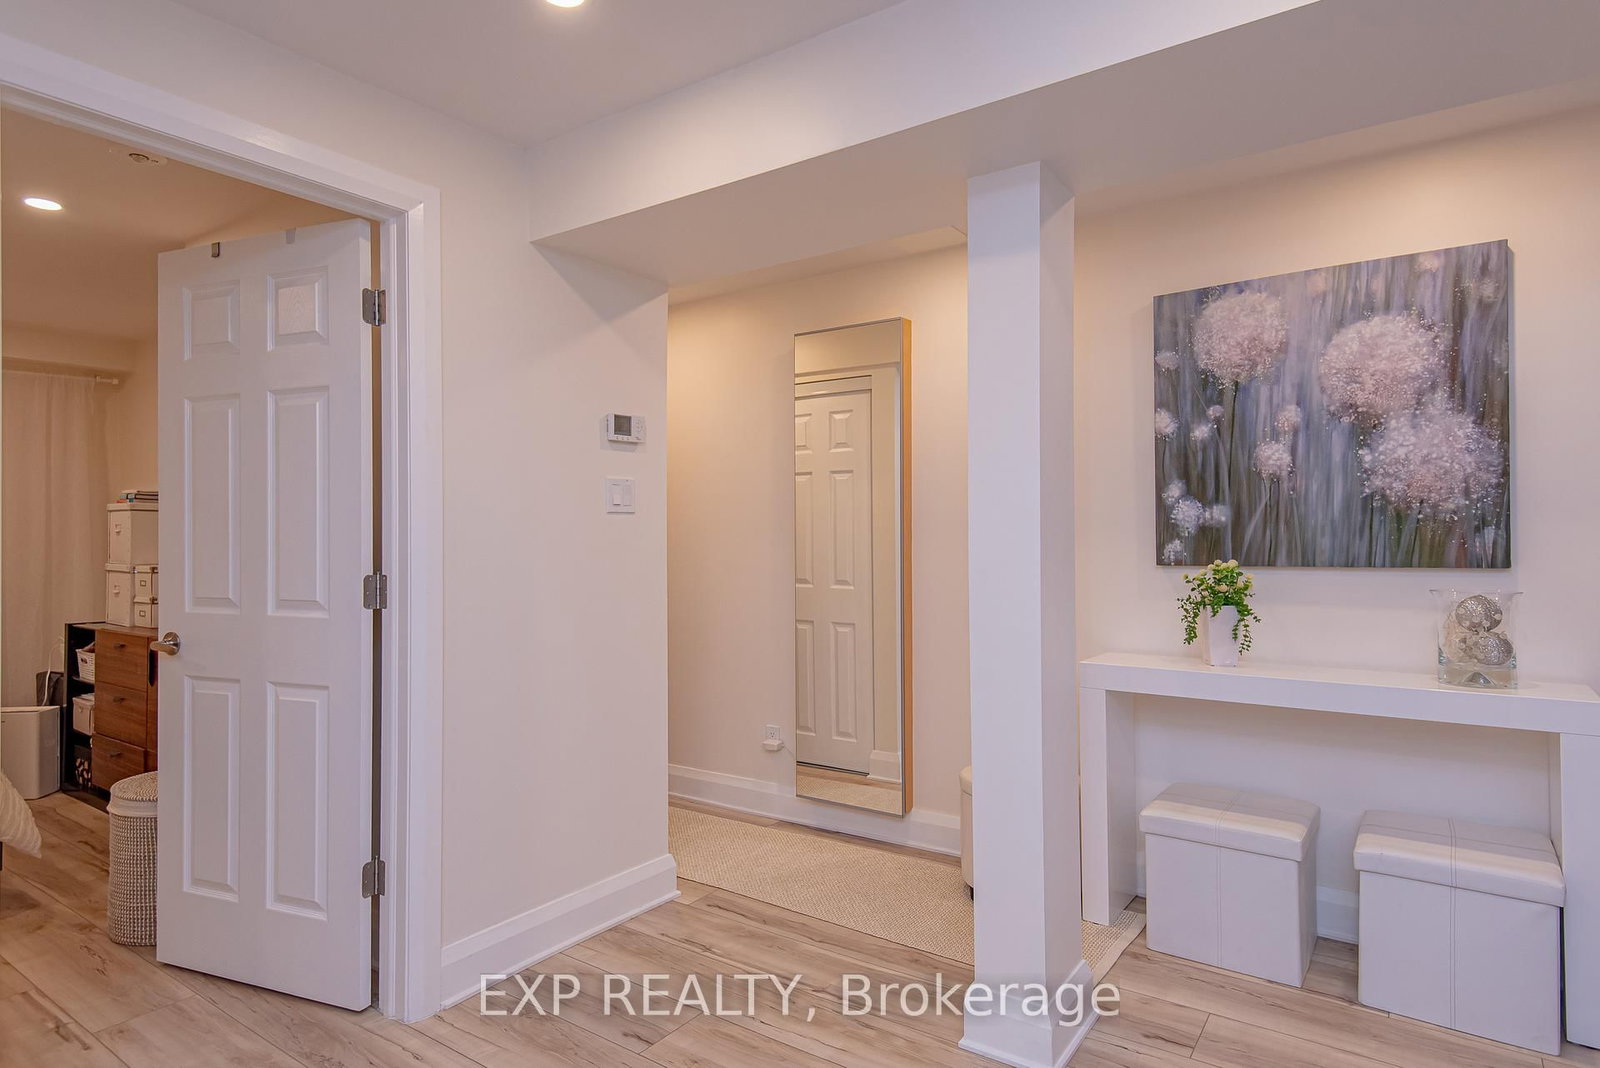
Foyer (1.2 × 2.2)
Level: Ground
Blossom Park/Kemp Park/Findlay Creek, Ottawa, Ontario K1T 1E5
Step into this fully renovated 3+2 bedroom bungalow with a fully finished in-law suite in the heart of Blossom Park. The welcoming foyer leads to three spacious main-floor bedrooms, three bathrooms, and an expansive living room, dining area, and modern kitchen. Gleaming hardwood floors run throughout the main level, while the kitchen and bathrooms feature beautiful ceramic tile. The home has been completely renovated with high-end imported European finishes, including wall-hung toilets, a contemporary kitchen with a large island perfect for dining and entertaining, and a built-in coffee machine. The finished basement offers a fourth bedroom, a bathroom, laundry room, storage room, and a convenient office nook. It also features a bright, fully finished one-bedroom in-law suite with its own separate entrance, complete with an eat-in kitchen, living room, bathroom, and a large window that fills the space with natural light. Outside, you'll find a fully fenced backyard with a spacious deck, ideal for relaxing or entertaining. Conveniently located within walking distance of shopping and just 10 minutes from the Ottawa Airport, this home offers exceptional flexibility for multi-generational living or rental potential. As an added bonus, all main-floor furniture is included. Don't miss this rare opportunity to own a beautifully renovated bungalow with a versatile in-law suite in one of Blossom Park's most desirable neighborhoods.
Listing activity for 1473 Rosebella Ave, Ottawa, Ontario
| Date Start | Date End | List Price | Price | Event | Listing ID |
|---|---|---|---|---|---|
| N/A | N/A | $1,400,000 | N/A | Ext | X12793840 |
Level: Ground
Level: Ground
Level: Ground
Level: Ground
Level: Ground
Level: Ground
Level: Ground
Level: Ground
Level: Ground
Level: Bsmt
Level: Bsmt
Level: Bsmt
Level: Lower
Level: Lower
Level: Lower
Level: Lower
Monthly Payment
$6,418
Total monthly payment
$7,038
Break-even down payment
100%
Expand Neighbourhood demographics to load Statistics Canada census charts.
$1,400,000
$1,400,000
CAD
Estimate unavailable
The trademarks MLS®, Multiple Listing Service® and the associated logos are owned by CREA and identify the quality of services provided by real estate professionals who are members of CREA.