5472 Wicklow Dr

Manotick Village & Manotick Estates, Ottawa, Ontario K4M 1C4

For Sale · MLS® X13696430 · TRREB MLS®
5+1
Beds
5
Baths
3500-5000
Sqft
3
Parking
Detached
Type

Description

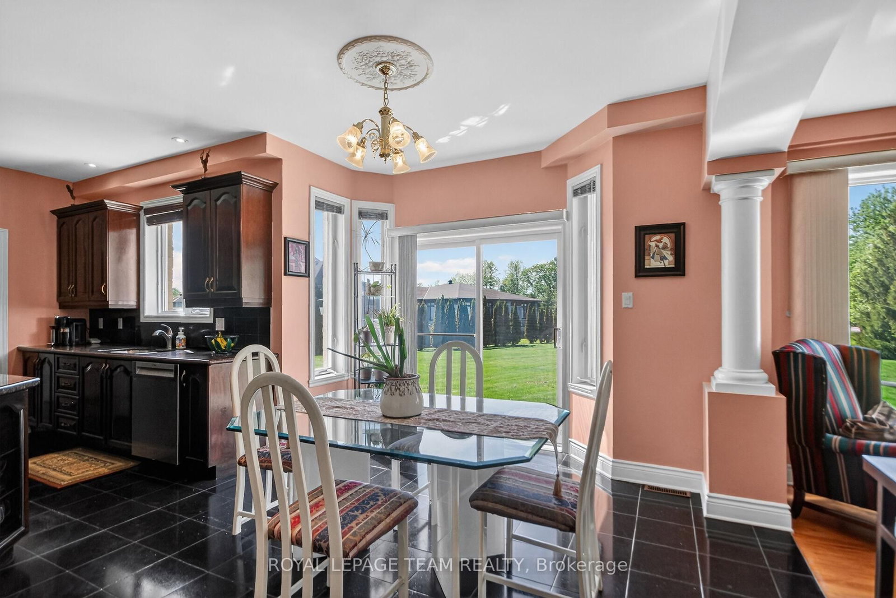
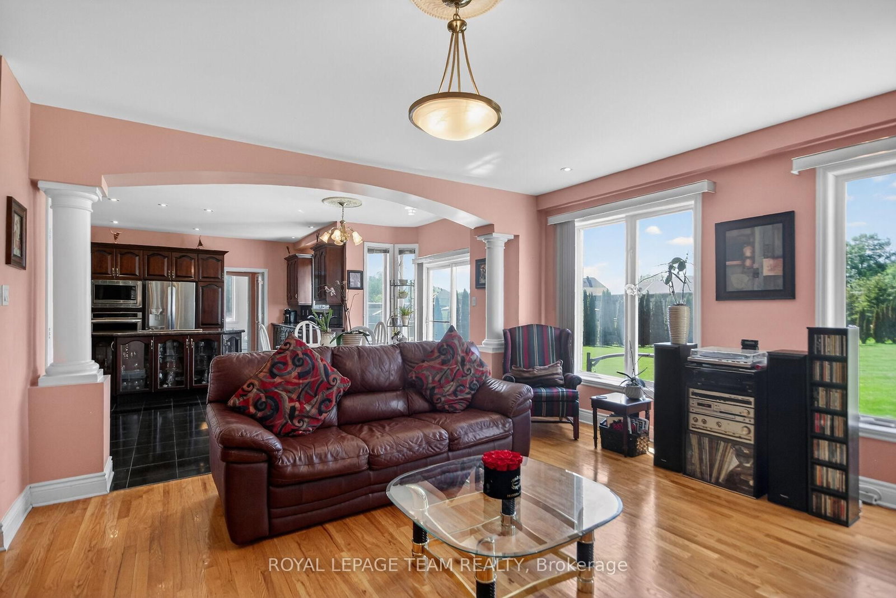
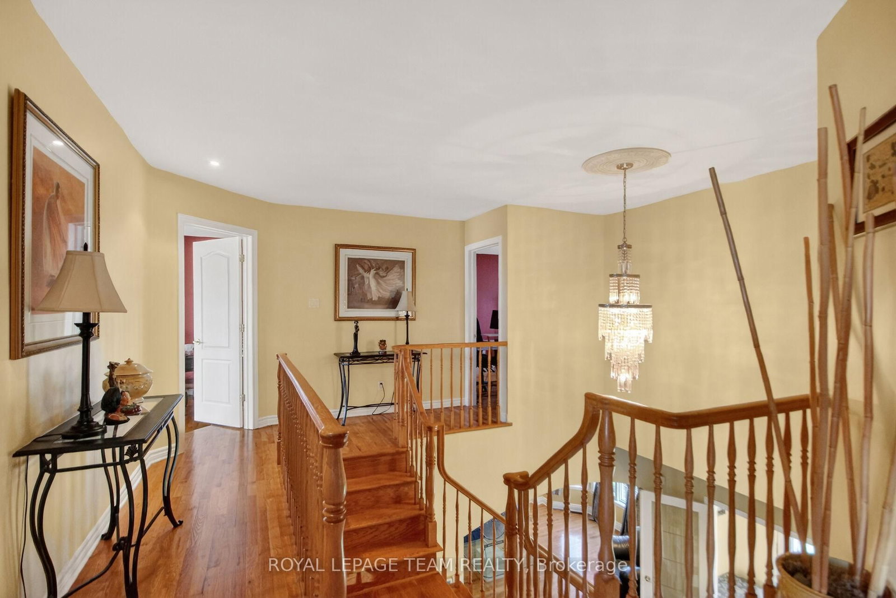
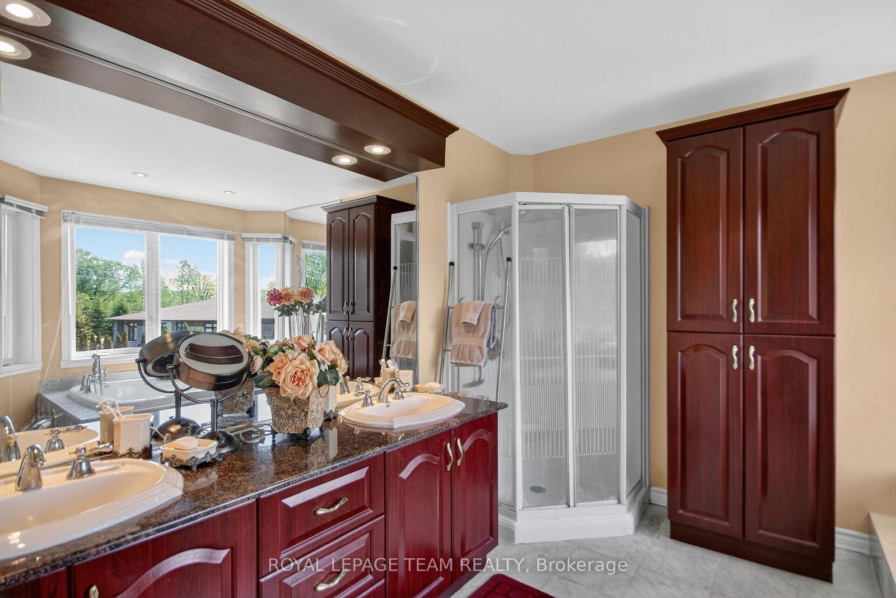
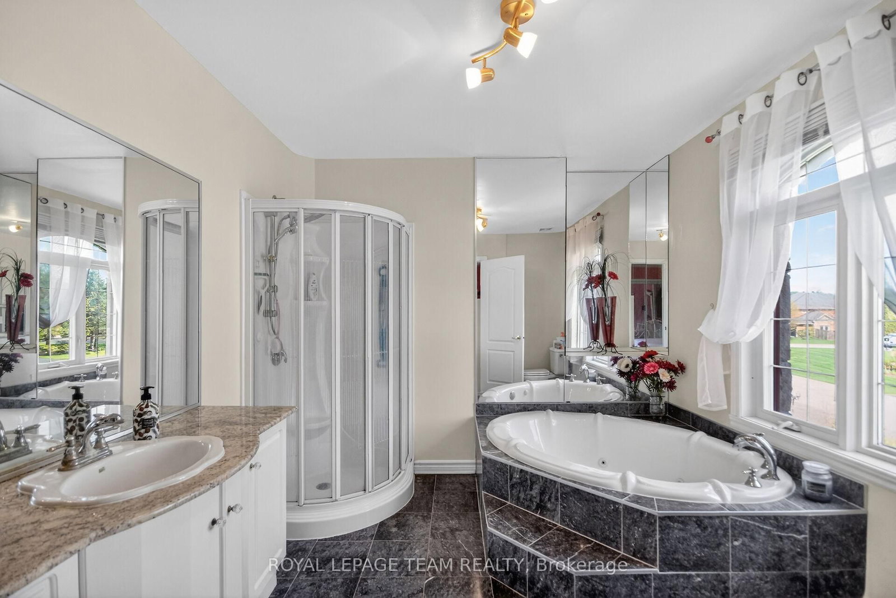
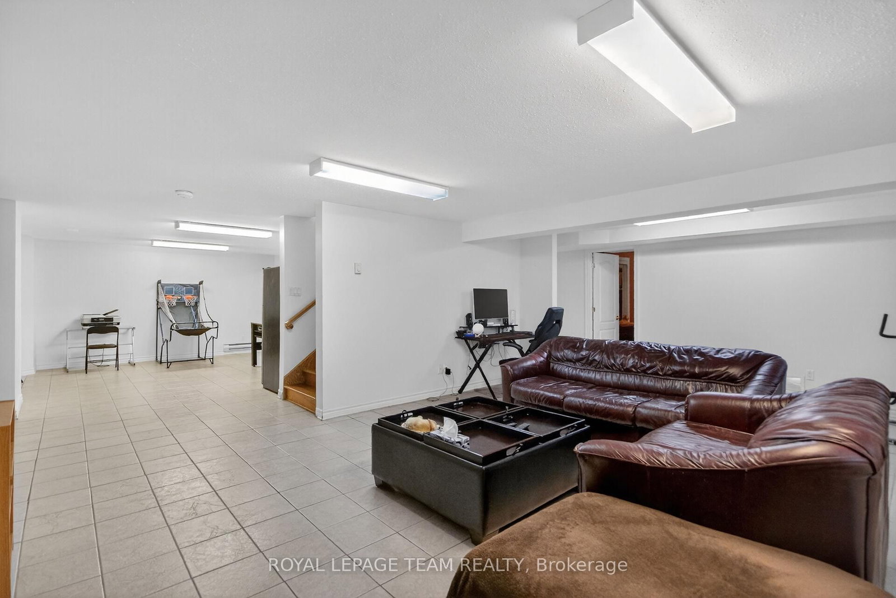
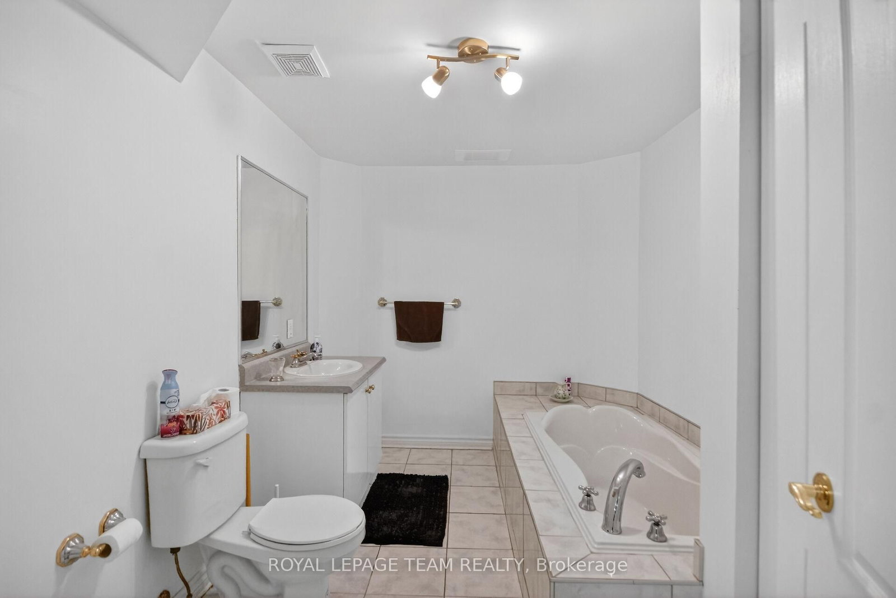
Welcome to Village living in Manotick Estates. All Stone 6 bedroom, 5 bathroom 2-storey custom home, walking distance to all the amenities of the historic village of Manotick. Enjoy the afternoon sun and sunsets in the large, hedged private lot. Timeless center hall plan with separate living rooms and dining rooms, and an open kitchen, eating area, and family room all overlooking the interlock patio and rear yard. A powder room/laundry room and mud room have direct access to the 3-car oversized garage. The second floor has 5 generously sized bedrooms, the Primary and Second bedroom have large en-suites, and the other 3 bedrooms share a large family 4pc bath. The basement is fully finished with a large bedroom, 4pc bath, a huge open area ready for your full whole gym, media room or whatever your imagination desires. Hedged yard with large interlock patio. Whole home 15KW NG generator.

01 / Property recordListing details

Key Facts

MLS® #
X13696430
Board
TRREB MLS®
Days on market
Tax
$7,689
Size
3500-5000 sqft
Lot
114.96 × 282.39 Feet
Parking
3 Attached, 13 Parking

Listing History

Listing activity for 5472 Wicklow Dr, Ottawa, Ontario

Date StartDate EndList PricePriceEventListing ID
N/AN/A$1,450,000N/AFor SaleX13696430

Property Details

Property

Property Type
Detached
Style
2-Storey
Community
Manotick Village & Manotick Estates
Municipality
Ottawa

Inside

Bedrooms
5+1
Bathrooms
5
Bathroom Detail
1, 5pc, 2nd
Bathroom Detail
2, 4pc, 2nd
Bathroom Detail
1, 2pc, Main
Bathroom Detail
1, 4pc, Bsmt
Basement Type
Finished
Kitchens
1

Utilities

Water
Well
Cooling
Central Air
Heating Type
Forced Air

Building

Size
3500-5000 sqft
Construction
Stone

Parking

Garage Type
Attached
Garage
3
Add. Parking
10
Total Parking
13

Land

Sewer
Septic
Lot Size
114.96 × 282.39 Feet
Lot Size Code
Feet

Additional

Foundation
Poured Concrete
Roof
Asphalt Shingle
Fireplace
Y
Pool
None
Den
Y
Family room
Y
Extras
Fridge, Cooktop, Built-in oven, Microwave, Dishwasher, Washer, Dryer, Alarm system, Auto Garage door openers, Window blinds/shutters, Drapery tracks, NG 15KW generator.

Rooms (24)

Foyer (1.43 × 2.34)

Level: Main

Dining (4.86 × 3.92)

Level: Main

Living (5.09 × 4.06)

Level: Main

Family (5.71 × 5.41)

Level: Main

Breakfast (4.68 × 3.18)

Level: Main

Kitchen (4.88 × 4.01)

Level: Main

Mudroom (1.71 × 1.66)

Level: Main

Bathroom (2.42 × 2.07)

2 Pc Bath · Combined W/Laundry

Level: Main

Primary (4.58 × 4.81)

Level: 2nd

Bathroom (3.45 × 3.27)

5 Pc Ensuite

Level: 2nd

Other (2.45 × 2.79)

W/I Closet

Level: 2nd

Br (3.68 × 4.06)

Level: 2nd

Bathroom (2.9 × 2.87)

4 Pc Ensuite

Level: 2nd

Br (5.12 × 4.63)

Level: 2nd

Br (5.02 × 5.3)

Level: 2nd

Bathroom (3.12 × 3.01)

4 Pc Bath

Level: 2nd

Br (3.6 × 3.7)

Level: 2nd

Other (3.59 × 2.7)

W/I Closet

Level: 2nd

Br (3.45 × 5.23)

Level: Bsmt

Bathroom (3.45 × 2.58)

4 Pc Bath

Level: Bsmt

Rec (9.83 × 11.3)

Level: Bsmt

Utility (2.38 × 1.58)

Level: Bsmt

Furnace (2.37 × 3.82)

Level: Bsmt

Cold/Cant (1.3 × 3.1)

Level: Bsmt

Location

02 / Plan your numbersTools

Mortgage Tools

Mortgage calculator

20%

Monthly Payment

$6,647

  • Down payment$290,000
  • Mortgage amount$1,160,000
  • Total interest$834,100
  • Total cost$2,284,100

Cash flow analysis

$6,647

Total monthly payment

$7,288

Break-even down payment

100%

Cash flow-$7,288
03 / Community profileNeighbourhood demographics

Expand Neighbourhood demographics to load Statistics Canada census charts.

$1,450,000

$1,450,000

CAD

Estimate unavailable

Inquire about this listing

Connect directly with Matthew Lidbetter.

Or call Matthew Lidbetter

Similar active listings

The trademarks MLS®, Multiple Listing Service® and the associated logos are owned by CREA and identify the quality of services provided by real estate professionals who are members of CREA.