


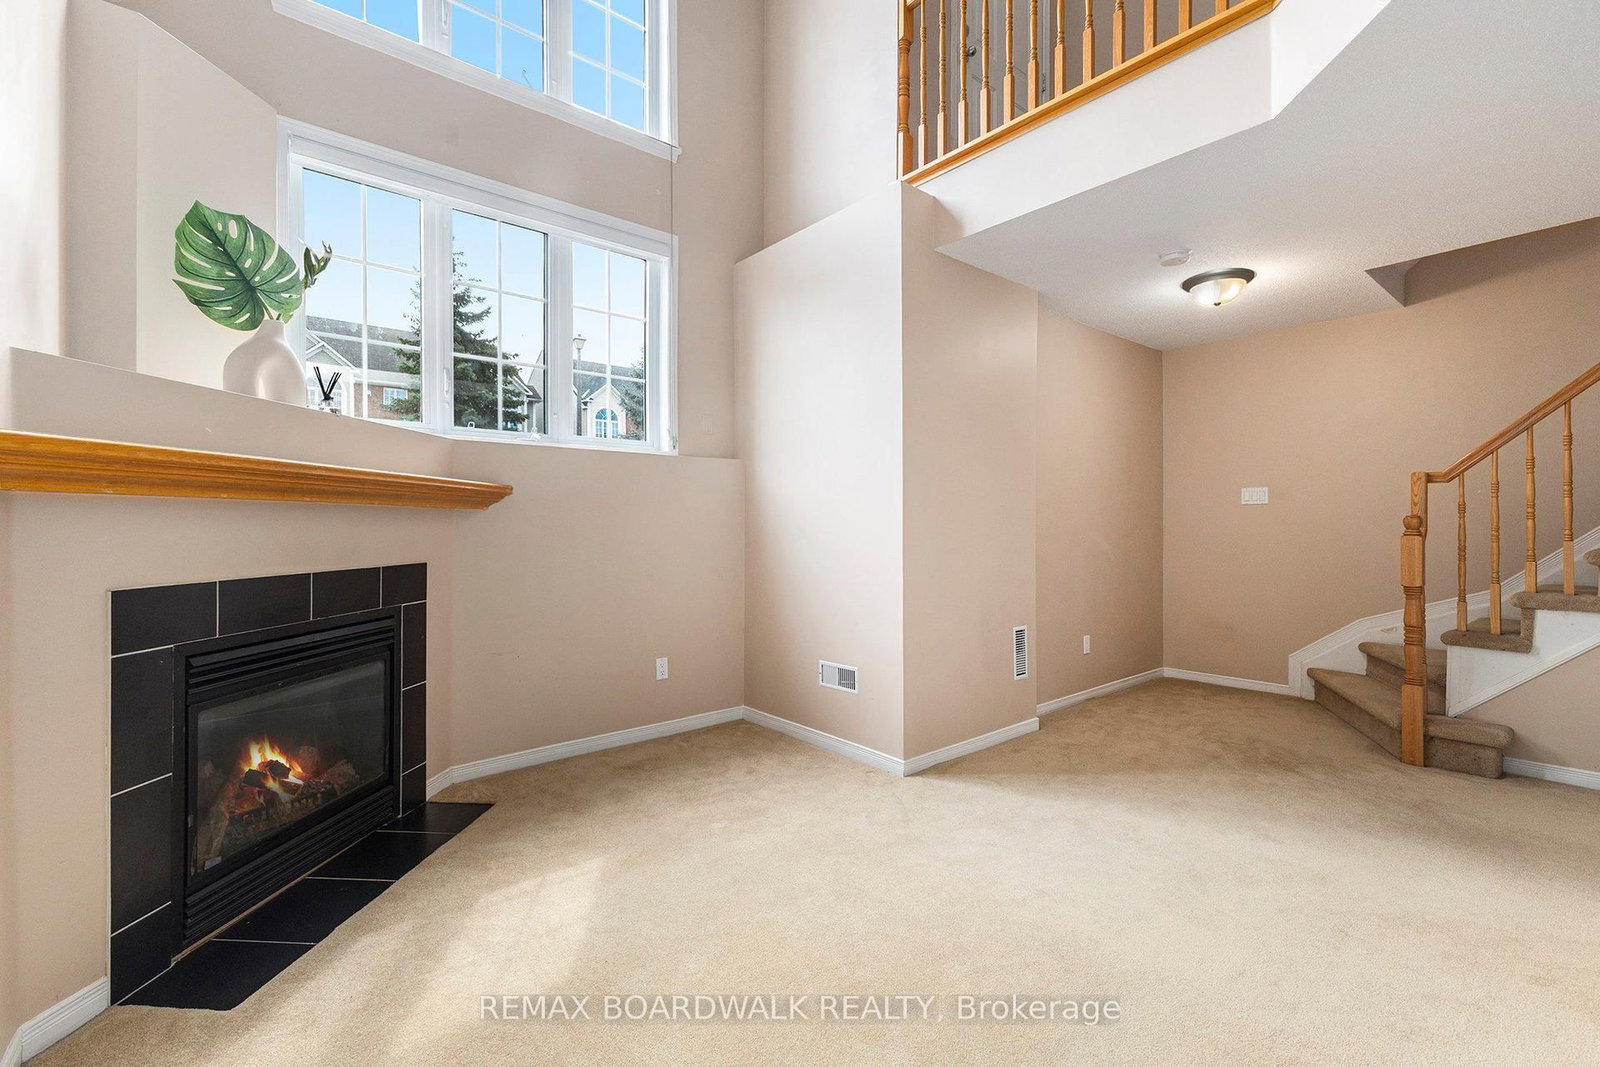


Primary (2.93 × 4.26)
Level: Lower
Kanata - Beaverbrook, Ottawa, Ontario K2K 3N6
Within the boundaries of top-rated schools and walking distance to Earl of March SS, this stylish 2-bedroom Terrace home offers over 1300 sqft across two levels in the heart of Beaverbrook, one of Kanatas most sought-after communities. Freshly painted throughout with new engineered hardwood flooring on the main floor. This home is designed for modern living, this residence offers a spacious open-concept main floor, an eat-in kitchen with convenient in-unit laundry, and direct access to a covered porch and private green space perfect for summer gatherings. The dramatic lower-level family room is the showpiece of the home, featuring soaring two-storey ceilings, oversized windows that flood the space with natural light, and a cozy fireplace that sets the stage for year-round comfort. The primary suite boasts a walk-in closet and direct access to a luxurious 4-piece bath complete with soaker tub and separate shower. A versatile second bedroom is ideal for family, guests, or a home office. Located steps from public transit and minutes to Kanatas technology hub, parks, trails, golf, and the shops and restaurants of Kanata Centrum, this home offers the perfect balance of convenience and lifestyle. Newer SS Dishwasher (Sep 2025)
Listing activity for 169-70 Edenvale Dr, Ottawa, Ontario
| Date Start | Date End | List Price | Price | Event | Listing ID |
|---|---|---|---|---|---|
| N/A | N/A | $369,000 | N/A | Pc | X13137740 |
Level: Lower
Level: Lower
Level: Main
Level: Main
Level: Main
Level: Lower
Monthly Payment
$1,692
Total monthly payment
$1,960
Break-even down payment
100%
Expand Neighbourhood demographics to load Statistics Canada census charts.
$369,000
$369,000
CAD
Estimate unavailable
The trademarks MLS®, Multiple Listing Service® and the associated logos are owned by CREA and identify the quality of services provided by real estate professionals who are members of CREA.