

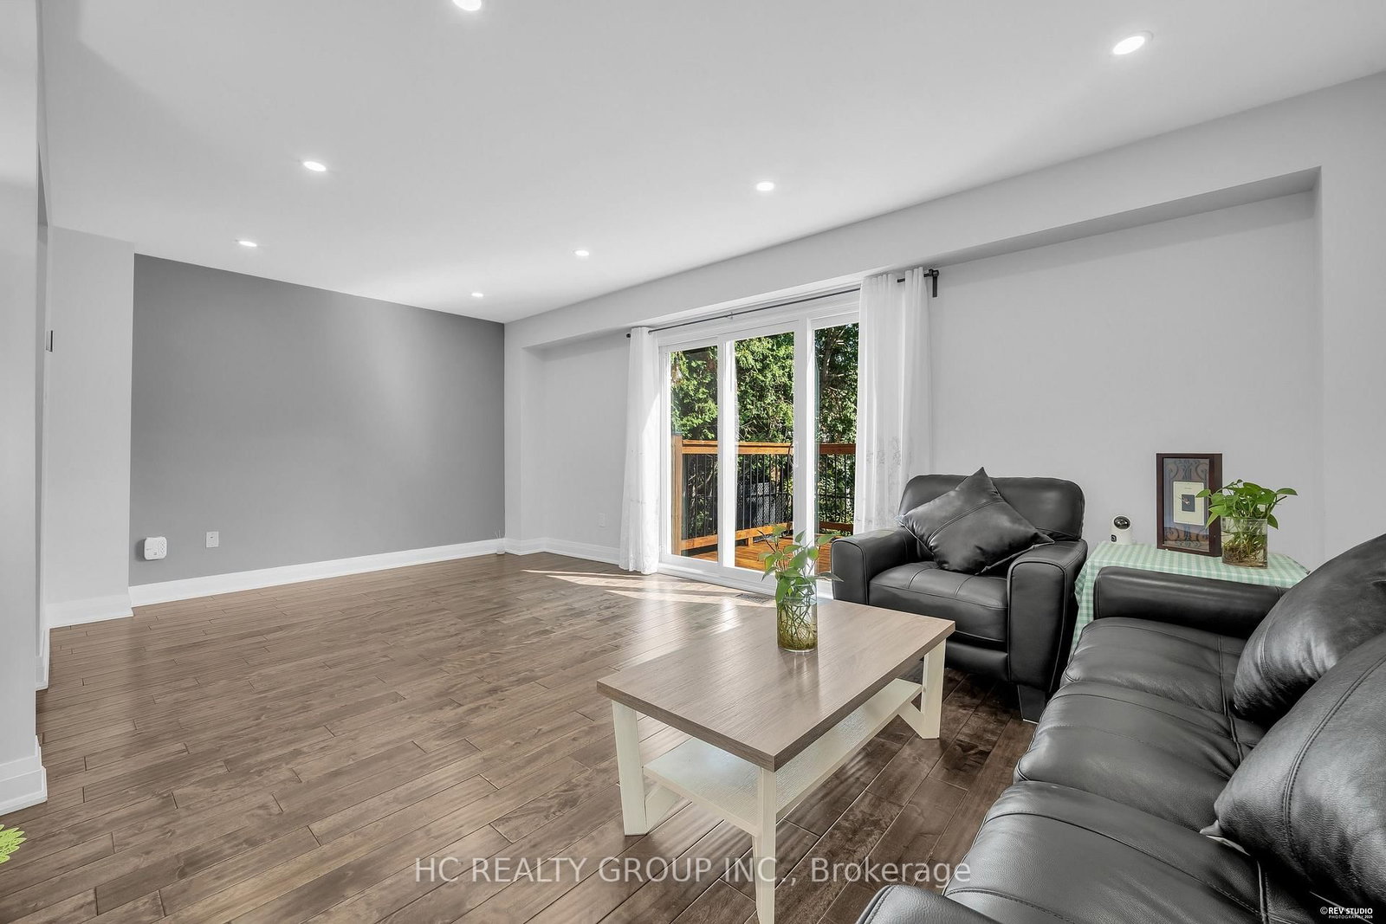

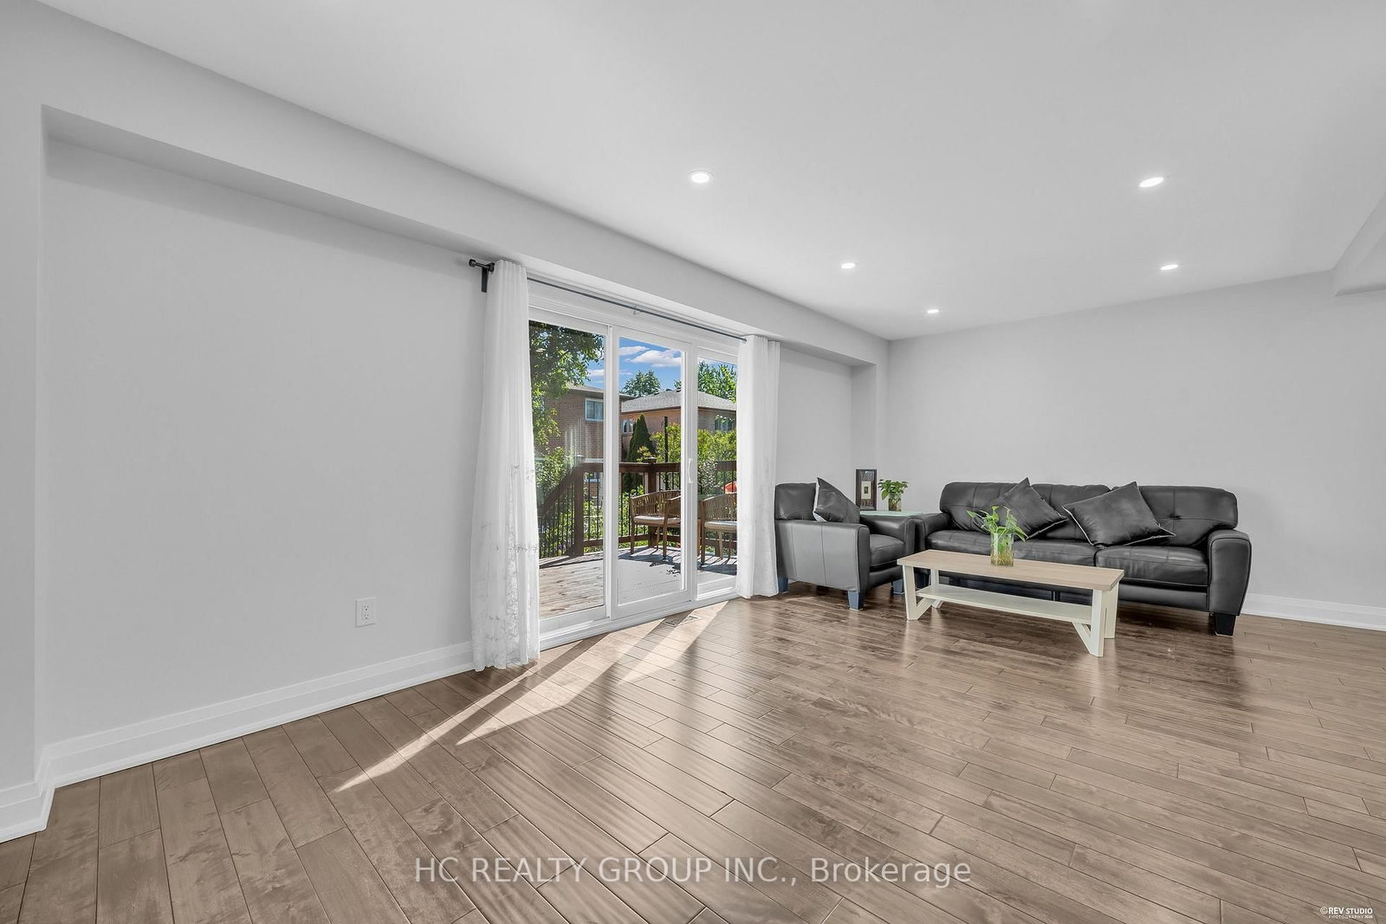









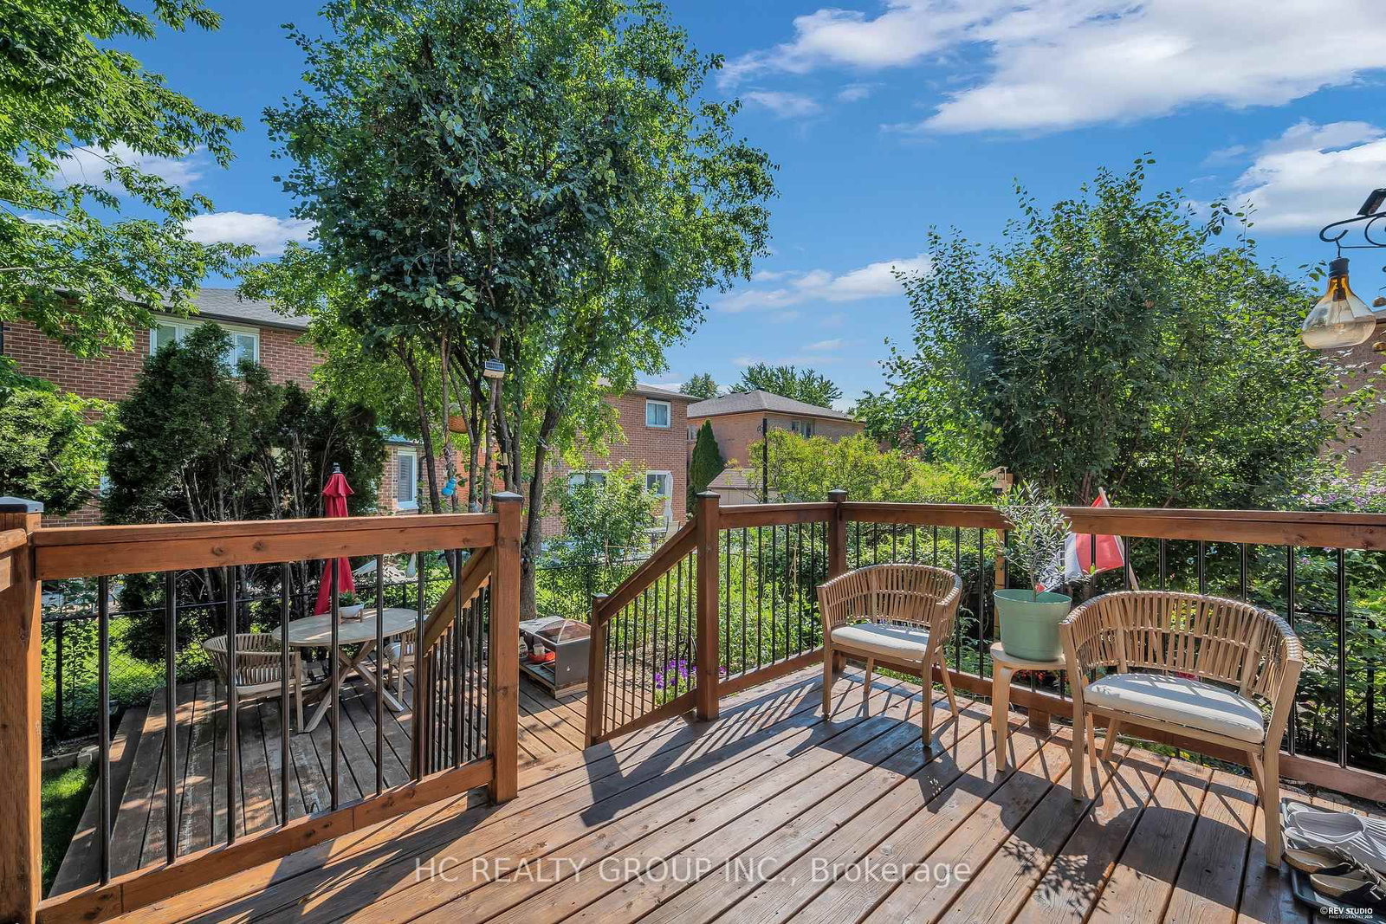


Living (3.55 × 6.17)
Open Concept · hardwood floor · W/O To Deck
Level: Main
Crosby, Richmond Hill, Ontario L4C 8B6
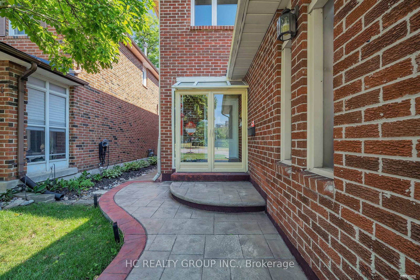
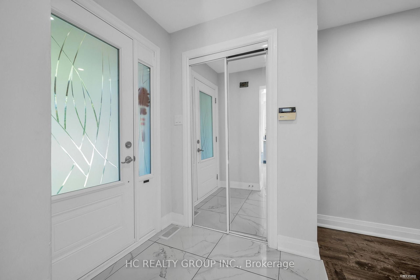
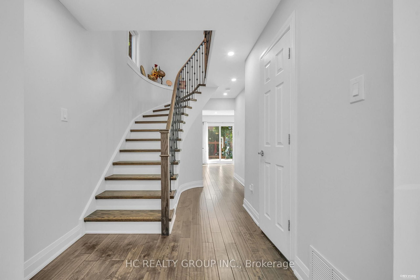
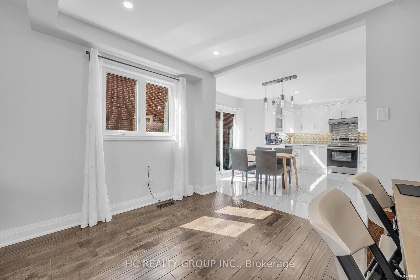
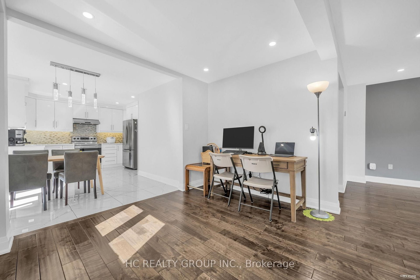
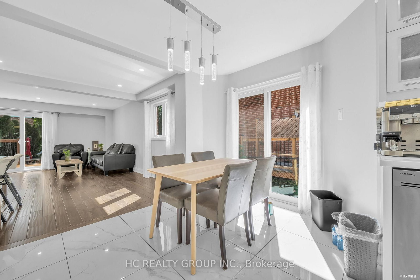
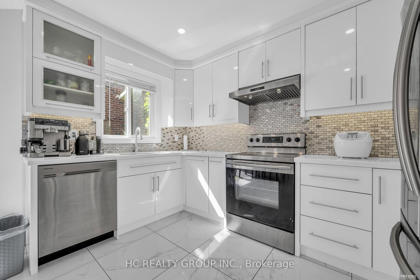
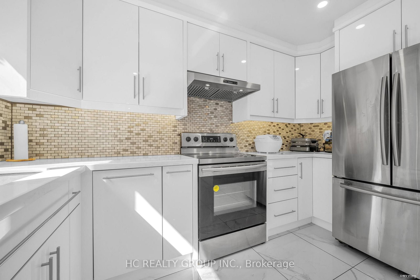
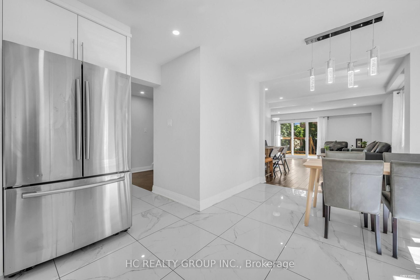
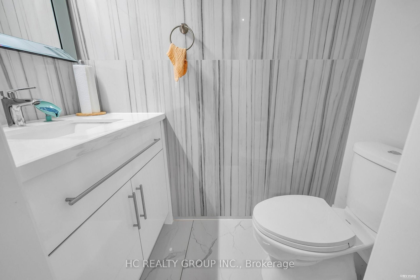
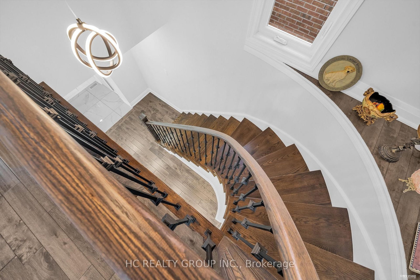
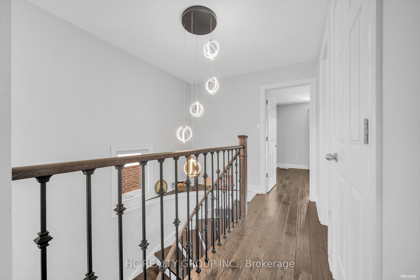
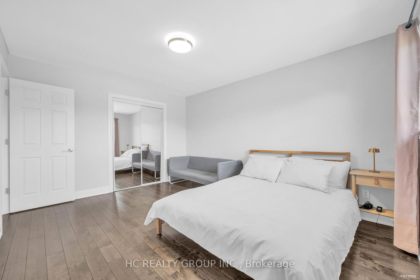
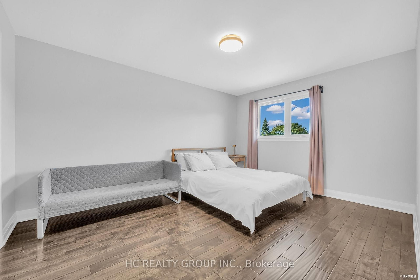
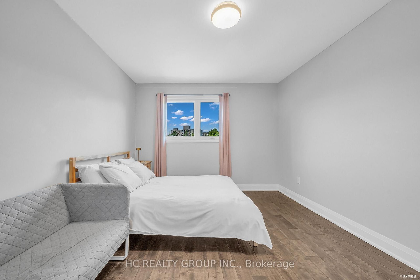
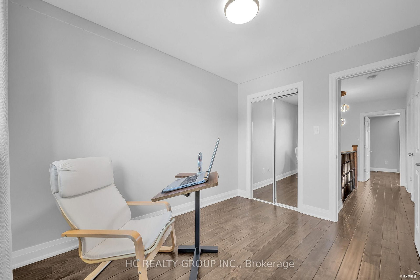
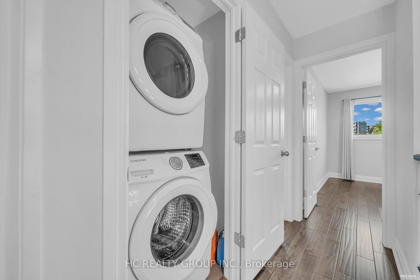
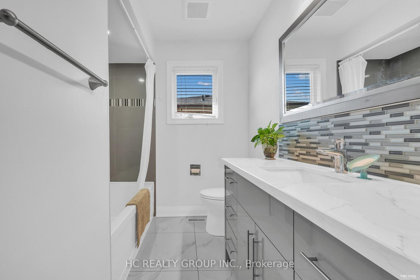
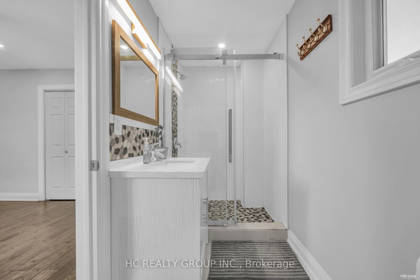
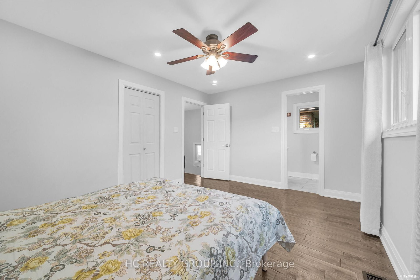
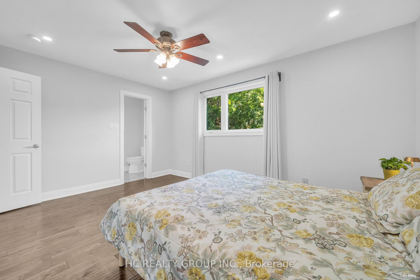
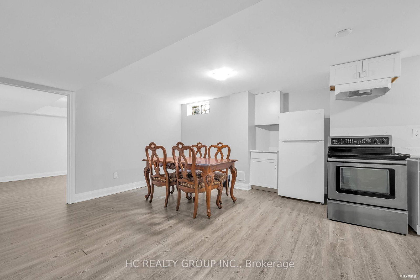
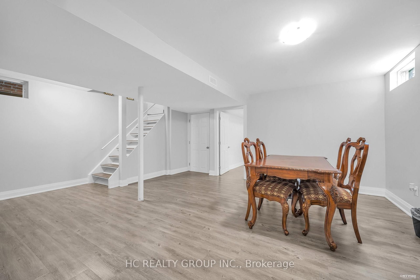
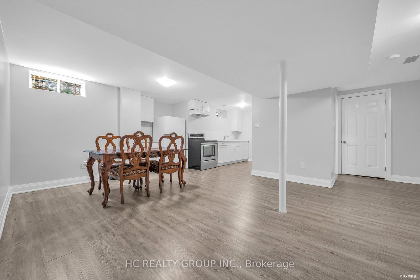
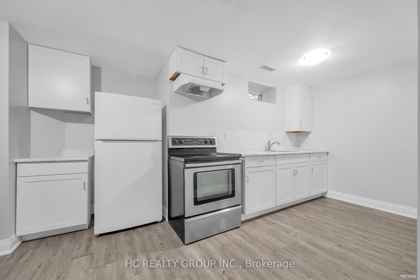
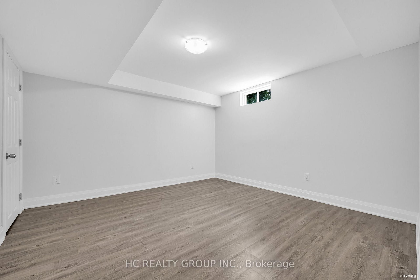
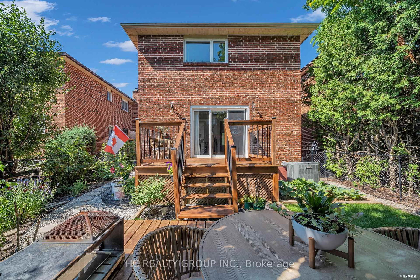
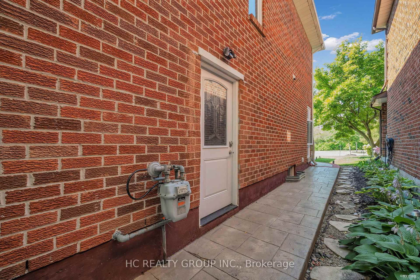
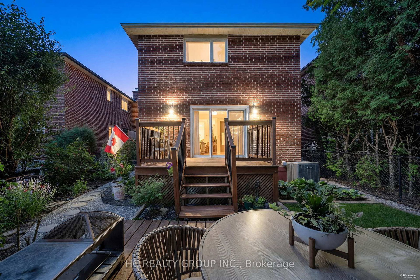
Substantially renovated starter home in the desirable Crosby community. Functional & bright layout with open concept living/dining area. Hardwood flooring & pot lights. Kitchen with breakfast area, stainless steel appliances & walk-out to yard. 2nd level with 3 cozy bedrooms & 2 baths. Basement professionally finished with separate entrance and a 1-bedroom suite with open concept sitting/dining area, kitchen and a 3-pc bath. Perfect for income potential. 2 laundry areas. Staircase with iron railing. Raised rear deck with sitting area. Detached home with 2-car garage on a good sized lot across from scenic park. Close to Yonge/Go Station, great schools, central library, community center, wave pool, shopping & eateries. Ideal starter home with income potential!
Listing activity for 17 Pugsley Ave, Richmond Hill, Ontario
| Date Start | Date End | List Price | Price | Event | Listing ID |
|---|---|---|---|---|---|
| N/A | N/A | $1,298,000 | N/A | For Sale | N13649926 |
Open Concept · hardwood floor · W/O To Deck
Level: Main
Open Concept · Window · Pot Lights
Level: Main
Stainless Steel Appl · Tile Floor · W/O To Yard
Level: Main
3 Pc Ensuite · hardwood floor · Large Closet
Level: 2nd
Window · hardwood floor · Closet
Level: 2nd
Window · hardwood floor · Closet
Level: 2nd
Level not provided
Monthly Payment
$5,951
Total monthly payment
$6,482
Break-even down payment
100%
Expand Neighbourhood demographics to load Statistics Canada census charts.
$1,298,000
$1,298,000
CAD
Estimate unavailable
The trademarks MLS®, Multiple Listing Service® and the associated logos are owned by CREA and identify the quality of services provided by real estate professionals who are members of CREA.