




Kitchen (3.34 × 4.23)
hardwood floor · Breakfast Area · W/O To Deck
Level: Main
Oak Ridges, Richmond Hill, Ontario L4E 3L4
**Welcome to 6 Bombay Court, Nestled in the Prestigious Oak Ridges Community of Richmond Hill!** Situated on an exclusive, peaceful cul-de-sac with only 7 homes, this exceptional property offers a rare combination of privacy,elegance, and an outstanding location. Set on an impressive **80 x 127 ft lot**, backing onto beautiful green space, this home provides exceptional privacy and tranquility in a sought-after neighbourhood surrounded by luxurious, high-end residences. Featuring a desirable **walk-out basement**, a newly built basement bathroom, beautifully updated bathrooms throughout, **individual ductless air-conditioning units in every bedroom**, and a **brand-new furnace(2026)**, this home combines modern comfort, functionality, and timeless appeal. Enjoy the serenity of a quiet court, the beauty of the natural surroundings, and the prestige of living in one of Oak Ridges' most desirable residential pockets.Ideally located within walking distance of **Cardinal Carter Catholic High School (IB Program)** and just minutes from Lake Wilcox, Bond Lake, top-ranked schools, scenic parks, golf courses, community centres, shopping, GO Transit,York Region Transit, and Highways 404 and 400. **An Exceptional Blend of Privacy, Elegance & Prime Location,Offering Refined Living at Its Finest! A Rare Opportunity to Own on an Exclusive Court in Prestigious Oak Ridges!****Buyer/Buyer's Agent to Verify All Measurements, Lot Dimensions, Taxes & Property Information. Measurements Have Not Been Verified by the Seller or Listing Agent. No Survey Available.**
Listing activity for 6 Bombay Crt, Richmond Hill, Ontario
| Date Start | Date End | List Price | Price | Event | Listing ID |
|---|---|---|---|---|---|
| N/A | N/A | $1,690,000 | N/A | Pc | N14108048 |
hardwood floor · Breakfast Area · W/O To Deck
Level: Main
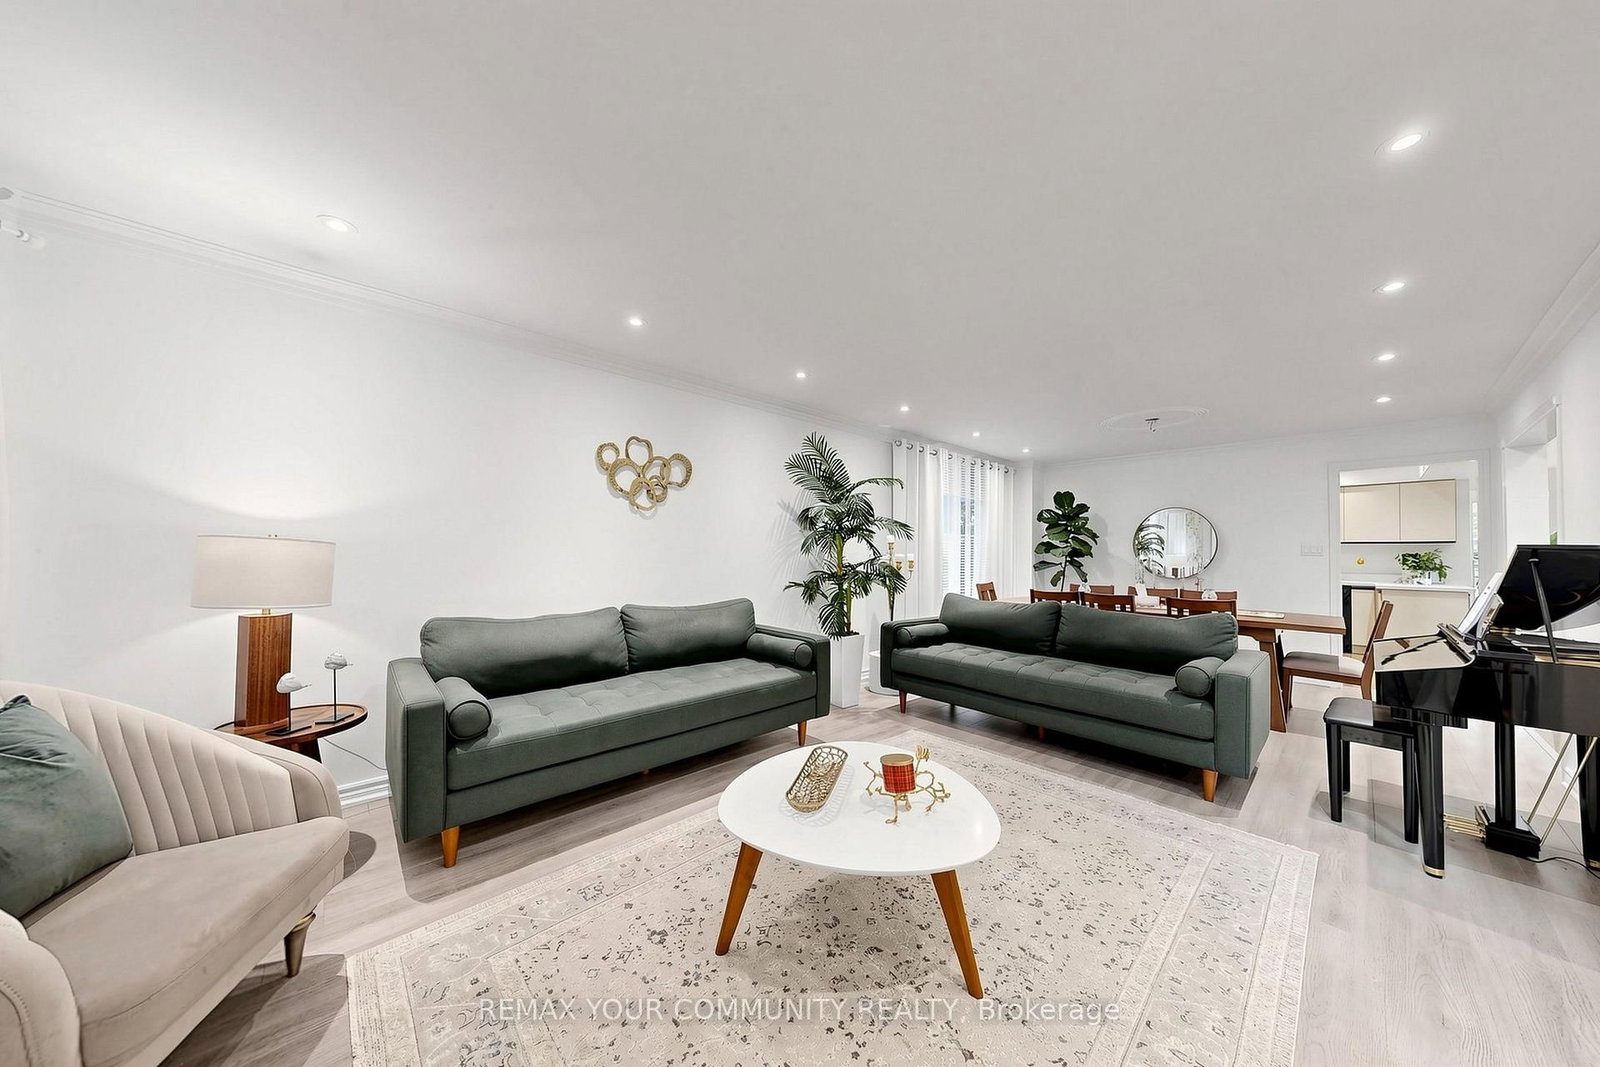
Bay Window · Pot Lights · Combined W/Dining
Level: Main
Pot Lights · Laminate · Combined W/Living
Level: Main
Pot Lights · Fireplace · Picture Window
Level: Main
6 Pc Ensuite · Combined W/Sitting · hardwood floor
Level: 2nd
O/Looks Backyard · His/Hers Closets
Level: 2nd
Double Closet · Picture Window
Level: 2nd
Double Closet · Picture Window
Level: 2nd
Level: Bsmt
Level: Main
Gas Fireplace · Open Concept · Pot Lights
Level: Bsmt
Monthly Payment
$7,747
Total monthly payment
$8,348
Break-even down payment
100%
Expand Neighbourhood demographics to load Statistics Canada census charts.
$1,690,000
$1,690,000
CAD
Estimate unavailable
The trademarks MLS®, Multiple Listing Service® and the associated logos are owned by CREA and identify the quality of services provided by real estate professionals who are members of CREA.