




Living (2.74 × 7.92)
Combined W/Dining · hardwood floor
Level: Flat
Bayview Village, Toronto, Ontario M2K 3C1
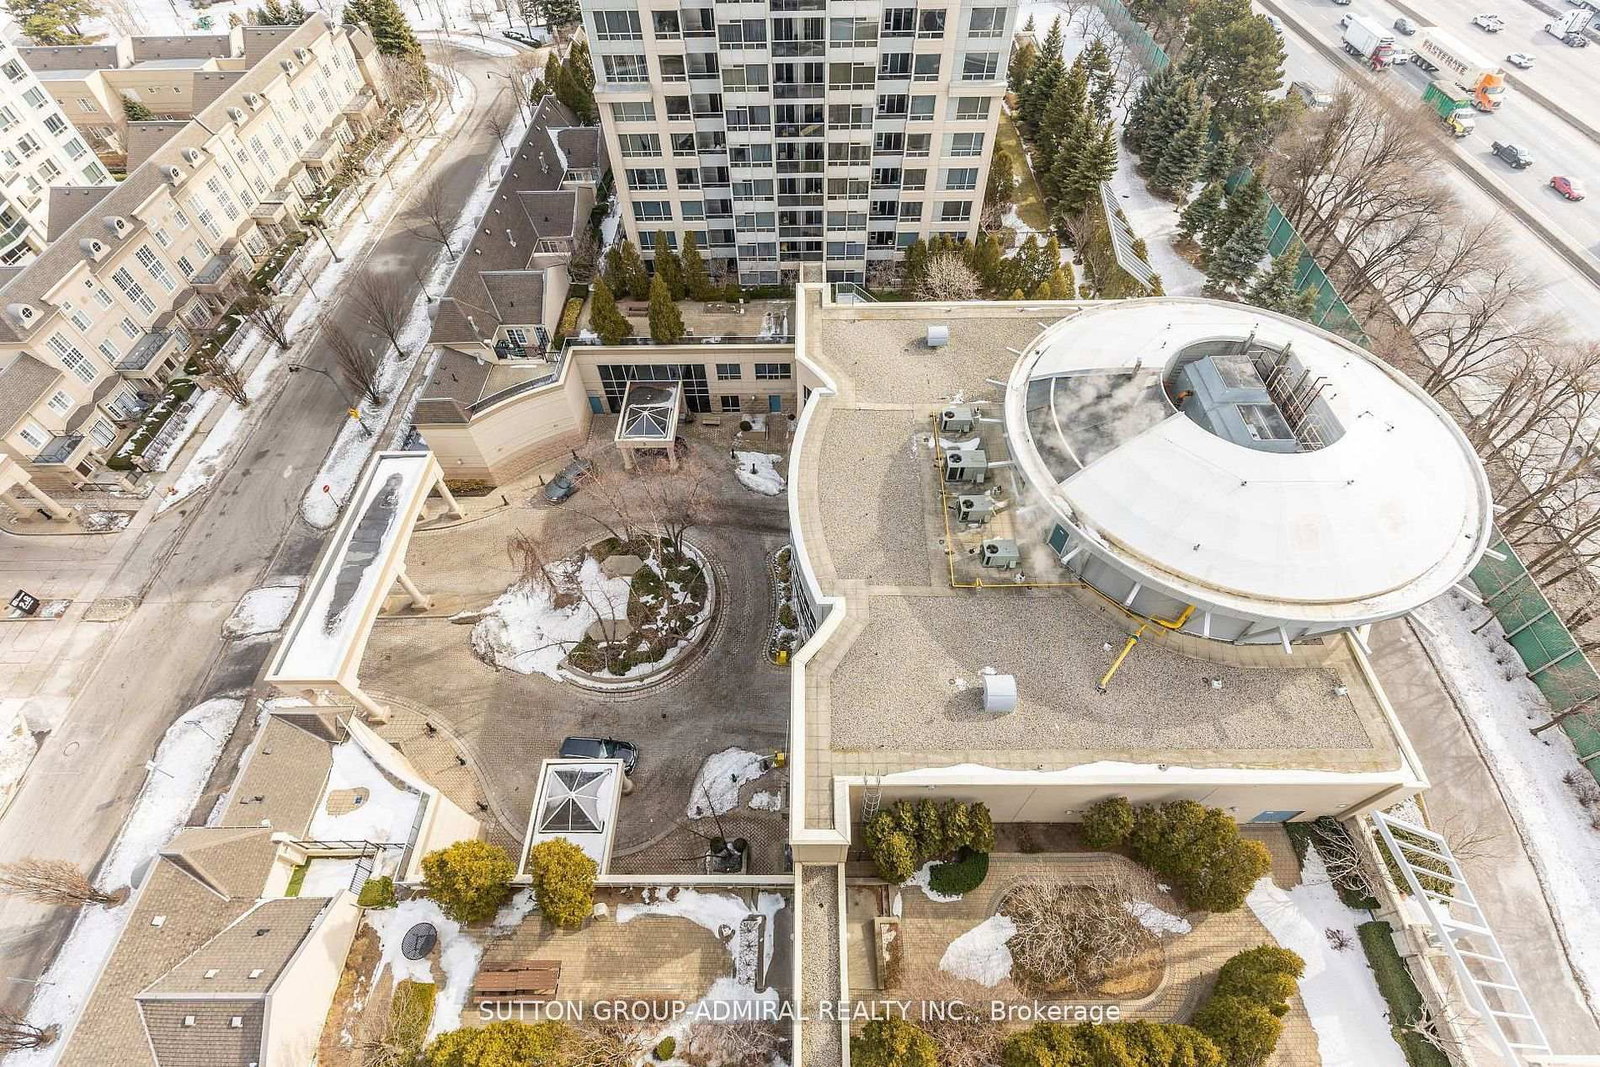
A MUST SEE! Best value in Bayview Village. Welcome to the prestigious Chrysler Building by Daniel Corp. at 1 Rean Drive-where luxury, convenience, and lifestyle come together. This freshly painted suite features hardwood flooring throughout, an open-concept kitchen/living/dining space, and all stainless steel appliances. The oversized den with French doors (currently used as a bedroom) offers exceptional flexibility. All utilities included in maintenance fees-a rare and valuable bonus. Enjoy premium amenities: indoor pool, sauna, fully equipped gym, games room, party room, library, boardroom, guest suites, car wash, 24-hour concierge, and ample visitor parking. Includes 1 parking space & 1 locker.Unbeatable location: walk to Bayview Subway & Bayview Village, with top dining, parks, and schools nearby. Minutes to Hwy 401, 404 & DVP.
Listing activity for 1606-1 Rean Dr, Toronto, Ontario
| Date Start | Date End | List Price | Price | Event | Listing ID |
|---|---|---|---|---|---|
| N/A | N/A | $538,888 | N/A | For Sale | C13644780 |
Combined W/Dining · hardwood floor
Level: Flat
Level: Flat
4 Pc Ensuite · hardwood floor
Level: Flat
Closet
Level: Flat
French Doors · hardwood floor
Level: Flat
Combined W/Living · hardwood floor
Level: Flat
Monthly Payment
$2,471
Total monthly payment
$2,671
Break-even down payment
100%
Expand Neighbourhood demographics to load Statistics Canada census charts.
$538,888
$538,888
CAD
Estimate unavailable
The trademarks MLS®, Multiple Listing Service® and the associated logos are owned by CREA and identify the quality of services provided by real estate professionals who are members of CREA.