


Laundry (3.53 × 3.66)
Ceramic Floor · Window
Level: Bsmt
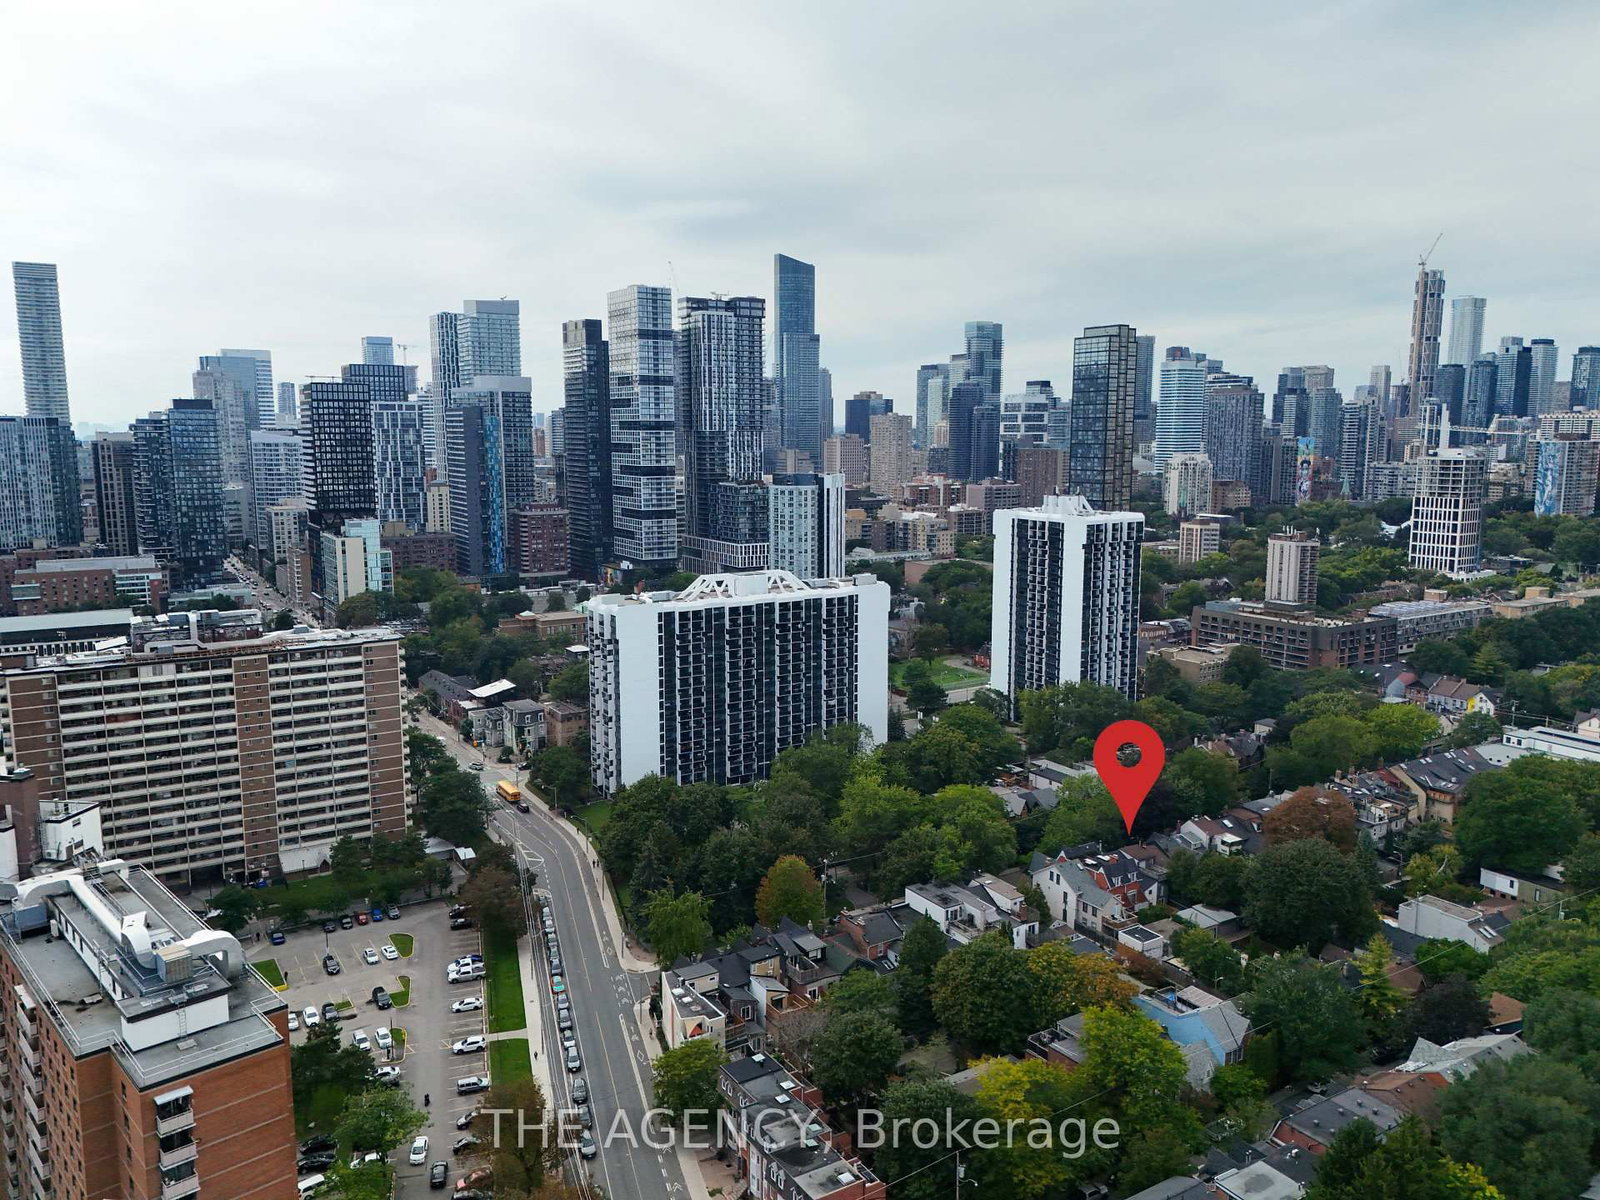
Moss Park, Toronto, Ontario M5A 2T2
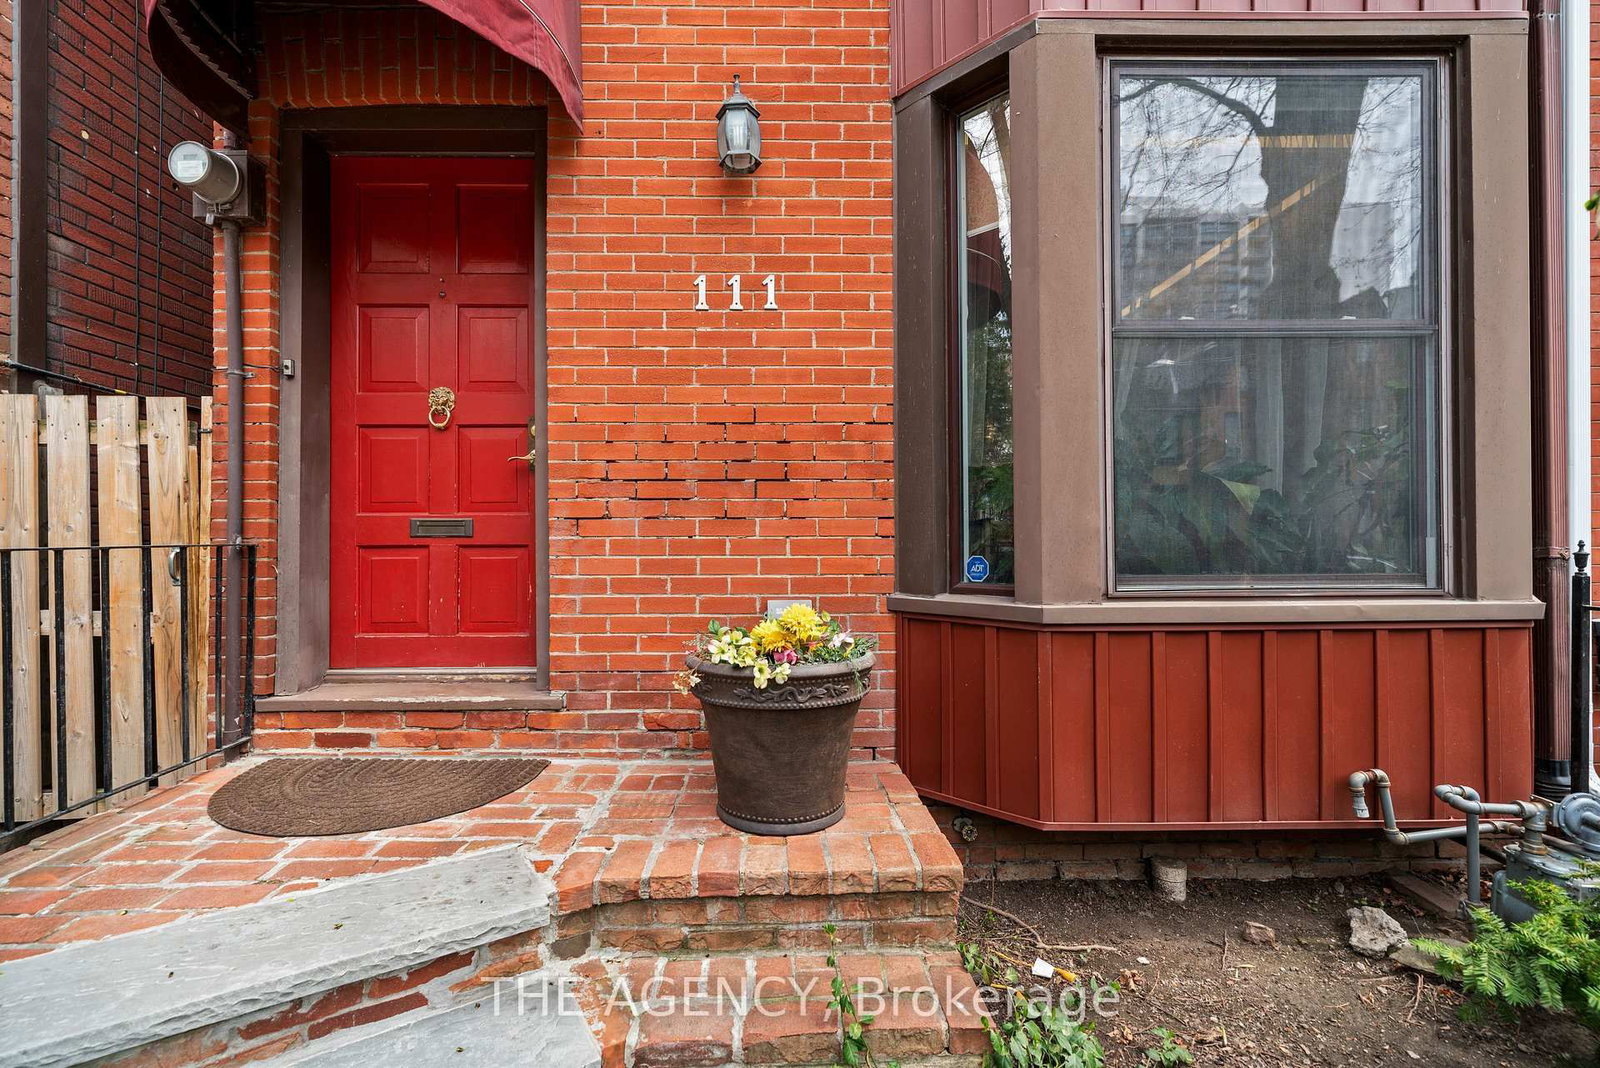
Behind the charming facade of 111 Seaton Street is a home that perfectly balances historic character with modern city living. Set in the heart of Moss Park, this beautifully designed 3-storey detached home offers 3+1 bedrooms and 3 bathrooms, with warm, light-filled spaces that feel both refined and inviting.The third floor sunroom is a true highlight, offering a peaceful retreat for quiet mornings or evenings at home. Outside, the private low-maintenance backyard features a hot tub, while the newly built laneway access garage adds a rare level of convenience in the heart of downtown.With cafes, parks, transit, and the energy of Toronto's east end just moments away, 111 Seaton offers something increasingly rare: the character and privacy of a traditional home, with the city right outside your door.
Listing activity for 111 Seaton St, Toronto, Ontario
| Date Start | Date End | List Price | Price | Event | Listing ID |
|---|---|---|---|---|---|
| N/A | N/A | $1,280,000 | N/A | For Sale | C13798442 |
Ceramic Floor · Window
Level: Bsmt
Gas Fireplace · hardwood floor · Open Concept
Level: Main
Open Concept · Window
Level: 3rd
Renovated · W/O To Patio · Window
Level: Main
Closet · Window
Level: 2nd
4 Pc Ensuite · Closet
Level: 2nd
Stained Glass · Crown Moulding
Level: Main
Greenhouse Window · O/Looks Backyard
Level: 3rd
Skylight · Open Concept
Level: 3rd
Crown Moulding · hardwood floor · Open Stairs
Level: Main
6 Pc Bath · Closet · Sauna
Level: Bsmt
Monthly Payment
$5,868
Total monthly payment
$6,425
Break-even down payment
100%
Expand Neighbourhood demographics to load Statistics Canada census charts.
$1,280,000
$1,280,000
CAD
Estimate unavailable
The trademarks MLS®, Multiple Listing Service® and the associated logos are owned by CREA and identify the quality of services provided by real estate professionals who are members of CREA.