





Living (3.45 × 6.2)
Combined W/Dining · hardwood floor · Large Window
Level: Main
Don Valley Village, Toronto, Ontario M2J 2Y6
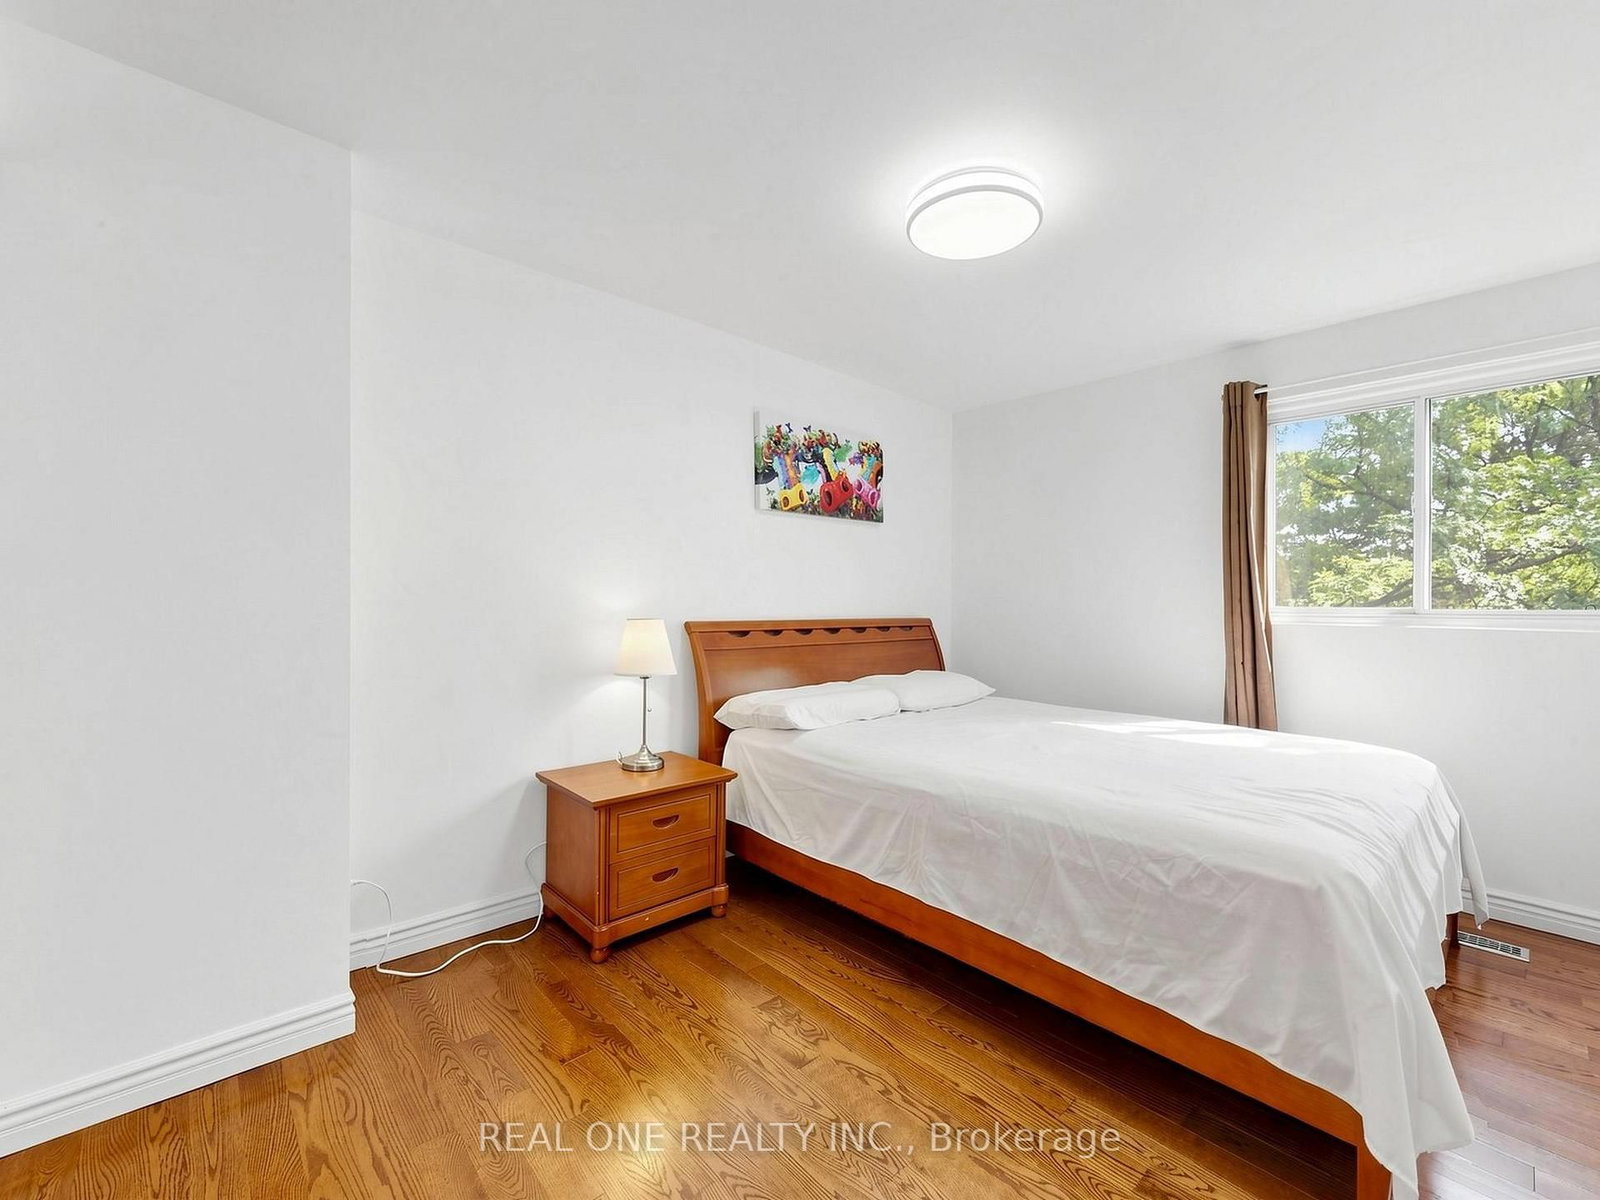
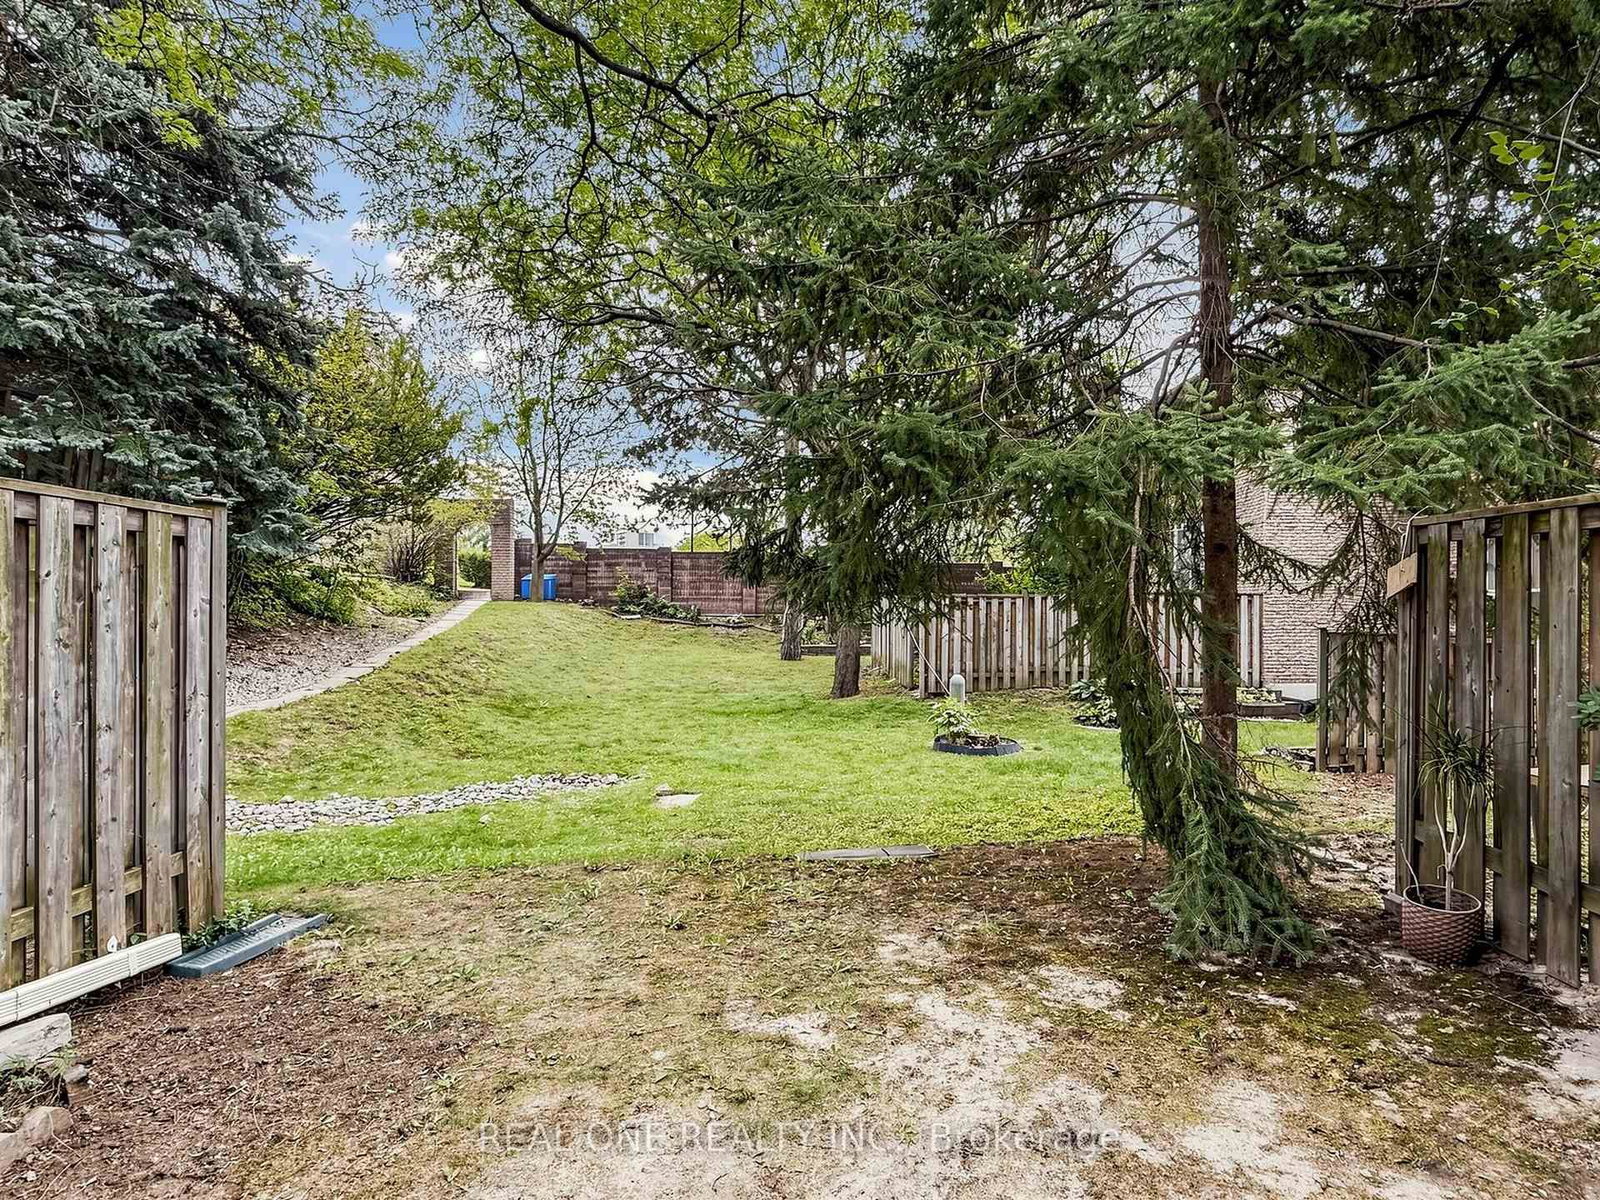
Elegant & Sun-Filled Townhome in Prime North York, Functional Layout, beautifully well maintained 3-bedroom townhome, nestled in one of North York's most sought-after communities. Upgraded Hardwood Floor In Living And Dining, New Hardwood Floor in 3 Sizable Bedrooms Upstairs & New Laminate Floor in Basement, 2 Bedrooms & Kitchen Facing South, Walkout Basement To Treed Yard, Close To School , Just steps from Fairview Mall & Subway ,Supermarket, Seneca College, Library, dining & parks, Public Transportation & major highways (404/DVP/401).1st Time Buyer's Dream and Great For Investment. Don't Miss This One, A rare opportunity to own a refined, move-in-ready home in a fabulous location. Buyer or Buyer Agent to verify the measurements. All furniture can be negotiated.
Listing activity for 174 Rusty Crestway, Toronto, Ontario
| Date Start | Date End | List Price | Price | Event | Listing ID |
|---|---|---|---|---|---|
| N/A | N/A | $750,000 | N/A | Pc | C13805510 |
Combined W/Dining · hardwood floor · Large Window
Level: Main
Combined W/Living · hardwood floor · Window
Level: Main
Window
Level: Main
Hardwood Floor
Level: 2nd
Hardwood Floor
Level: 2nd
Hardwood Floor
Level: 2nd
Laminate · Walk-Out · Renovated
Level: Bsmt
Monthly Payment
$3,438
Total monthly payment
$3,739
Break-even down payment
100%
Expand Neighbourhood demographics to load Statistics Canada census charts.
$750,000
$750,000
CAD
Estimate unavailable
The trademarks MLS®, Multiple Listing Service® and the associated logos are owned by CREA and identify the quality of services provided by real estate professionals who are members of CREA.