




Foyer (3.78 × 1.22)
Porcelain Floor
Level: Flat
Waterfront Communities C1, Toronto, Ontario M5E 1Z8
Lake views from the living room, bedroom and the balcony! Almost 600 sqft with one of the lowest maintenance fees in the city. 1 bedroom and 1 washroom with parking in the heart of downtown. Full range of amenities: 24 hr concierge, indoor pool, gym, sauna, recreation room, party/meeting room, business centre, rooftop terrace with patio, outdoor bbq and bike storage . Steps to everything: the waterfront, St. Lawrence Market, CN Tower, Scotiabank Arena, Union/Go Station, Underground Path, shopping and restaurants. Easy access to the Lake Shore, Gardiner and Billy Bishop City Airport. An exceptional opportunity to live in a spacious one bedroom in the vibrant heart of downtown.
Listing activity for 2809-18 Yonge St, Toronto, Ontario
| Date Start | Date End | List Price | Price | Event | Listing ID |
|---|---|---|---|---|---|
| N/A | N/A | $549,600 | N/A | For Sale | C13669600 |
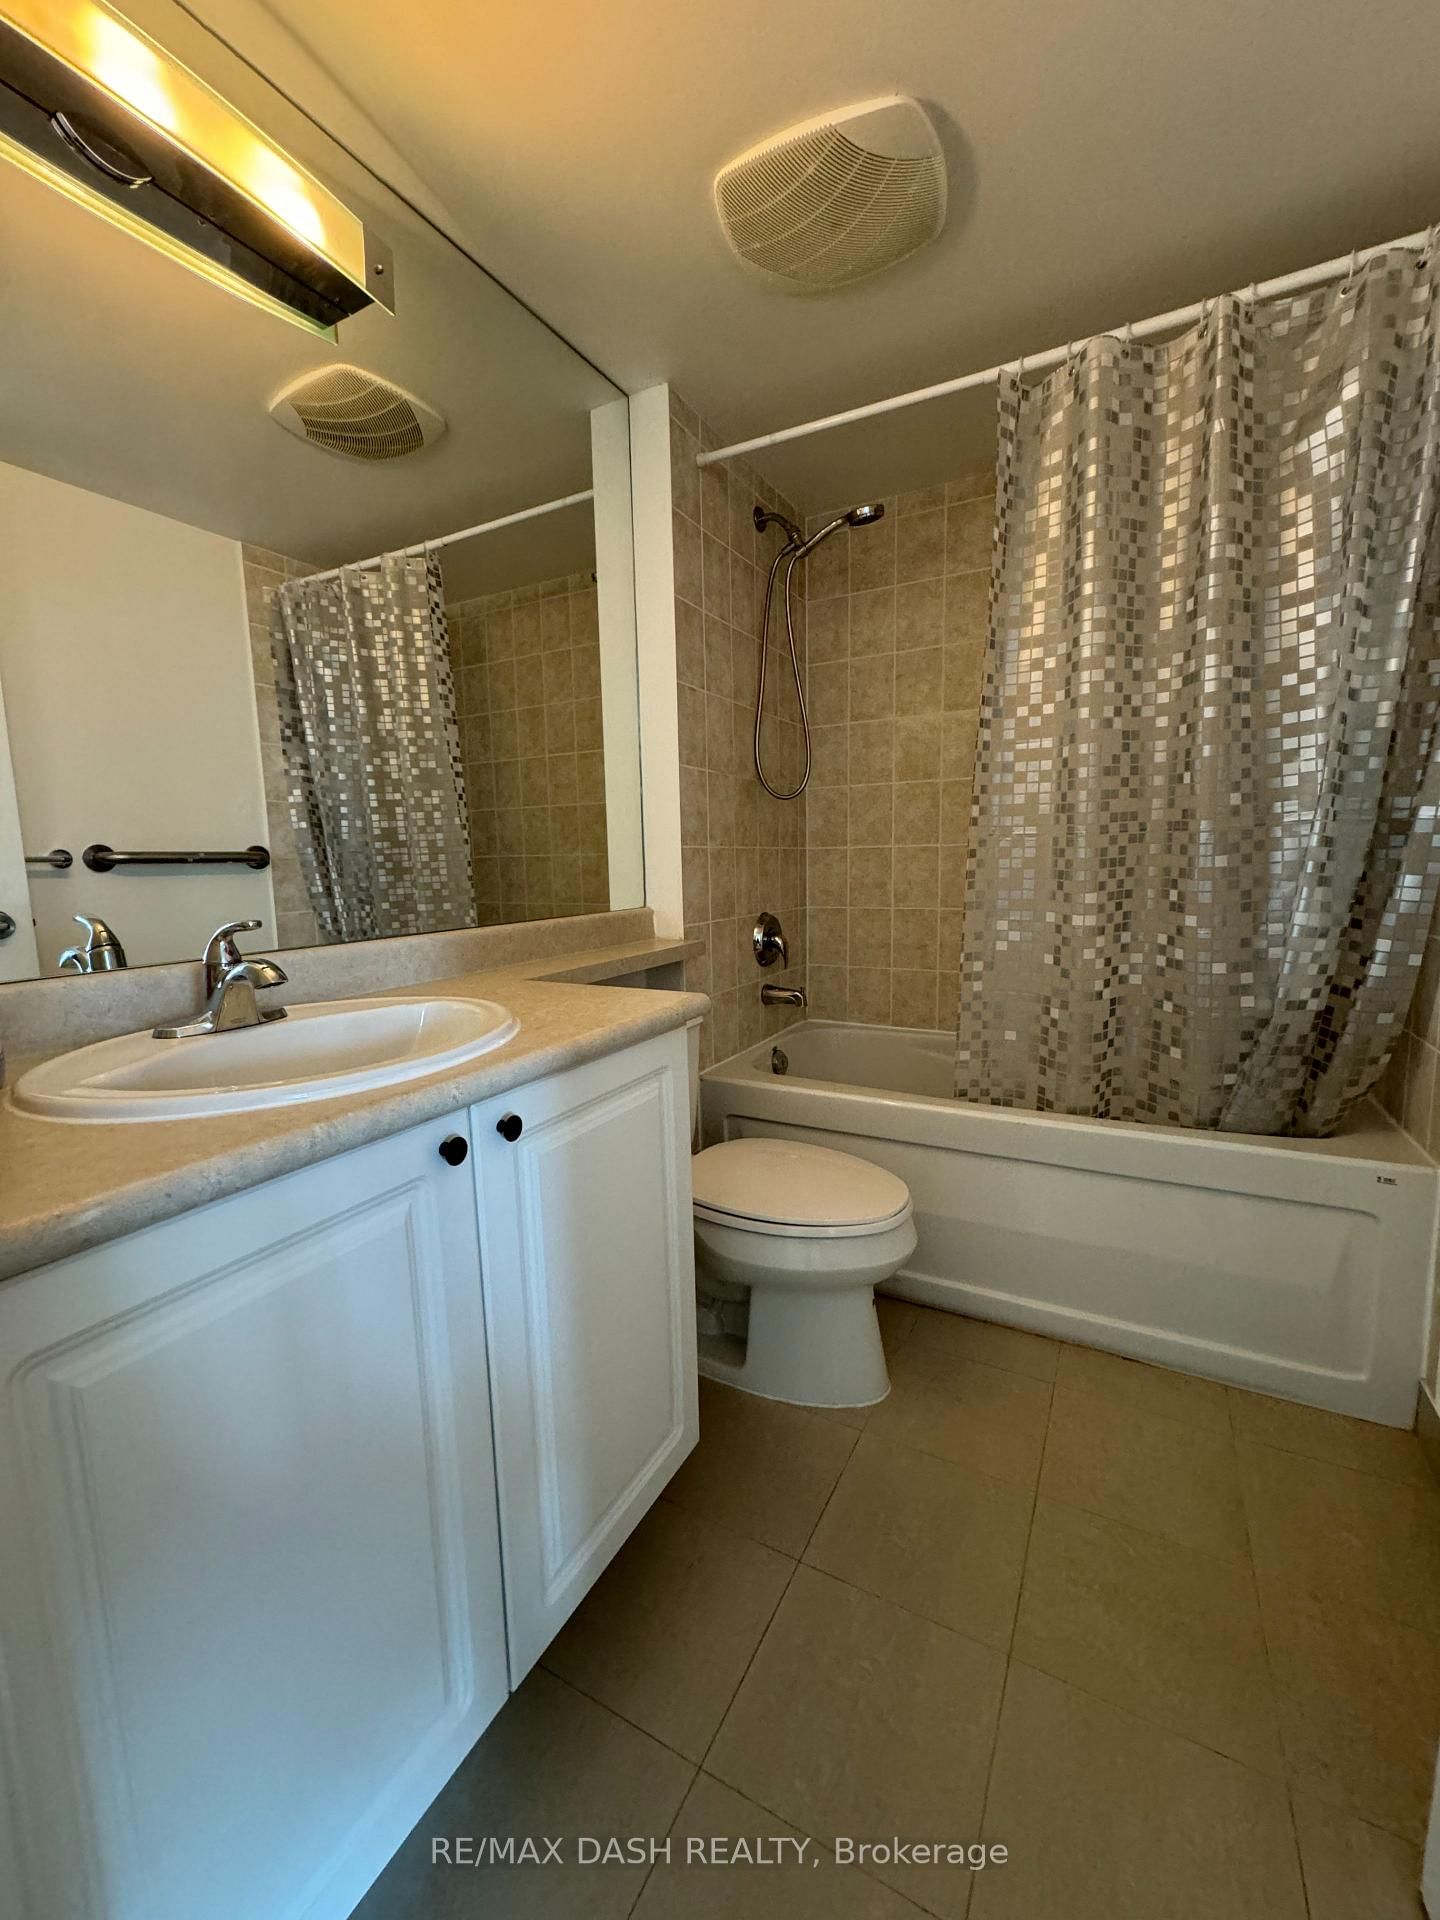
Porcelain Floor
Level: Flat
W/O To Deck · Combined W/Dining · Wood Floor
Level: Flat
B/I Appliances · Backsplash · Ceramic Floor
Level: Flat
Double Closet · Window · Wood Floor
Level: Flat
Open Concept · Combined W/Living · Wood Floor
Level: Flat
Monthly Payment
$2,520
Total monthly payment
$2,719
Break-even down payment
100%
Expand Neighbourhood demographics to load Statistics Canada census charts.
$549,600
$549,600
CAD
Estimate unavailable
The trademarks MLS®, Multiple Listing Service® and the associated logos are owned by CREA and identify the quality of services provided by real estate professionals who are members of CREA.