

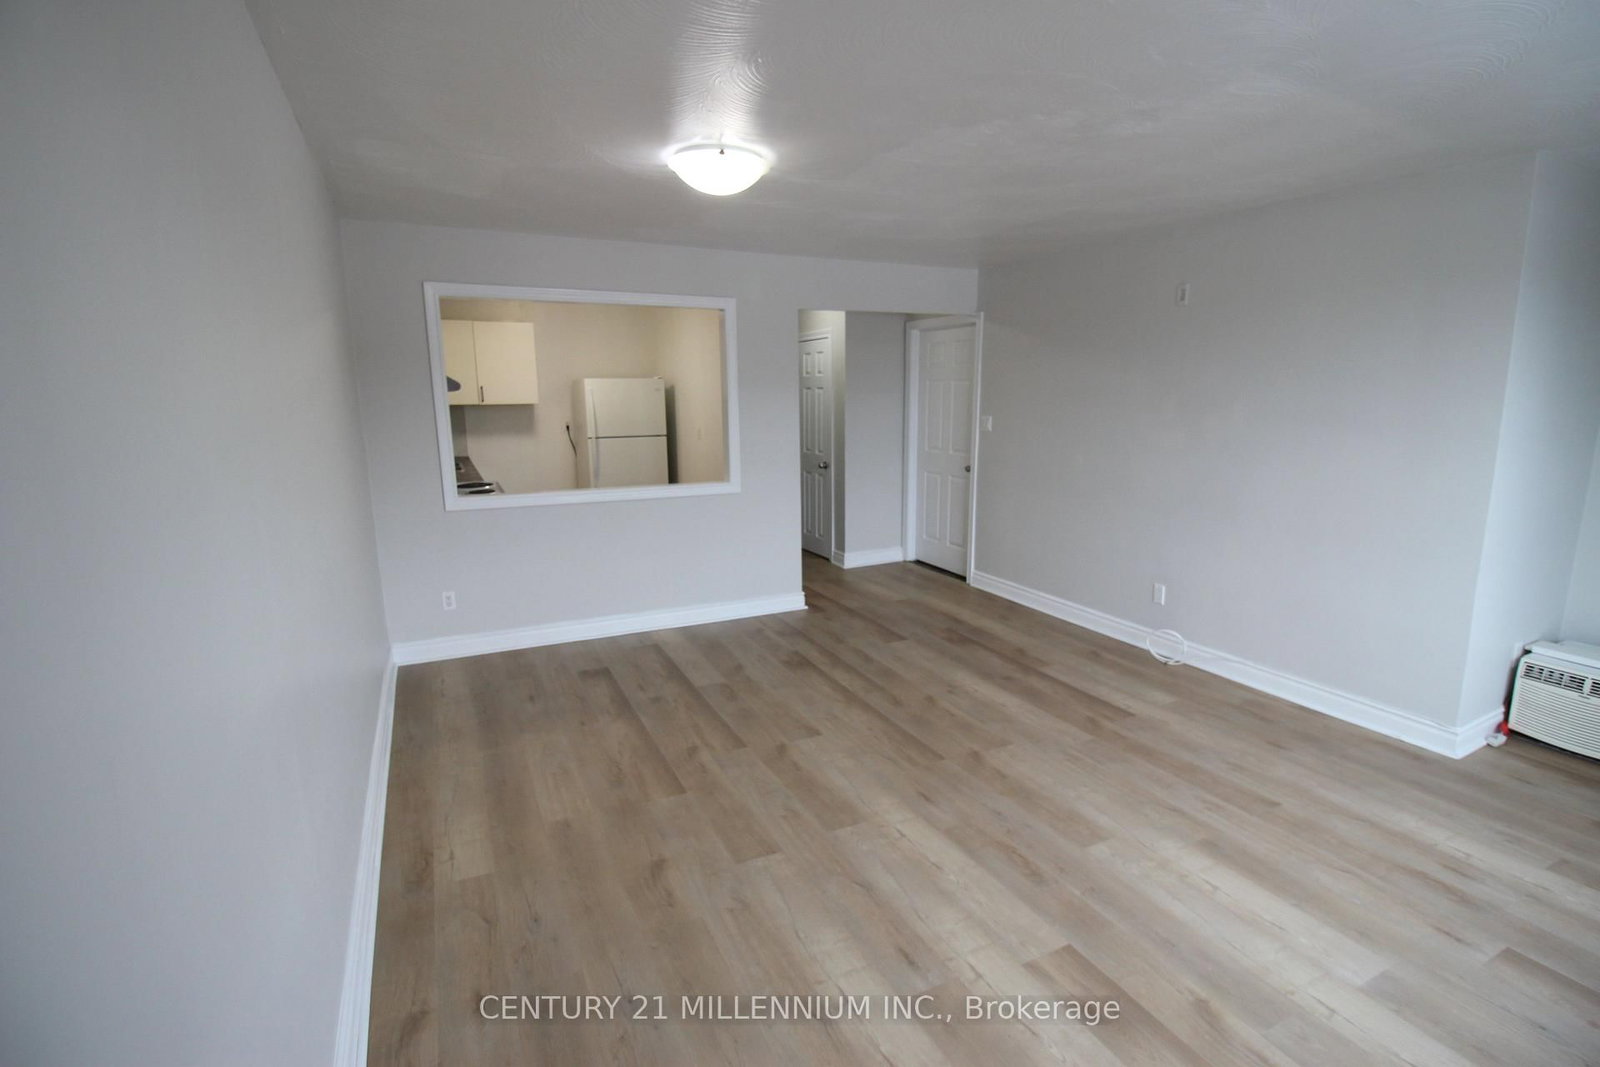










Living (4.15 × 5.21)
Combined W/Dining · Large Window · Laminate
Level: Main
Humber Summit, Toronto, Ontario M9L 2K9
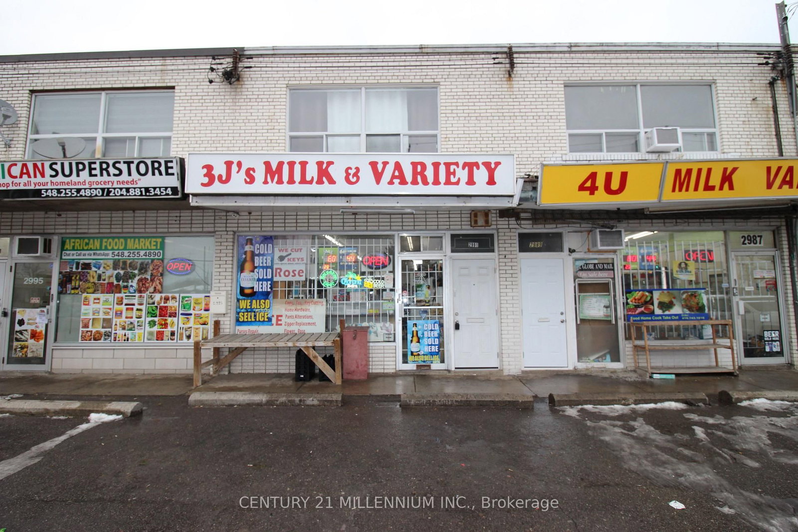
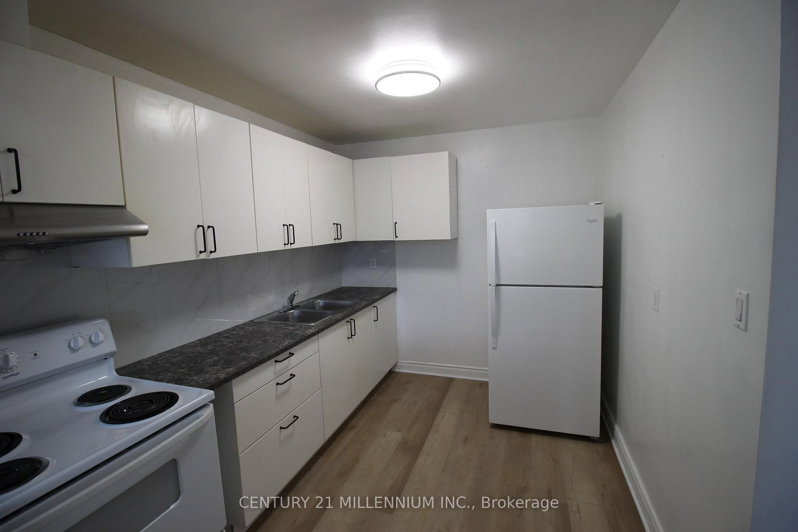
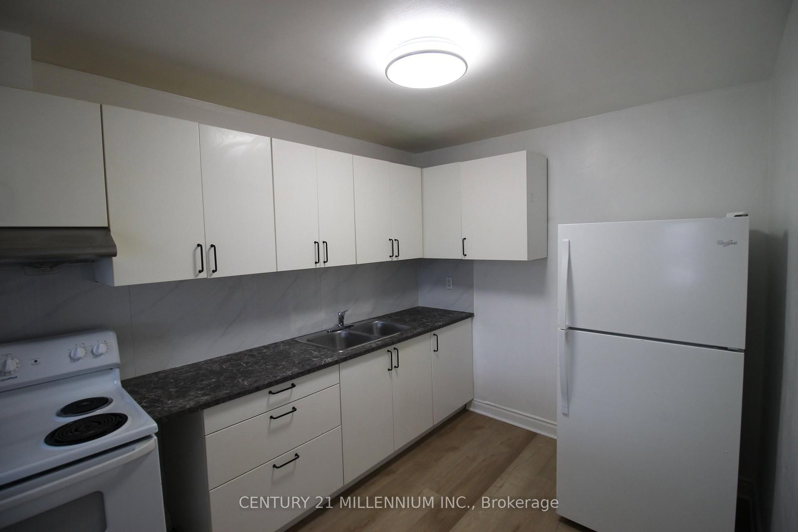
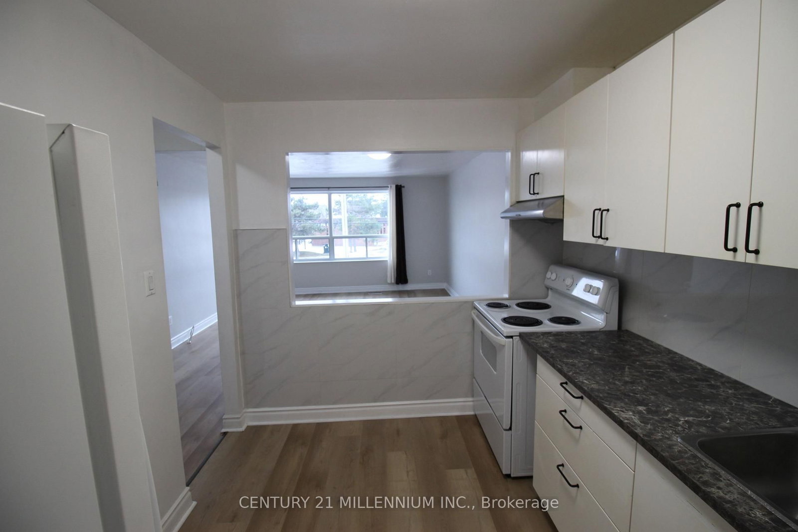
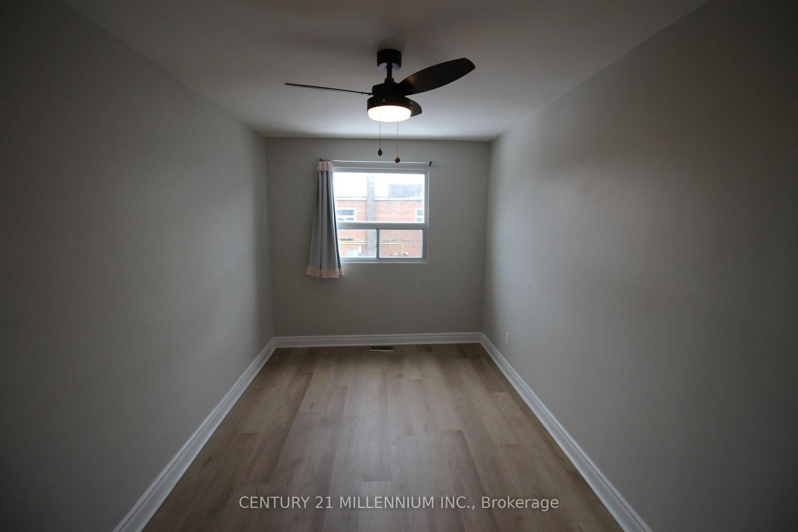
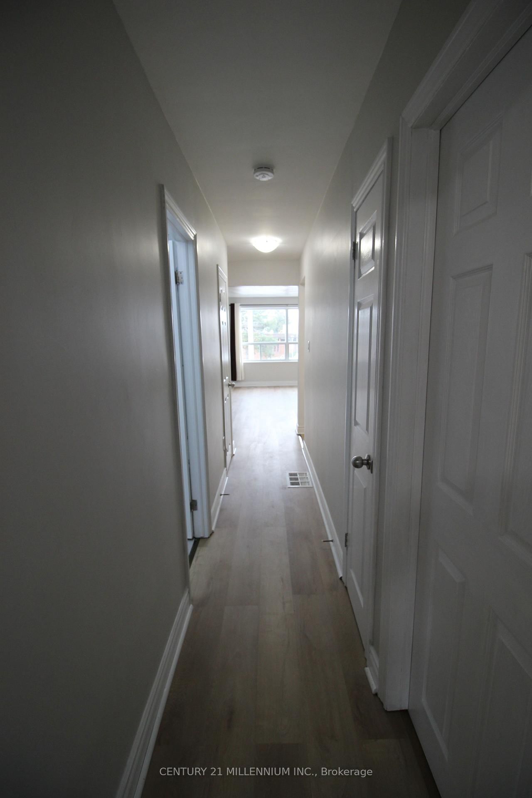
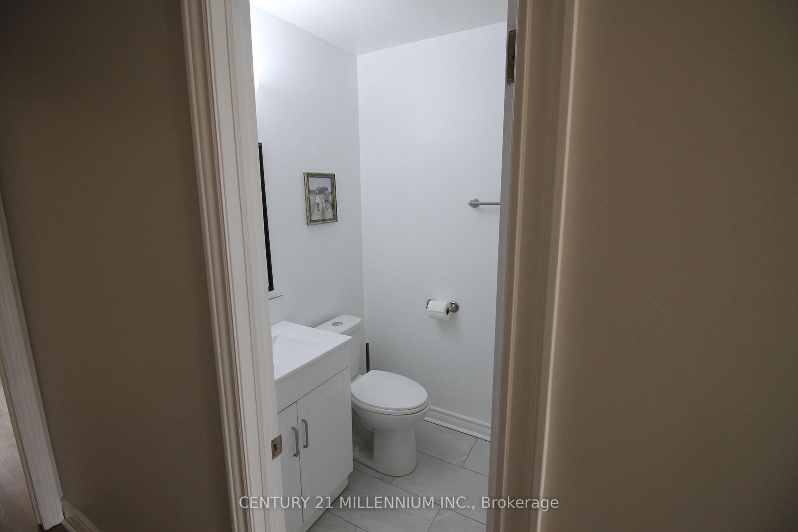
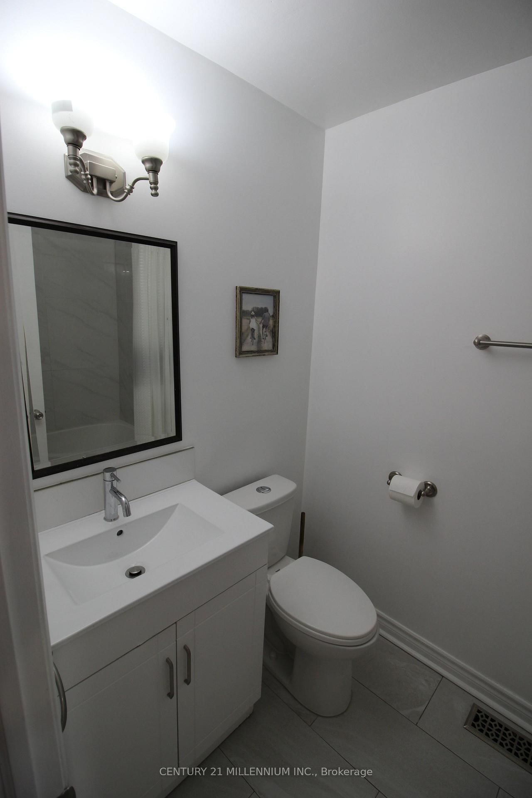
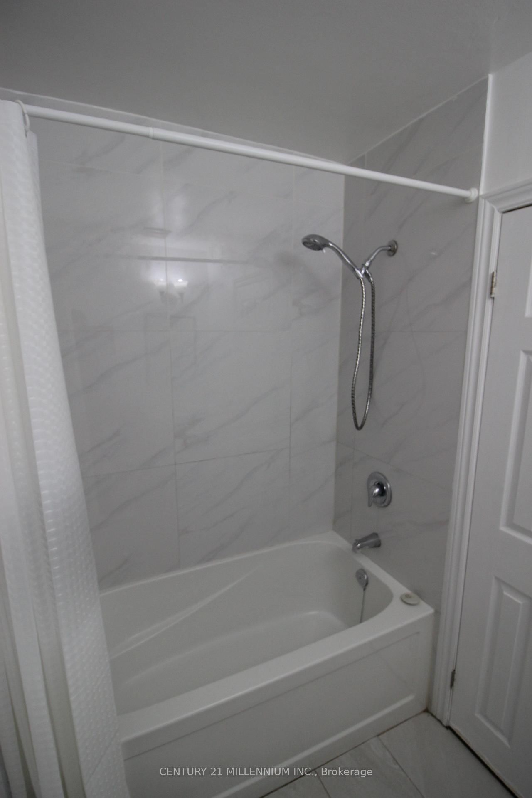
Discover a fabulous, clean, and bright 2-bedroom apartment in a prime, family-friendly neighbourhood, located above a quiet store. Featuring a private street-level entrance and new flooring throughout, this inviting home also offers excellent storage, with ample cupboard space in the kitchen and a large entrance closet that can double as a small pantry. Enjoy exceptional convenience with TTC transit, subway access, and easy connections to Highways 401, 427, and 400 just moments away. Daily essentials are close by, including groceries, professional services, laundry, and restaurants, while nearby schools, parks, and the Humber Summit Library add to the appeal. One surface parking space is included, making this an ideal choice for comfortable and connected living.
Listing activity for Upper-2991 Islington Ave, Toronto, Ontario
| Date Start | Date End | List Price | Price | Event | Listing ID |
|---|---|---|---|---|---|
| N/A | N/A | $1,980 | N/A | For Lease | W13731046 |
Combined W/Dining · Large Window · Laminate
Level: Main
Combined W/Living · Large Window · Laminate
Level: Main
O/Looks Living · Pantry · Laminate
Level: Main
Window · Closet · Laminate
Level: Main
Window · Closet · Laminate
Level: Main
Mortgage tools apply to sale listings.
Expand Neighbourhood demographics to load Statistics Canada census charts.
$1,980/mo
$1,980/mo
CAD
Estimate unavailable
The trademarks MLS®, Multiple Listing Service® and the associated logos are owned by CREA and identify the quality of services provided by real estate professionals who are members of CREA.