30 Northampton Dr

Islington-City Centre West, Toronto, Ontario M9B 4S6

For Lease · MLS® W13775392 · TRREB MLS®
3
Beds
1
Baths
1100-1500
Sqft
None
Parking
Detached
Type

Description

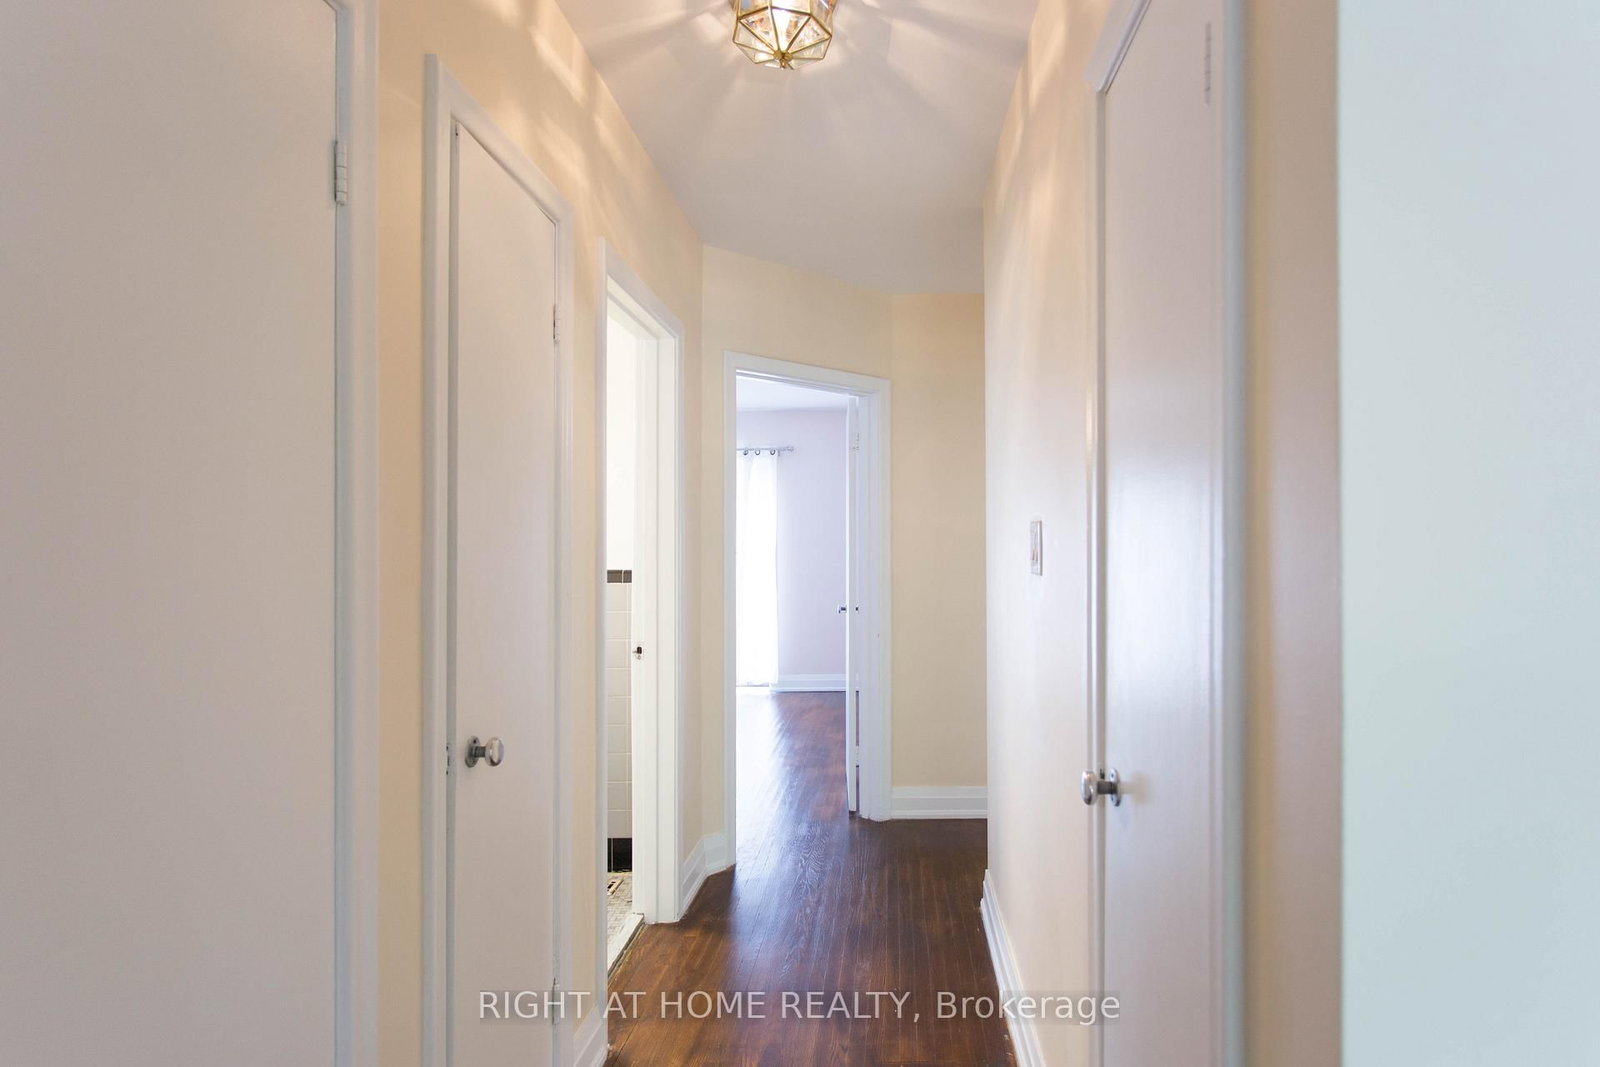
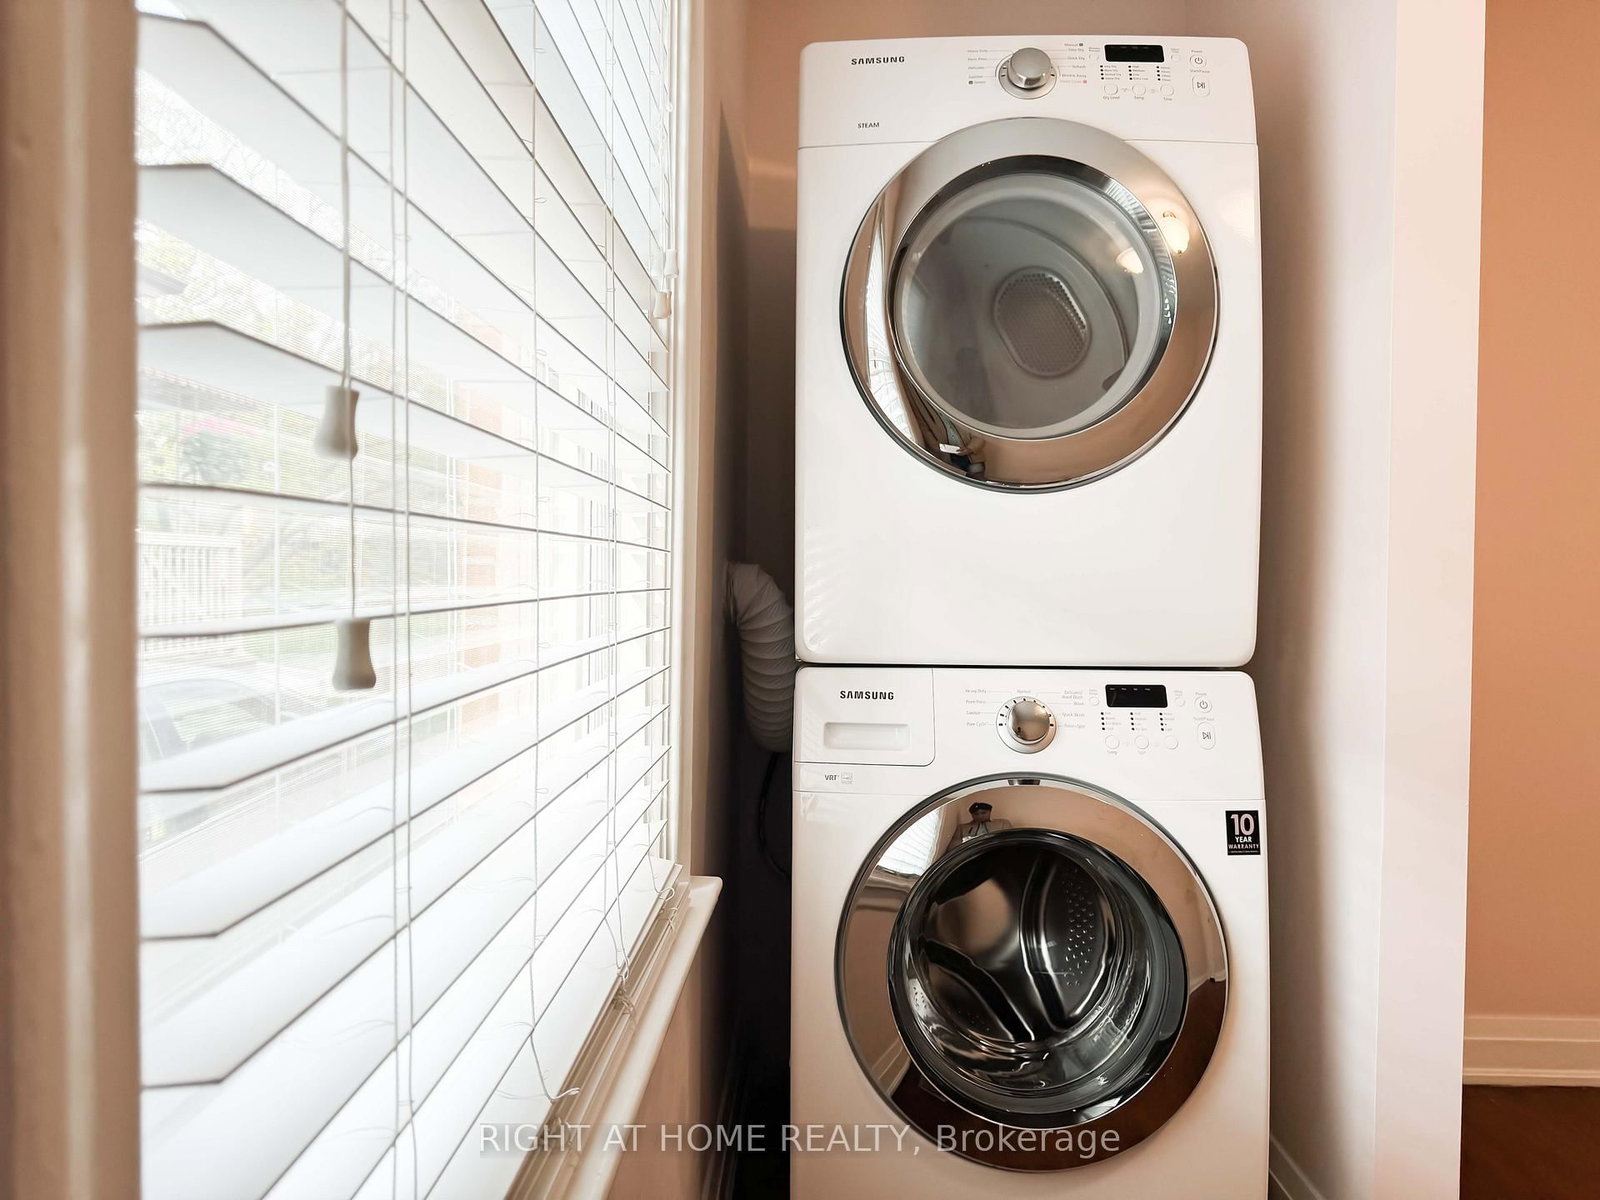
Short-term lease only, available from October 1, 2026 to March 31, 2027. Spacious 3-bedroom main floor of a bungalow in a peaceful Etobicoke neighbourhood. Bright bedrooms with large windows and plenty of natural light. Separate living and dining rooms, family-size eat-in kitchen, private entrance and in-suite laundry. Conveniently located close to Kipling TTC subway and GO Train stations, with easy access to Highways 427, 401 and QEW, as well as restaurants, schools, parks, shopping and banks. Main floor only. Tenant pays 50% of utilities. Full property also available for lease at $4,500/month.

01 / Property recordListing details

Key Facts

MLS® #
W13775392
Board
TRREB MLS®
Days on market
Size
1100-1500 sqft
Lot
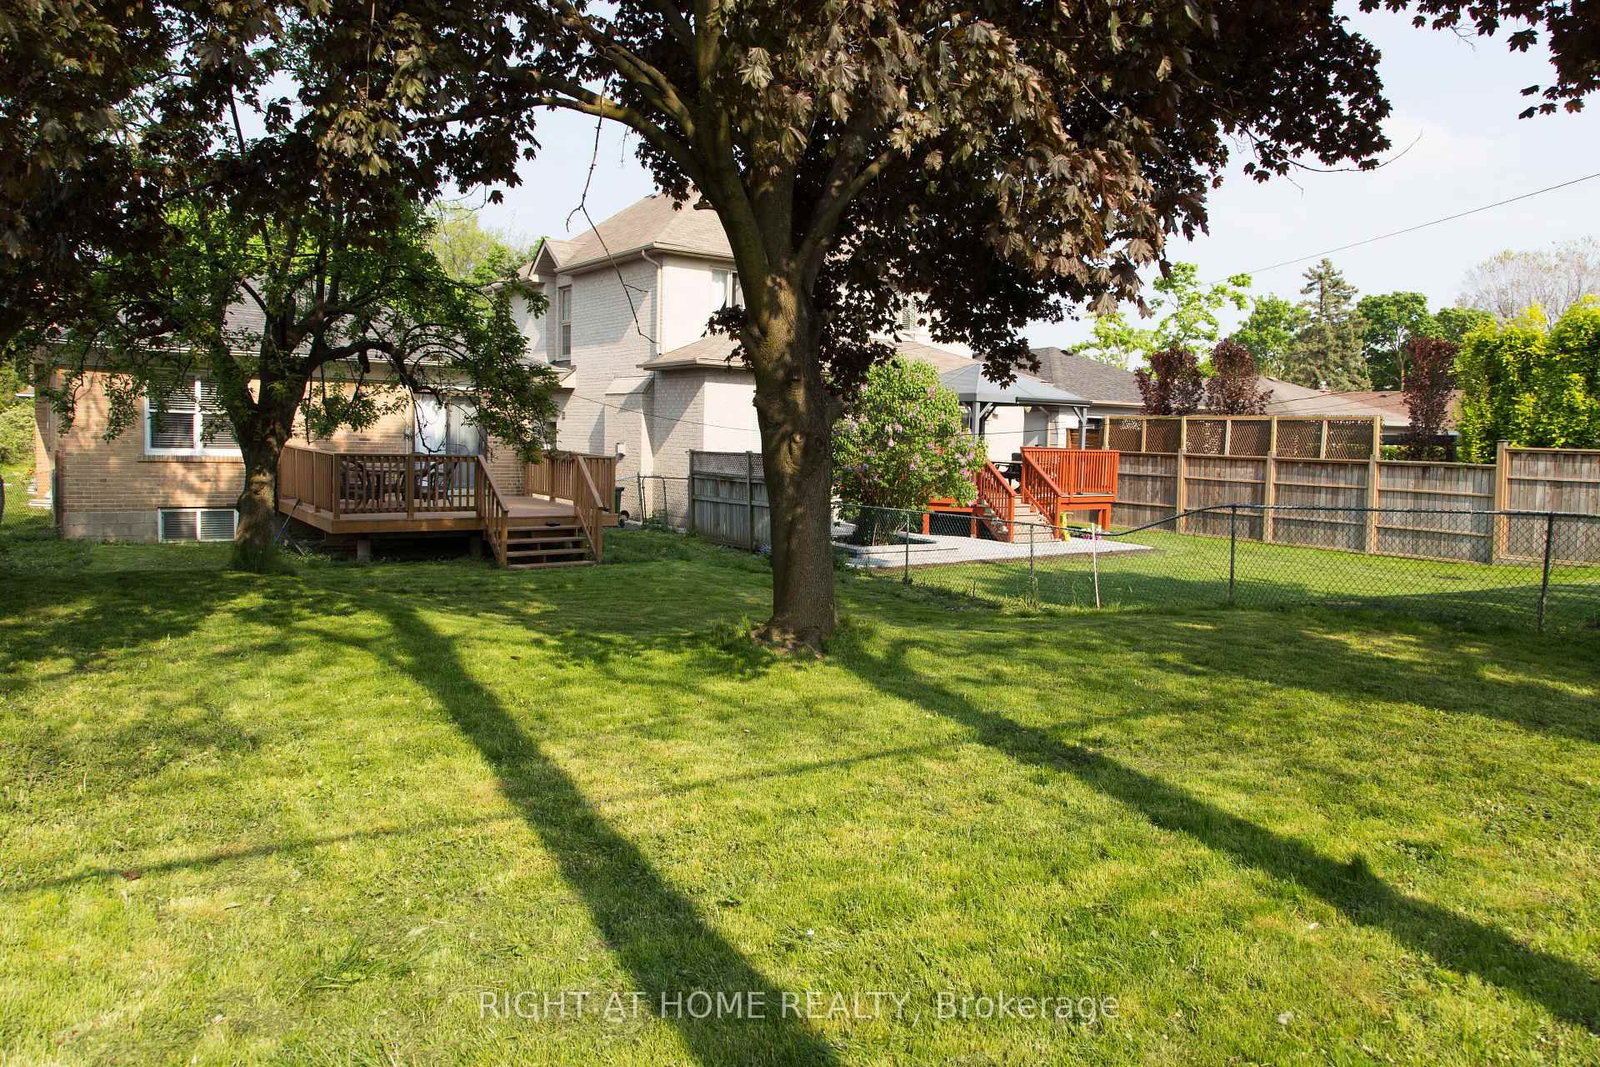
40.03 × 156.54 Feet
Parking
None, 1 Parking
Lease terms
Short Term

Listing History

Listing activity for 30 Northampton Dr, Toronto, Ontario

Date StartDate EndList PricePriceEventListing ID
N/AN/A$2,900N/AFor LeaseW13775392

Property Details

Property

Property Type
Detached
Style
Bungalow
Community
Islington-City Centre West
Municipality
Toronto

Inside

Bedrooms
3
Bathrooms
1
Bathroom Detail
1, 3pc, Main
Basement Type
Sep Entrance
Kitchens
1

Utilities

Water
Municipal
Cooling
Central Air
Heating Type
Forced Air

Building

Size
1100-1500 sqft
Construction
Brick

Parking

Driveway
Private
Garage Type
None
Add. Parking
1
Total Parking
1

Land

Sewer
Sewers
Lot Size
40.03 × 156.54 Feet
Lot Size Code
Feet

Additional

Year built
51-99
Foundation
Concrete
Roof
Not Applicable
Fireplace
N
Pool
None
Den
N
Family room
N
Extras
Fridge, stove, dishwasher, washer, dryer.

Rooms (6)

Living (4.44 × 5.54)

Hardwood Floor

Level: Main

Kitchen (3.28 × 4.91)

Family Size Kitchen · Stainless Steel Appl

Level: Main

Primary (3.58 × 4.57)

Hardwood Floor

Level: Main

2nd Br (3.23 × 3.4)

Hardwood Floor

Level: Main

3rd Br (3.41 × 4.05)

Hardwood Floor

Level: Main

Dining (2.41 × 4.27)

Hardwood Floor

Level: Main

Location

02 / Plan your numbersTools

Mortgage tools apply to sale listings.

03 / Community profileNeighbourhood demographics

Expand Neighbourhood demographics to load Statistics Canada census charts.

$2,900/mo

$2,900/mo

CAD

Estimate unavailable

Inquire about this listing

Connect directly with Matthew Lidbetter.

Or call Matthew Lidbetter

Similar active listings

The trademarks MLS®, Multiple Listing Service® and the associated logos are owned by CREA and identify the quality of services provided by real estate professionals who are members of CREA.