Living (5.17 × 3.24)
hardwood floor · Open Concept · Combined W/Dining
Level: Main
Humber Summit, Toronto, Ontario M9M 0A6
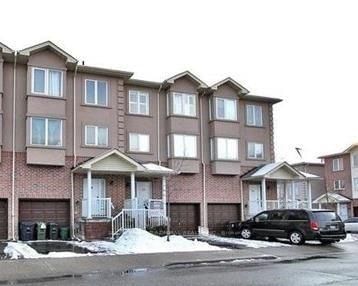
A gorgeous large family home close to the corner of Islington and Finch. It comprises of 5 Large Bedrooms, 5 Washrooms, Large Sitting room with open concept Kitchen. Large family room and comfortable Studio Apartment in the Basement. Perfect location for Families looking for a taste of elegance in serene and child safe environment. Close to many Amenities such as Malls, 24hrs Laundry mart, Grocery Stores, Doctors Clinics and Banks.
Listing activity for 29-3053 Finch Ave, Toronto, Ontario
| Date Start | Date End | List Price | Price | Event | Listing ID |
|---|---|---|---|---|---|
| N/A | N/A | $800,000 | N/A | For Sale | W13763150 |
hardwood floor · Open Concept · Combined W/Dining
Level: Main
hardwood floor · W/O To Deck
Level: Main
Tile Floor
Level: Main
Level: 2nd
4 Pc Ensuite · His/Hers Closets
Level: 2nd
W/I Closet
Level: 3rd
W/I Closet
Level: 3rd
W/I Closet
Level: 3rd
W/I Closet
Level: 3rd
Level: Bsmt
3 Pc Bath
Level: Bsmt
Monthly Payment
$3,668
Total monthly payment
$3,961
Break-even down payment
100%
Expand Neighbourhood demographics to load Statistics Canada census charts.
$800,000
$800,000
CAD
Estimate unavailable
The trademarks MLS®, Multiple Listing Service® and the associated logos are owned by CREA and identify the quality of services provided by real estate professionals who are members of CREA.