

2nd Br (3.07 × 3.89)
3 Pc Bath · W/I Closet · Window Flr to Ceil
Level: Flat
Annex, Toronto, Ontario M5R 1K5
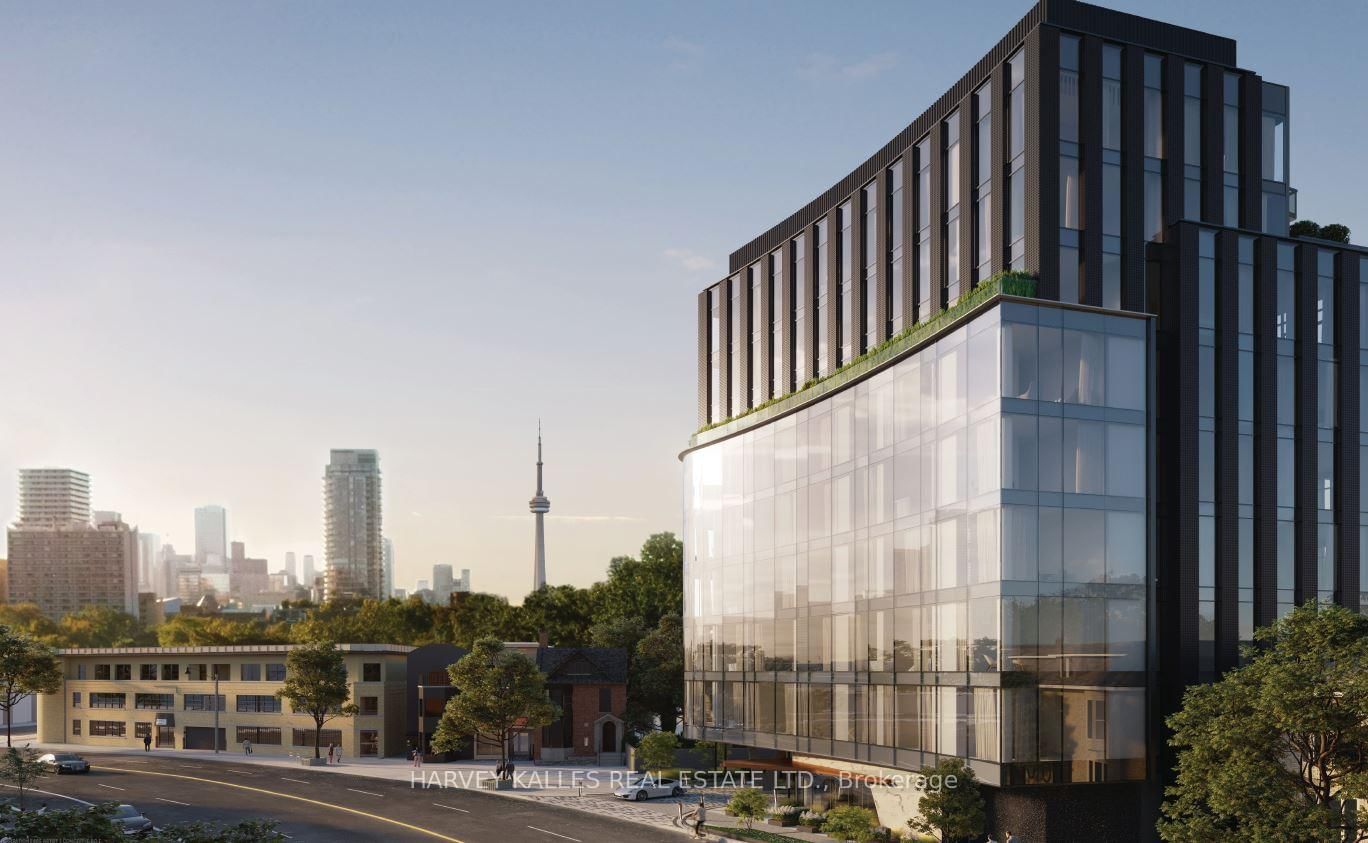
Set above a peaceful, tree-lined street, this distinguished residence at 321 Davenport enjoys a prime location in the prestigious The Annex, just moments from the world-class shopping, dining, and wellness destinations of Yorkville. Defined by sophisticated design and striking contemporary architecture, this intimate boutique building offers an elevated lifestyle residence. This beautifully designed suite features 1,388 sq. ft. of refined interior living space, complemented by a 112 sq. ft. dining-sized balcony ideal for outdoor entertaining.The thoughtfully planned layout includes 2 generous bedrooms and 2 bathrooms, with west-facing views overlooking the charming Bedford Community. Expansive windows fill the living spaces with natural light, creating bright and inviting interiors. The residence is complete with 1 EV parking space and an oversized storage locker for added convenience.
Listing activity for 301-321 Davenport Rd, Toronto, Ontario
| Date Start | Date End | List Price | Price | Event | Listing ID |
|---|---|---|---|---|---|
| N/A | N/A | $2,825,990 | N/A | For Sale | C13765532 |
3 Pc Bath · W/I Closet · Window Flr to Ceil
Level: Flat
B/I Appliances · Centre Island · hardwood floor
Level: Flat
hardwood floor · Combined W/Living · Led Lighting
Level: Flat
6 Pc Ensuite · Window Flr to Ceil · W/I Closet
Level: Flat
Gas Fireplace · Open Concept · W/O To Balcony
Level: Flat
Monthly Payment
$12,955
Total monthly payment
$12,955
Break-even down payment
100%
Expand Neighbourhood demographics to load Statistics Canada census charts.
$2,825,990
$2,825,990
CAD
Estimate unavailable
The trademarks MLS®, Multiple Listing Service® and the associated logos are owned by CREA and identify the quality of services provided by real estate professionals who are members of CREA.