
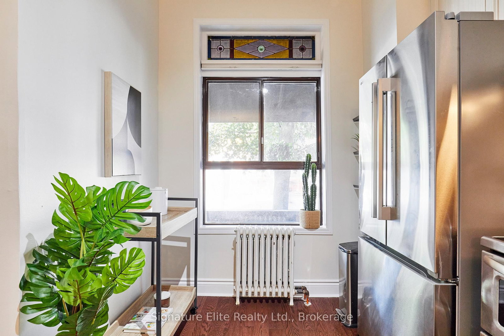
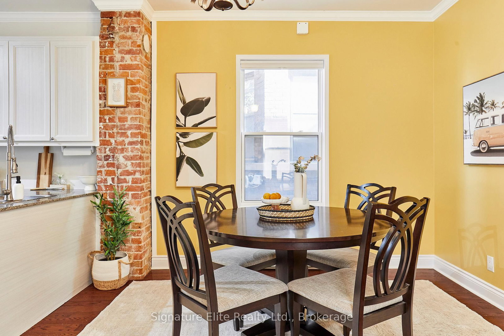


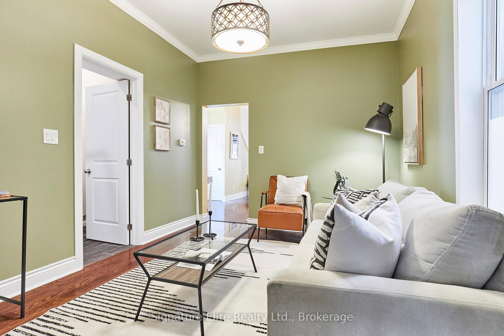
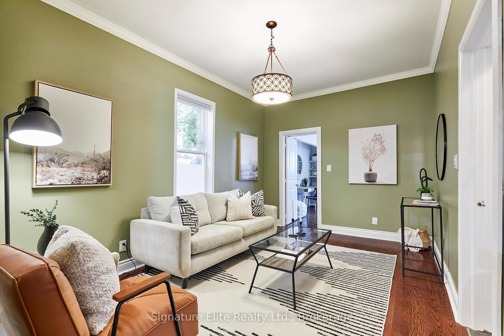
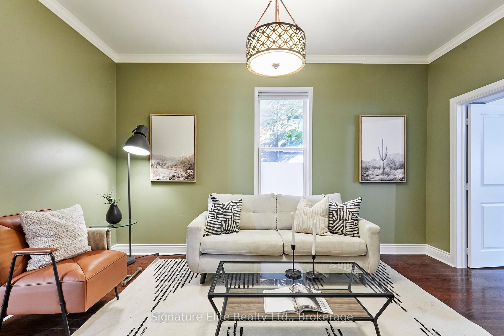
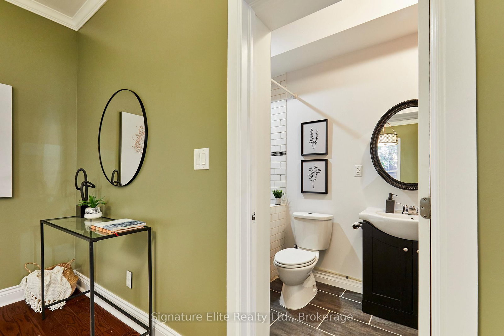
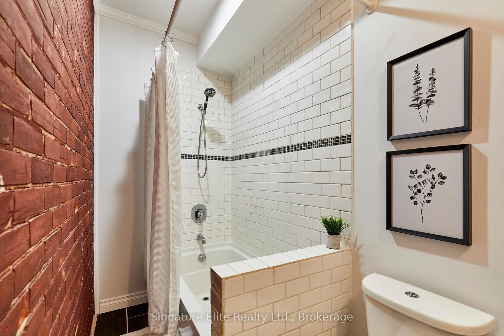
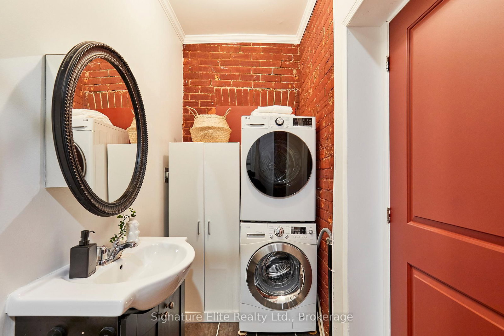
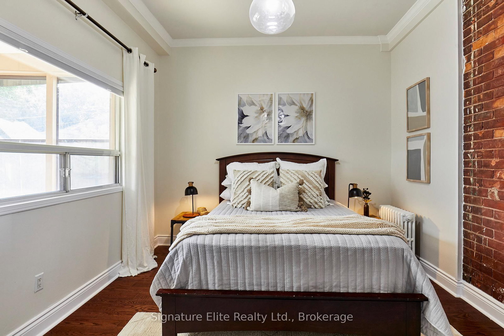
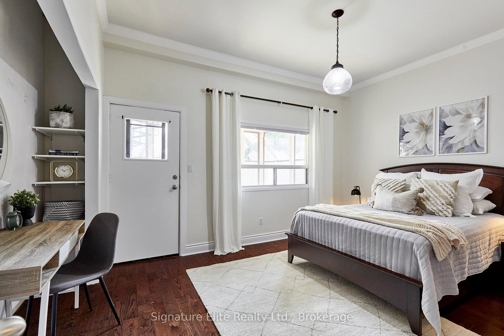
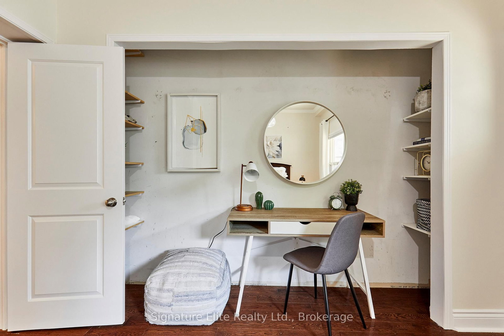
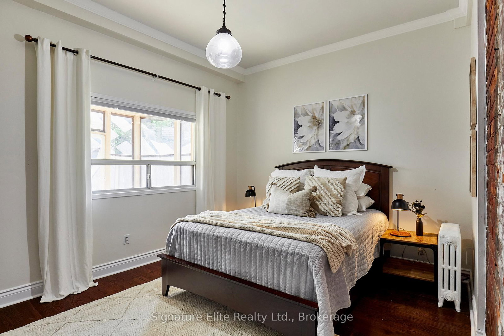
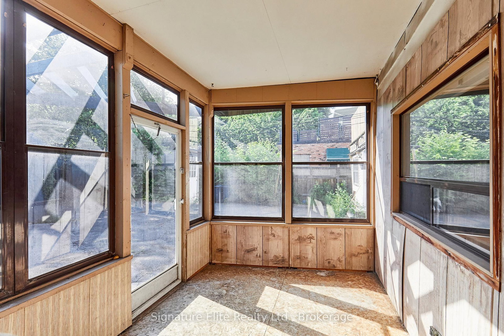
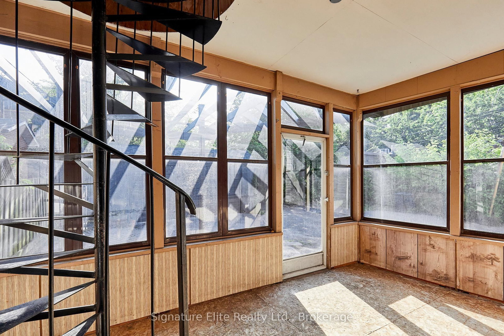

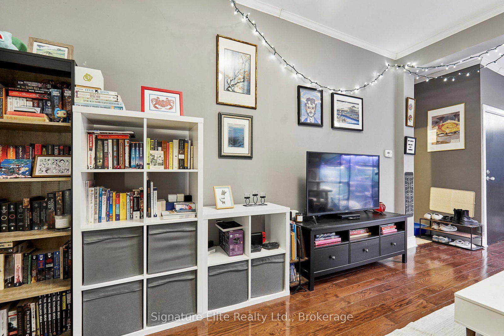
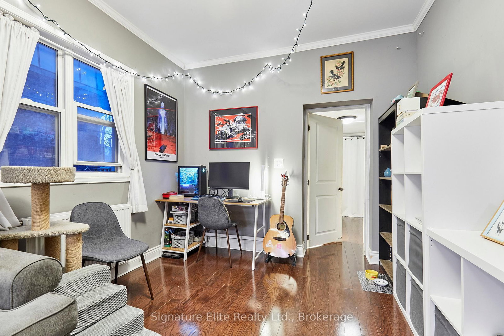
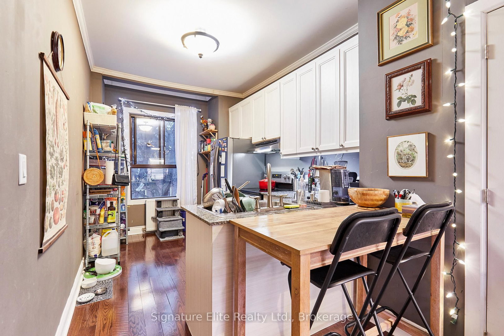

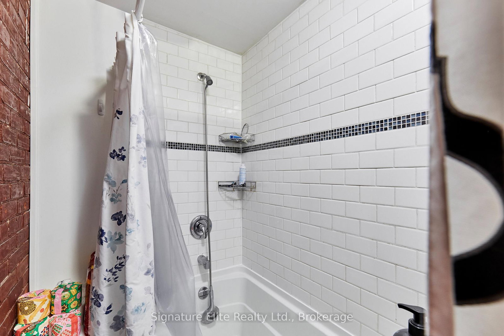
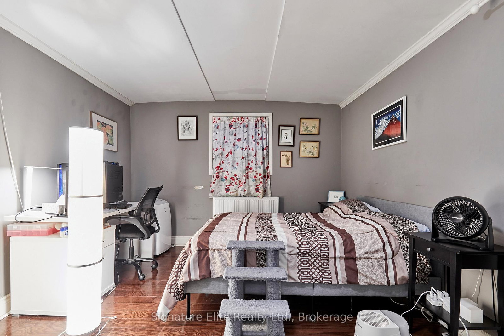
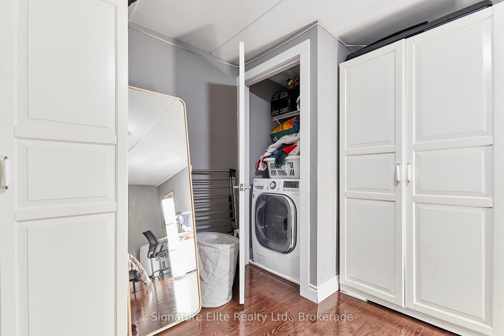


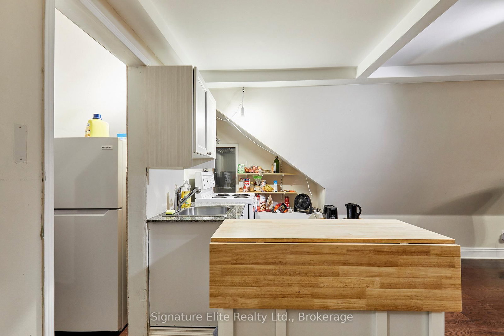





Living (3.14 × 4.51)
Window · Separate Rm
Level: Main
Junction Area, Toronto, Ontario M6P 2R1
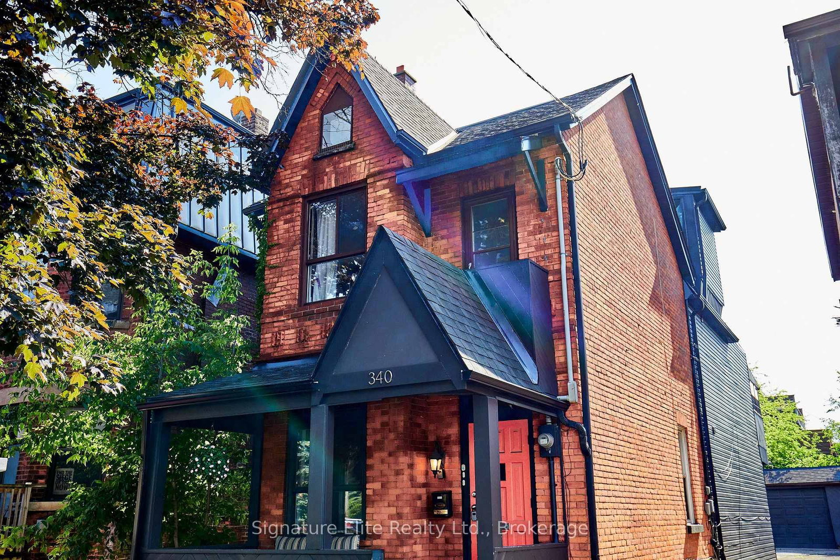
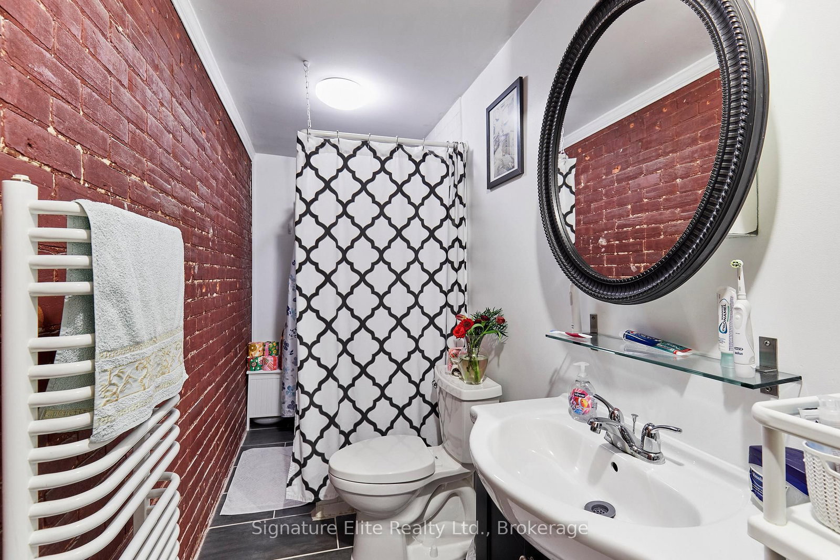
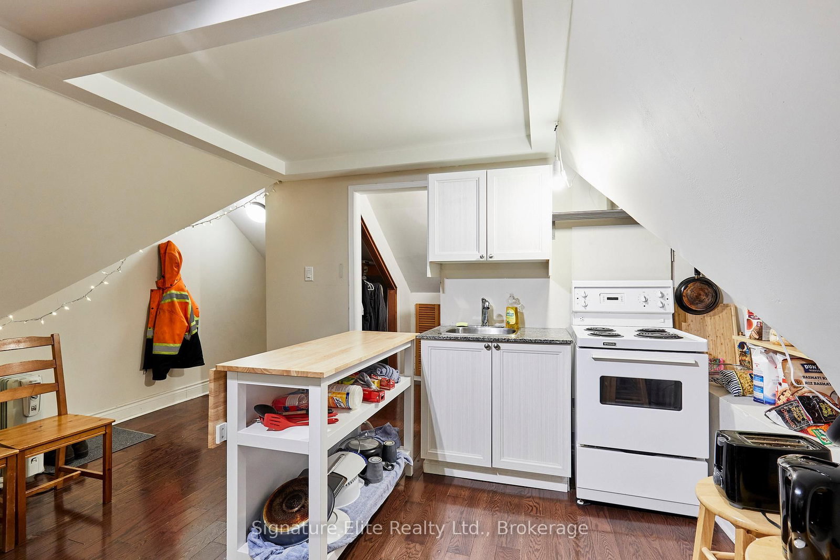
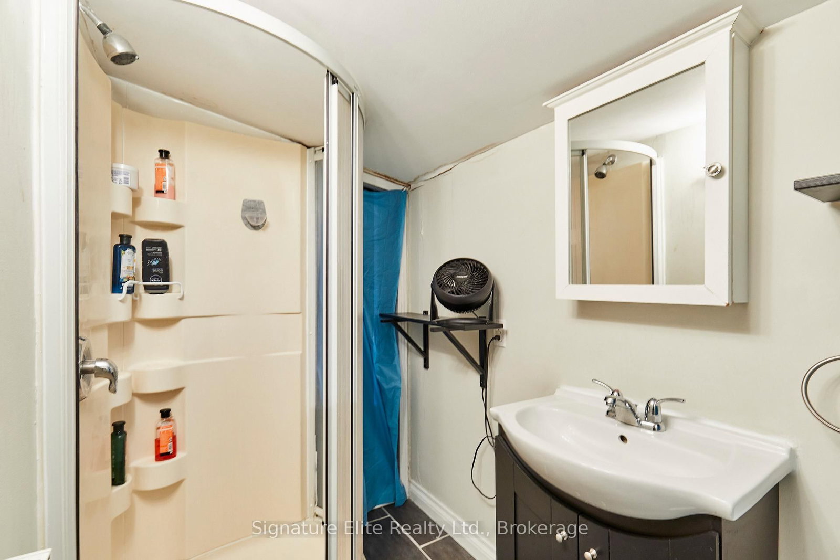
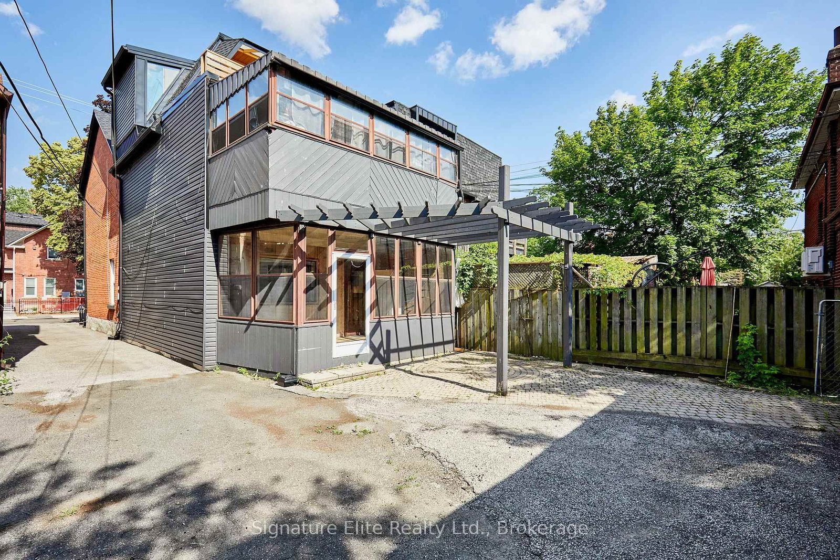
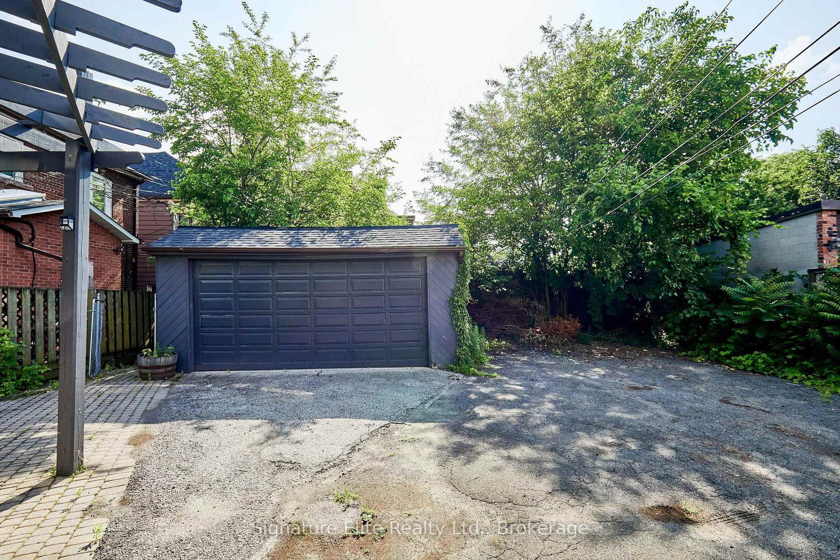
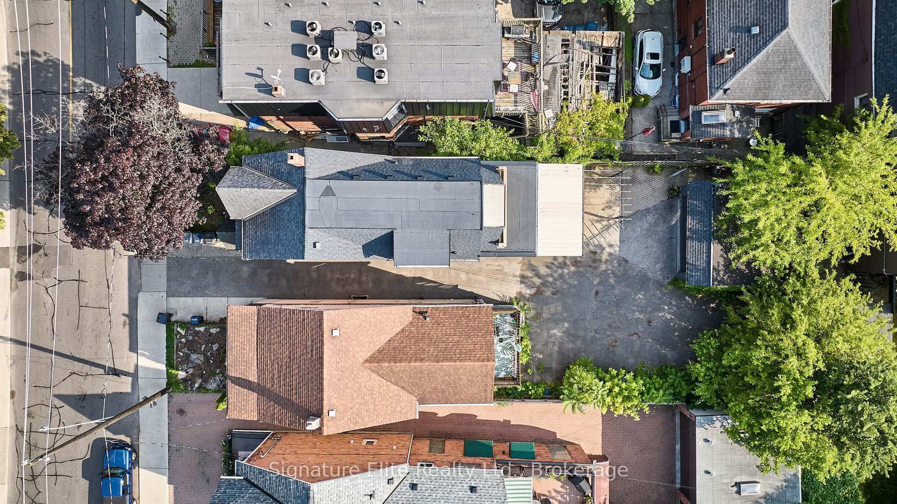
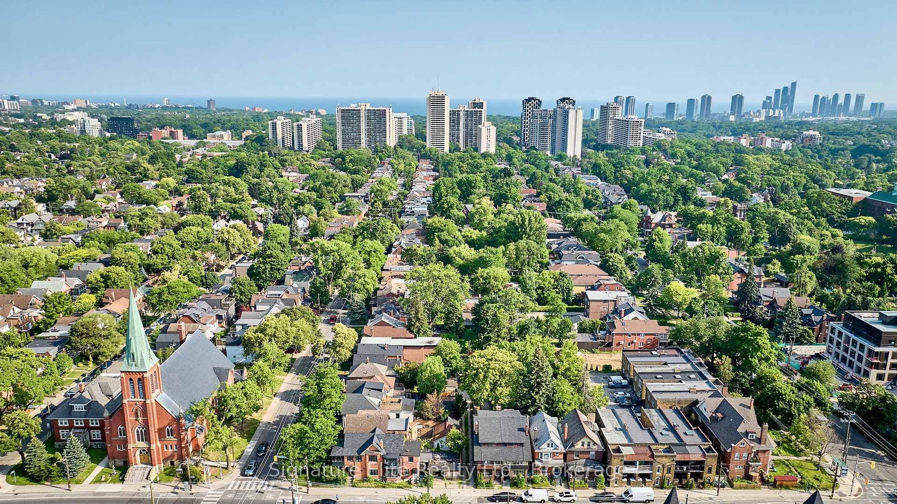
More space, more flexibility, and the opportunity to make the Junction home while generating income under the same roof. This fully detached two-storey property offers over 2,000 sq. ft. above grade with three self-contained residential units, each with its own kitchen and bathroom. With the main-floor and upper-floor units currently vacant, there is exceptional flexibility to choose the space that works best for you while renting the others, accommodate extended family with greater independence, or rethink how the home is used over time. The existing tenant takes pride in the property, making the transition to owner-occupied living even more appealing. An unfinished basement with approximately 6-ft ceilings provides plenty of additional storage and functional space. Outside, a detached two-car garage and parking for up to four vehicles is a standout feature for city living, providing room for your own vehicles, guests, or additional income potential. And then there's the location. Just off Annette near Keele, you're surrounded by everything that makes the Junction such a sought-after place to live-great restaurants and cafes, independent shops, everyday conveniences, parks and community amenities, with excellent transit connections and easy access to High Park and Bloor West Village. For buyers looking for a detached home with options, this is a chance to put down roots in an established west-end neighbourhood while having built-in income potential help make Toronto homeownership work a little harder for you.
Listing activity for 340 Pacific Ave, Toronto, Ontario
| Date Start | Date End | List Price | Price | Event | Listing ID |
|---|---|---|---|---|---|
| N/A | N/A | $1,595,000 | N/A | Pc | W13763188 |
Window · Separate Rm
Level: Main
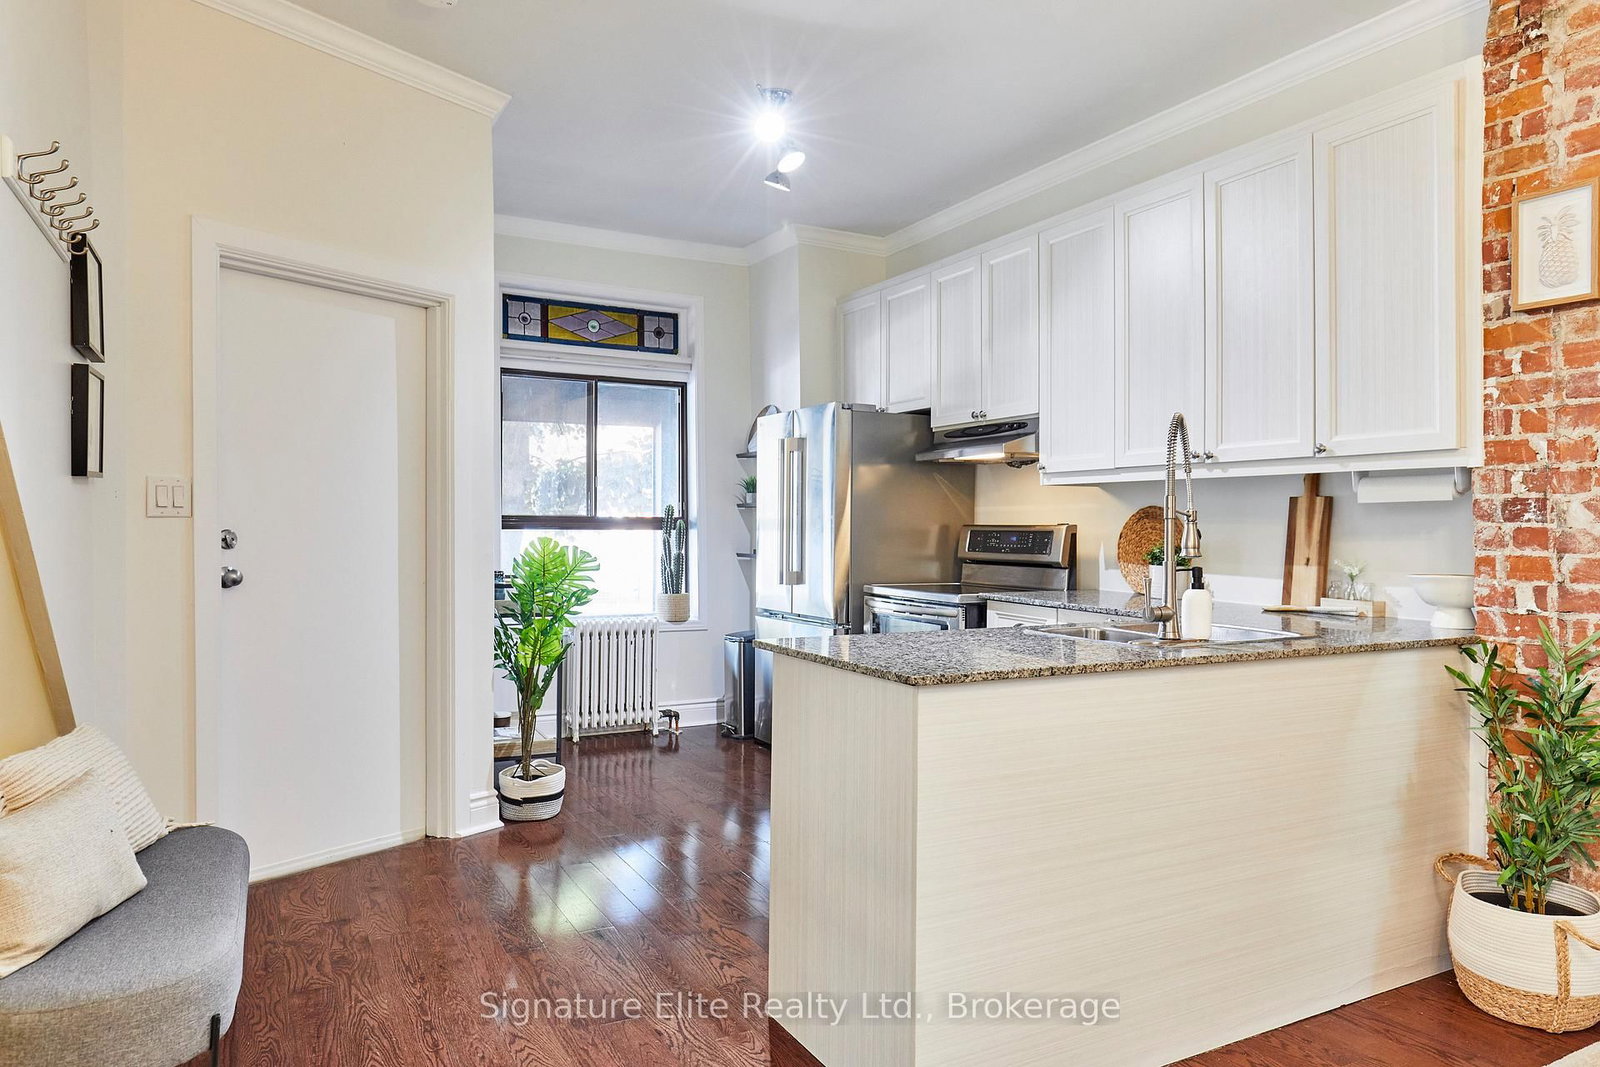
Open Concept · Window · Combined W/Kitchen
Level: Main
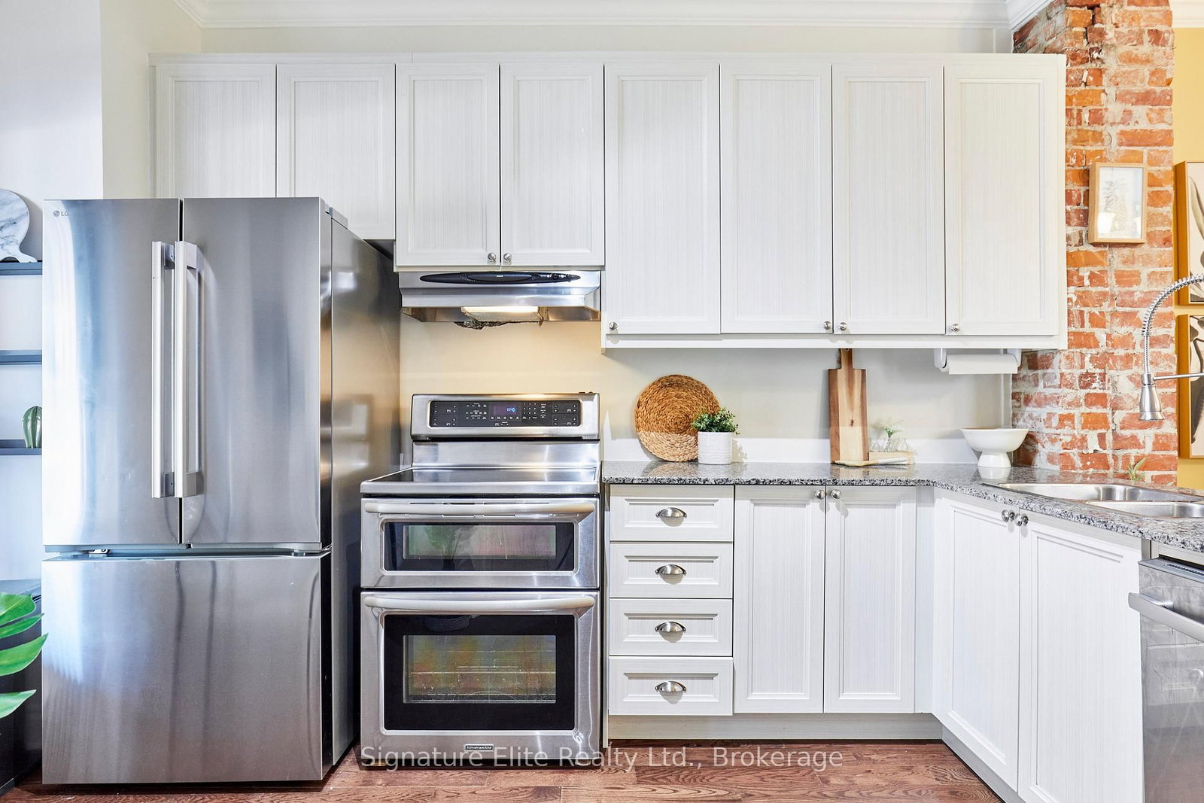
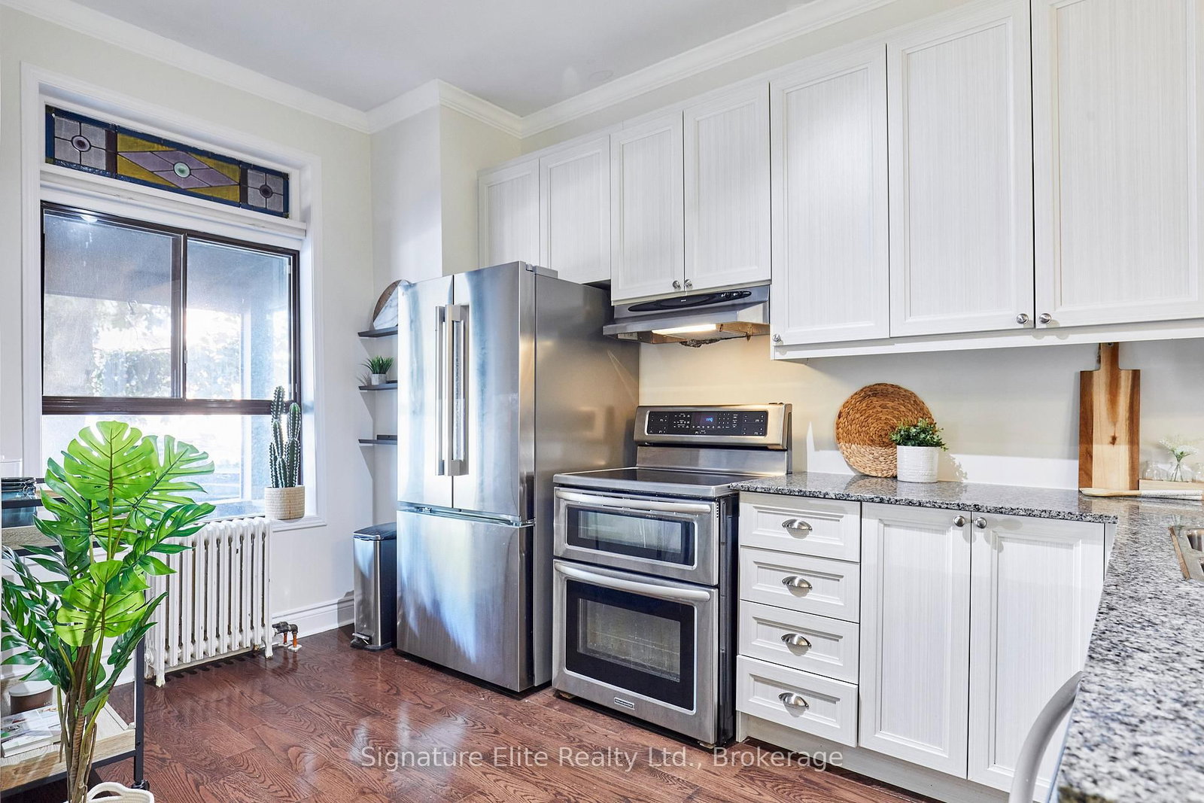
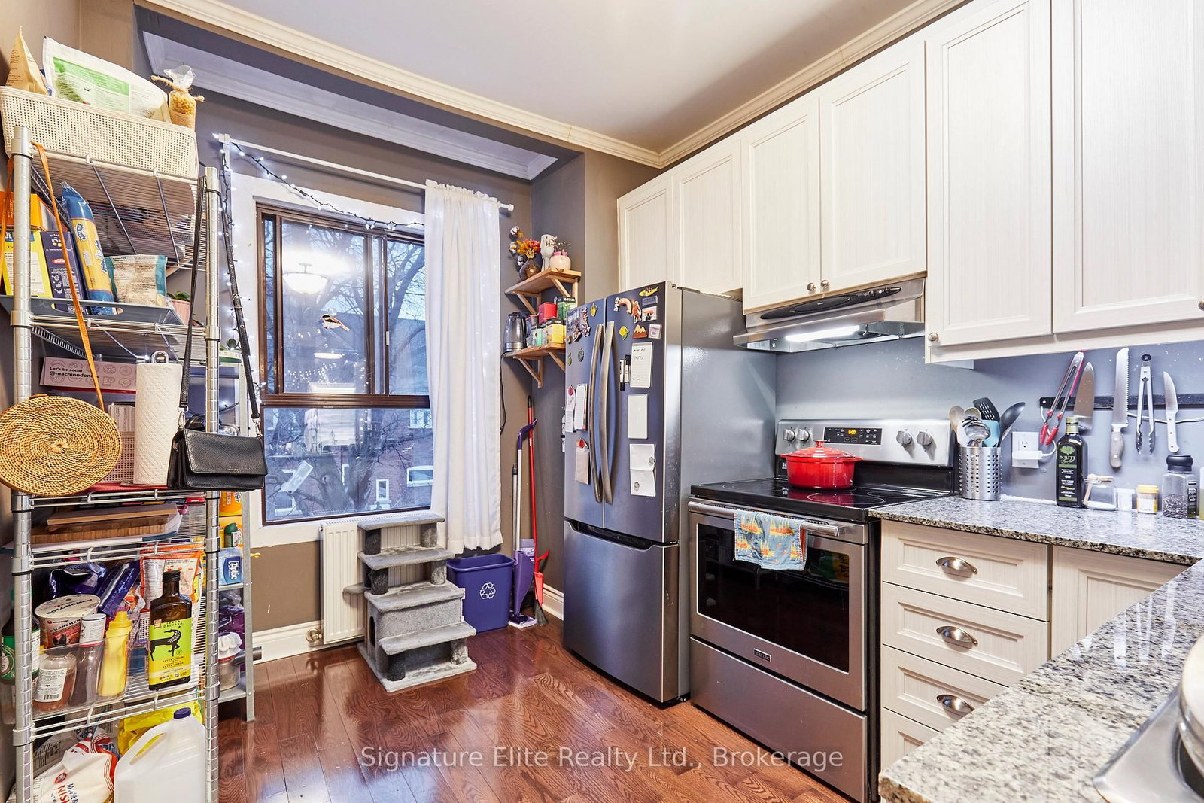
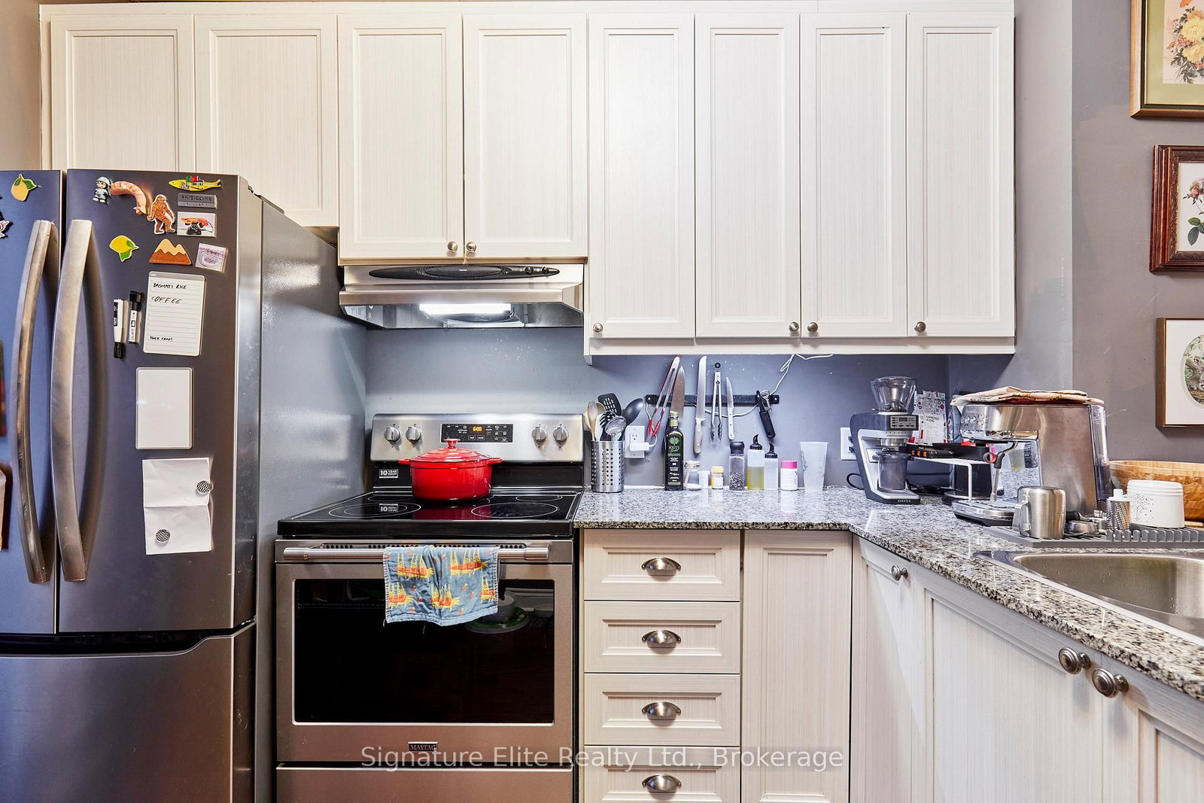
Open Concept · Window · Stainless Steel Appl
Level: Main
Window · W/O To Sunroom
Level: Main
Enclosed · Walk-Out · Separate Rm
Level: Main
Open Concept · Combined W/Dining · Window
Level: 2nd
Open Concept
Level: 2nd
Window · Stainless Steel Appl
Level: 2nd
Window · W/O To Sunroom
Level: 2nd
Enclosed · Separate Rm
Level: 2nd
Open Concept
Level: 3rd
Open Concept · Combined W/Living · W/O To Deck
Level: 3rd
Open Concept
Level: 3rd
Separate Rm
Level: 3rd
Level: Bsmt
Monthly Payment
$7,312
Total monthly payment
$7,982
Break-even down payment
100%
Expand Neighbourhood demographics to load Statistics Canada census charts.
$1,595,000
$1,595,000
CAD
Estimate unavailable
The trademarks MLS®, Multiple Listing Service® and the associated logos are owned by CREA and identify the quality of services provided by real estate professionals who are members of CREA.