

Dining (3.4 × 5.2)
Combined W/Living · W/O To Balcony
Level: Main
South Parkdale, Toronto, Ontario M6K 0A5
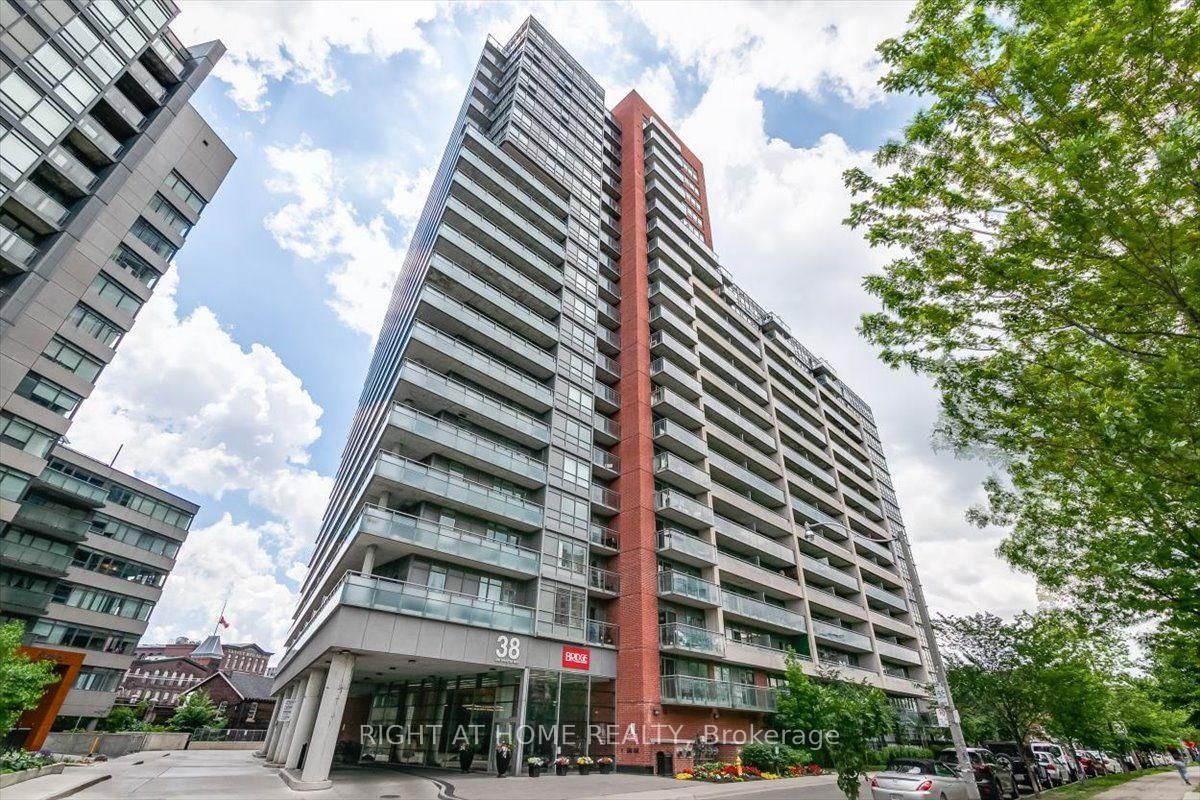
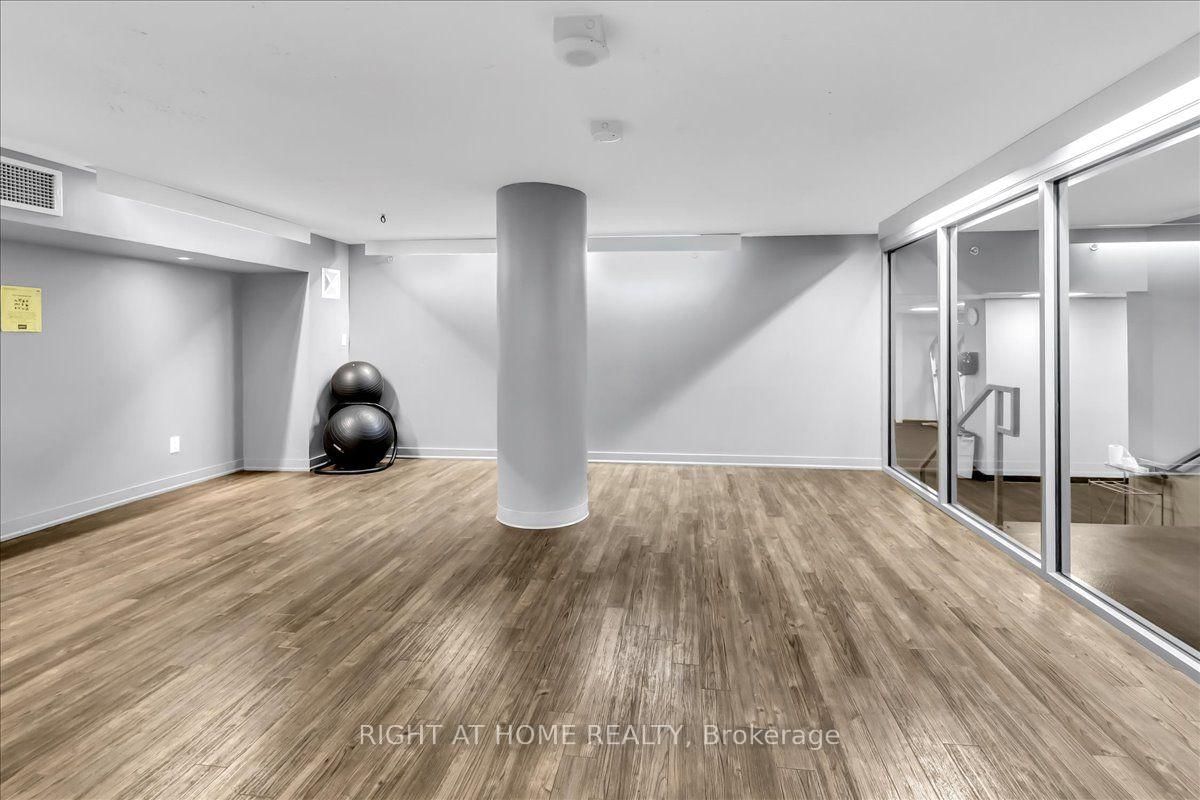
Welcome to this bright and beautifully maintained one-bedroom condo in the heart of Toronto's vibrant west end. Perfectly positioned on the main floor, this unit offers a rare level of convenience that is ideal for those seeking easy accessibility, pet owners, or anyone who simply prefers to skip the elevator and come and go with ease. The west-facing exposure fills the space with natural light, creating a warm and inviting atmosphere throughout the day. Step outside to your private balcony overlooking the park, a peaceful outdoor retreat that adds to the appeal of this unique main floor setting. The building offers an impressive selection of amenities, including an indoor pool and fitness centre, while the location puts some of the city's best destinations within easy reach. Enjoy convenient access to Liberty Village, the Entertainment District, U of T, restaurants, shopping, nightlife, transit and more. Well maintained, filled with natural light and offering a main-floor location that is difficult to find, this is a fantastic opportunity for first-time buyers, professionals, investors, pet owners or anyone looking to enjoy the best of downtown living with a little extra convenience. Unit not presently fully accessible but with some tweaks, it is possible.
Listing activity for 103-38 Joe Shuster Way, Toronto, Ontario
| Date Start | Date End | List Price | Price | Event | Listing ID |
|---|---|---|---|---|---|
| N/A | N/A | $349,000 | N/A | For Sale | W13869462 |
Combined W/Living · W/O To Balcony
Level: Main
Combined W/Dining · Large Window · W/O To Balcony
Level: Main
Galley Kitchen · Stainless Steel Appl
Level: Main
W/I Closet · Sliding Doors
Level: Main
Monthly Payment
$1,600
Total monthly payment
$1,760
Break-even down payment
100%
Expand Neighbourhood demographics to load Statistics Canada census charts.
$349,000
$349,000
CAD
Estimate unavailable
The trademarks MLS®, Multiple Listing Service® and the associated logos are owned by CREA and identify the quality of services provided by real estate professionals who are members of CREA.