


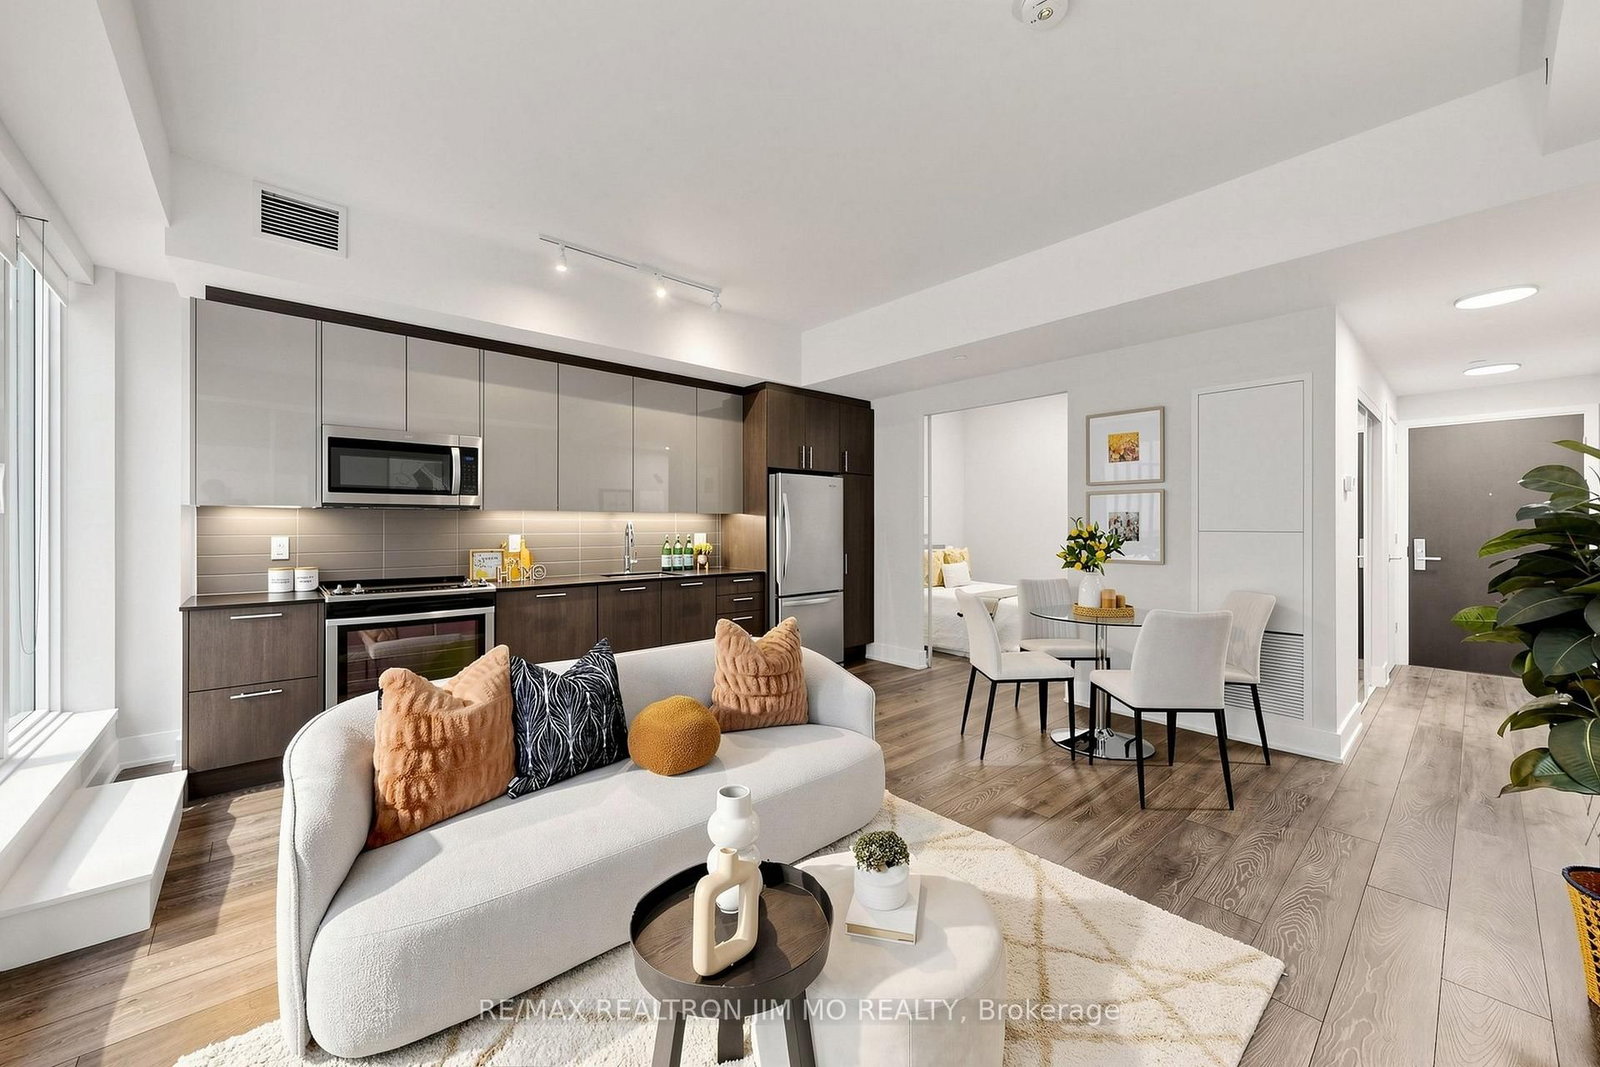




Living (5.02 × 5.09)
Laminate · Combined W/Dining · W/O To Terrace
Level: Ground
Church-Yonge Corridor, Toronto, Ontario M4Y 0C9
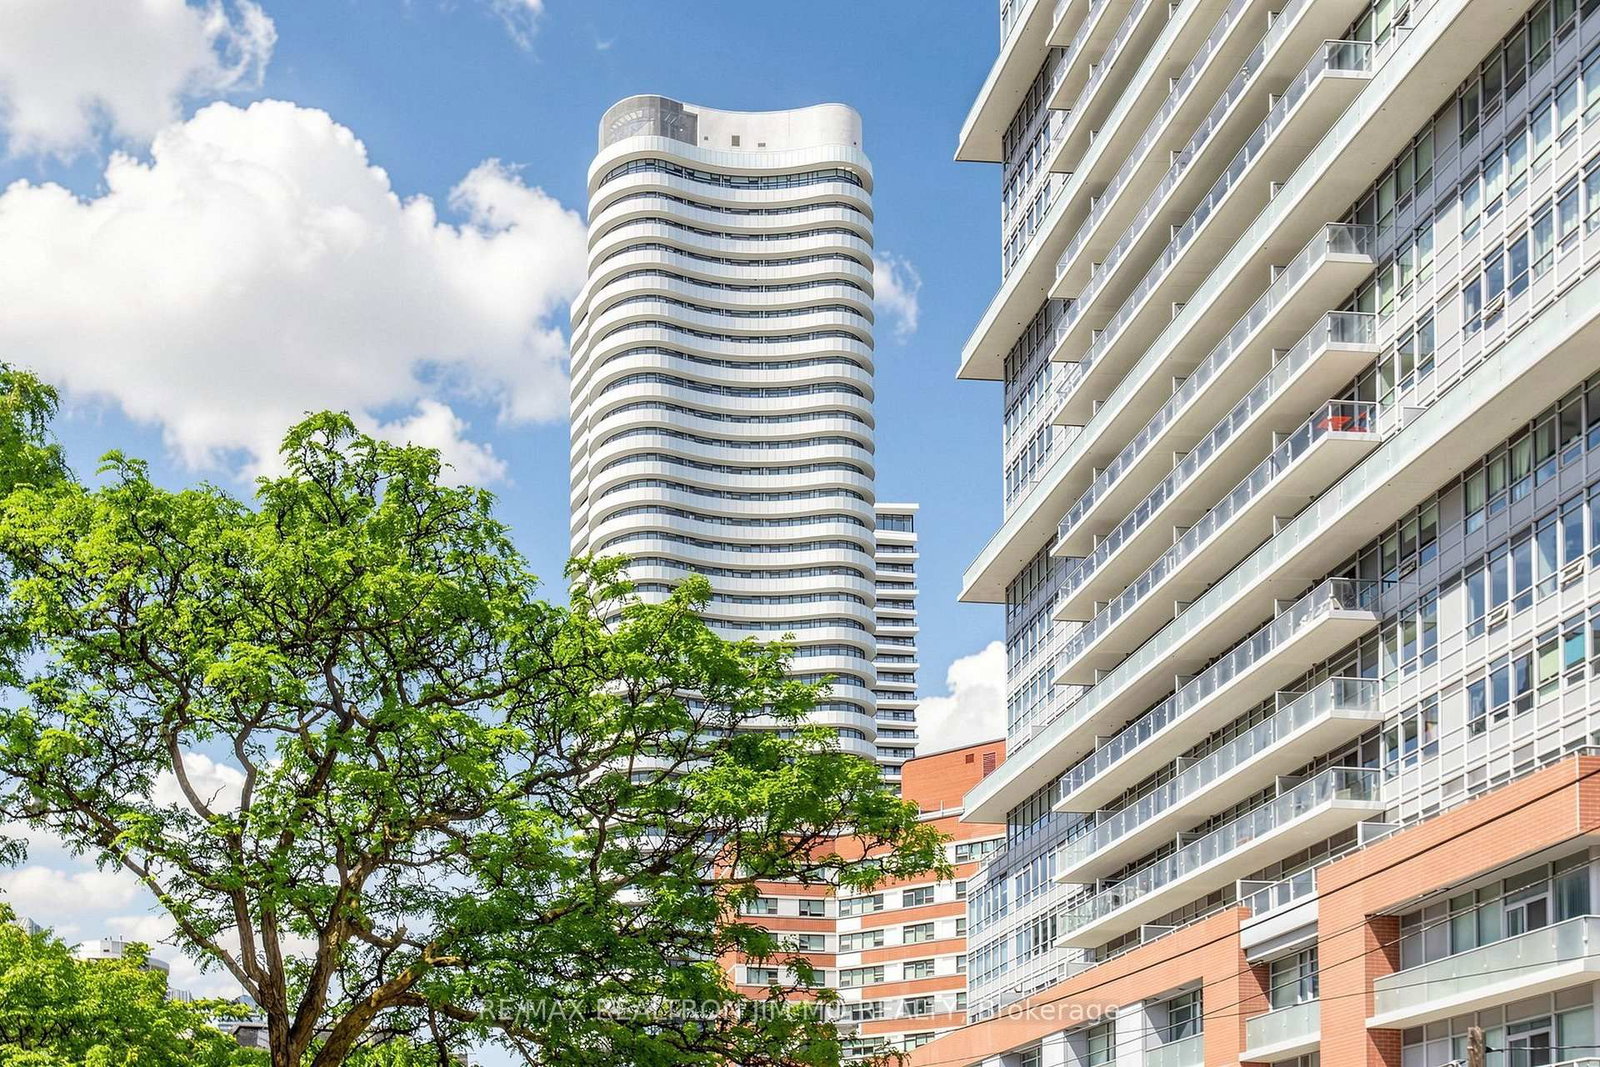
Welcome to The Stanley Condos by award-winning Tribute Communities! This beautifully appointed 2-bedroom, 2-bathroom suite offers 761Sqft (Per Builder's Floorplan) of interior living space, complemented by an exceptional 694 sq. ft. private terrace-perfect for outdoor dining, entertaining, or relaxing in your own urban retreat. Floor-to-ceiling windows fill the spacious living area with natural light, while professionally curated décor creates an elegant and inviting atmosphere. Includes one parking space. Ideally located steps from restaurants, shops, transit, universities, and hospitals, offering the best of downtown Toronto living. An outstanding opportunity to enjoy stylish interiors and expansive outdoor space in the heart of the city.
Listing activity for 201-403 Church St, Toronto, Ontario
| Date Start | Date End | List Price | Price | Event | Listing ID |
|---|---|---|---|---|---|
| N/A | N/A | $699,000 | N/A | Pc | C13876776 |
Laminate · Combined W/Dining · W/O To Terrace
Level: Ground
Laminate · Combined W/Living · W/O To Terrace
Level: Ground
Laminate · Stainless Steel Appl · Open Concept
Level: Ground
Laminate · 3 Pc Ensuite · Double Closet
Level: Ground
Laminate · Large Window · Closet
Level: Ground
Monthly Payment
$3,205
Total monthly payment
$3,567
Break-even down payment
100%
Expand Neighbourhood demographics to load Statistics Canada census charts.
$699,000
$699,000
CAD
Estimate unavailable
The trademarks MLS®, Multiple Listing Service® and the associated logos are owned by CREA and identify the quality of services provided by real estate professionals who are members of CREA.