




Living (3.6 × 6.3)
Combined W/Dining · hardwood floor
Level: Main
Bendale, Toronto, Ontario M1J 1W4
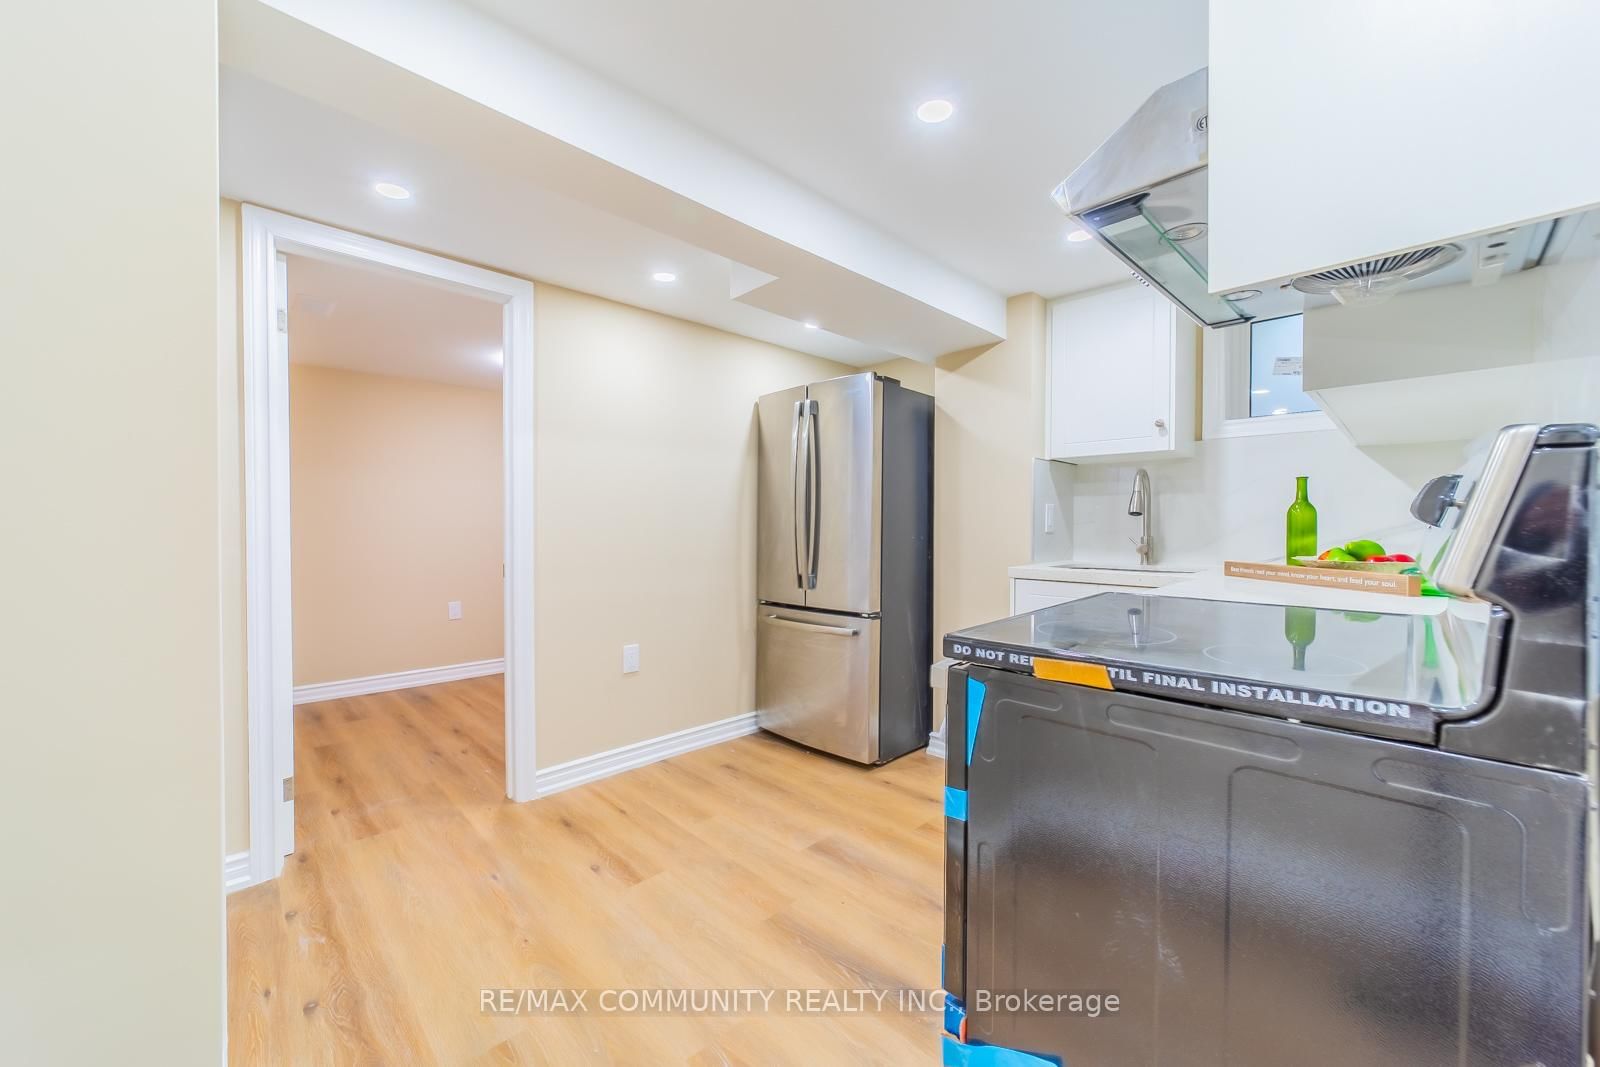
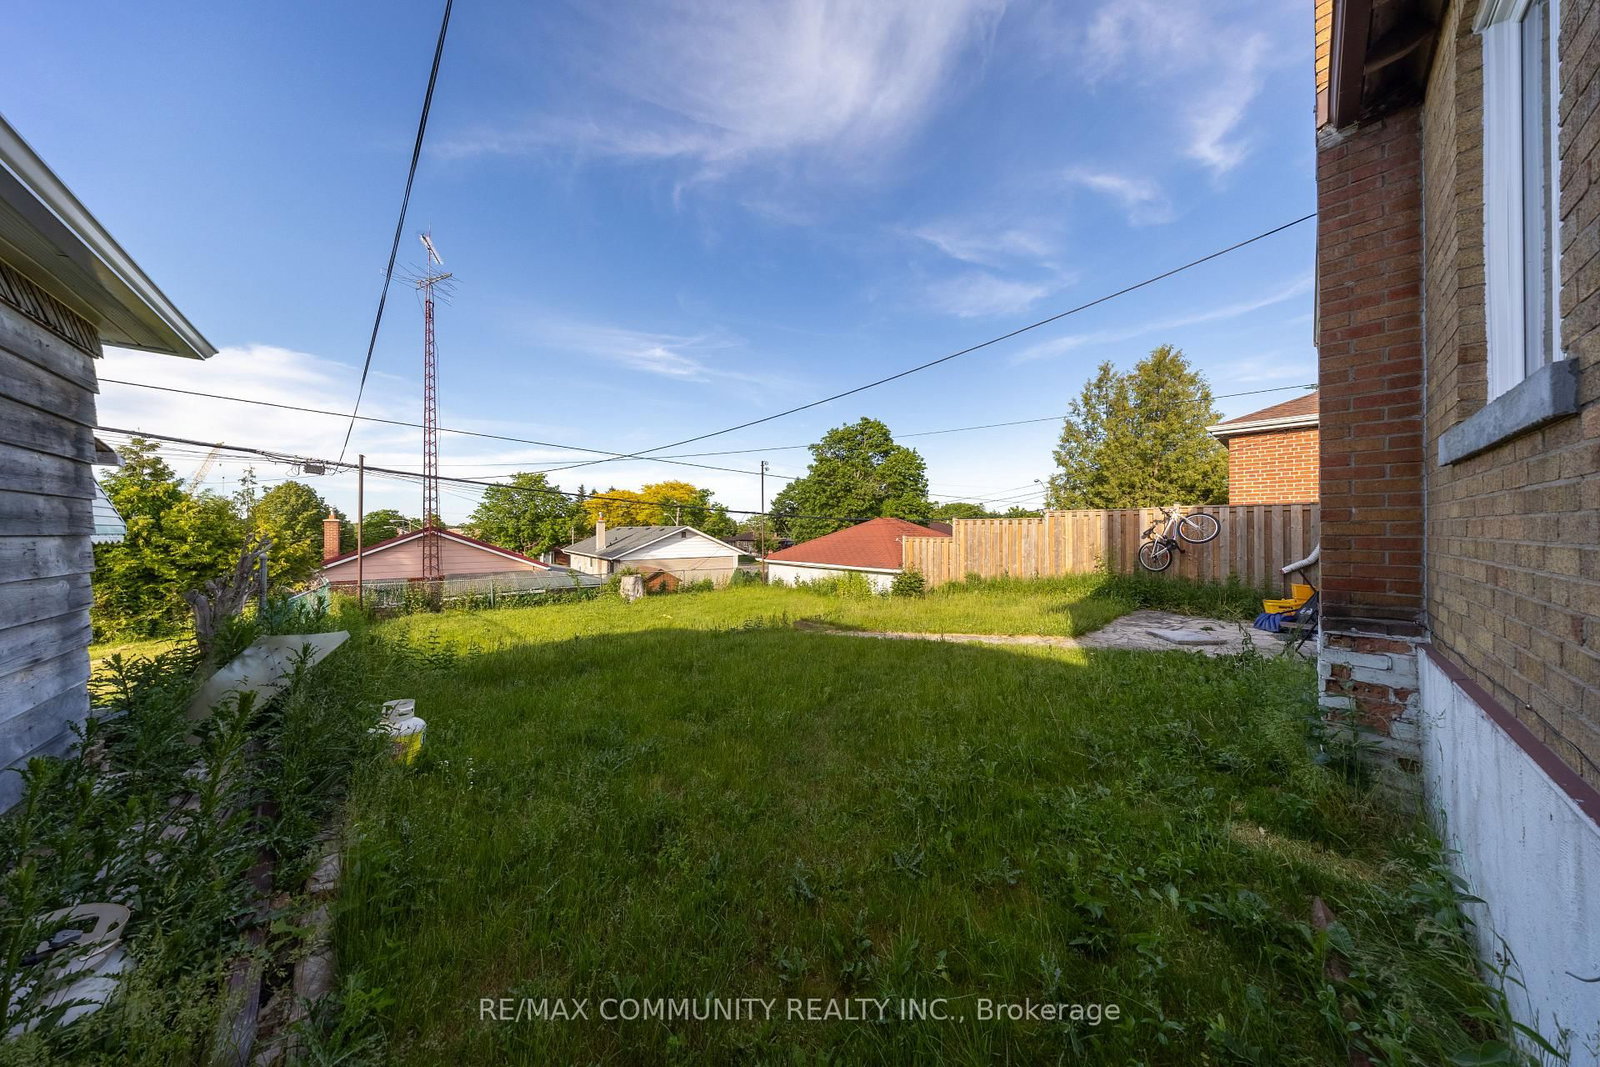
Fully Renovated Detached Bungalow in Prime Bendale! This exceptionally spacious home features a rare 3+4 bdrm, 3 bath layout - perfect for large families, multi-generational living, or savvy investors. The bright main floor features gleaming hardwood floors throughout, a combined living and dining area, a spacious eat-in kitchen, and three well-appointed bedrooms. The massive, fully finished basement features a separate entrance, four additional bedrooms, 2 full washrooms and outfitted with durable vinyl flooring. Situated on a premium 40x125 ft deep lot near McCowan & Lawrence, you are steps away from excellent schools, parks, shopping, Scarborough Health Network, and seamless TTC/highway transit. Don't miss this rare opportunity with endless potential!
Listing activity for 45 Barrymore Rd, Toronto, Ontario
| Date Start | Date End | List Price | Price | Event | Listing ID |
|---|---|---|---|---|---|
| N/A | N/A | $999,900 | N/A | For Sale | E13591010 |
Combined W/Dining · hardwood floor
Level: Main
Combined W/Living · hardwood floor
Level: Main
Eat-In Kitchen · Tile Floor
Level: Main
hardwood floor · Closet
Level: Main
hardwood floor · Closet
Level: Main
hardwood floor · Closet
Level: Main
Vinyl Floor
Level: Bsmt
Vinyl Floor
Level: Bsmt
Vinyl Floor
Level: Bsmt
Vinyl Floor
Level: Bsmt
Monthly Payment
$4,584
Total monthly payment
$4,939
Break-even down payment
100%
Expand Neighbourhood demographics to load Statistics Canada census charts.
$999,900
$999,900
CAD
Estimate unavailable
The trademarks MLS®, Multiple Listing Service® and the associated logos are owned by CREA and identify the quality of services provided by real estate professionals who are members of CREA.