
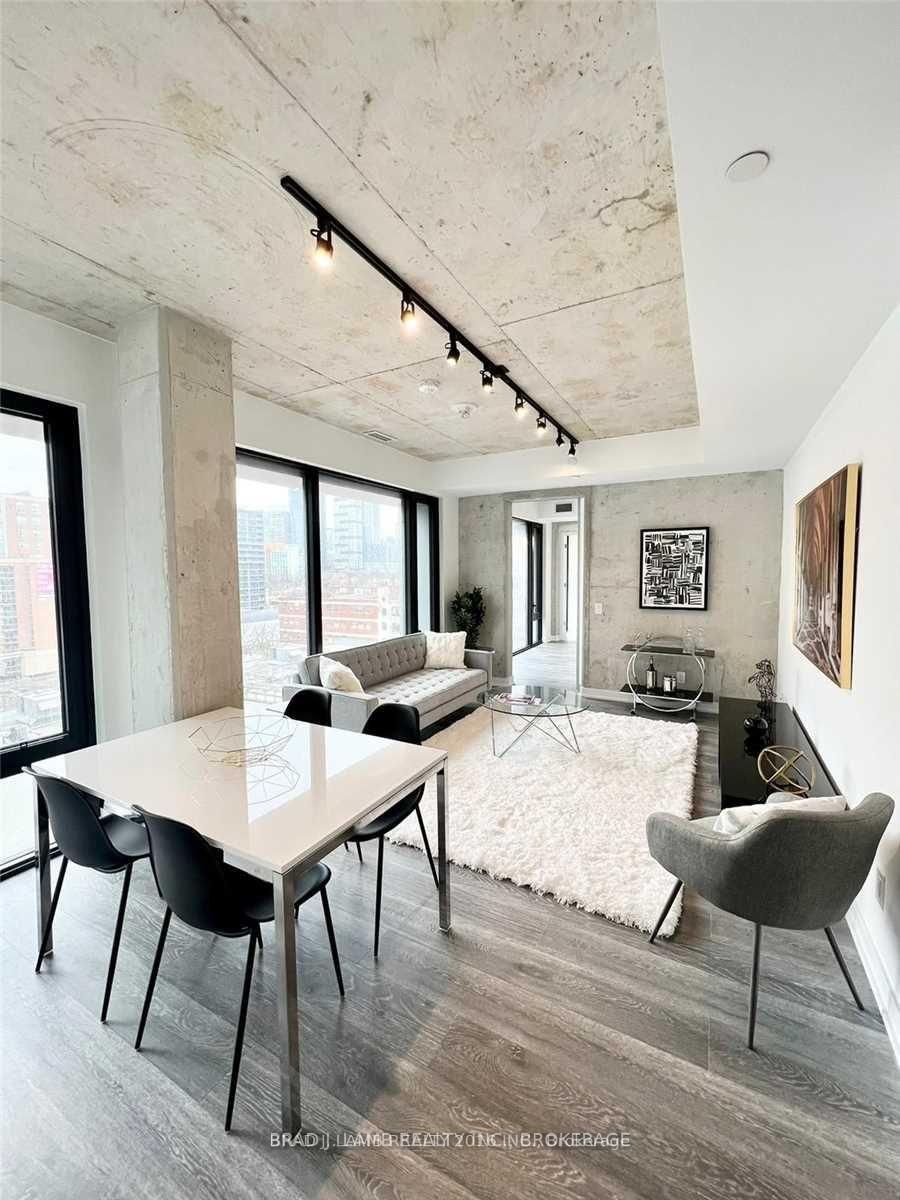


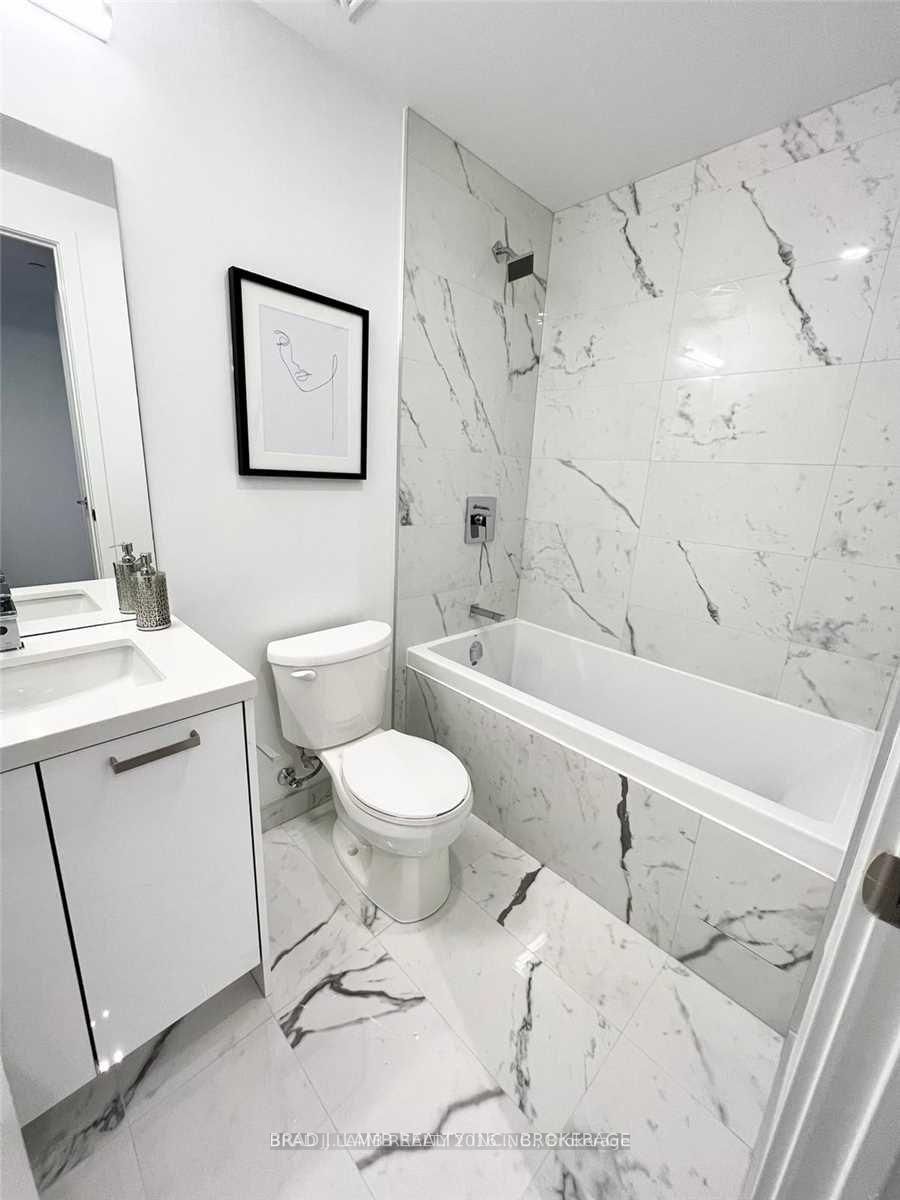
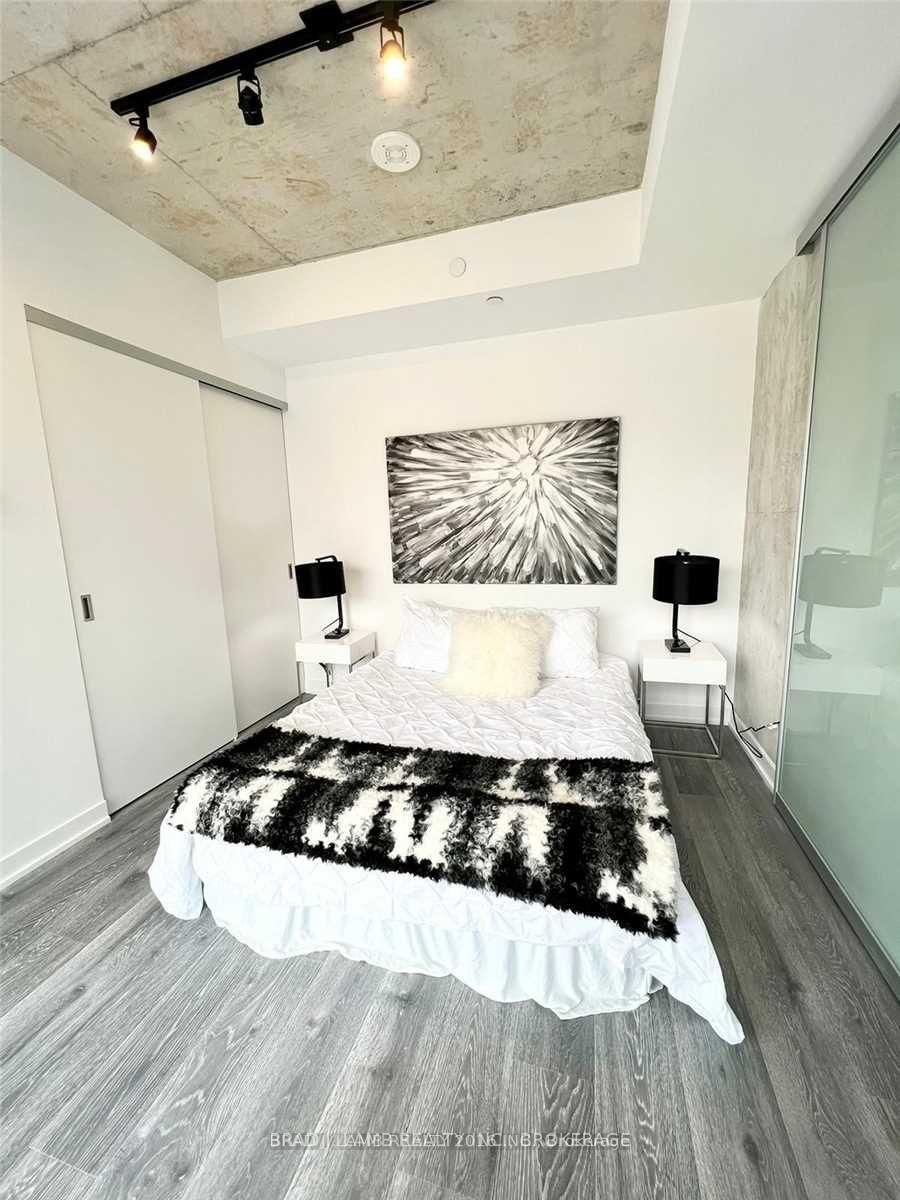


Living (3.35 × 7.06)
Combined W/Dining · hardwood floor · Large Window
Level: Ground
Moss Park, Toronto, Ontario M5A 0T8
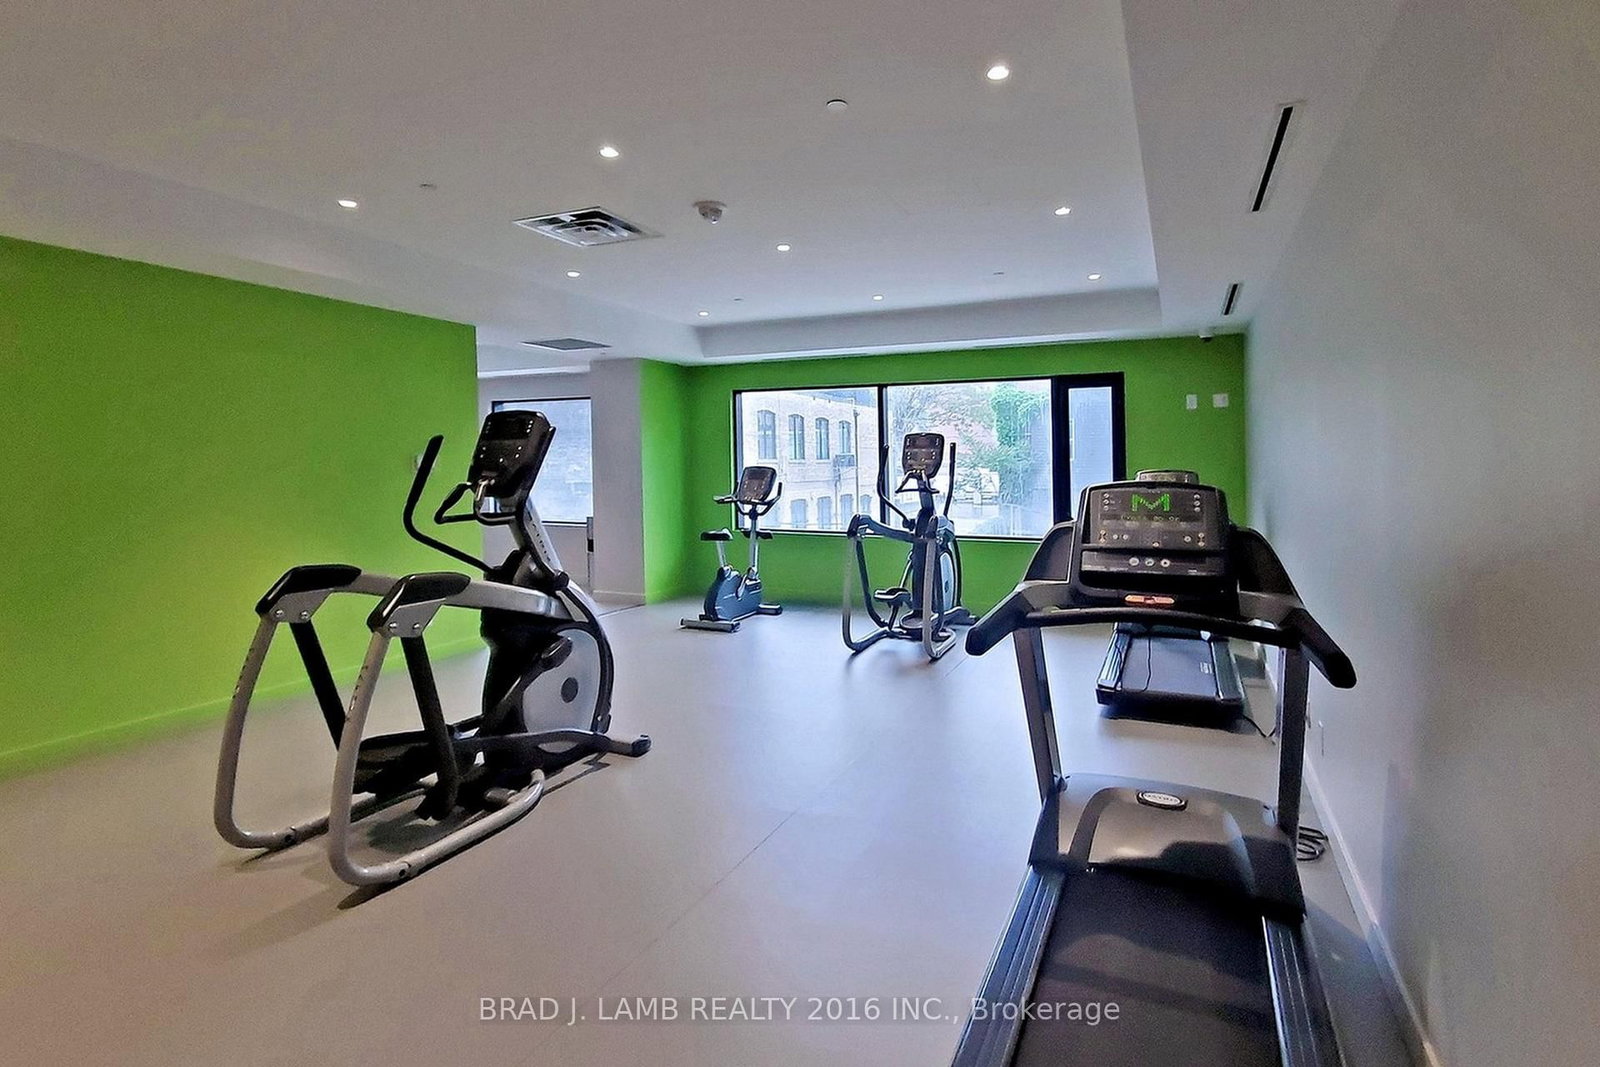
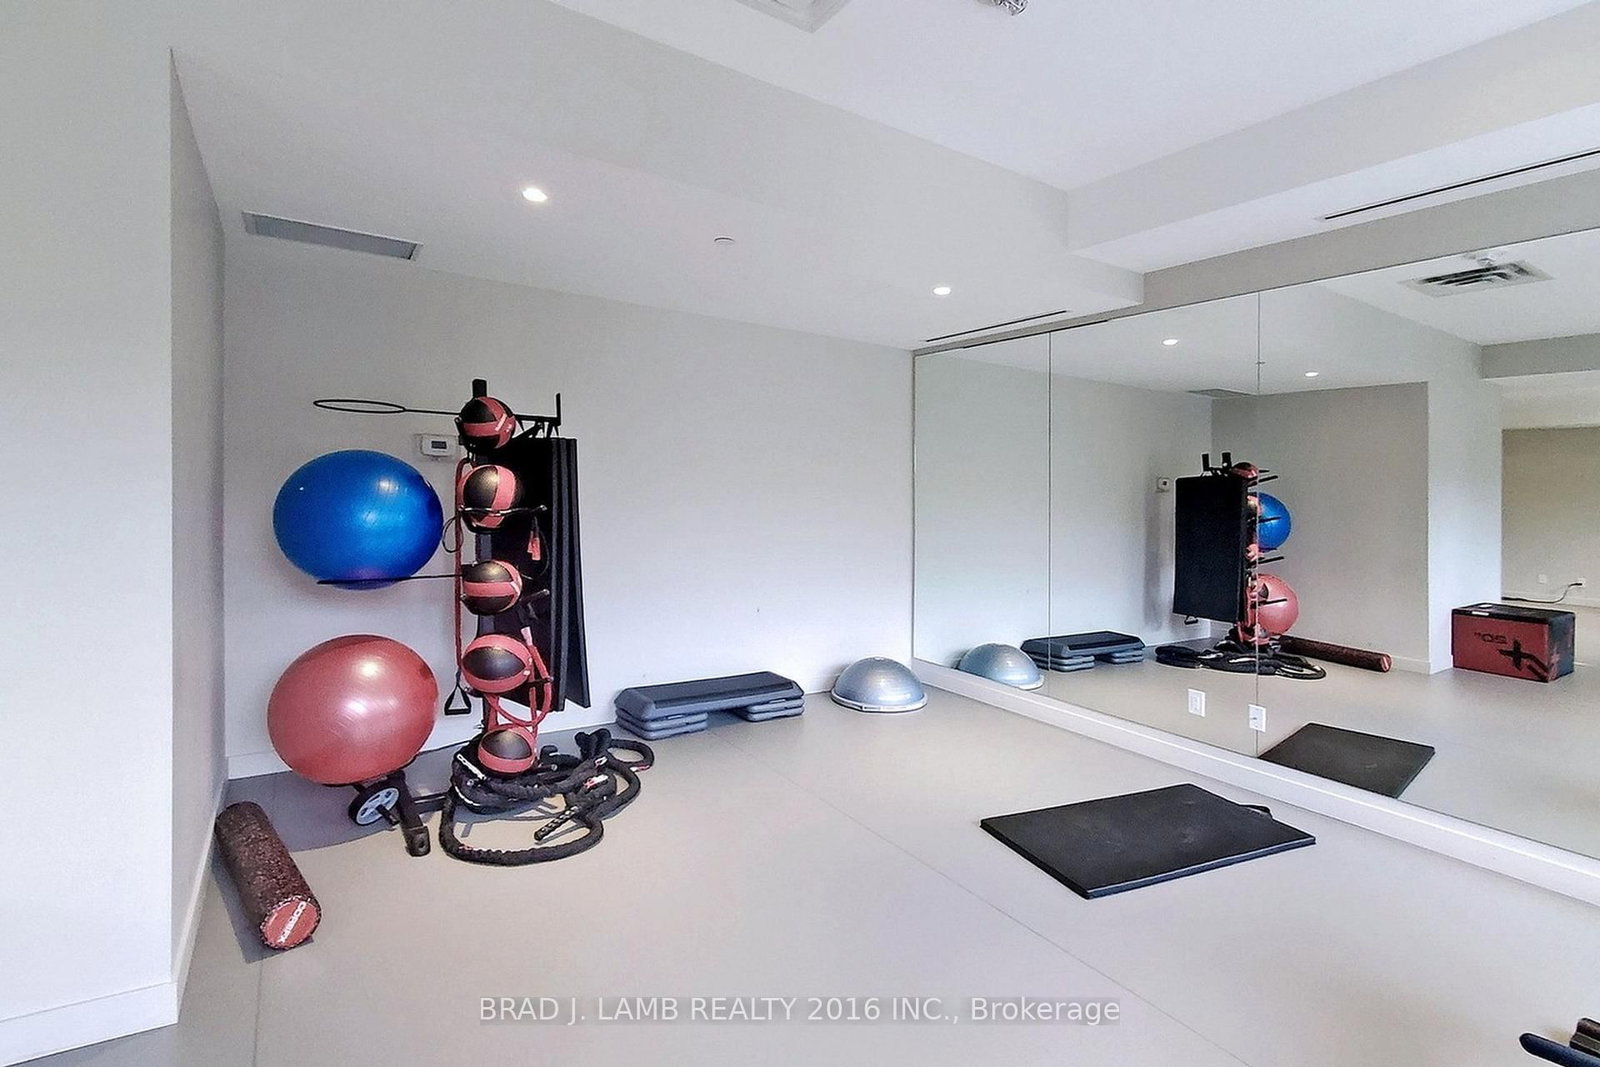
Brand New, Never Lived In At East 55. Perfect 886 Sq. Ft. Two Bedroom Floorplan With Soaring 9 Ft High Ceilings, Gas Cooking Inside, Quartz Countertops, Ultra Modern Finishes. Ultra Chic Building Will Have Great Outdoor Pool, Gym, Party Room & Visitor Parking. The Purchase Price set out herein includes HST. The Purchaser will irrevocably assign to the Vendor any and all rights, title and interest in any HST rebate.
Listing activity for 812-55 Ontario St, Toronto, Ontario
| Date Start | Date End | List Price | Price | Event | Listing ID |
|---|---|---|---|---|---|
| N/A | N/A | $799,900 | N/A | For Sale | C13768582 |
Combined W/Dining · hardwood floor · Large Window
Level: Ground
Ensuite Bath · Large Window · Closet
Level: Ground
Open Concept · hardwood floor · Stainless Steel Appl
Level: Ground
Combined W/Living · hardwood floor · Large Window
Level: Ground
Large Closet · Wood Floor
Level: Ground
Monthly Payment
$3,667
Total monthly payment
$4,015
Break-even down payment
100%
Expand Neighbourhood demographics to load Statistics Canada census charts.
$799,900
$799,900
CAD
Estimate unavailable
The trademarks MLS®, Multiple Listing Service® and the associated logos are owned by CREA and identify the quality of services provided by real estate professionals who are members of CREA.