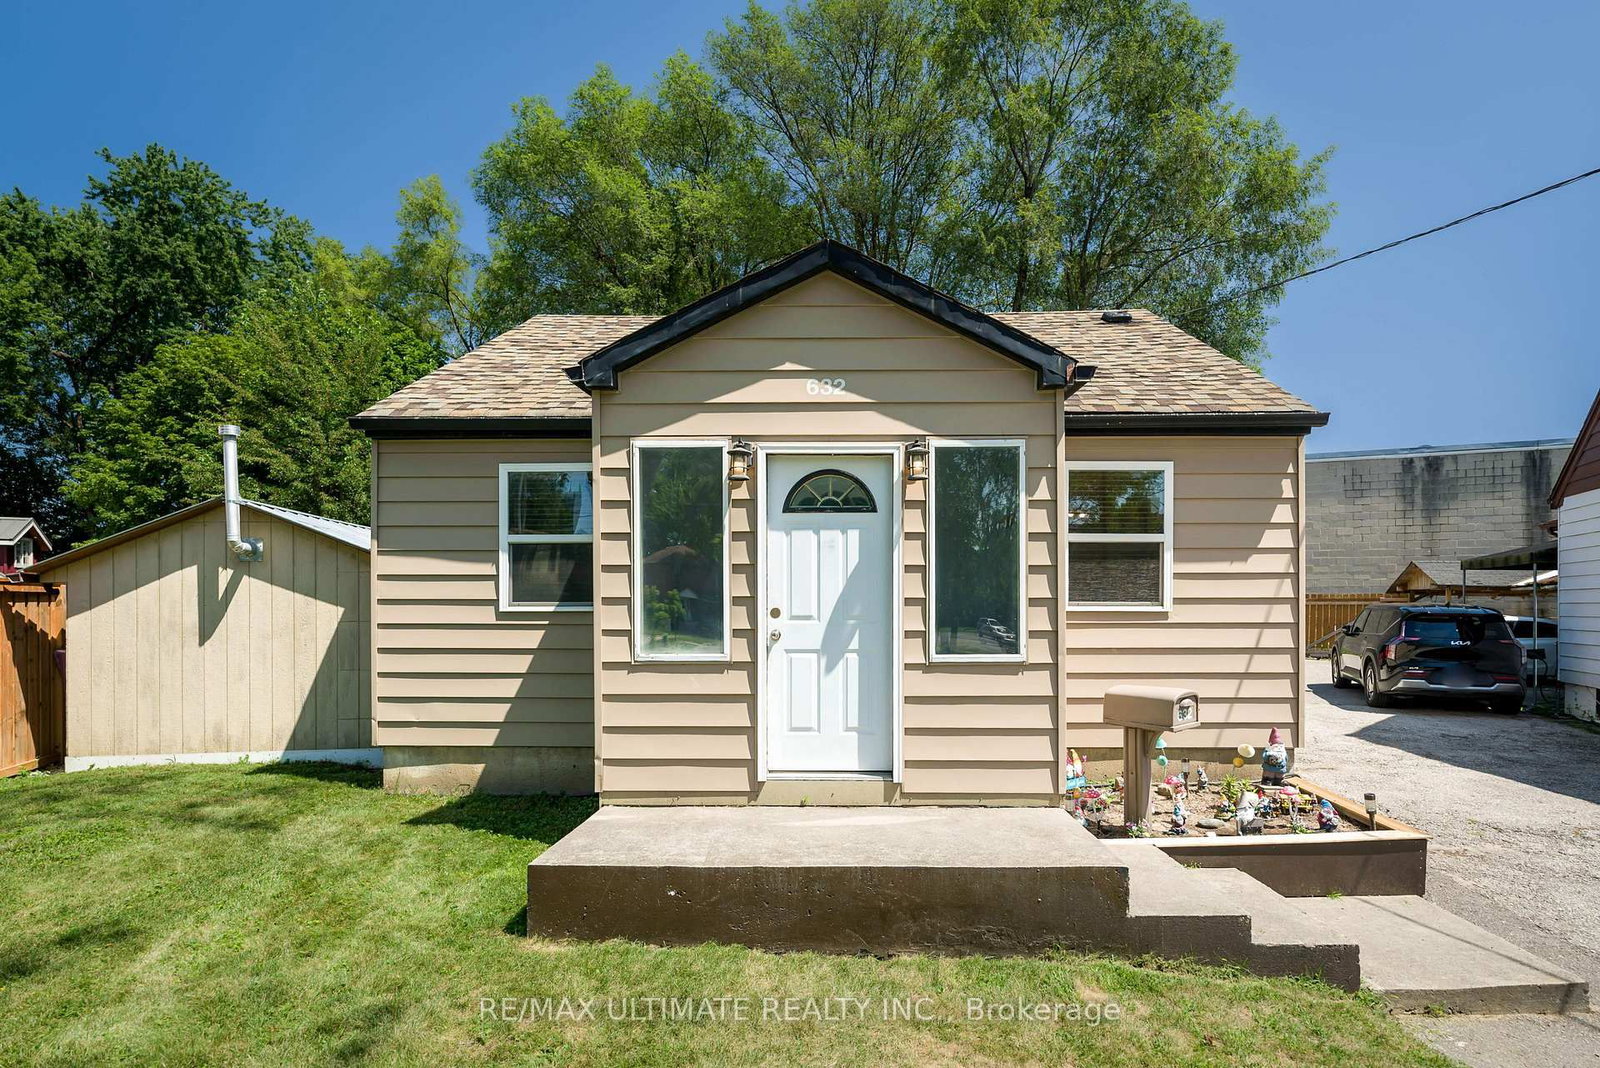
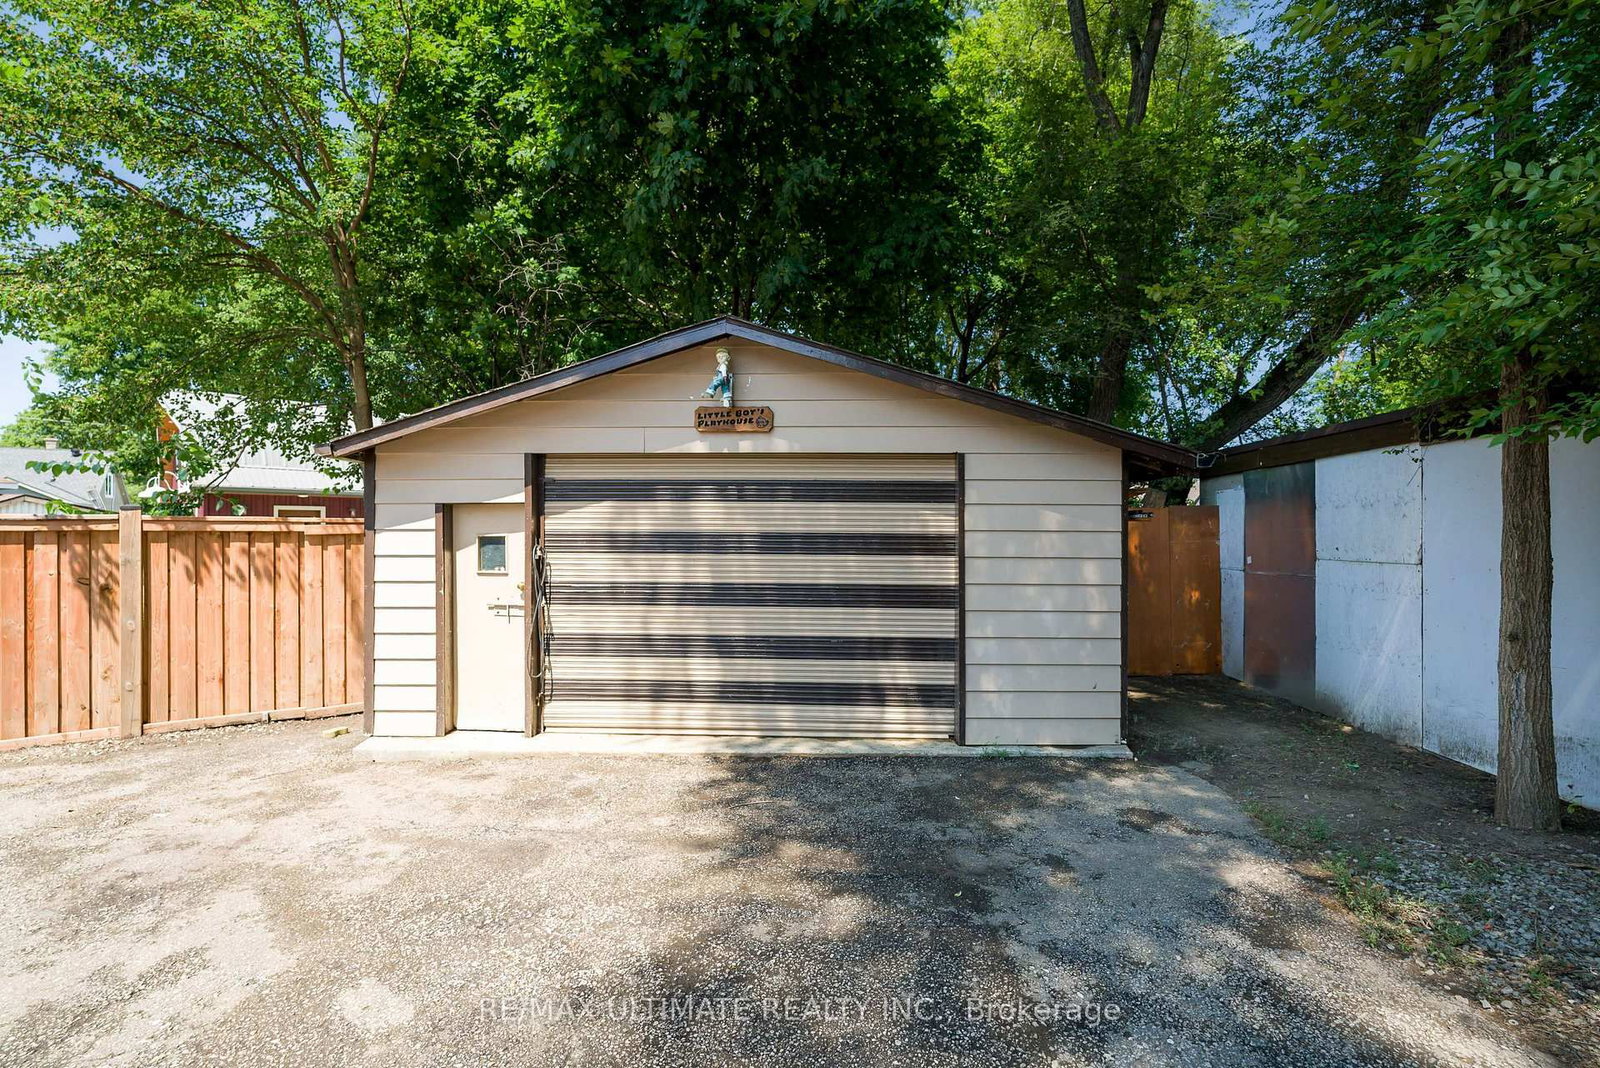
Perfect for a project minded Buyer. Opportunities for expansion ! Fabulous lot size ! ( Garden house approved ! See Attachment ) A garden suite build approved, by Laneway Housing Advisor, under Toronto's new garden suite program ! Easy to add second storey to the existing upgraded detached bungalow. Basement "In-Law" suite ! Luxury car storage solutions. Park your luxury car in the portable detached heated garage! Forced Air Gas and Central Air conditioning. Easy city wide access via Black Creek Drive to HWYS 400 and 401. Public Transit on Trethewey Drive including Eglinton Crosstown LRT! Awesome location with Neighbourhood Nature-walk parks galore !
01 / Property recordListing detailsFacts, history, rooms and location
Key Facts
MLS® #
W13668130
Board
TRREB MLS®
Days on market
Tax
$2,862
Size
< 700 sqft
Lot
30 × 131.93 Feet
Parking
2 Detached, 6 Parking
Listing History
Listing activity for 632 Trethewey Dr, Toronto, Ontario
2 Fridges, two stoves, washer, dryer, exhaust fans, electric light fixtures, window coverings, broadloom where laid, GB and E, Air conditioning unit, laundry tub, Hot water tank ( owned ) Note: All Chattels being sold in "as is" condition. Note: Other Room combined with garage is garage space. Basement: Plumbing Shower roughed-in
The trademarks MLS®, Multiple Listing Service® and the associated logos are owned by CREA and identify the quality of services provided by real estate professionals who are members of CREA.