› Toronto › West Humber-Clairville › 2002-710 Humberwood Blvd 2002-710 Humberwood Blvd
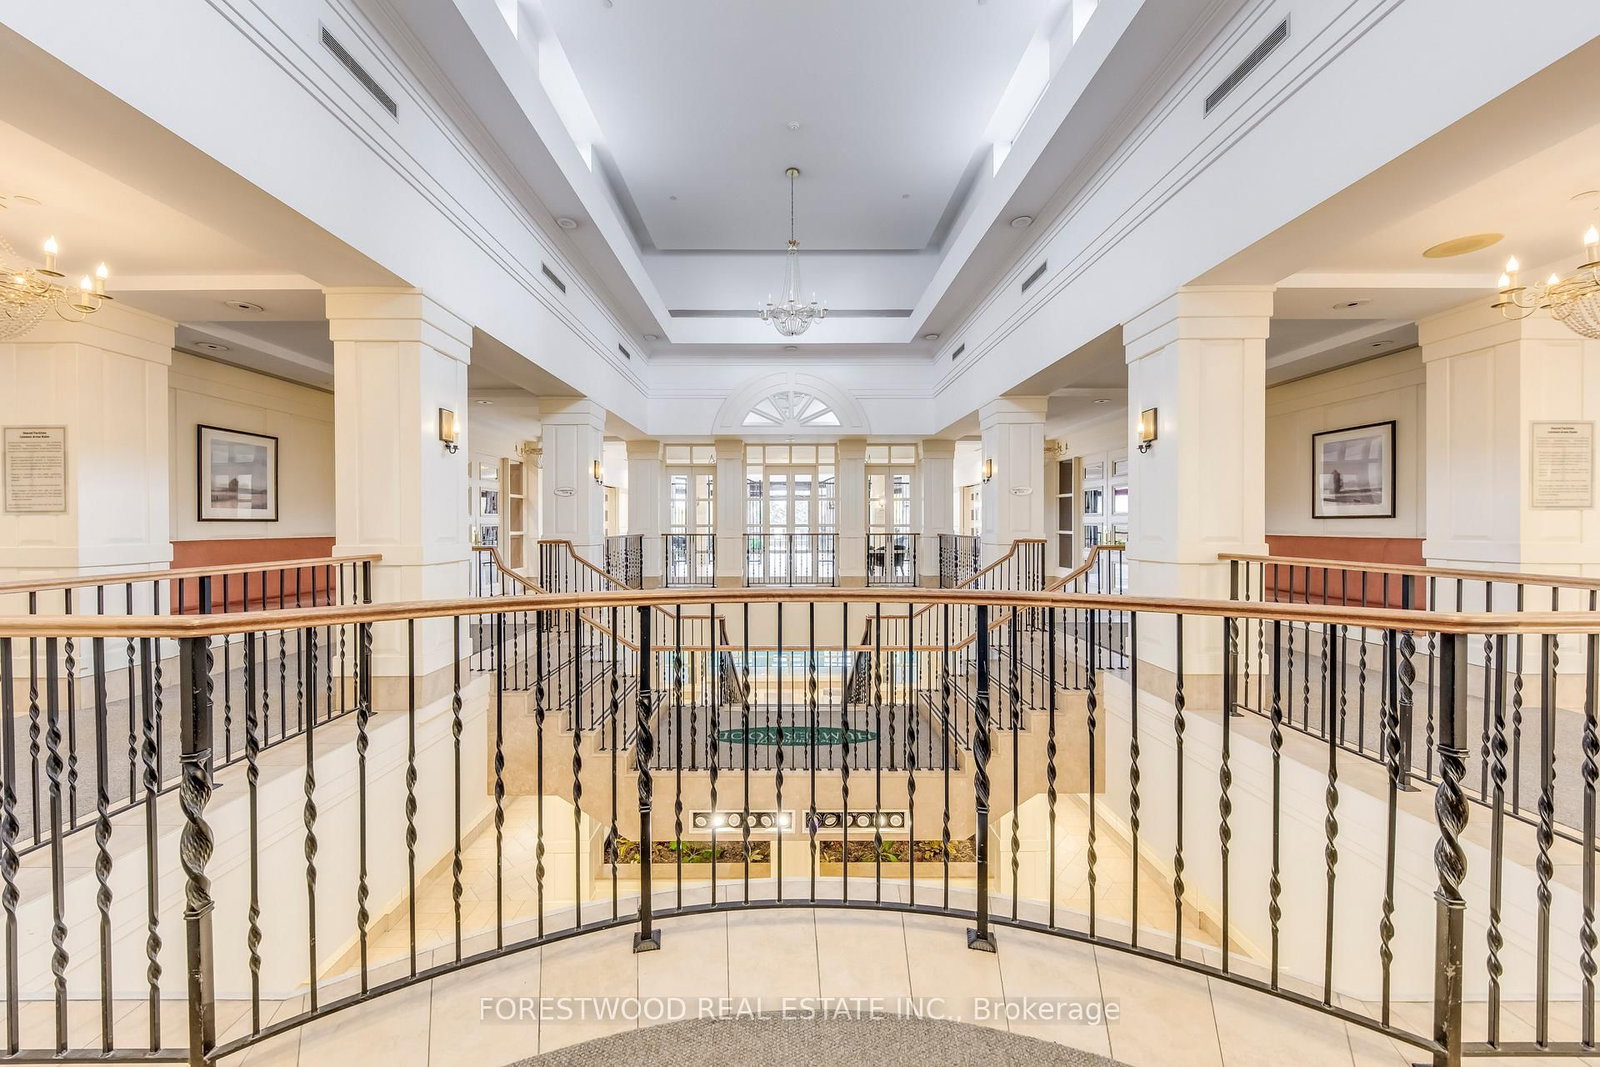
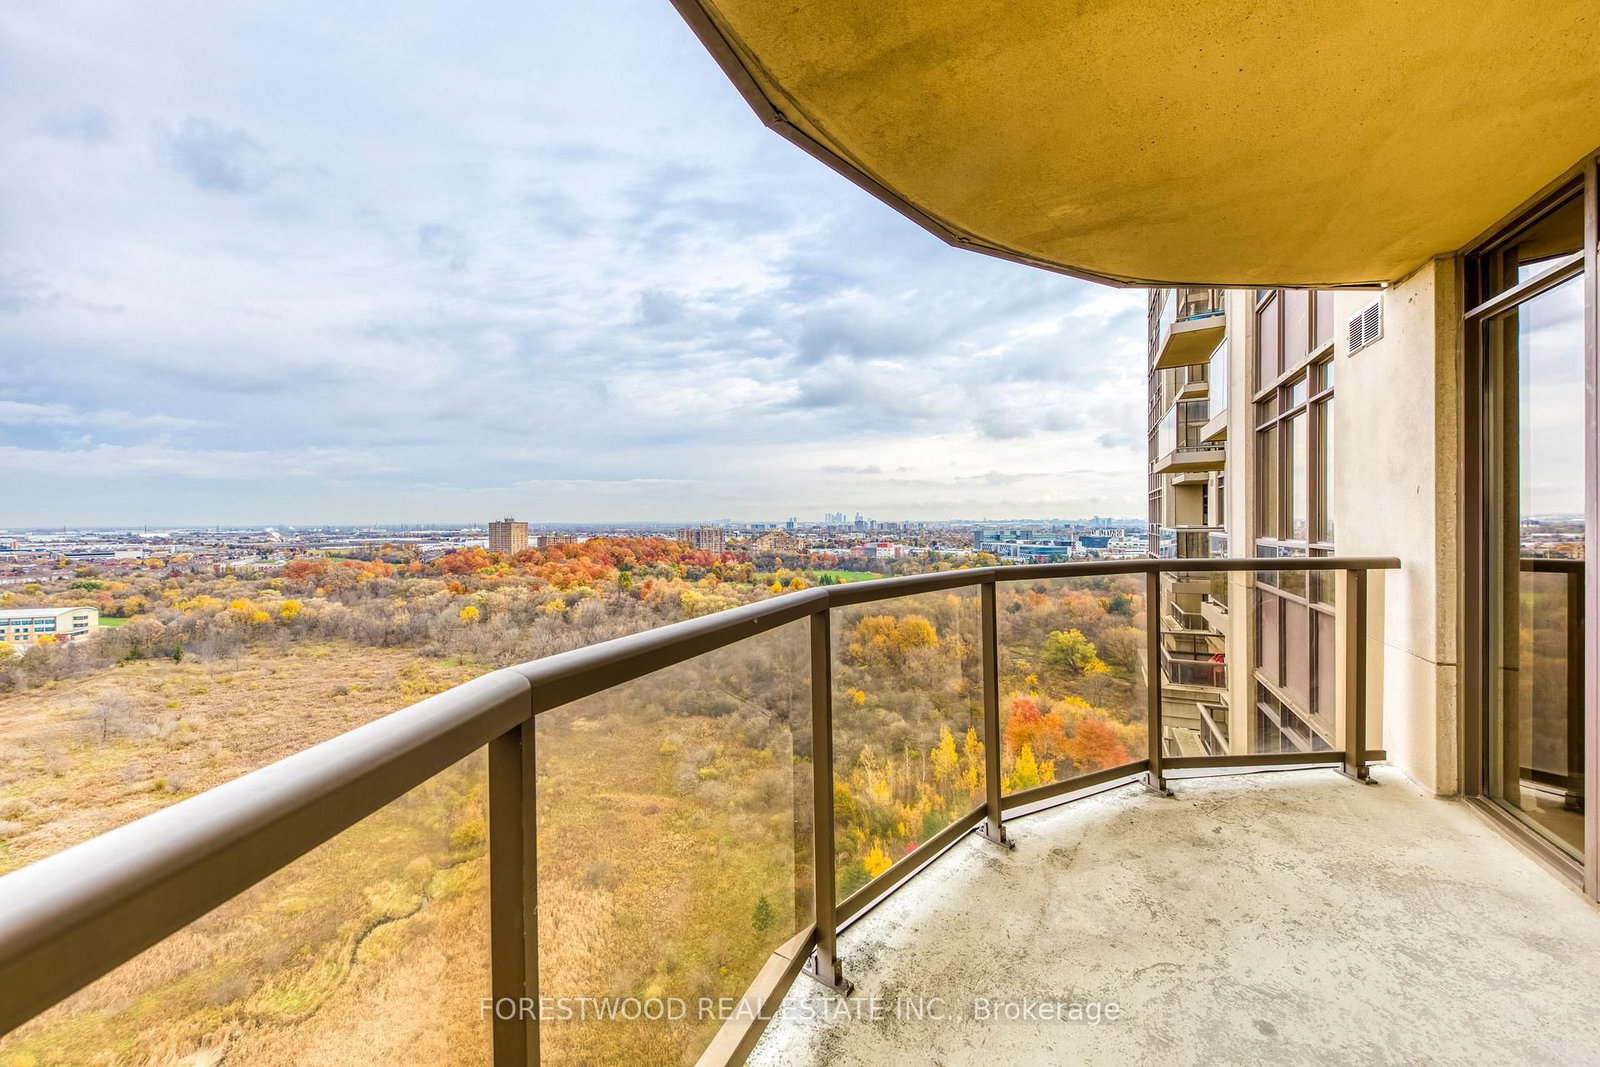
For Sale · MLS® W13663256 · TRREB MLS® Description Stunning Tridel Bldg. Mansions of Humbert, Spacious Painted 2 Bedrooms, 2 Baths. Huge Balcony Overlooking Conservation 180 Unobstructed view. Loads of Storage. Steps to Hwy 427 and Casino. Exclusive Club facilities Including 24 hs Concierge, Indoor Pool, Sauna, Party Room, Tennis, Guest suites
Read more
01 / Property record Listing details Facts, history, rooms and location Key Facts
MLS® # W13663256
Board TRREB MLS® Days on market
Tax $2,006
Size 800-899 sqft
Parking 1 Underground, 1 Parking Listing History Listing activity for 2002-710 Humberwood Blvd, Toronto, Ontario
Date Start Date End List Price Price Event Listing ID N/A N/A $499,900 N/A Pc W13663256
Property Details Property
Property Type Condo Apt
Style Apartment
Community West Humber-Clairville
Municipality Toronto Inside
Bedrooms 2
Bathrooms 2
Bathroom Detail 1, 4pc, Main
Bathroom Detail 1, 2pc, Main
Bathroom Detail Main
Bathroom Detail Main
Bathroom Detail Main
Basement Type None
Kitchens 1 Utilities
Cooling Central Air
Heating Type Forced Air Building
Size 800-899 sqft
Construction Brick Parking
Garage Type Underground
Garage 1
Add. Parking 0
Total Parking 1 Additional
Year built 16-30
Foundation Concrete
Fireplace N
Den N
Family room N
Extras Fridge, Stove, Washer, Dryer, Dishwasher, All Electrical Light Fixtures, All window coverings,
Condo maint. $548 Rooms (6) Dining (3.65 × 5.5) Open Concept · Combined W/Living · hardwood floor
Level: Main
Living (3.65 × 5.5) W/O To Balcony · O/Looks Ravine · hardwood floor
Level: Main
Kitchen (2.4 × 2.5) Breakfast Bar
Level: Main
Br (3.1 × 3.9) 4 Pc Ensuite · W/I Closet · Broadloom
Level: Main
2nd Br (2.4 × 3.0) Broadloom · Closet
Level: Main
Laundry (0.9 × 1.85) Level: Main
02 / Plan your numbers Tools Mortgage and cash-flow planning 03 / Community profile Neighbourhood demographics People, homes and household context Expand Neighbourhood demographics to load Statistics Canada census charts.
Listed · Sign in
$499,900
CAD
Estimate unavailable
Inquire about this listing Connect directly with Matthew Lidbetter.
Your contact details So Matthew Lidbetter can follow up.
Listed · Sign in
$499,900
CAD
Estimate unavailable
Inquire about this listing Connect directly with Matthew Lidbetter.
Your contact details So Matthew Lidbetter can follow up.
The trademarks MLS®, Multiple Listing Service® and the associated logos are owned by CREA and identify the quality of services provided by real estate professionals who are members of CREA.