


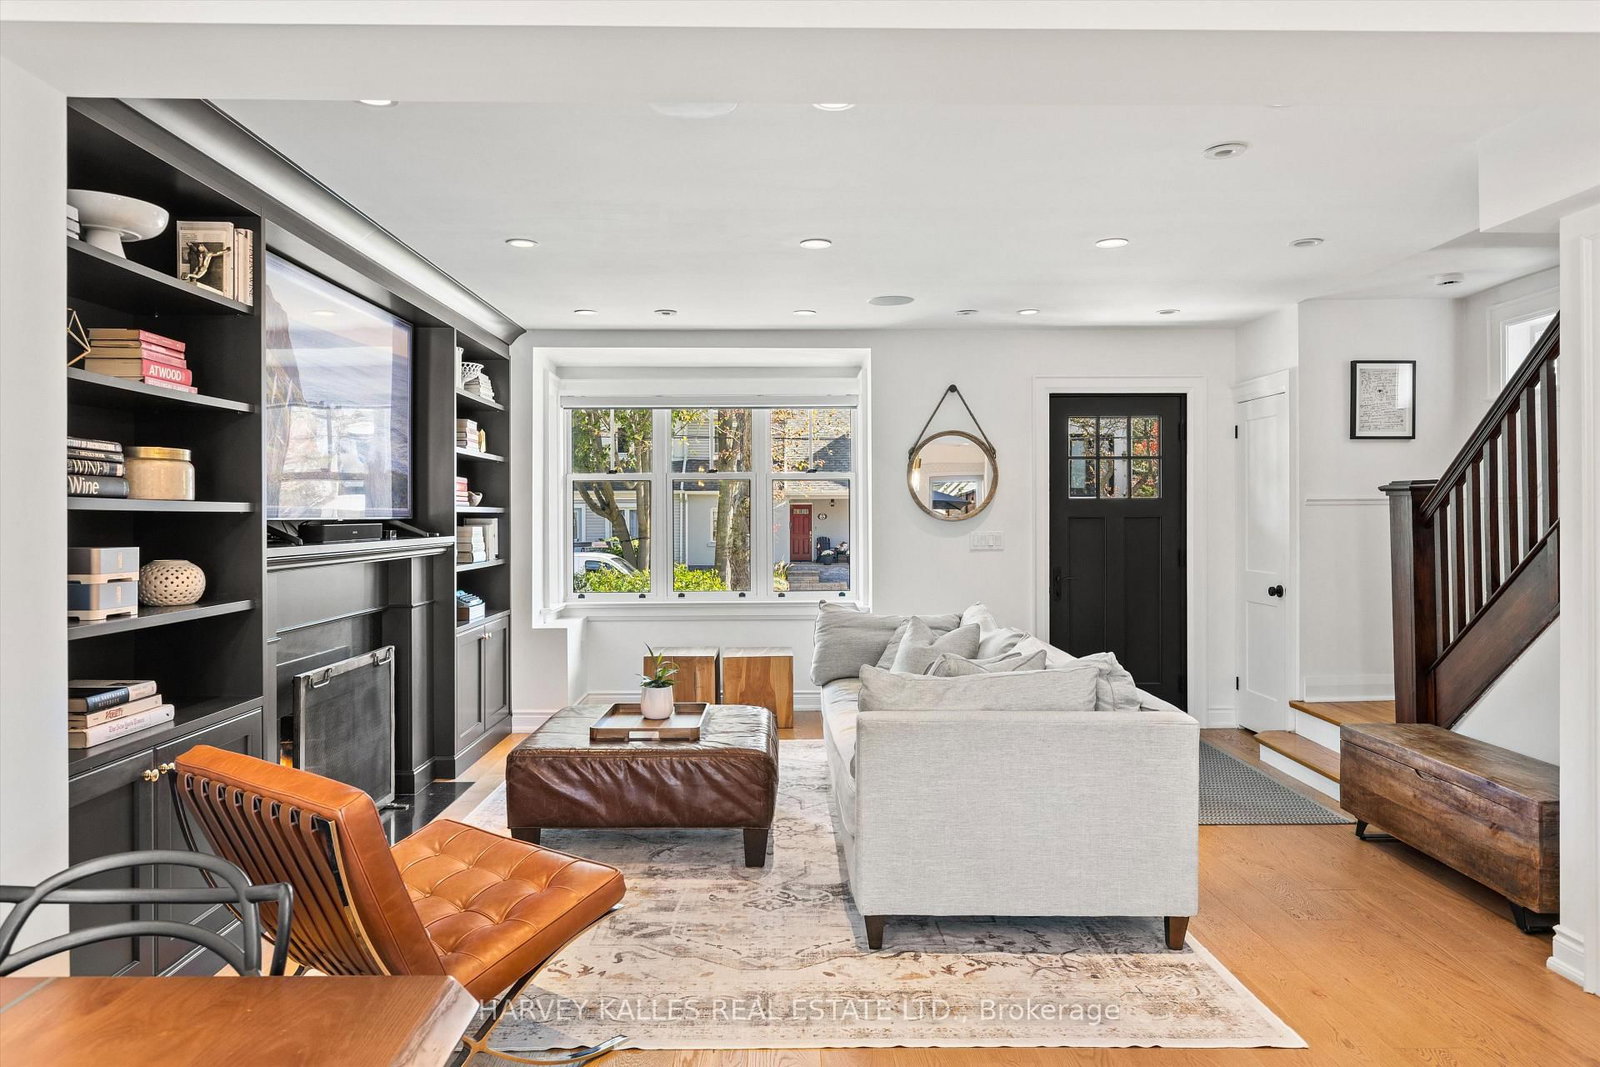




Living (4.88 × 5.29)
Fireplace · B/I Shelves · hardwood floor
Level: Main
New Toronto, Toronto, Ontario M8V 2Z3
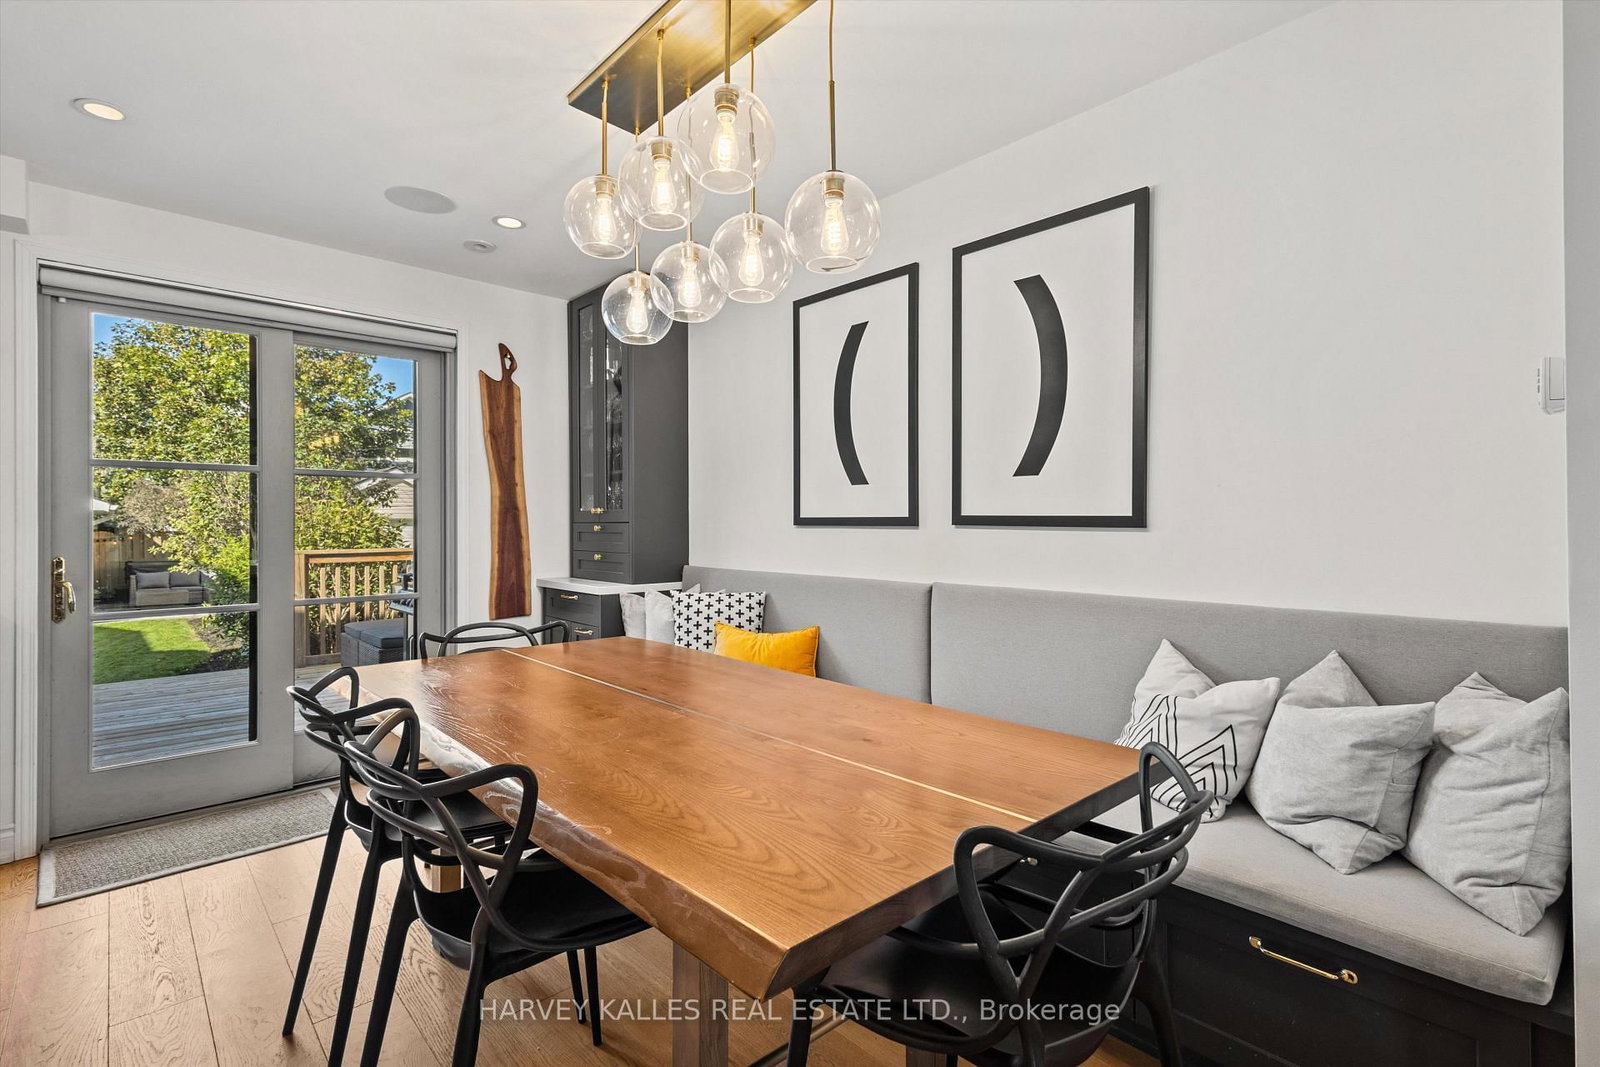
This fabulous turnkey home is the definition of pride of ownership, with an exceptional level of finish & upgrades throughout. Fully renovated in 2019 & continually enhanced since, it offers luxury, flexibility & indoor/outdoor living just steps to Lake Ontario on the best street in New Toronto.The designer AYA kitchen, featured on HouseandHome.com, boasts an island, quartz counters & high end stainless steel appliances. The main level features hardwood flooring, dining banquette for comfort & clever storage & a sun-filled open-concept living area with stunning built-in shelving & a cozy gas fireplace. Set the mood with built-in surround sound extending to the back deck all while experiencing the ultimate comfort of radiant-floor heating throughout the home. The second storey features 3 full bedrooms & bath, while the fully underpinned lower level creates a private primary sanctuary with high ceilings, custom dressing room & a private 3-piece ensuite. Easily adaptable back to a rec room if desired + an additional bedroom, gym or storage room. Since 2021: fireplace converted to gas log set with complete chimney overhaul including a new liner, a new hot tub, electrical panel, painted garage exterior, Nest security, new kitchen lighting & custom lower-level closet/dressing room.Enjoy a private, fenced backyard with a large deck for dining/BBQ & beautiful hot tub oasis. The large heated detached garage features Gladiator cabinetry & offers potential for a garden suite house/apartment, subject to approvals. Ideal for multigenerational living, additional space or income potential.Fully insulated attic with sub-flooring, meticulous attention to detail & premium finishes throughout. Fabulous south of Lakeshore location in a family friendly neighbourhood, steps to the lake, schools, public transit & the downtown core. Simply move in & enjoy this spectacular home! Home inspection available upon request.
Listing activity for 80 Fifth St, Toronto, Ontario
| Date Start | Date End | List Price | Price | Event | Listing ID |
|---|---|---|---|---|---|
| N/A | N/A | $1,599,999 | N/A | For Sale | W13790498 |
Fireplace · B/I Shelves · hardwood floor
Level: Main
W/O To Deck · Combined W/Living · hardwood floor
Level: Main
Stainless Steel Appl · Centre Island · Quartz Counter
Level: Main
Closet Organizers · Window · hardwood floor
Level: 2nd
Closet · Window · hardwood floor
Level: 2nd
Closet · Window · hardwood floor
Level: 2nd
W/I Closet · 3 Pc Ensuite · Built-In Speakers
Level: Lower
Tile Floor · Porcelain Sink · Stone Counter
Level: Lower
Monthly Payment
$7,335
Total monthly payment
$7,827
Break-even down payment
100%
Expand Neighbourhood demographics to load Statistics Canada census charts.
$1,599,999
$1,599,999
CAD
Estimate unavailable
The trademarks MLS®, Multiple Listing Service® and the associated logos are owned by CREA and identify the quality of services provided by real estate professionals who are members of CREA.