

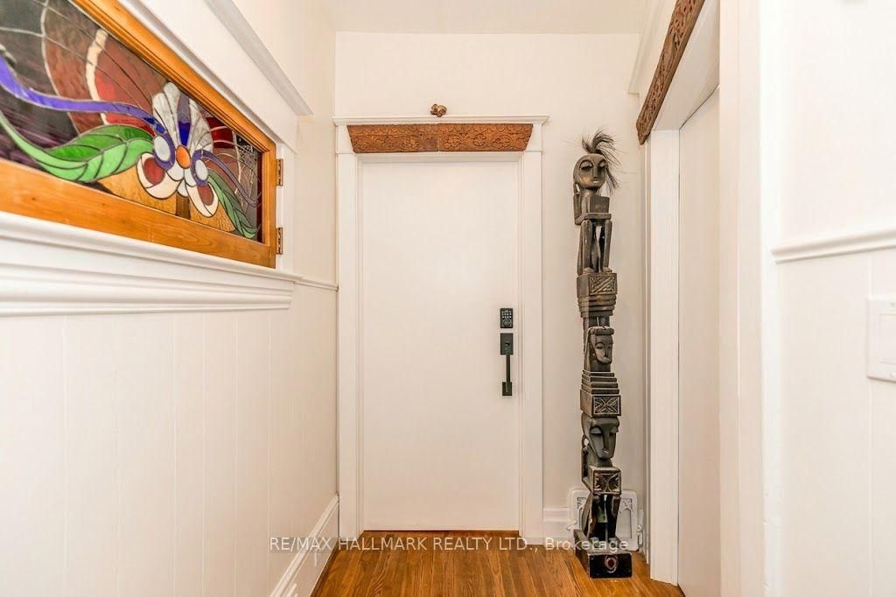


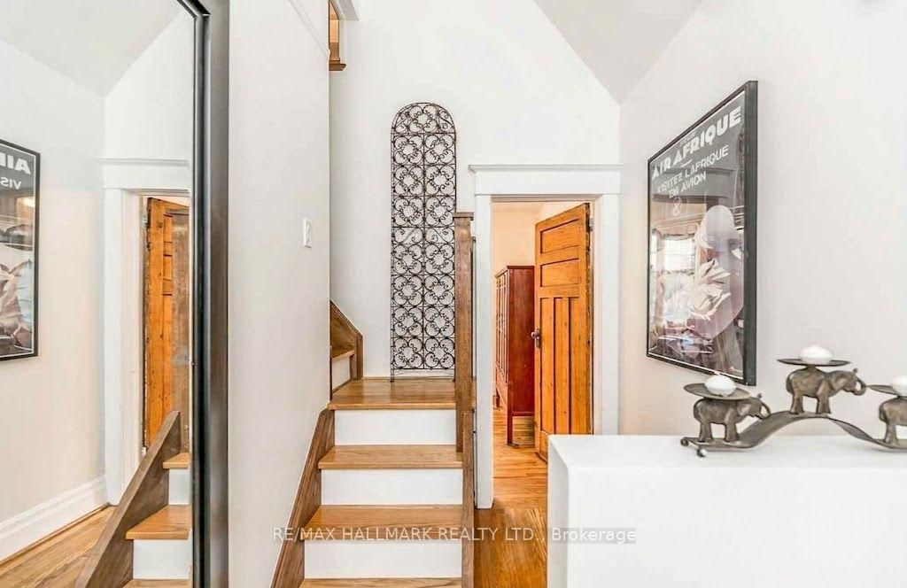


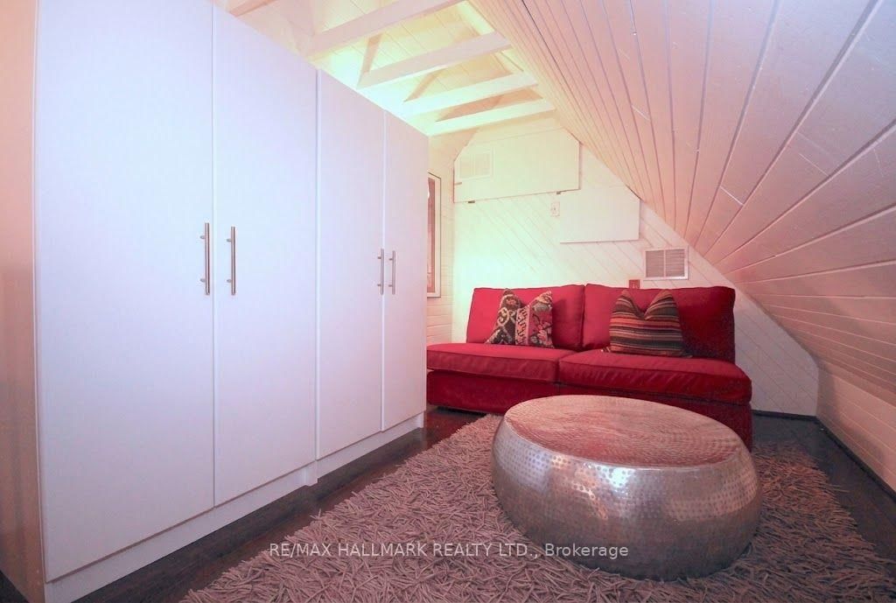
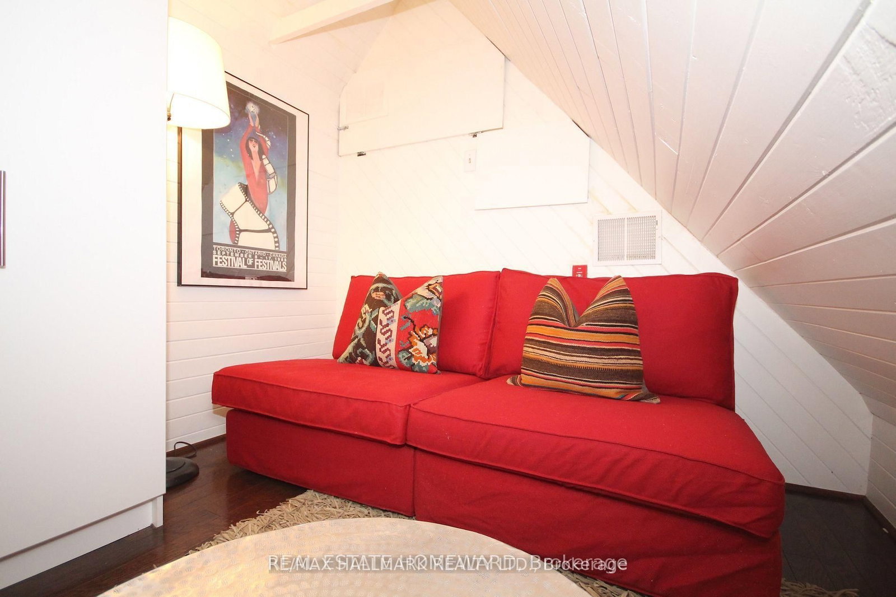
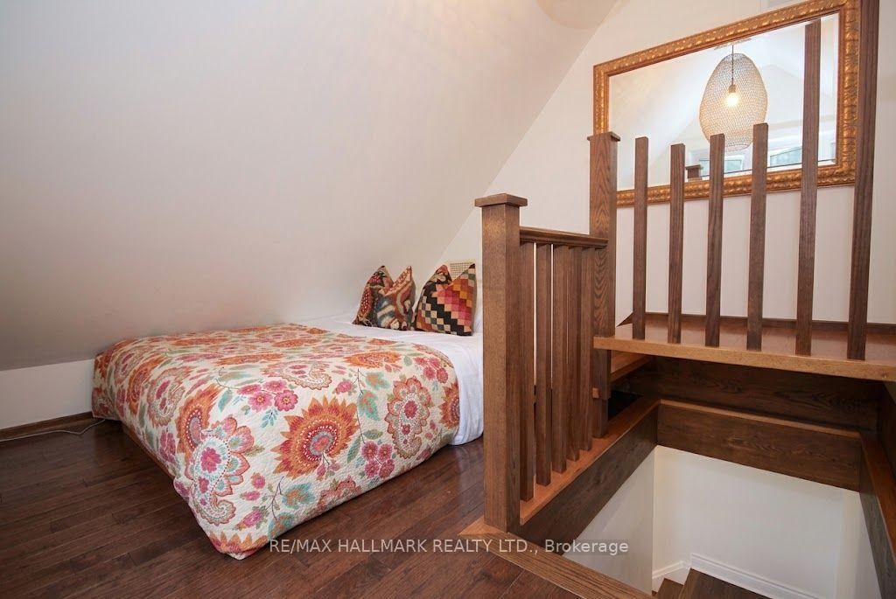
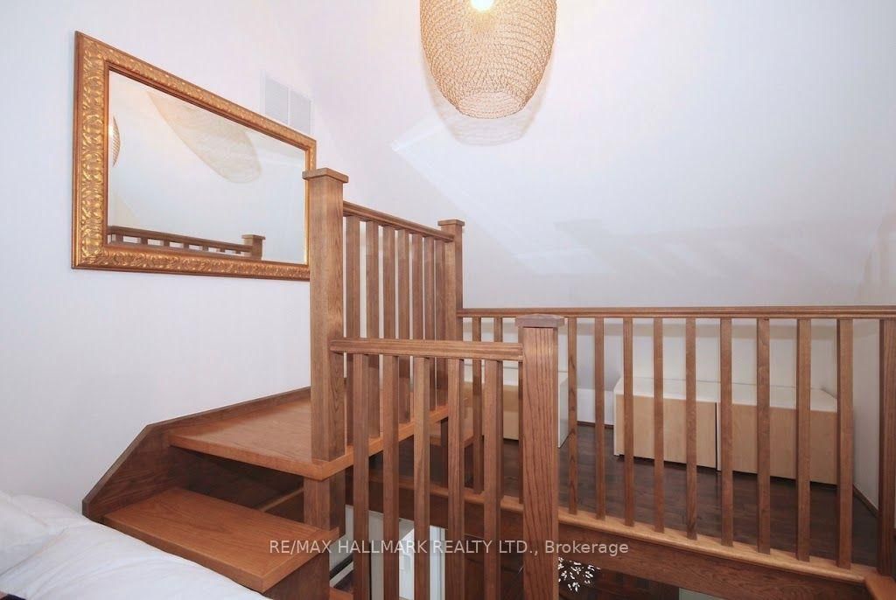
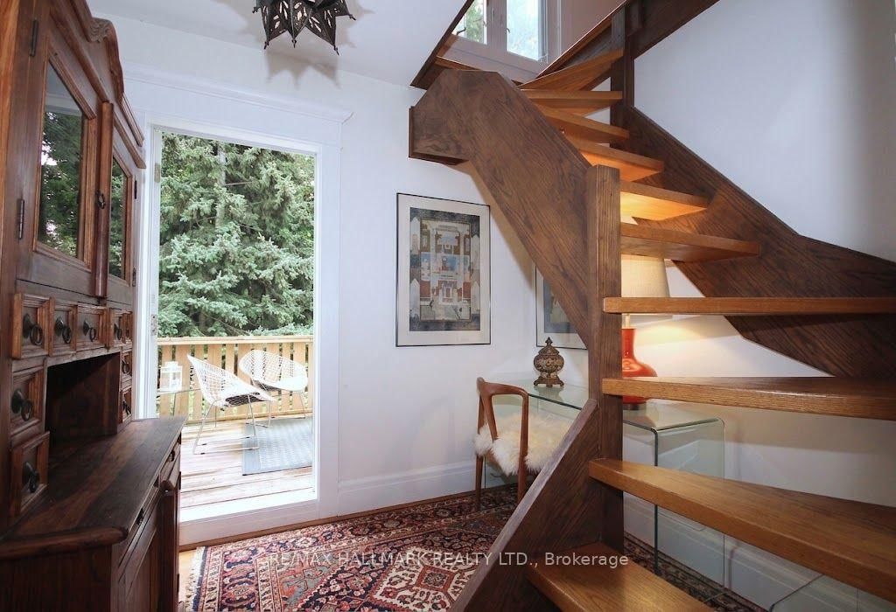
Foyer (1.63 × 4.37)
hardwood floor · Stained Glass · Window
Level: Main
South Riverdale, Toronto, Ontario M4L 2H8
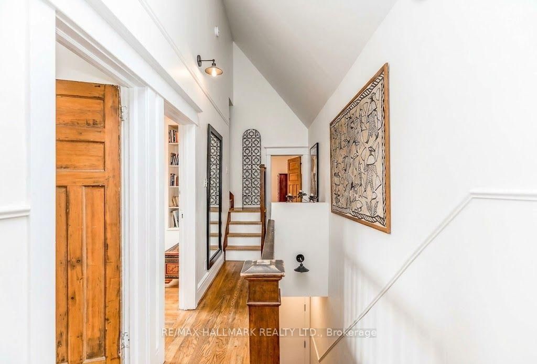
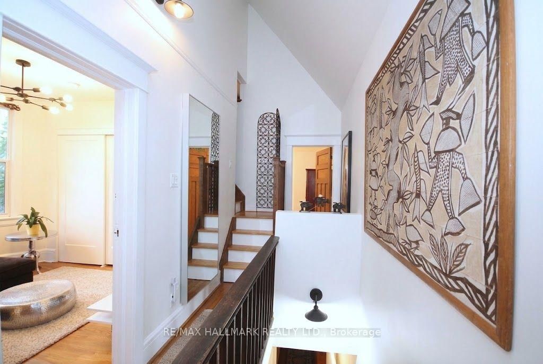
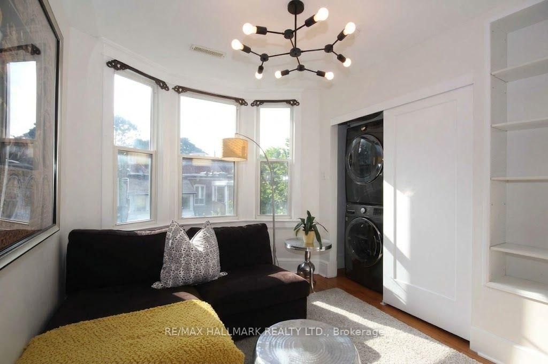
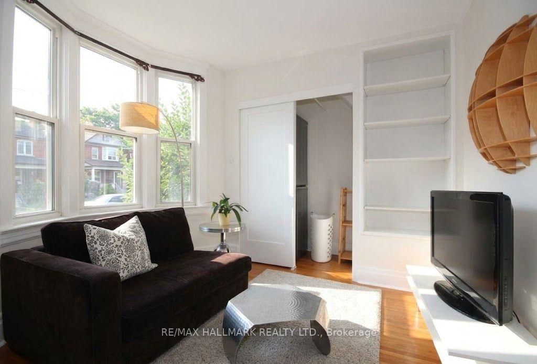
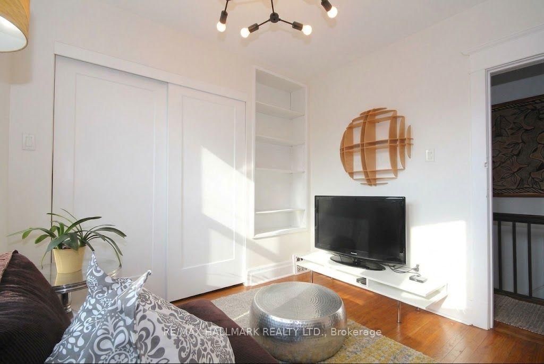
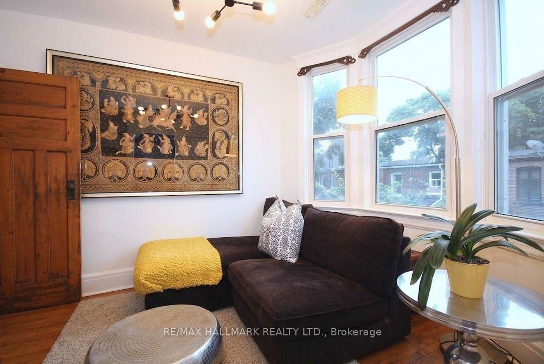
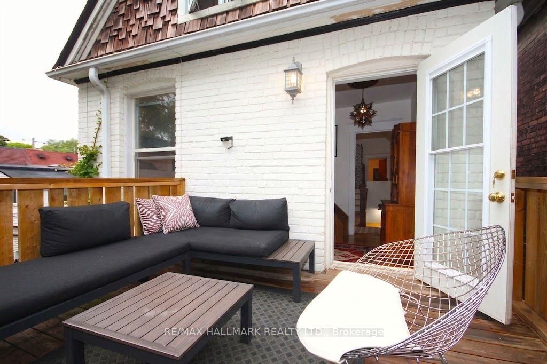
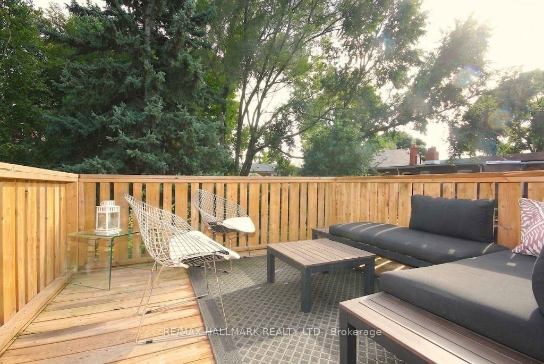
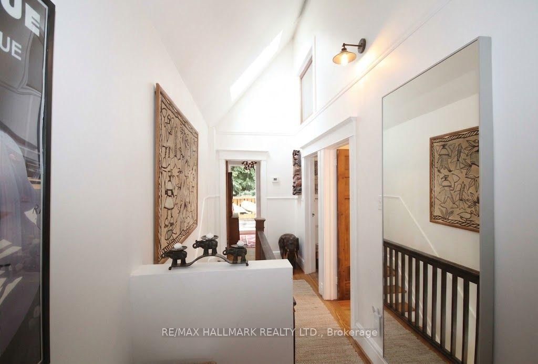
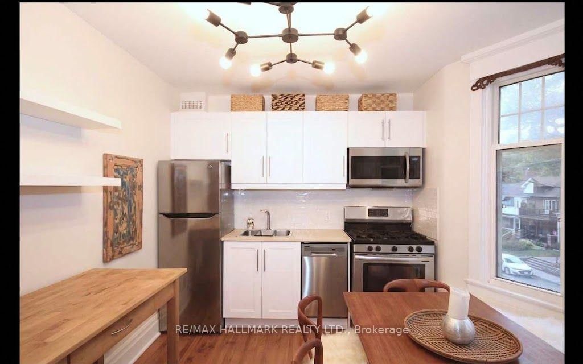
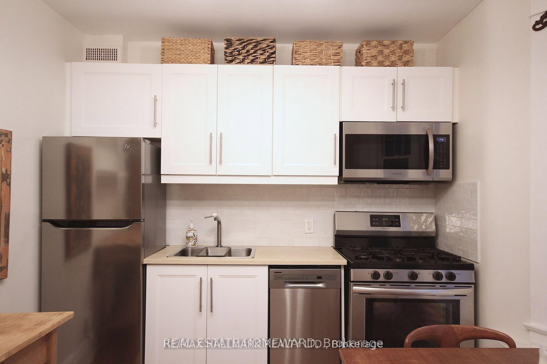
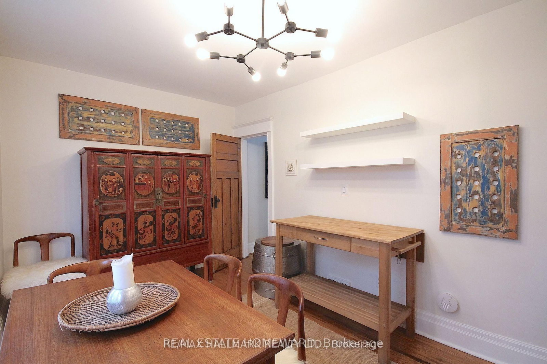
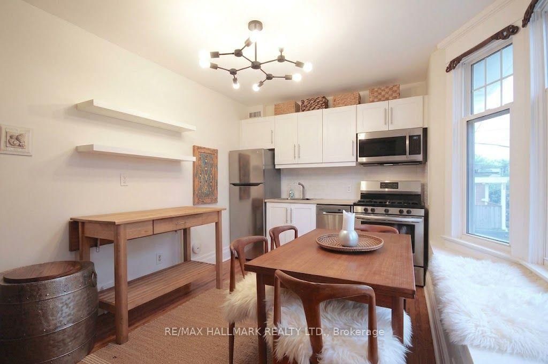
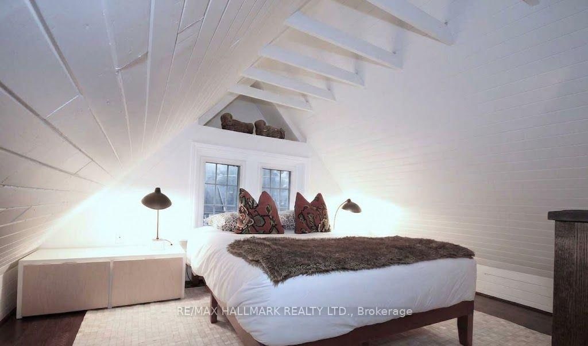
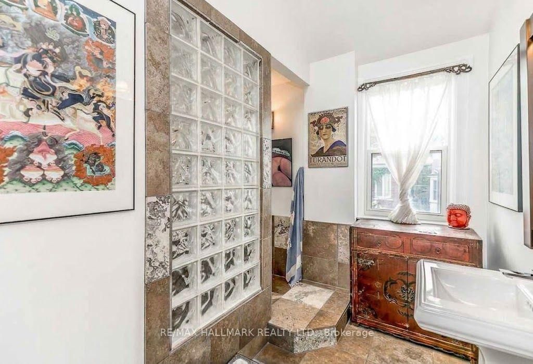
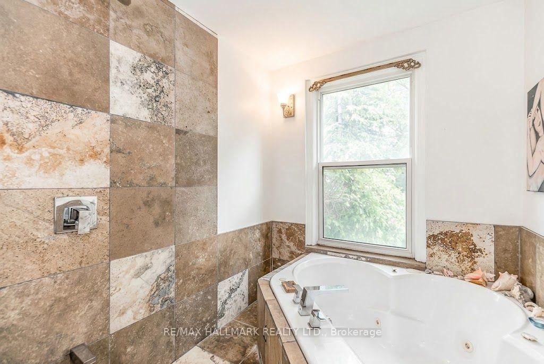
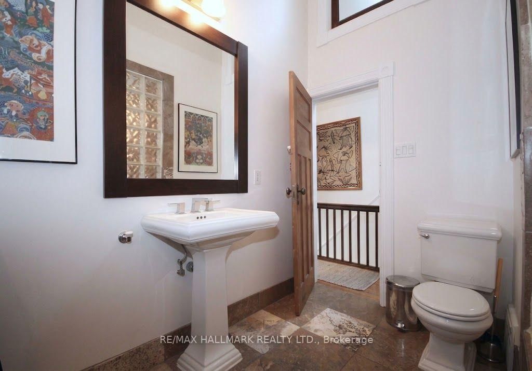
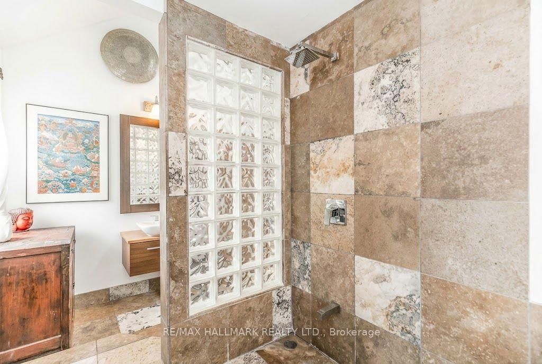
Historic Leslieville. 2 Upper Levels on Quiet Treed Street, 2 Beds, Spa Bath In Sun Filled Edwardian Home W/Large Peaceful Private Terrace. 2 Bay Windows, Skylight, Cathedral Ceilings In Main Hall & Bath Make Space Delightfully Bright & Engaging. Hardwood Both Levels. Ensuite Laundry. Eat In Kitchen W/ S/S Appliances. Washroom Boasts Stone Floors, Jacuzzi Tub & Rain Shower. 3rd Fl Master W/Sitting Room. W/O To Queen/Gerrard/Greek Town Shopping & Restos. Leftfield Brewery Steps Away!
Listing activity for Upper-91 Ivy Ave, Toronto, Ontario
| Date Start | Date End | List Price | Price | Event | Listing ID |
|---|---|---|---|---|---|
| N/A | N/A | $3,200 | N/A | For Lease | E13748730 |
hardwood floor · Stained Glass · Window
Level: Main
hardwood floor · Bay Window · Combined W/Laundry
Level: 2nd
Stainless Steel Appl · Bay Window · Eat-In Kitchen
Level: 2nd
hardwood floor · O/Looks Frontyard · Window
Level: 3rd
hardwood floor · Closet
Level: 3rd
hardwood floor · W/O To Terrace · Glass Doors
Level: 2nd
hardwood floor · Window · O/Looks Backyard
Level: 3rd
W/O To Terrace · O/Looks Garden
Level: 2nd
4 Pc Bath · Stone Floor · Hot Tub
Level: 2nd
Mortgage tools apply to sale listings.
Expand Neighbourhood demographics to load Statistics Canada census charts.
$3,200/mo
$3,200/mo
CAD
Estimate unavailable
The trademarks MLS®, Multiple Listing Service® and the associated logos are owned by CREA and identify the quality of services provided by real estate professionals who are members of CREA.