


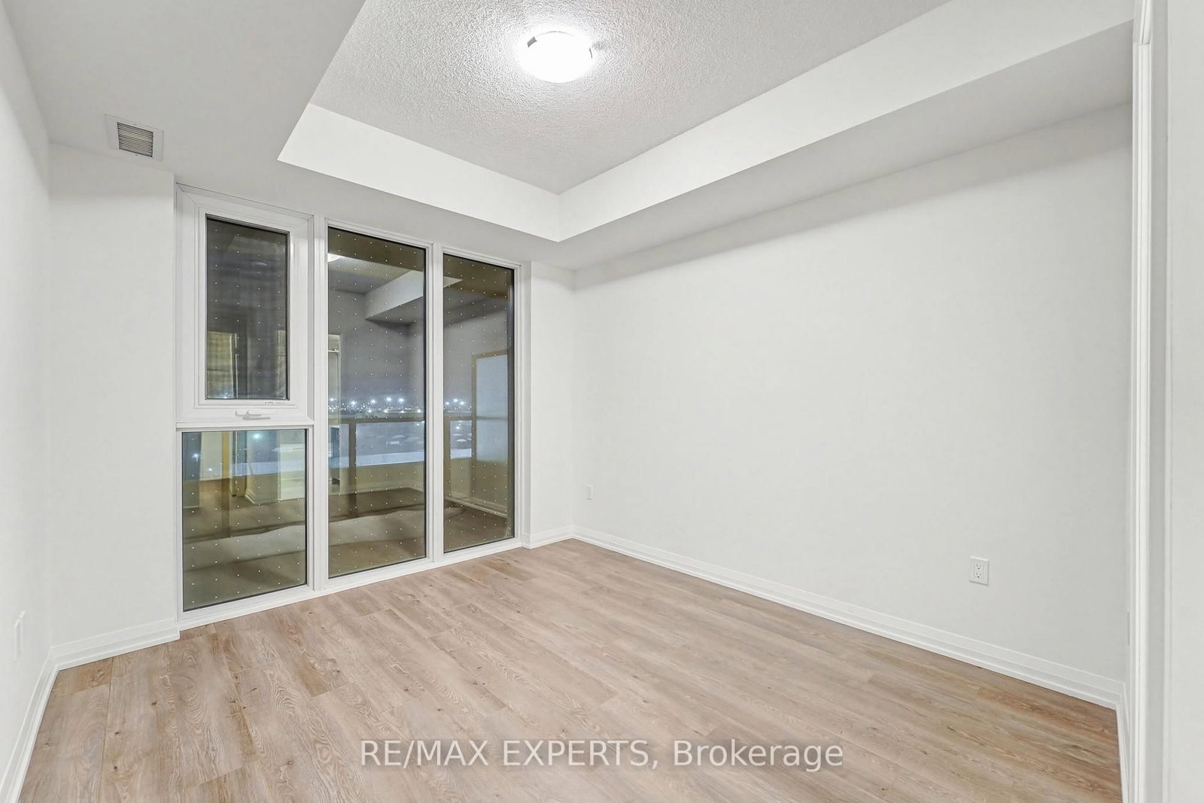
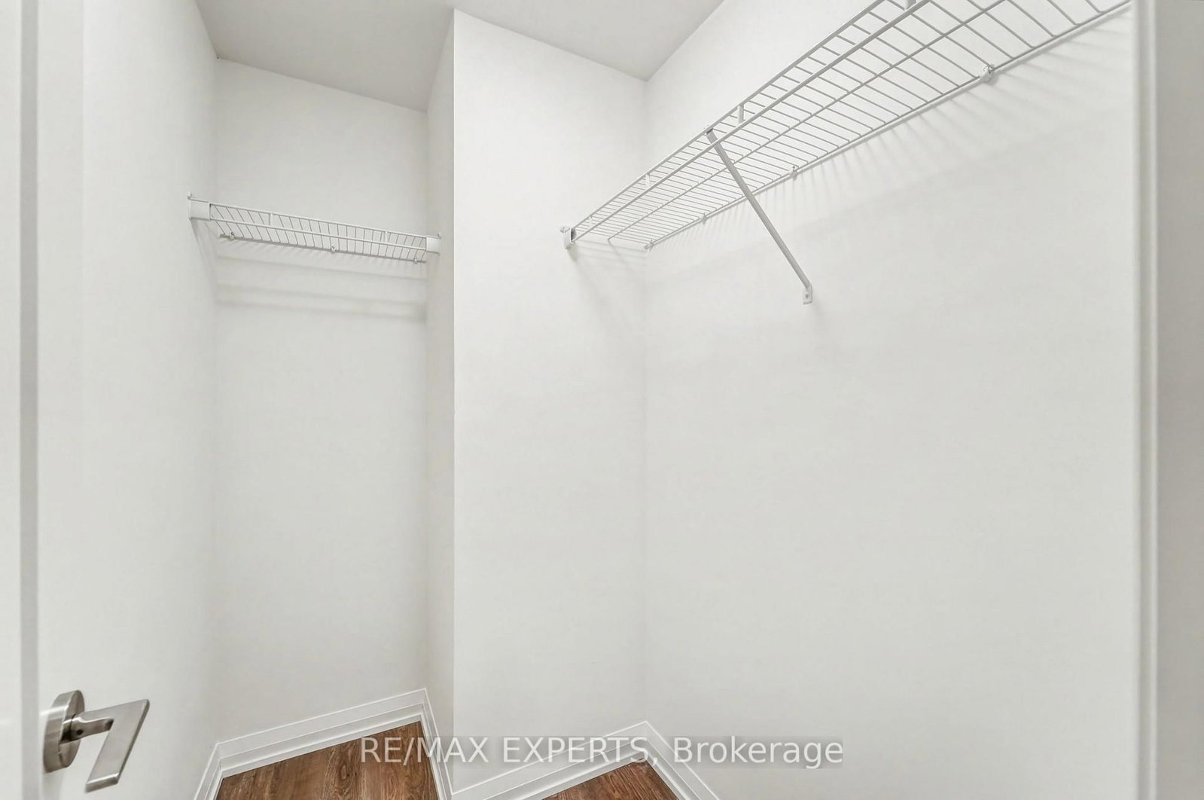
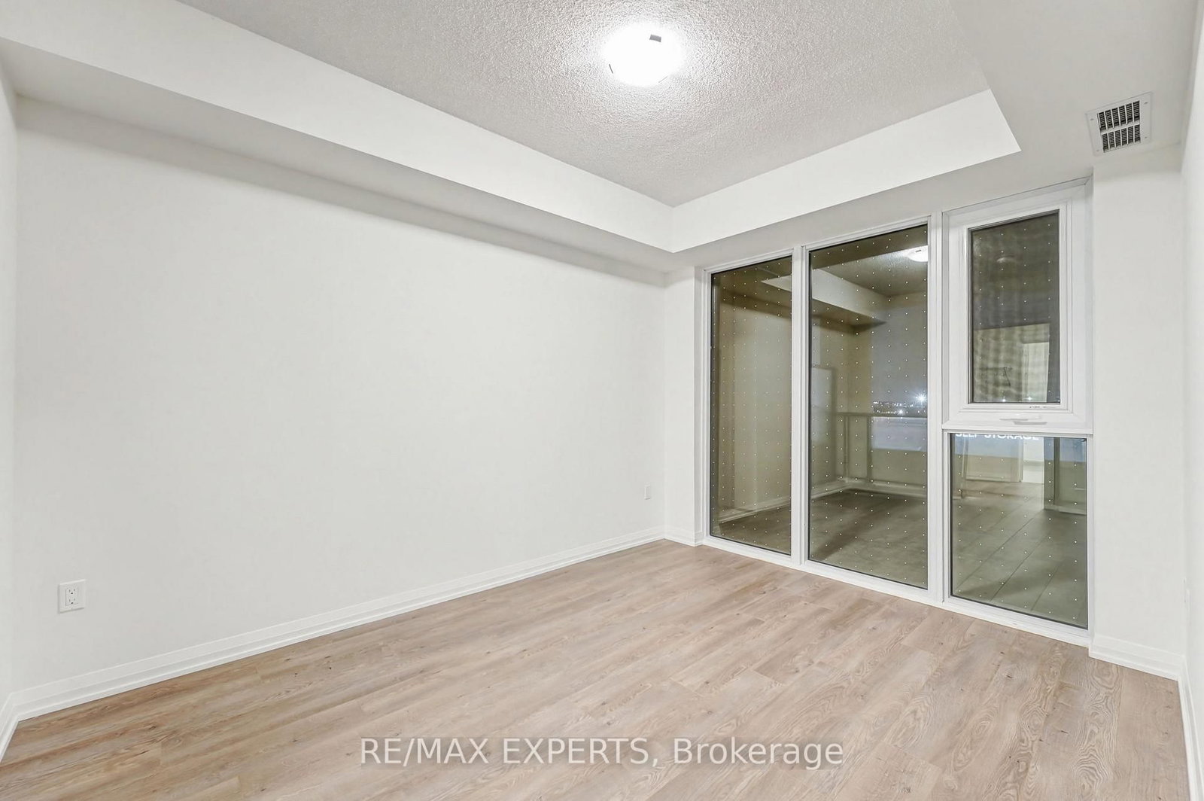
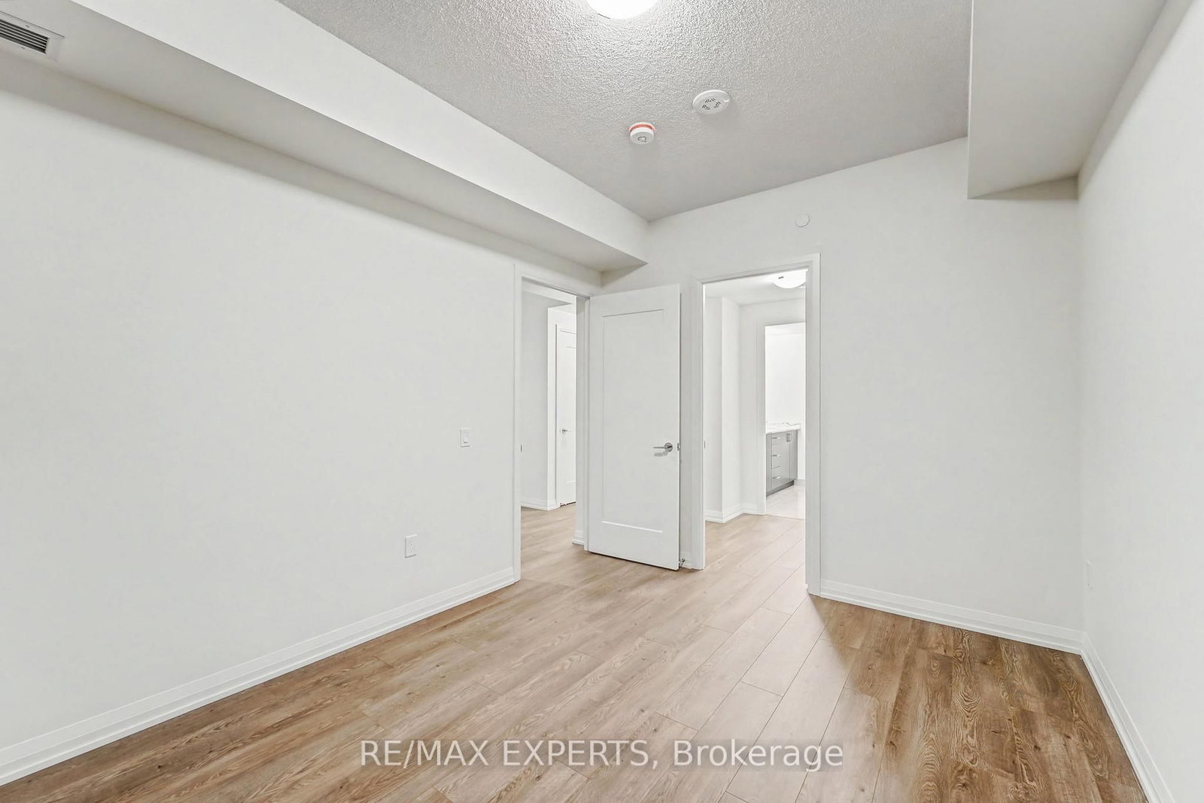

Br (3.53 × 3.05)
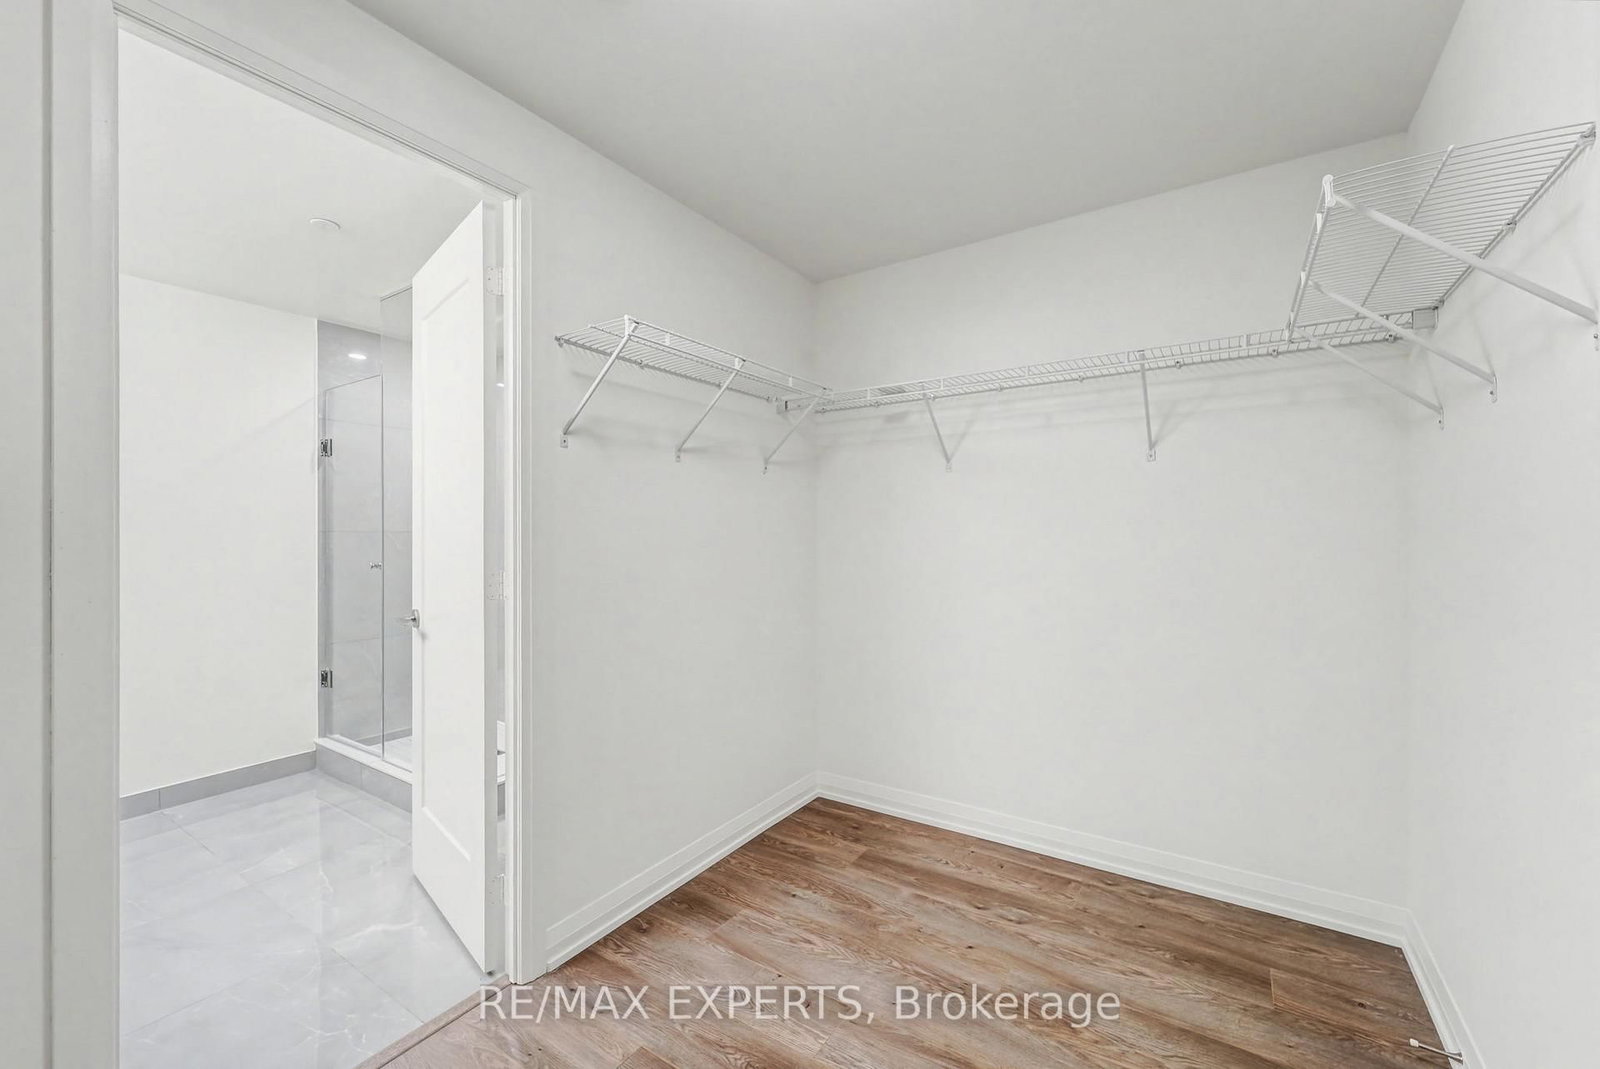
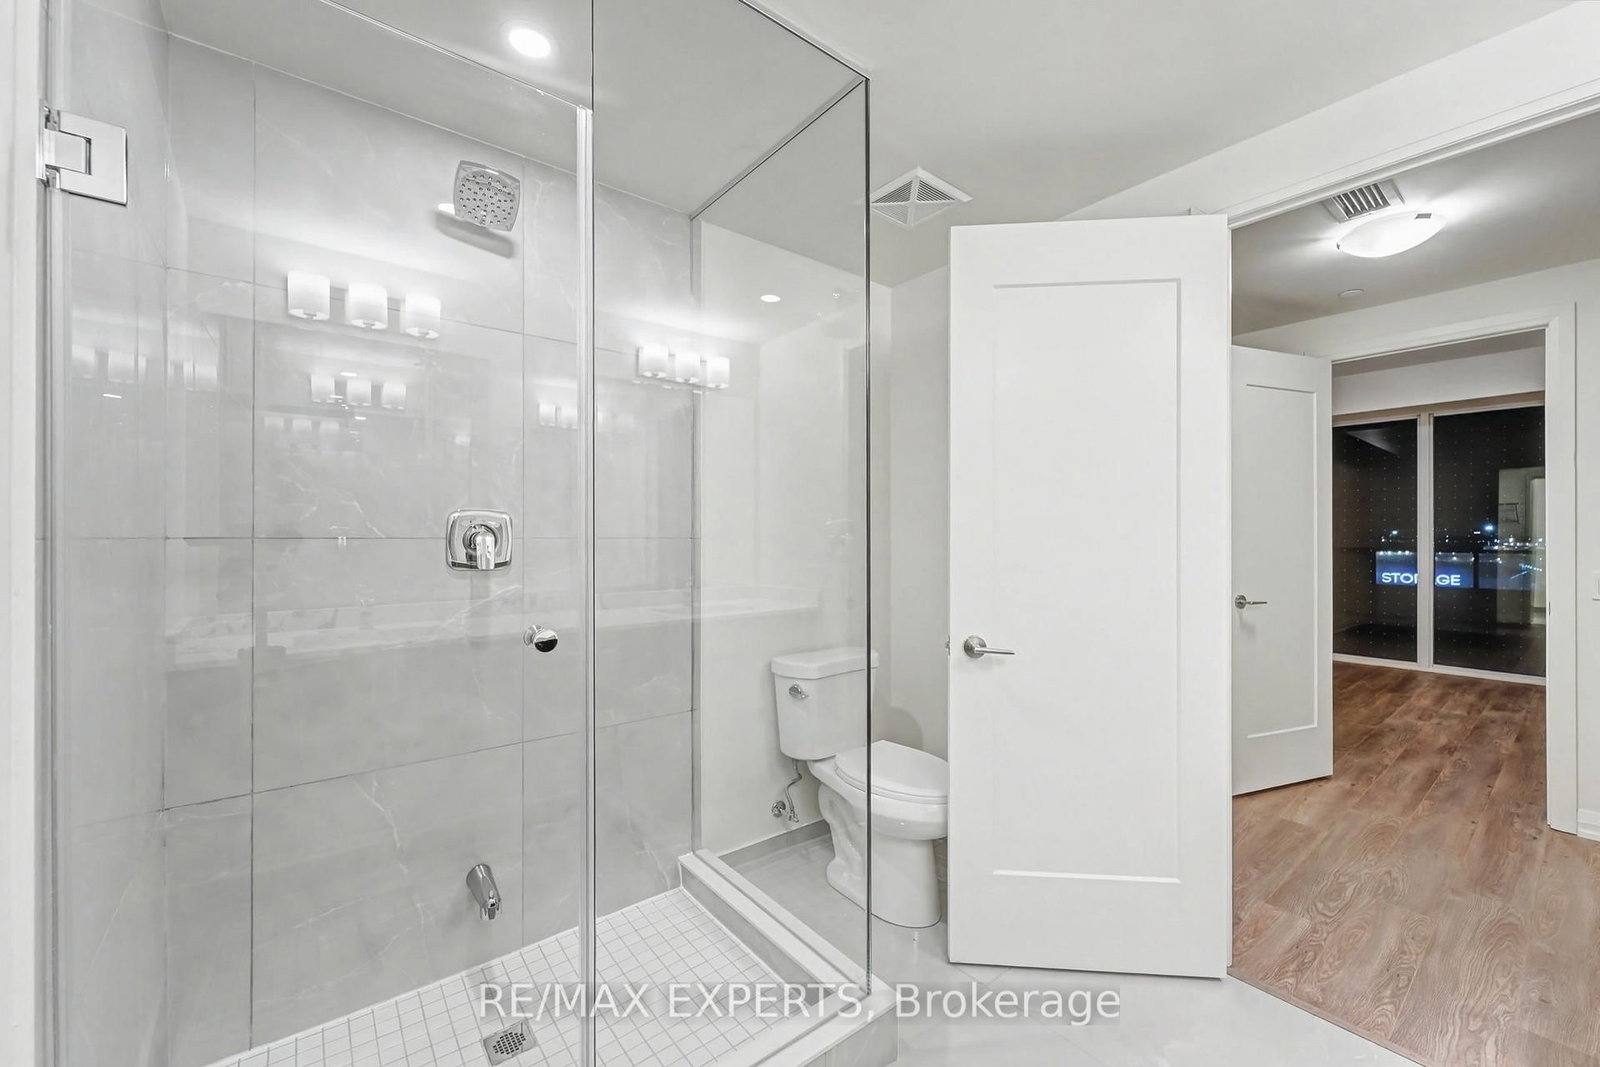
4 Pc Bath · W/I Closet · Large Window
Level: Main
Vellore Village, Vaughan, Ontario L4K 2M9
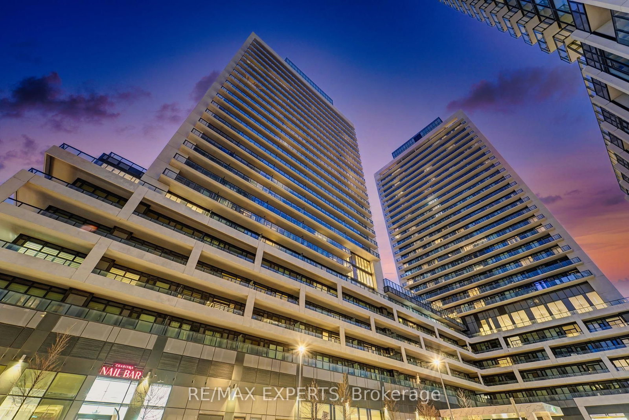
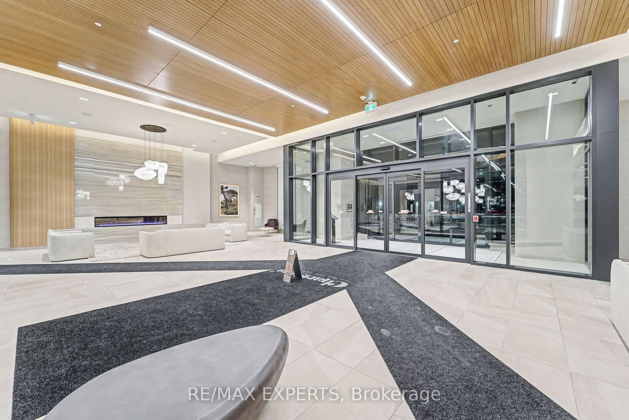
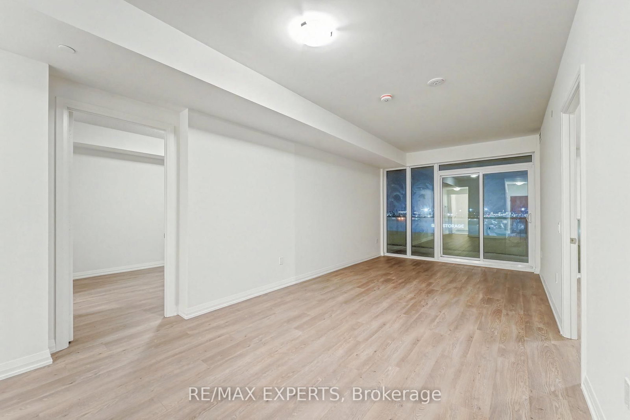
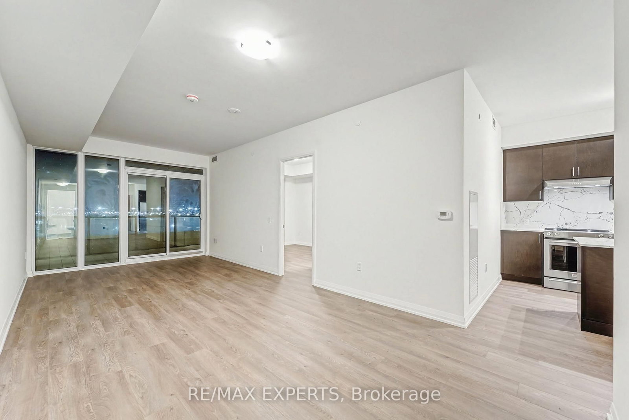
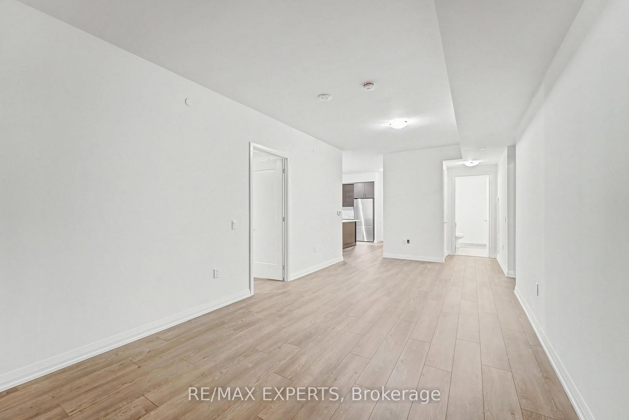
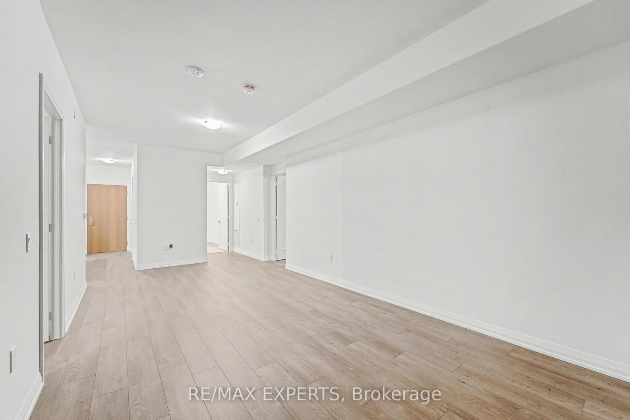
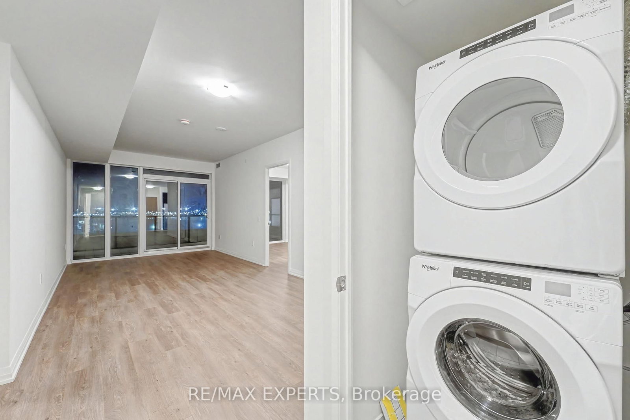
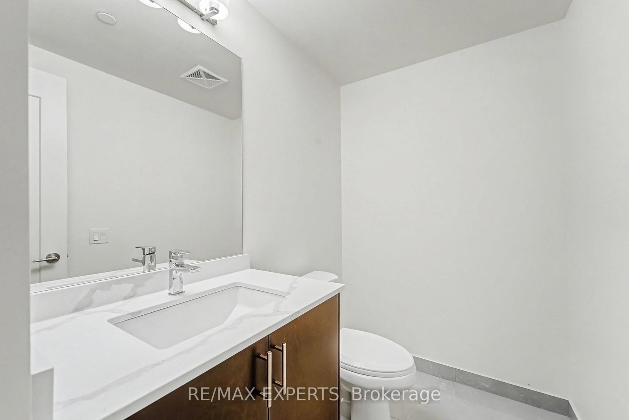
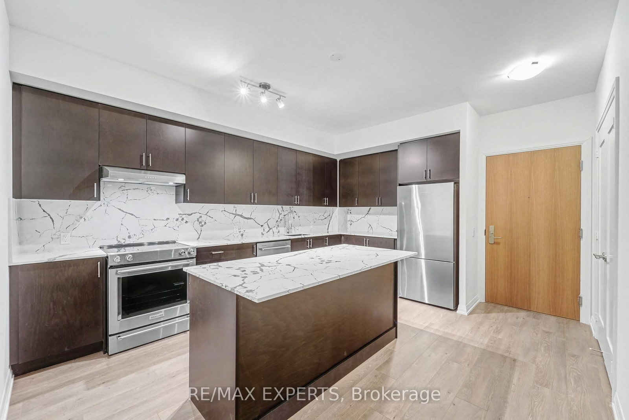
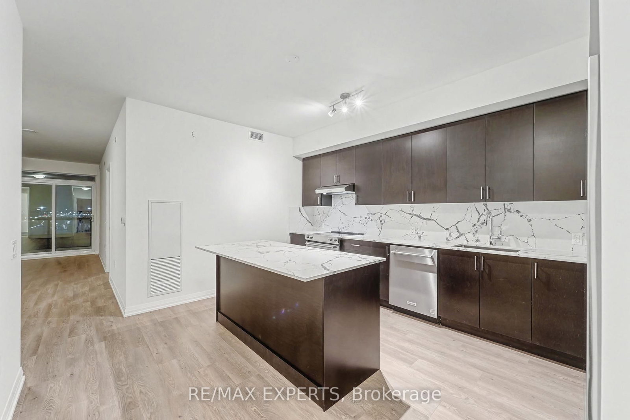
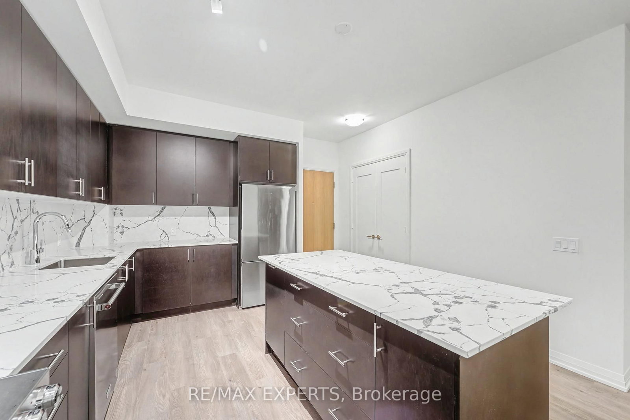
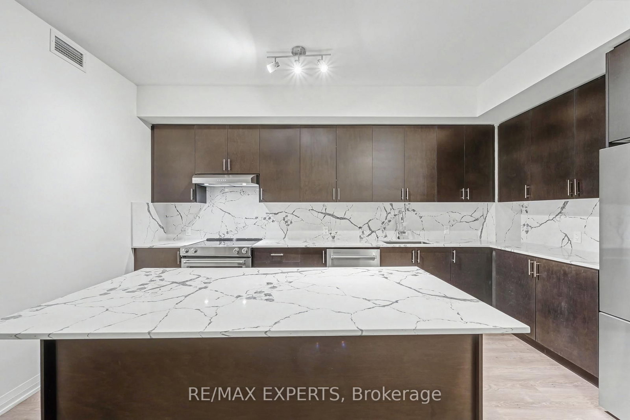
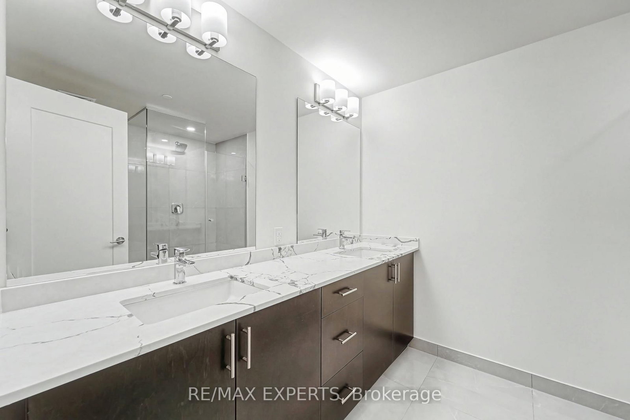
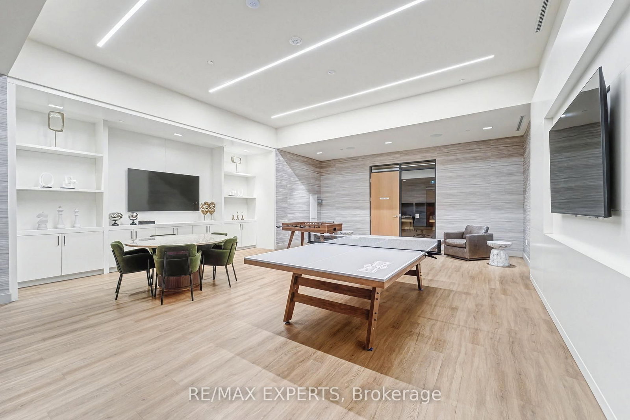
Charisma South Tower! 2 Bedroom 3 Bathrooms Suite + Parking + Locker!, featuring 9 ft. Ceiling! Preferred Floor Plan Totaling at 1155 SQFT with Ultra-Modern Finishes, European Style Kitchen With Centre Island, Quartz Countertop, Ceramic Backsplash, Full Size Appliances Package, Grand Primary Bedroom 3Pc Ensuite With 24 Hrs. consirge.Open Concept Layout And Modern Finishes Throughout. Indulge In Top-Tier Amenities: Relax In The Theatre, Billiards And Games Rooms, Play Bocce, Groom Pets, Or Host In The Private Dining Room On The Main Floor. The 6th Floor Features An Outdoor Pool, Terrace, Lounge, Fitness Club And Yoga Studio. The Rooftop Offers A Party Room And Terrace For Unforgettable Gatherings. Located In An Established Community, You're Minutes From Transit, Hospitals, Shopping And Dining. Make Charisma Your Home Today! Large Walk-In Closet., Close To Hospital, Vaughan Mills, T.T.C. Subway & Much More!
Listing activity for 421-8960 Jane St, Vaughan, Ontario
| Date Start | Date End | List Price | Price | Event | Listing ID |
|---|---|---|---|---|---|
| N/A | N/A | $949,900 | N/A | Pc | N12878934 |
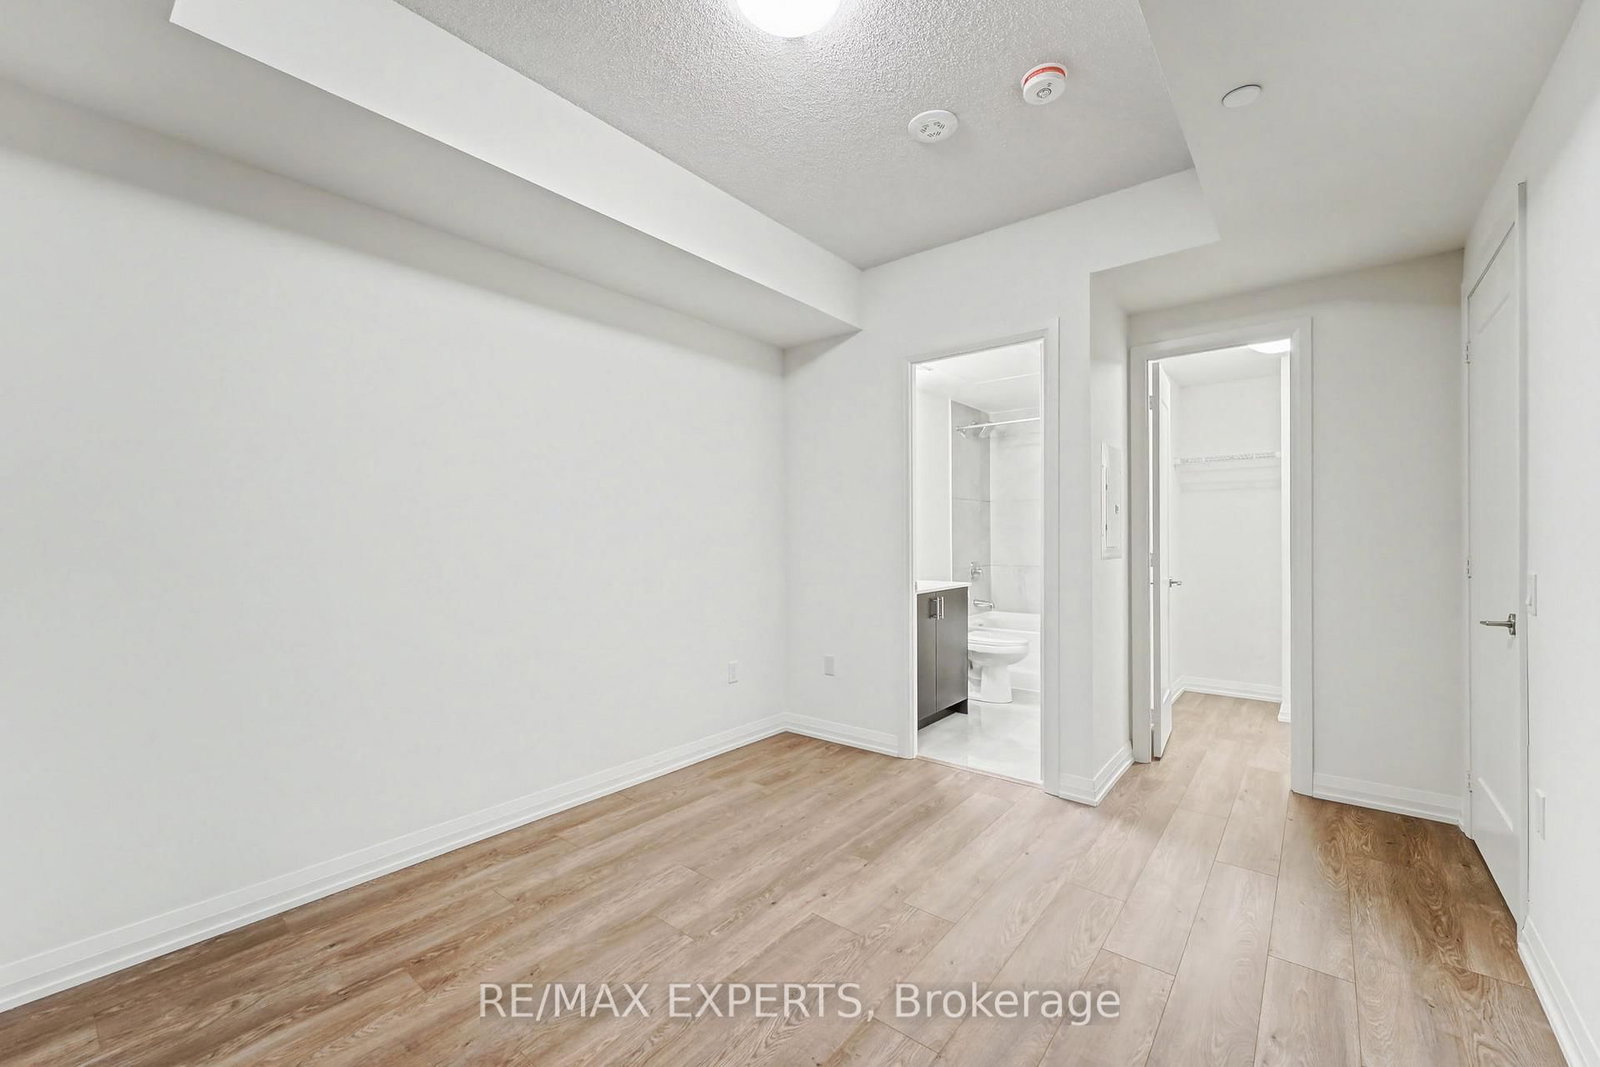
4 Pc Bath · W/I Closet · Large Window
Level: Main
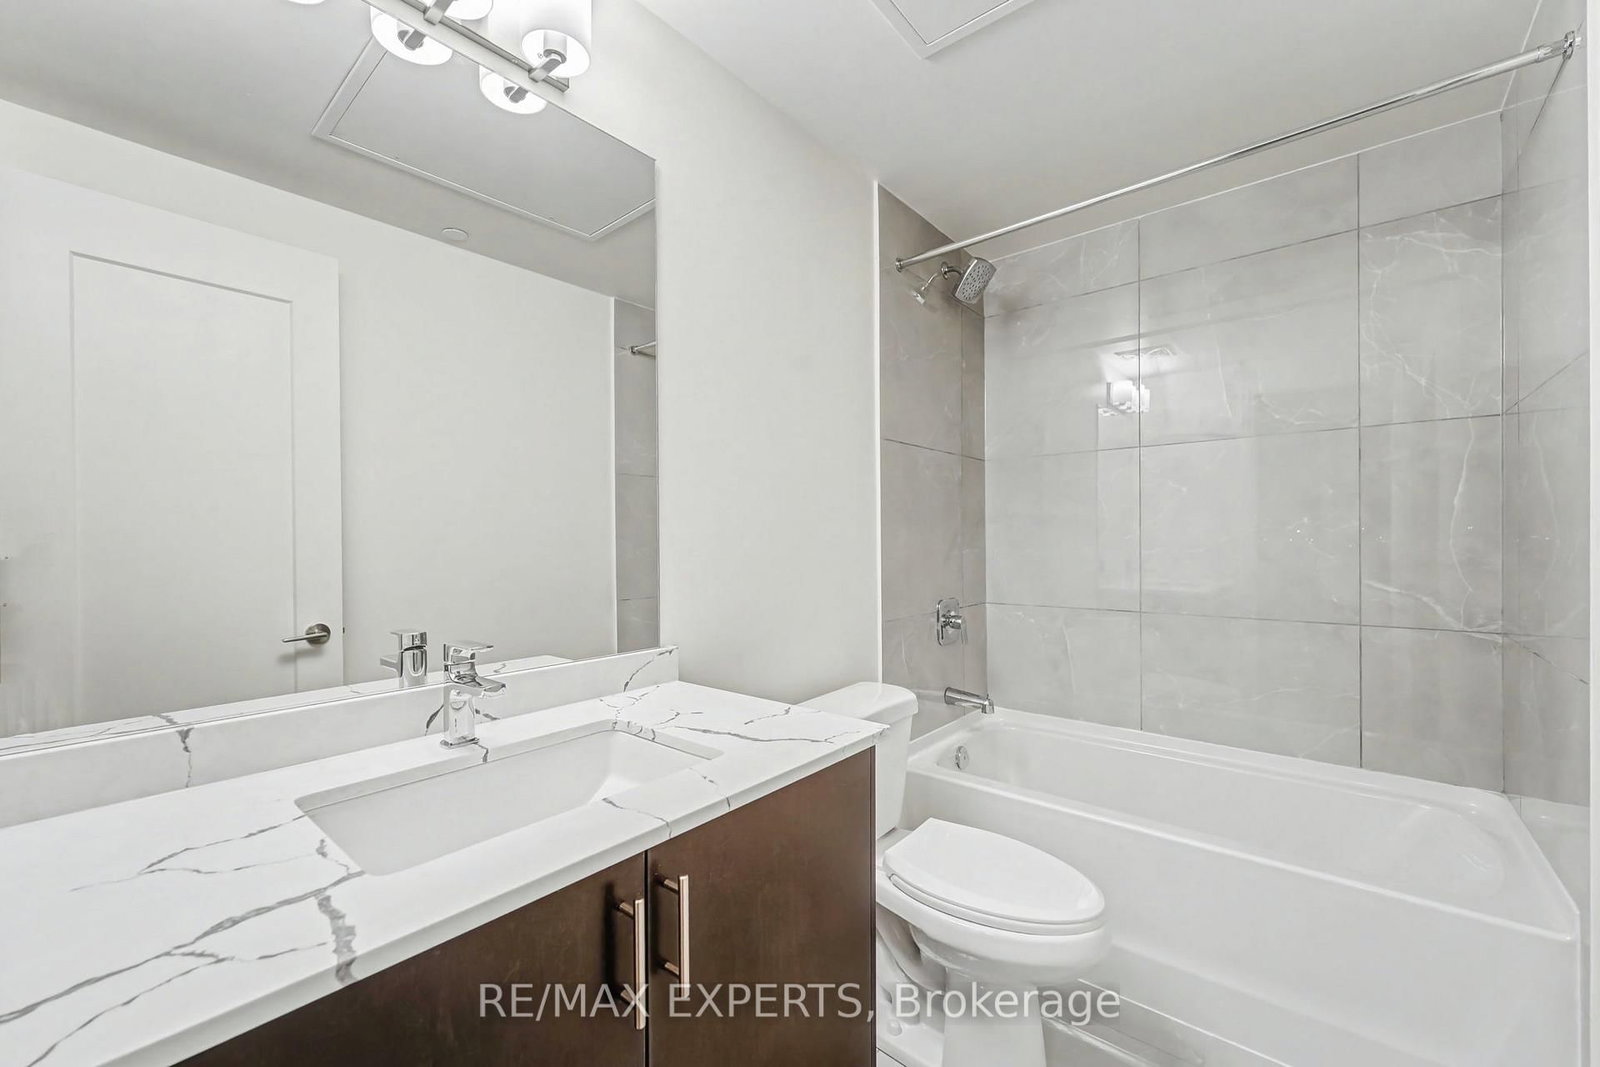
3 Pc Bath · W/I Closet · Large Window
Level: Main
Monthly Payment
$4,355
Total monthly payment
$4,355
Break-even down payment
100%
Expand Neighbourhood demographics to load Statistics Canada census charts.
$949,900
$949,900
CAD
Estimate unavailable
The trademarks MLS®, Multiple Listing Service® and the associated logos are owned by CREA and identify the quality of services provided by real estate professionals who are members of CREA.