










Living
Laminate · Combined W/Dining · Window Flr to Ceil
Level: Main
Vaughan Corporate Centre, Vaughan, Ontario L4K 0J7
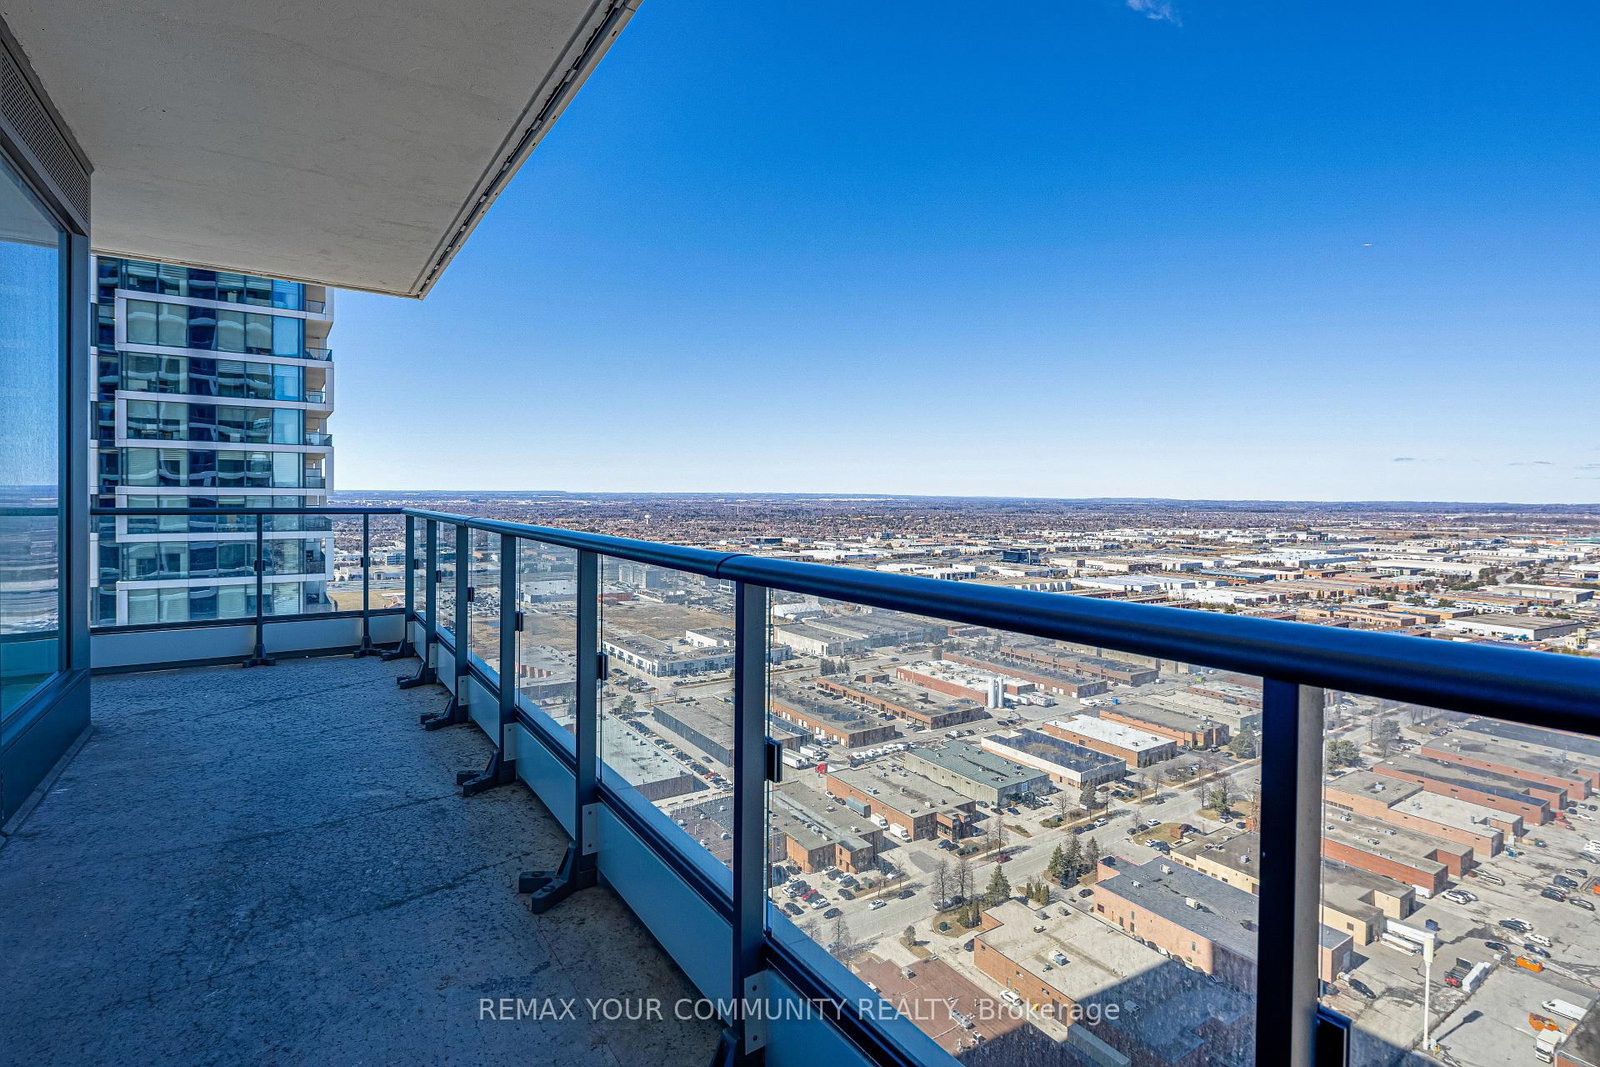
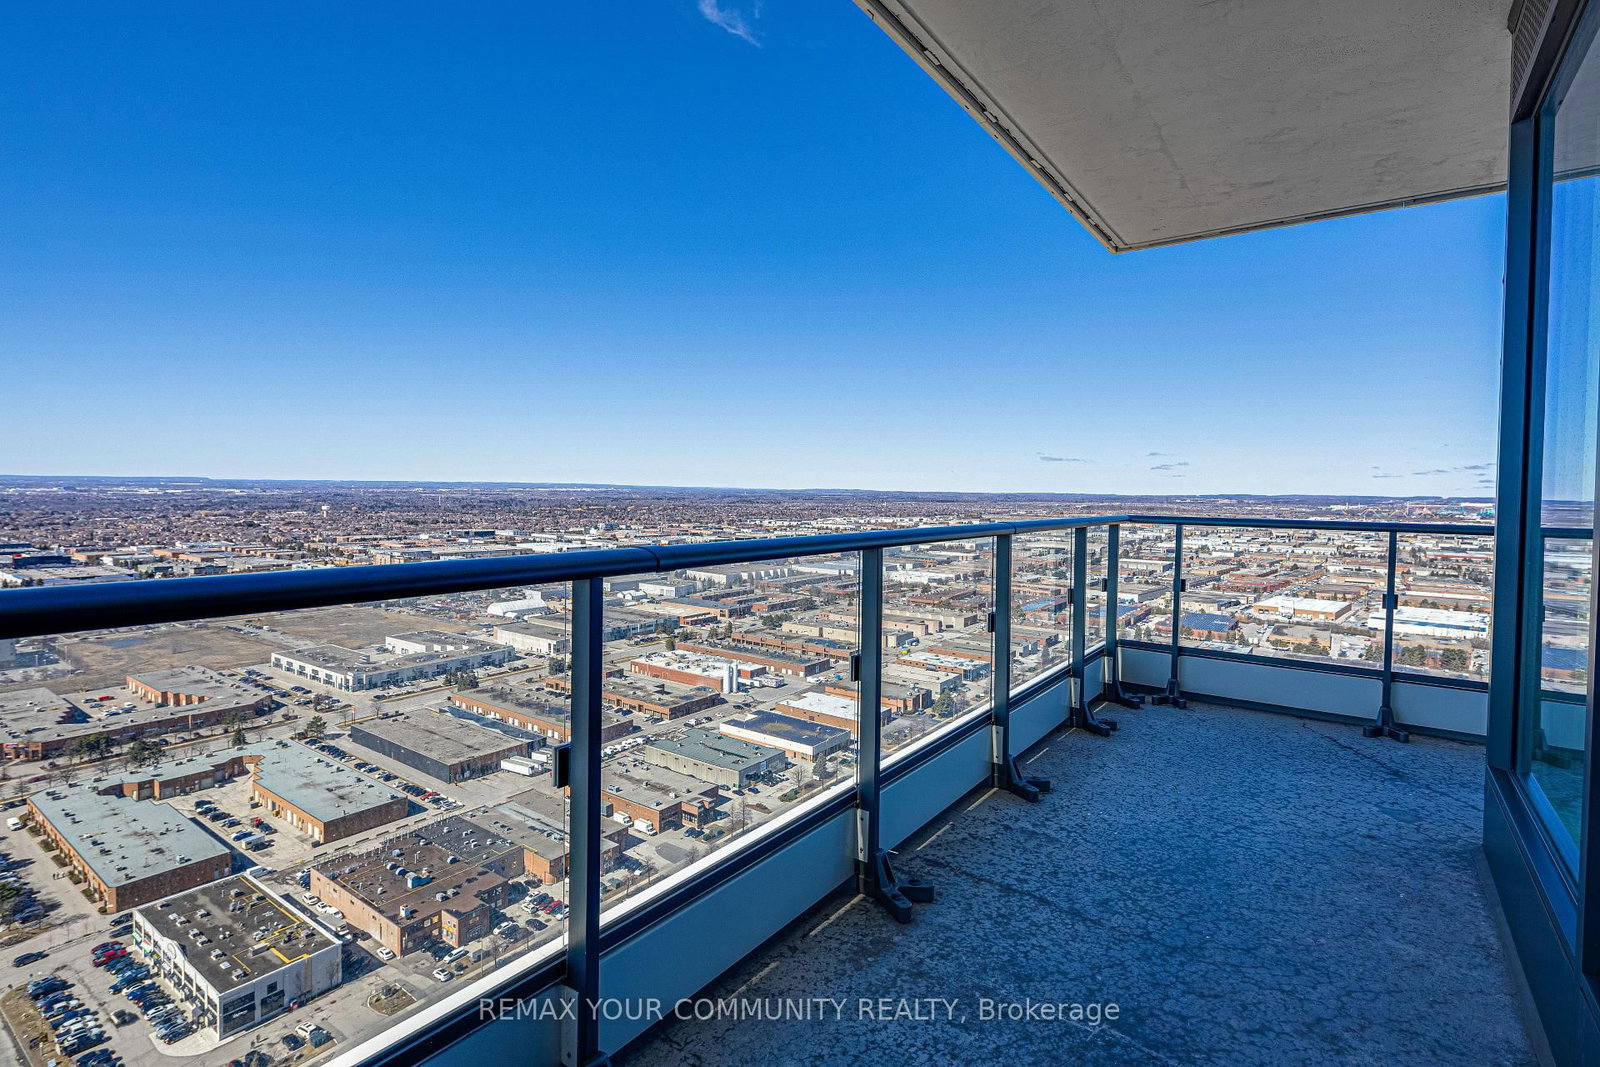
Welcome to this stunning, impeccably maintained corner unit featuring a smartly designed split-bedroom layout with no wasted space. The open-concept living area flows seamlessly onto a massive 305 sq. ft. wraparound terrace - perfect for relaxing or entertaining. Enjoy breathtaking, unobstructed views as natural light floods in through floor-to-ceiling windows. Best of all, this beautifully furnished suite comes fully equipped - all furniture is included in the sale price. Located just steps from the VMC Subway Station, Walmart, restaurants, and Vaughan Hospital, with easy access to Highways 427, 400, and 407. Commuting to York University and downtown Toronto is a breeze!
Listing activity for 3912-950 Portage Pkwy, Vaughan, Ontario
| Date Start | Date End | List Price | Price | Event | Listing ID |
|---|---|---|---|---|---|
| N/A | N/A | $679,999 | N/A | For Sale | N13703566 |
Laminate · Combined W/Dining · Window Flr to Ceil
Level: Main
Laminate · Combined W/Dining · W/O To Balcony
Level: Main
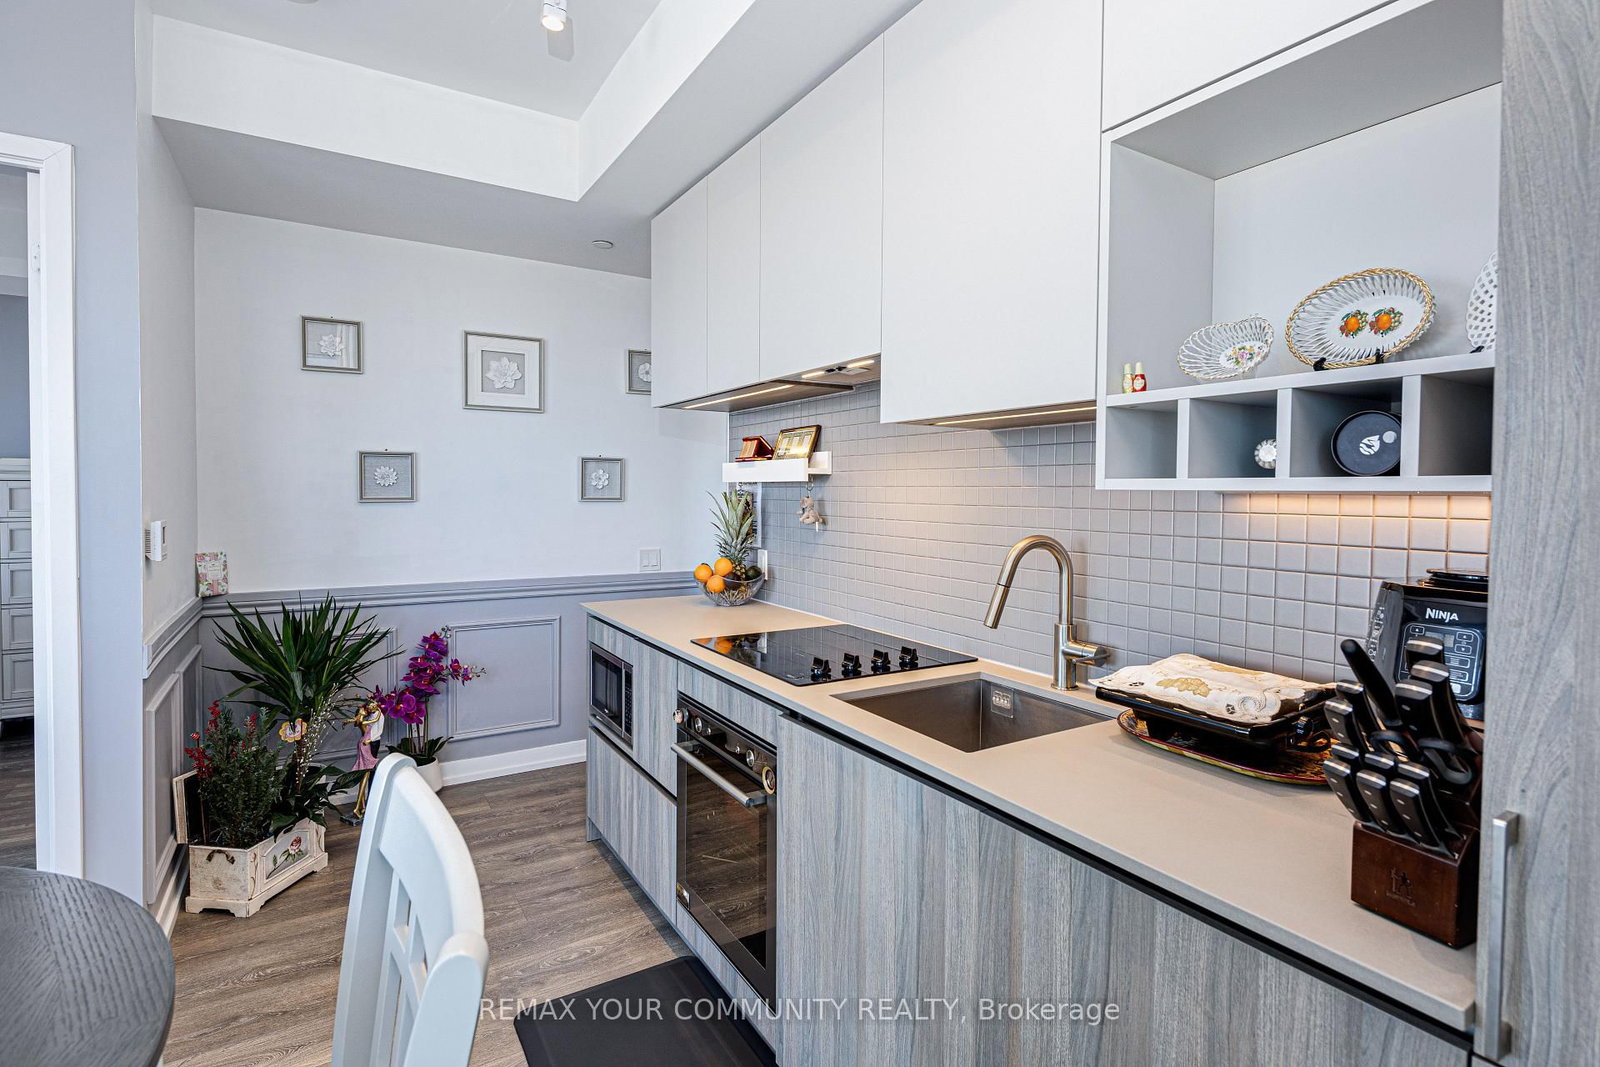
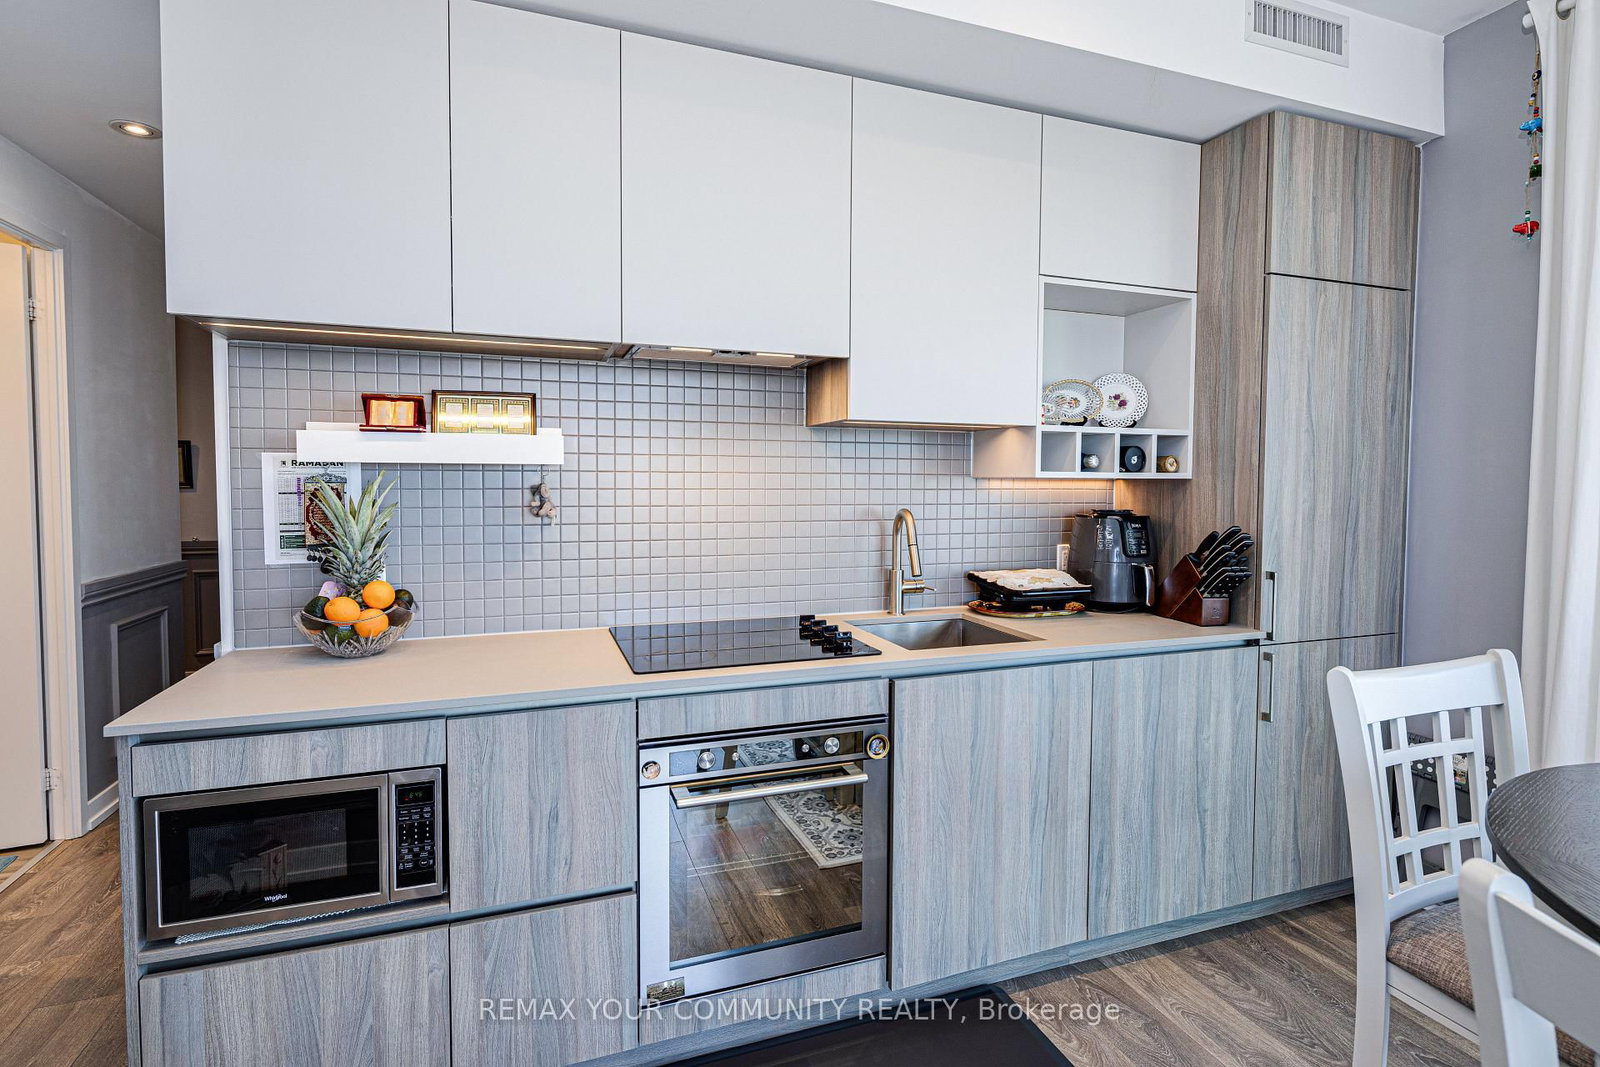
Laminate · Modern Kitchen · B/I Appliances
Level: Main
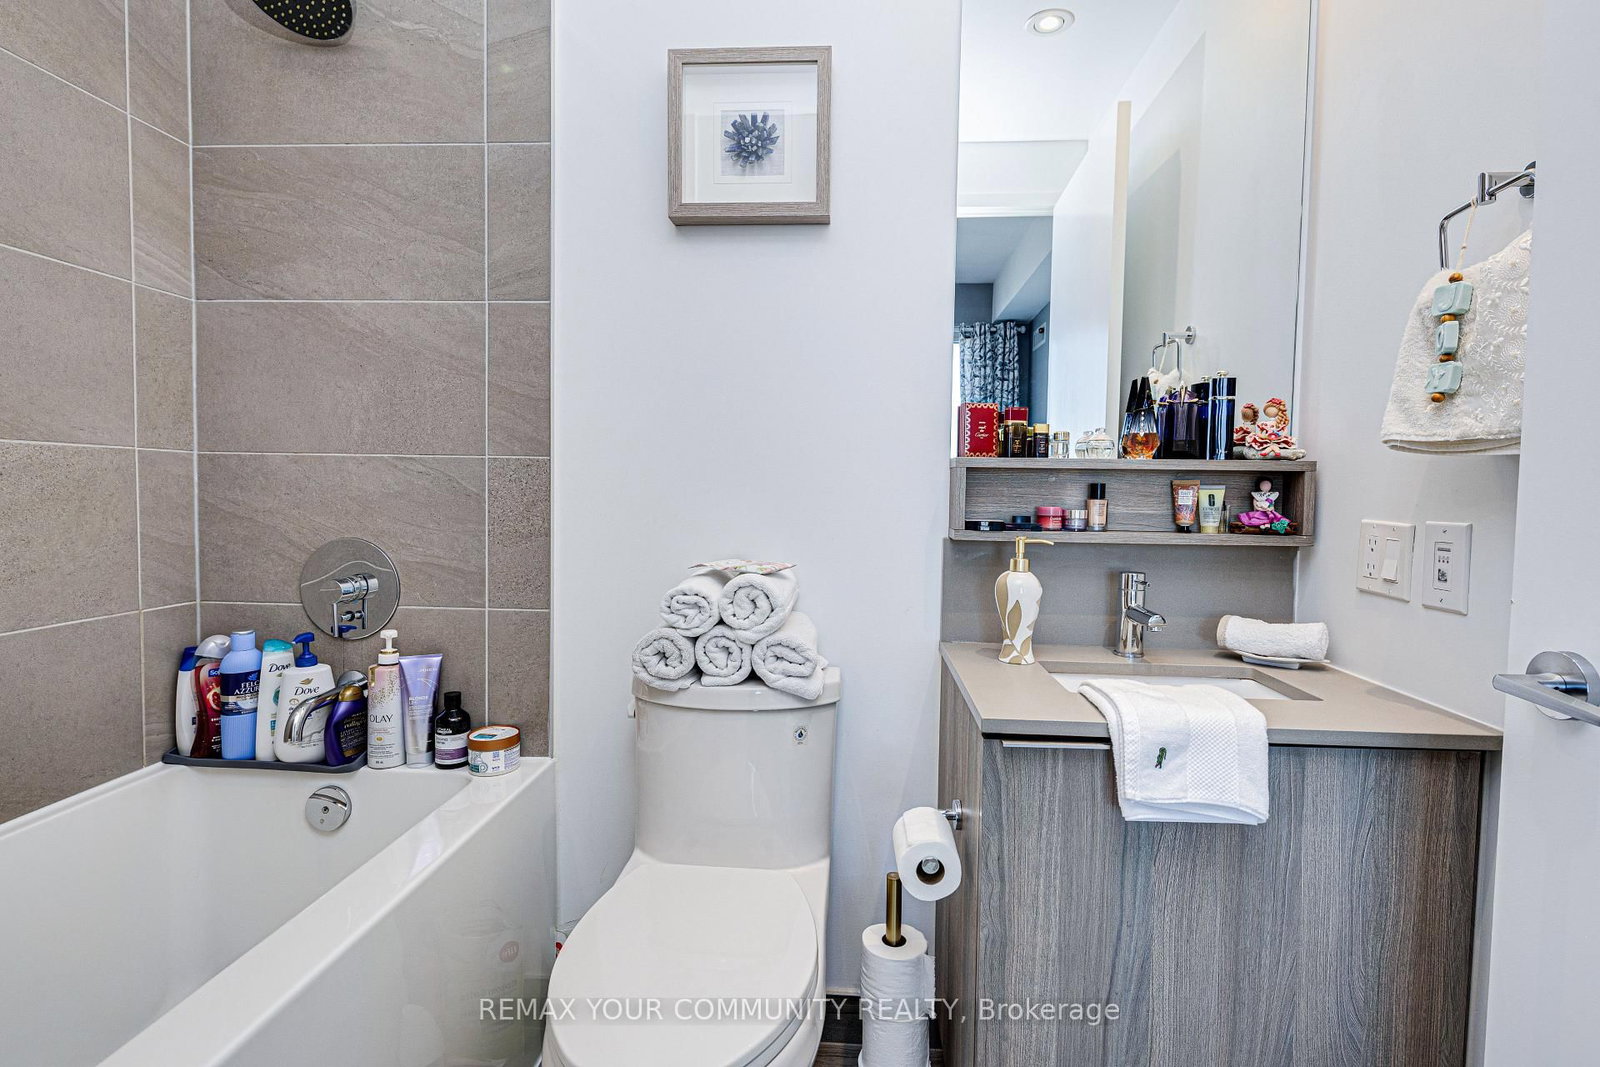
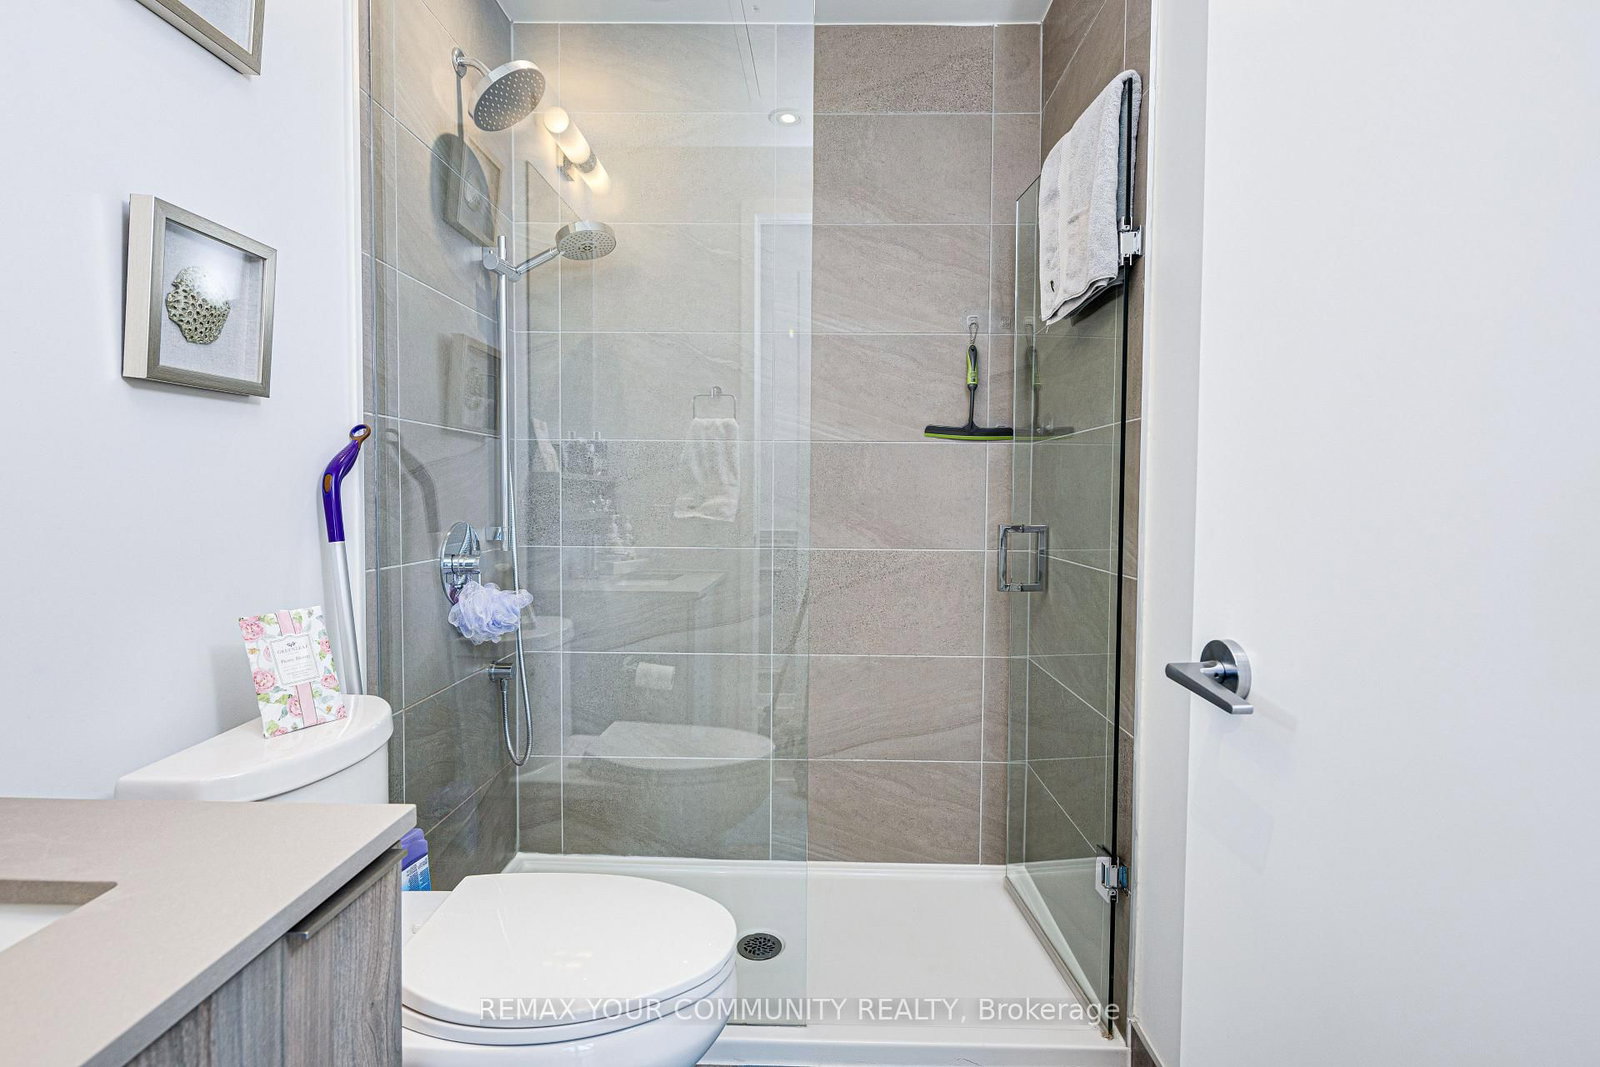
Laminate · 4 Pc Ensuite · Large Window
Level: Main
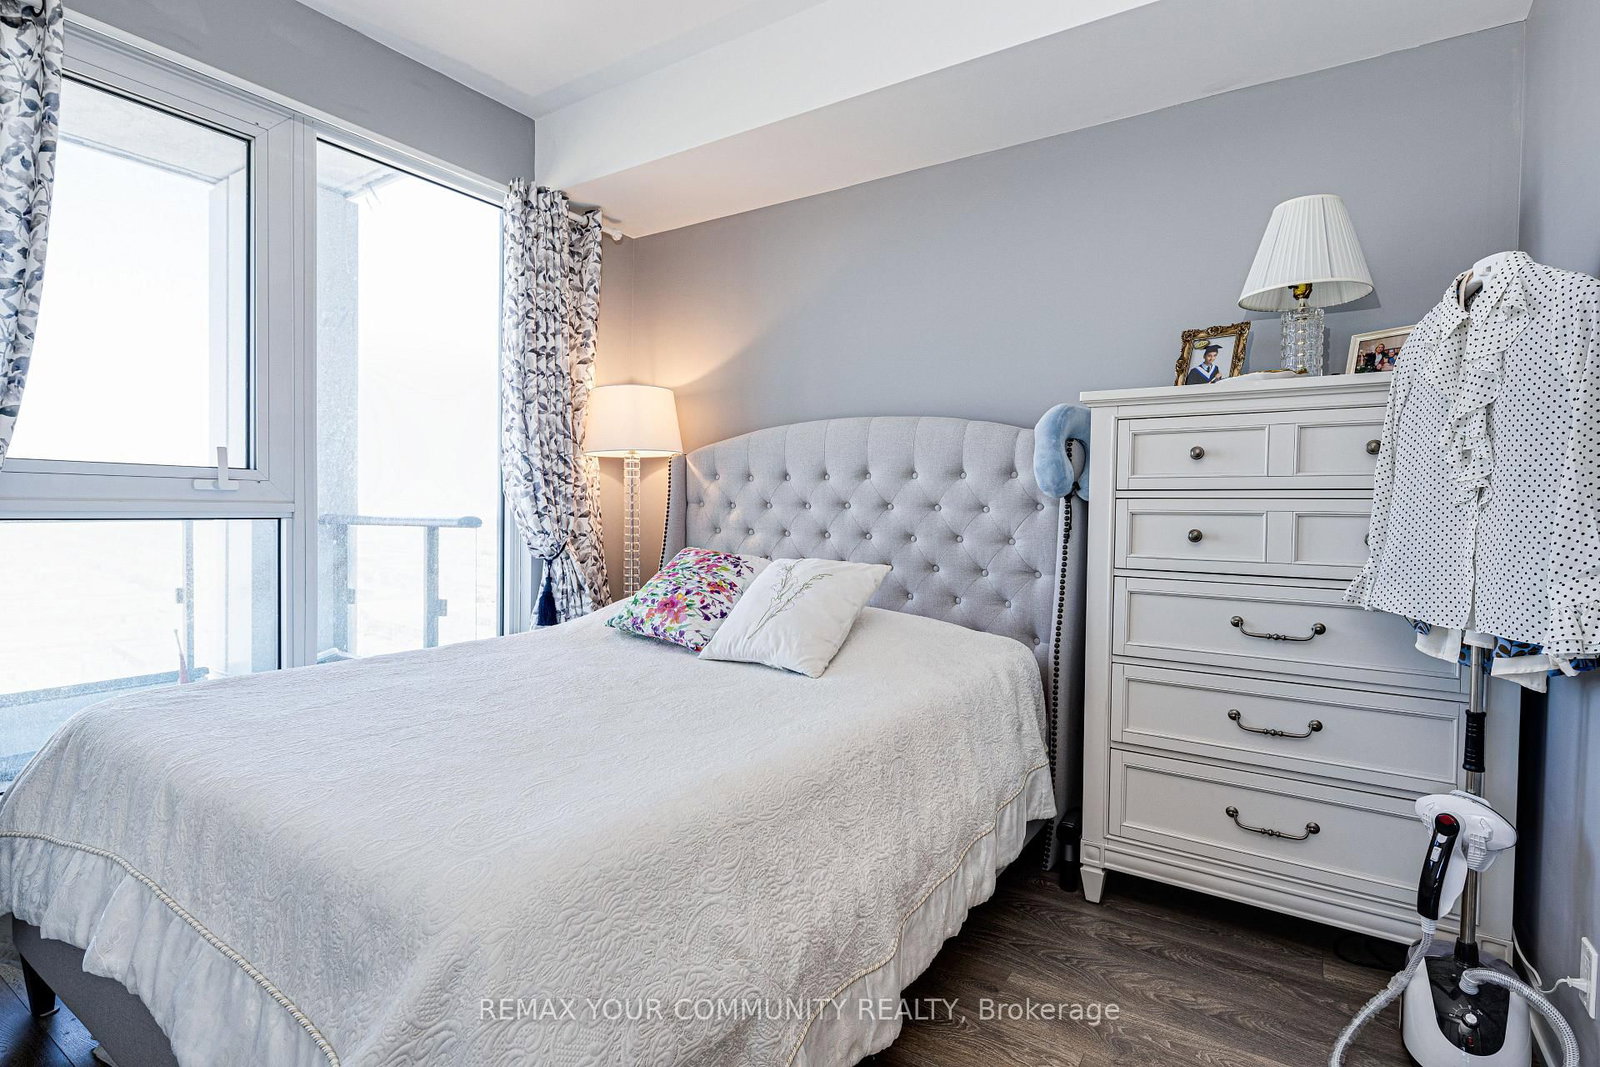
Laminate · W/O To Balcony · Large Window
Level: Main
Monthly Payment
$3,118
Total monthly payment
$3,358
Break-even down payment
100%
Expand Neighbourhood demographics to load Statistics Canada census charts.
$679,999
$679,999
CAD
Estimate unavailable
The trademarks MLS®, Multiple Listing Service® and the associated logos are owned by CREA and identify the quality of services provided by real estate professionals who are members of CREA.