

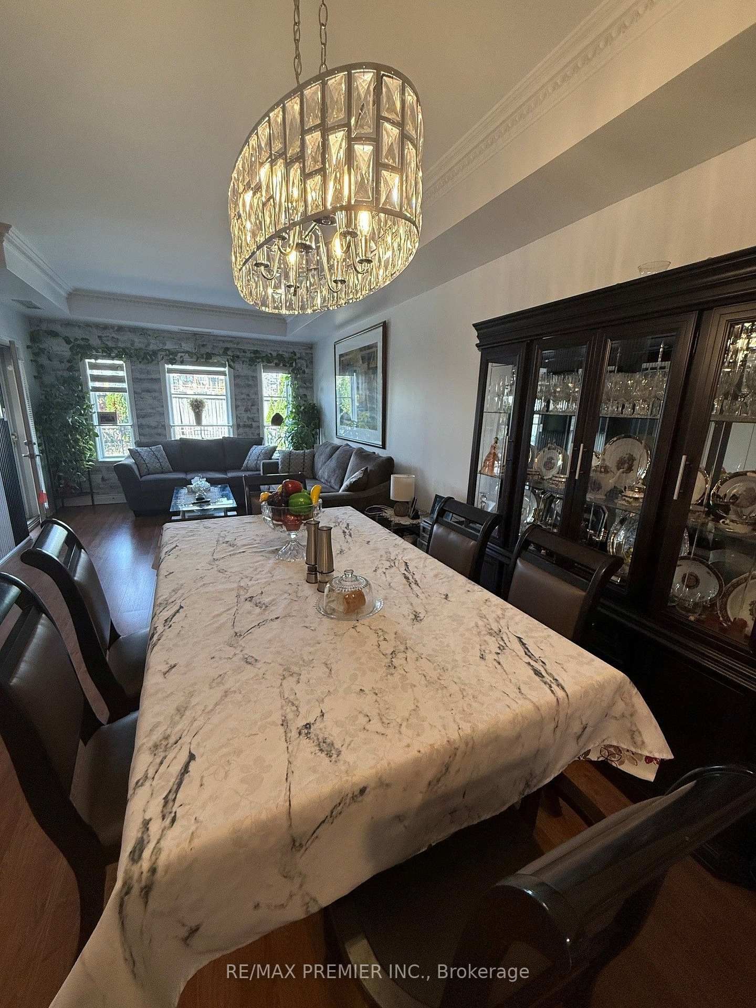
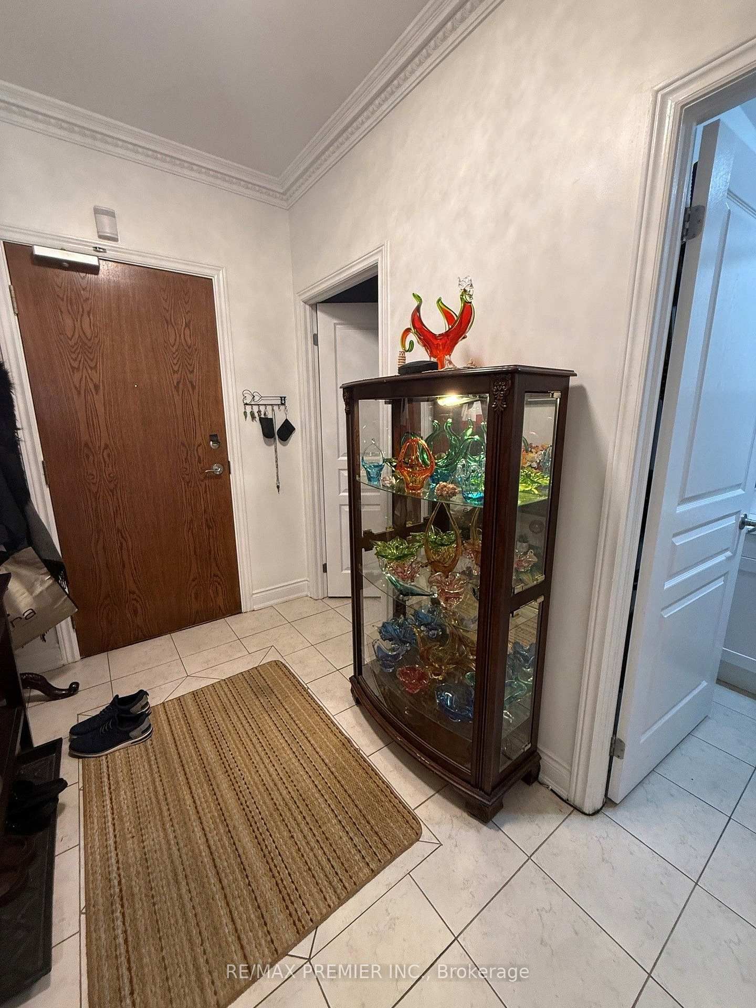
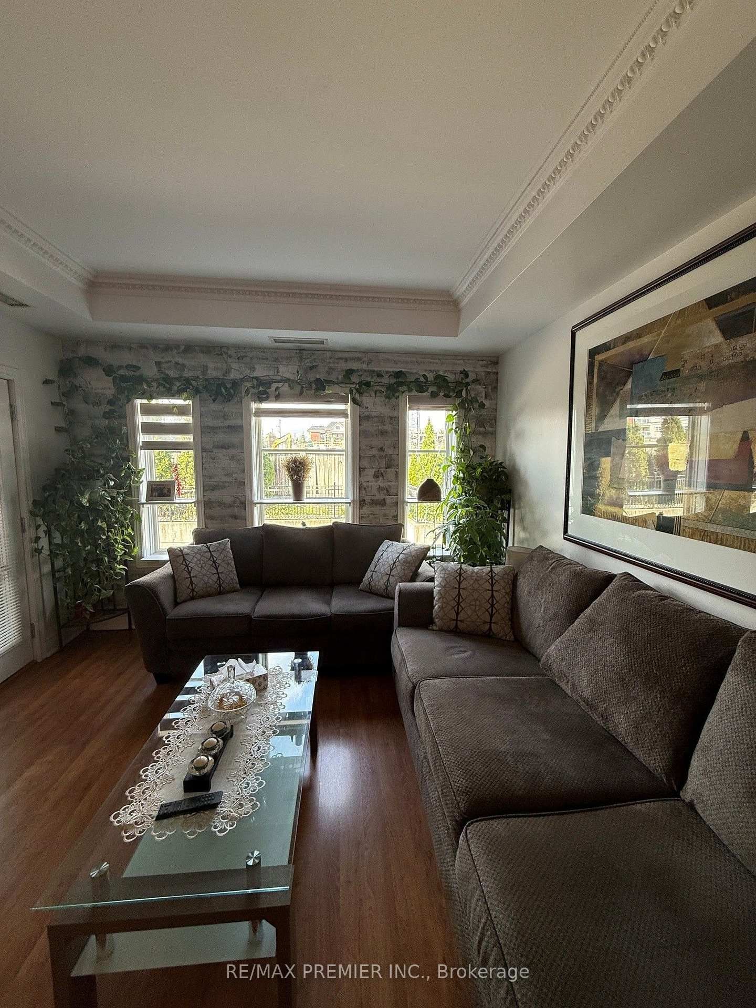
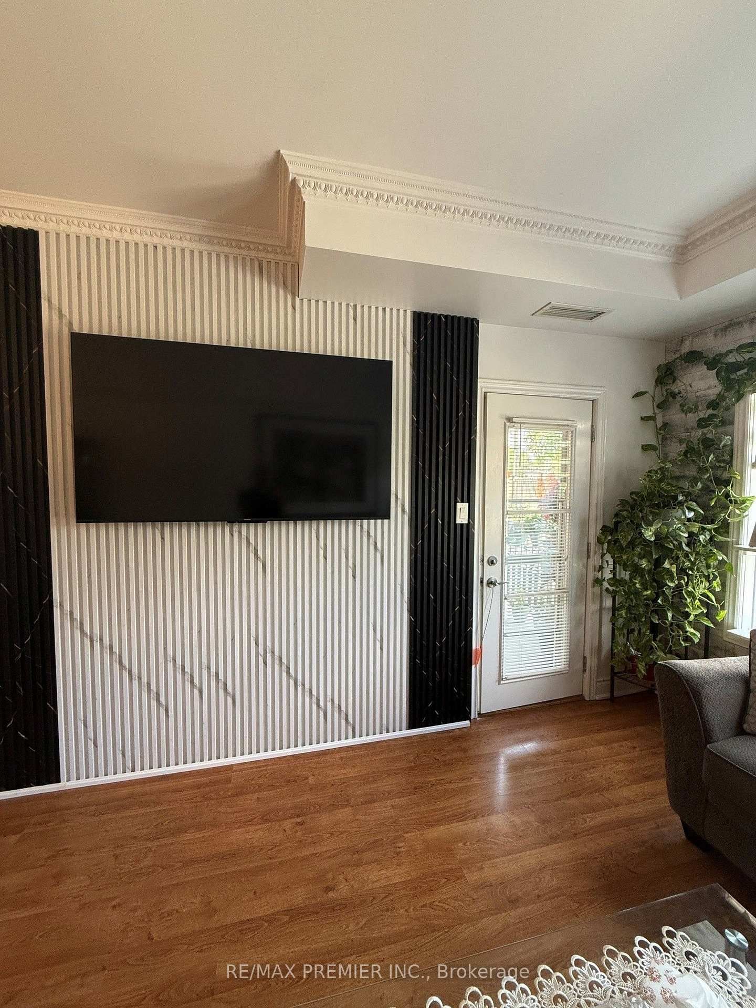
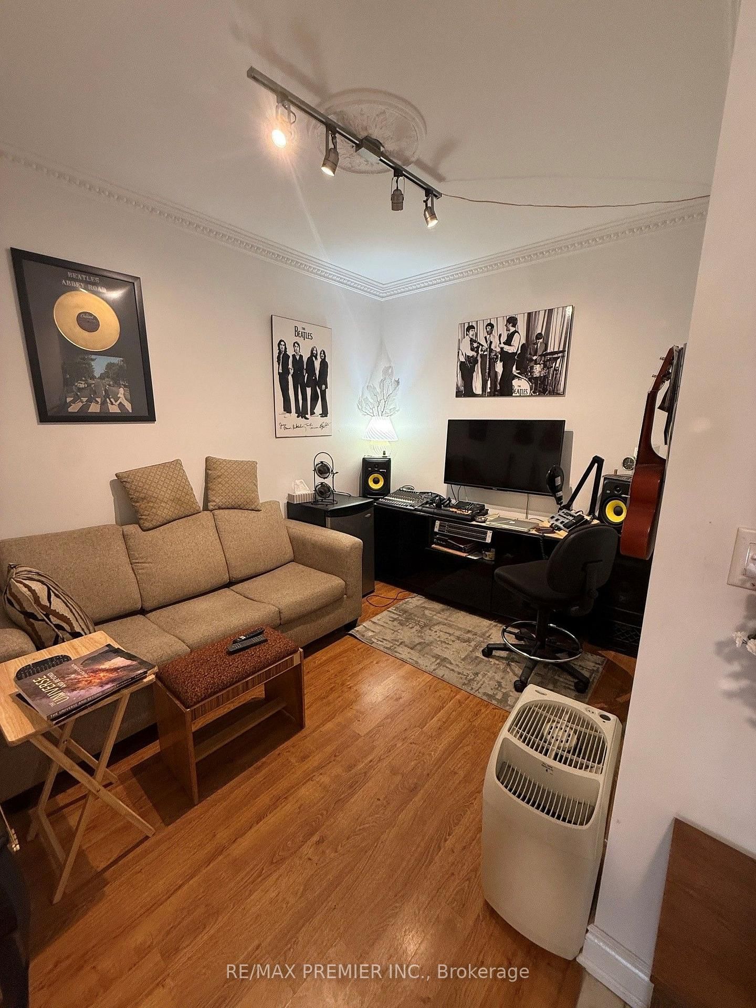


Den (2.6 × 3.28)
Laminate · Moulded Ceiling · Double Closet
Level: Main
Maple, Vaughan, Ontario L6A 0A1
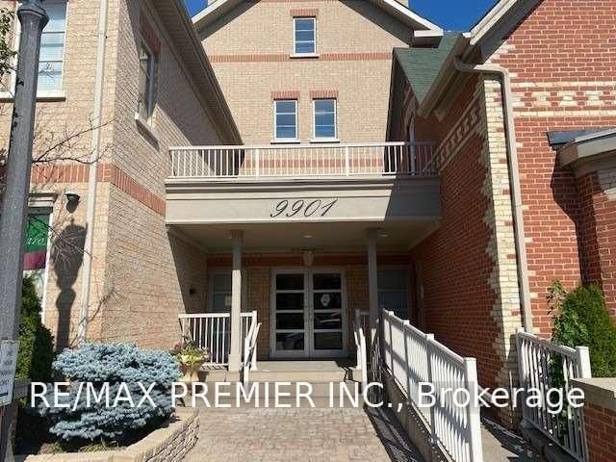
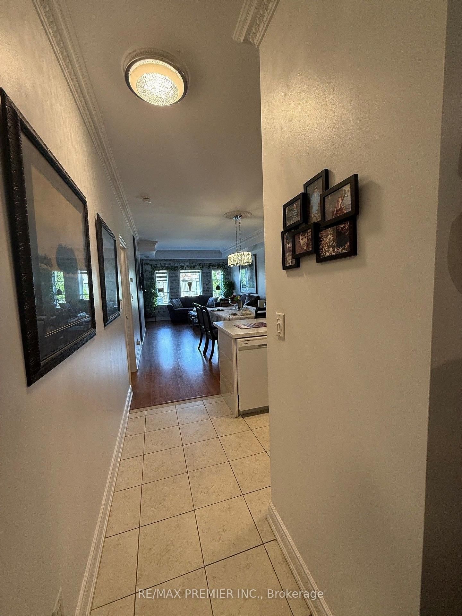
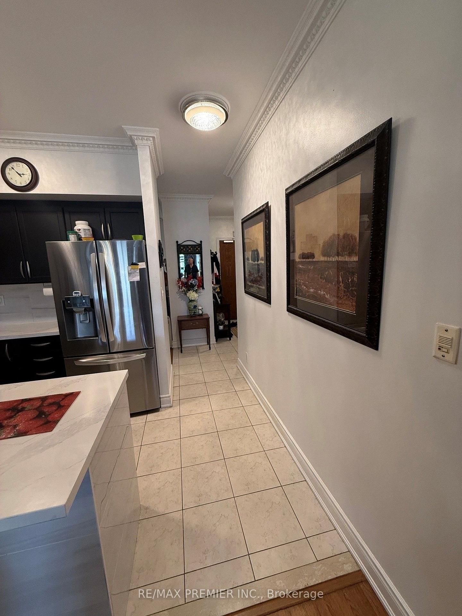
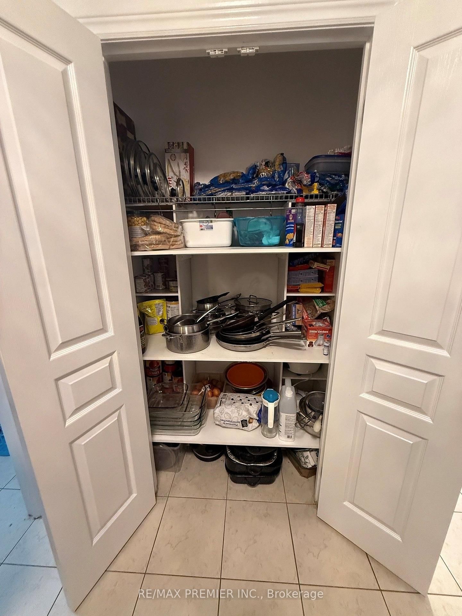
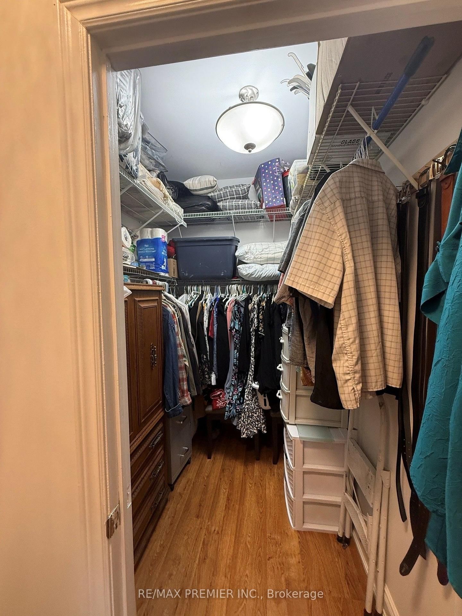
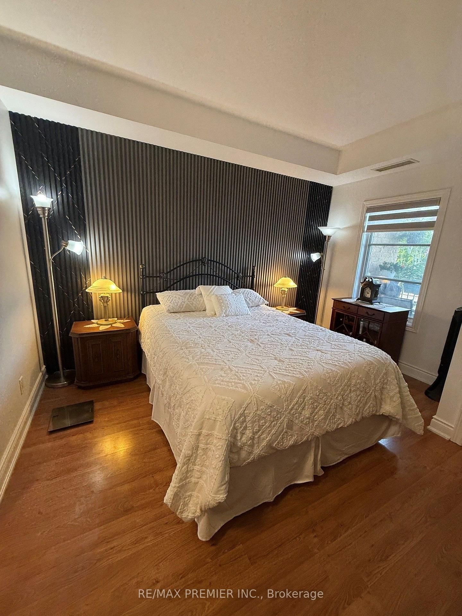
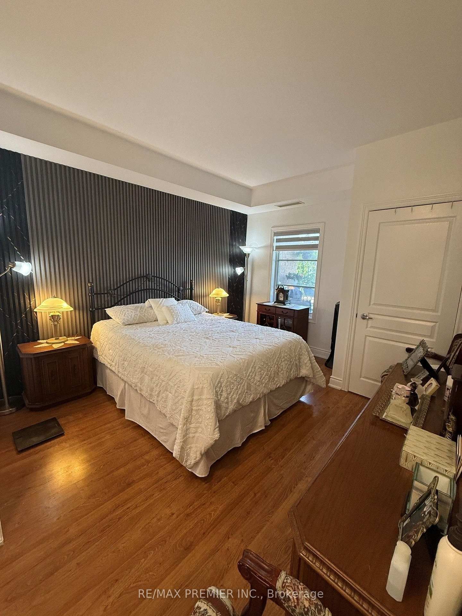
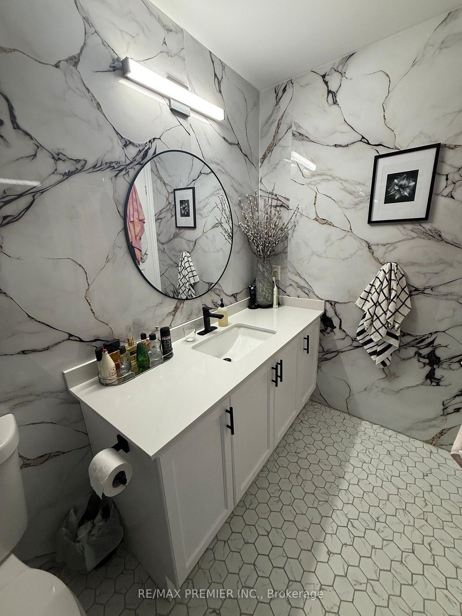
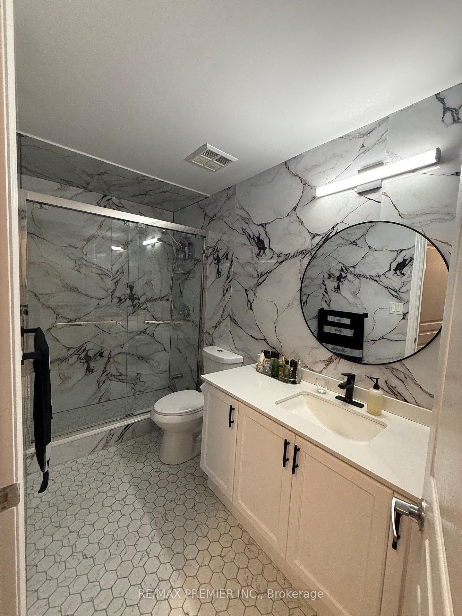
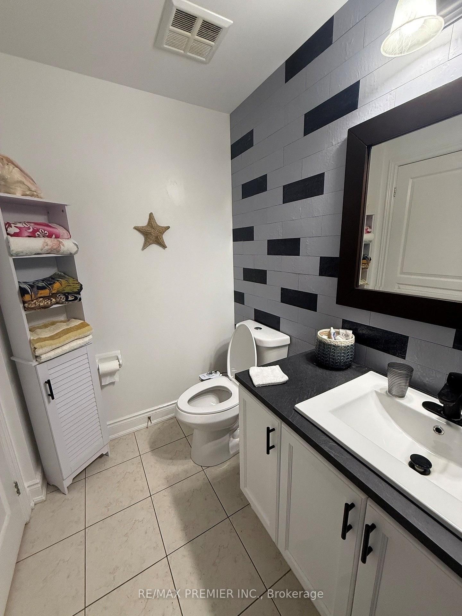
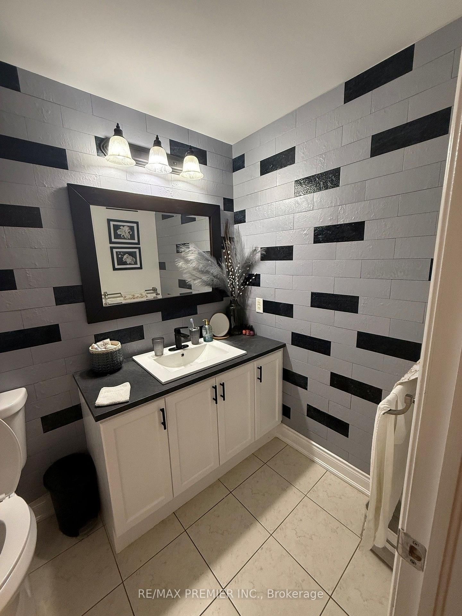
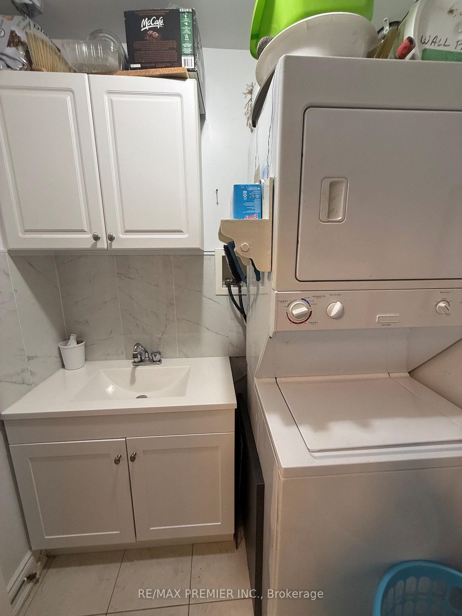
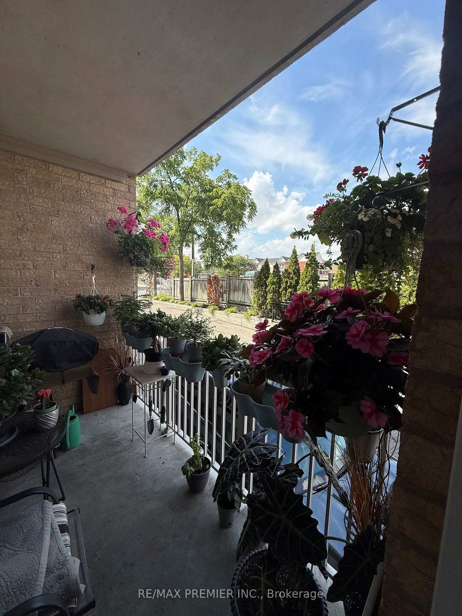
Welcome to this beautiful, spacious and well maintained 1025 SqFt Condo in the heart of downtown Maple. Including 9 ft ceiling & 2 parking spaces (including 1 oversized handicapped spot), plus locker in a quiet boutique style building. Den is currently used as a Music room and can be converted to a 2nd bedroom. Primary with W/I closet & 3 pc Ensuite, Living/Dining room conbined with walkout to Balcony. Quartz countertop with porcelain backsplash in Kitchen. New upgraded lighting fixtures throughout. Plenty of closet space. Sink in Laundry Room. Close to Vaughan Mills Mall, Cortellucci Hospital, Canada's Wonderland, Go Station, & all amenities.
Listing activity for 102-9901 Keele St, Vaughan, Ontario
| Date Start | Date End | List Price | Price | Event | Listing ID |
|---|---|---|---|---|---|
| N/A | N/A | $624,999 | N/A | For Sale | N13727526 |
Laminate · Moulded Ceiling · Double Closet
Level: Main
Laminate · 3 Pc Ensuite · W/I Closet
Level: Main
Combined W/Living · Laminate · Moulded Ceiling
Level: Main
Combined W/Dining · Laminate · Quartz Counter
Level: Main
Monthly Payment
$2,865
Total monthly payment
$3,096
Break-even down payment
100%
Expand Neighbourhood demographics to load Statistics Canada census charts.
$624,999
$624,999
CAD
Estimate unavailable
The trademarks MLS®, Multiple Listing Service® and the associated logos are owned by CREA and identify the quality of services provided by real estate professionals who are members of CREA.