






Room 1
Level not provided
Mount Pleasant East, Toronto, Ontario M4S 1V1
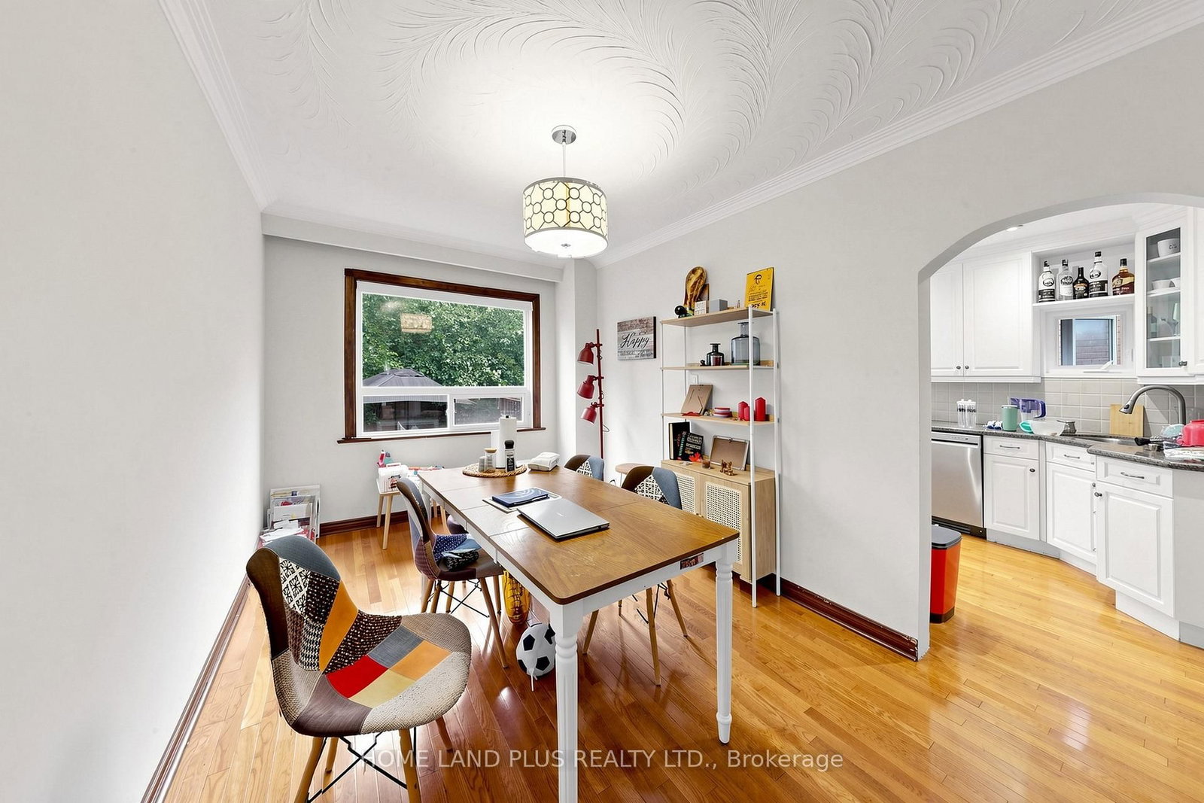
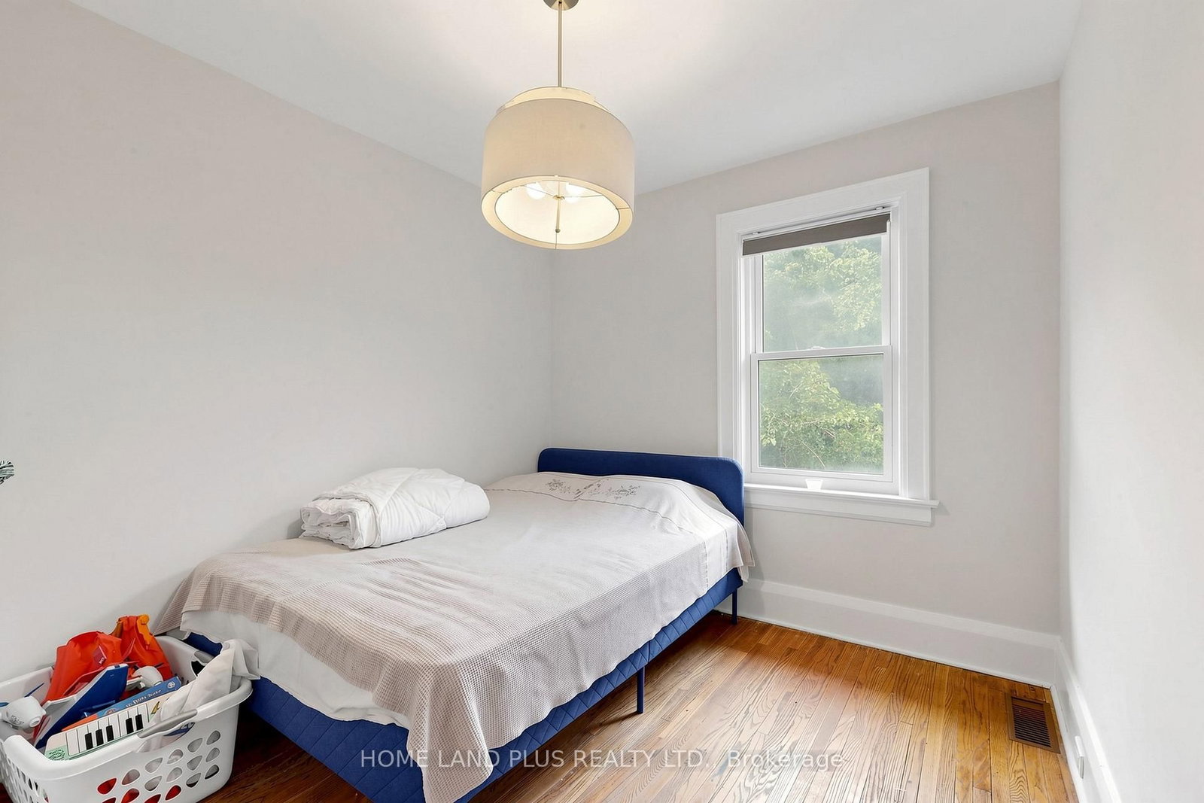
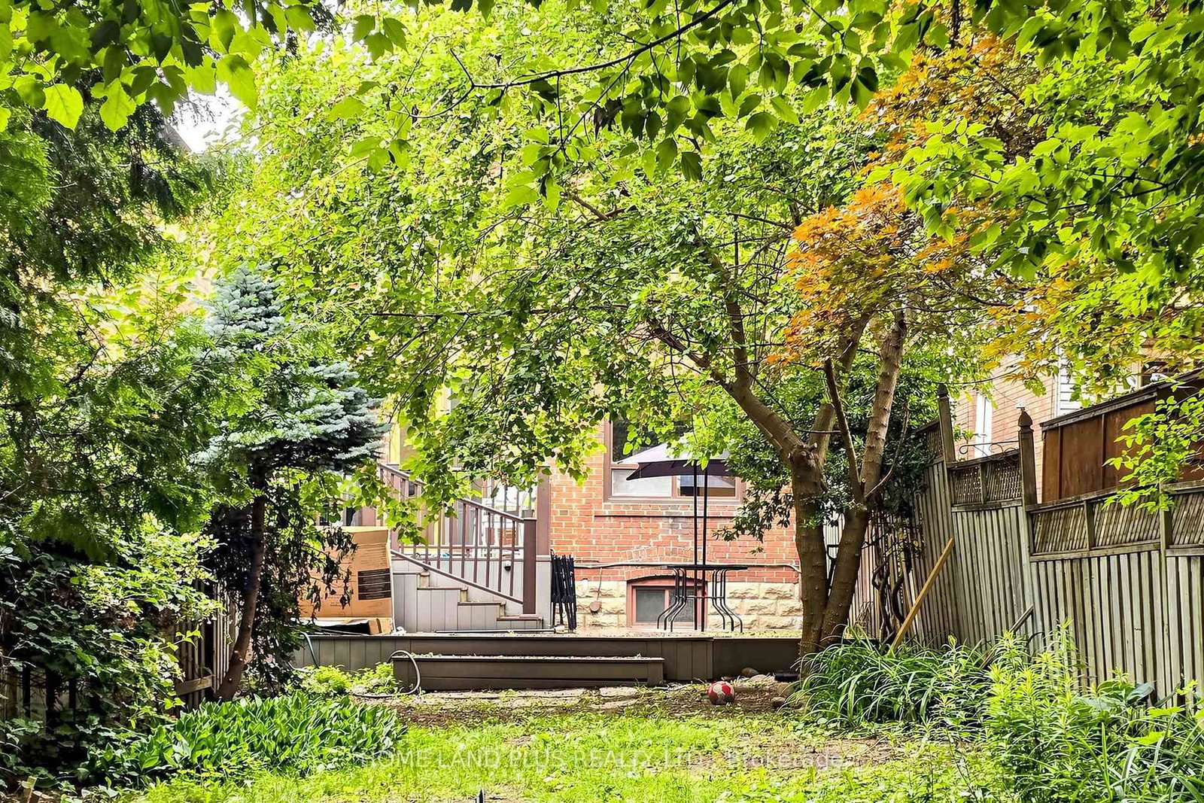
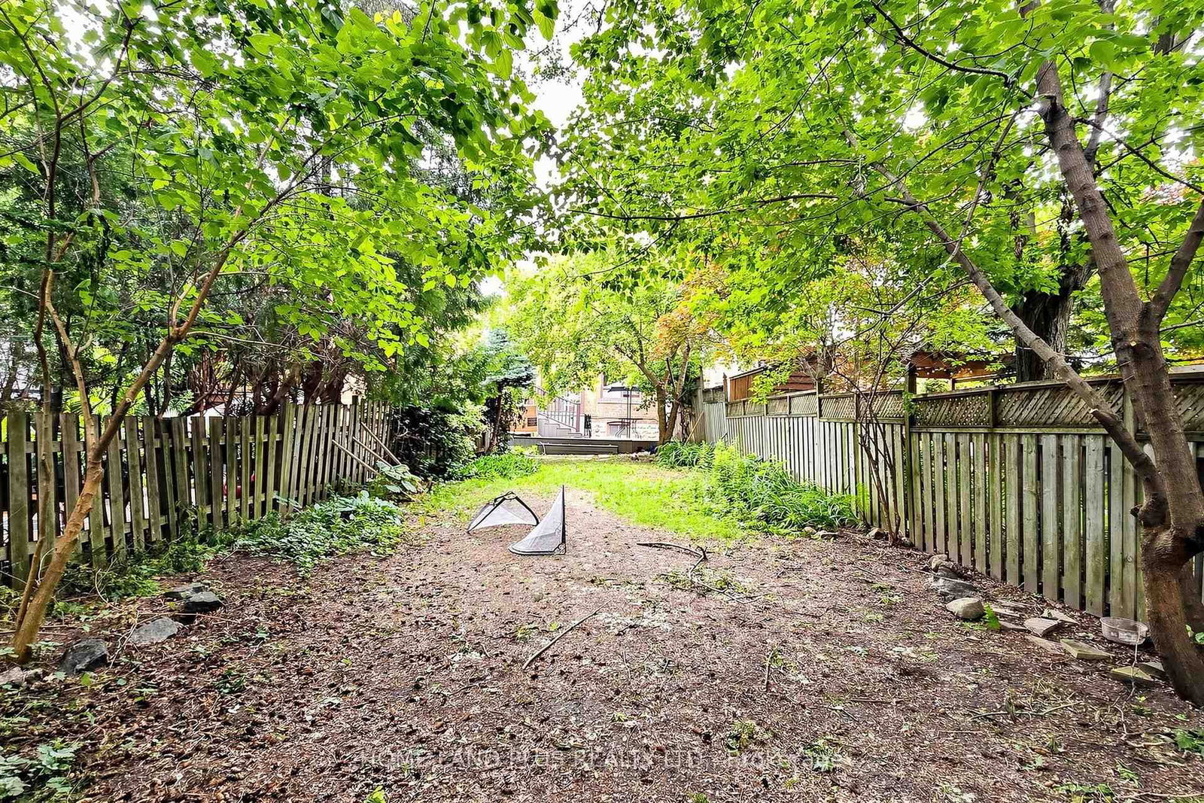
Nestled On One Of Davisville Village's Most Sought-After Streets, This Charming Two-Storey Detached Home Offers Exceptional Comfort, Character, And Convenience. Featuring 3 Spacious Bedrooms, This Well-Maintained Residence Is Situated On A Deep, Beautifully Landscaped Lot With A Stunning Oversized Deck And Private Patio, Perfect For Outdoor Entertaining And Family Gatherings. The Bright And Inviting Living And Dining Rooms Showcase Hardwood Flooring And A Cozy Fireplace, Creating A Warm And Welcoming Atmosphere. The Functional Kitchen Offers A Walk-Out To The Expansive Deck, Seamlessly Blending Indoor And Outdoor Living. Located Just Steps To Highly Ranked Maurice Cody Public School, Parks, TTC, And The Vibrant Restaurants, Cafés, And Boutique Shops Along Bayview Avenue. A Wonderful Opportunity To Live In One Of Toronto's Most Desirable Family-Friendly Neighbourhoods.
Listing activity for 521 Hillsdale Ave, Toronto, Ontario
| Date Start | Date End | List Price | Price | Event | Listing ID |
|---|---|---|---|---|---|
| N/A | N/A | $1,528,000 | N/A | Pc | C13483470 |
Level not provided
Level not provided
Level not provided
Level not provided
Level not provided
Level not provided
Level not provided
Level not provided
Level not provided
Level not provided
Level not provided
Level not provided
Monthly Payment
$7,005
Total monthly payment
$7,630
Break-even down payment
100%
Expand Neighbourhood demographics to load Statistics Canada census charts.
$1,528,000
$1,528,000
CAD
Estimate unavailable
The trademarks MLS®, Multiple Listing Service® and the associated logos are owned by CREA and identify the quality of services provided by real estate professionals who are members of CREA.