

Kitchen (3.35 × 2.31)
Stainless Steel Appl · Breakfast Bar · Stone Counter
Level: Flat
Henry Farm, Toronto, Ontario M2J 0B7
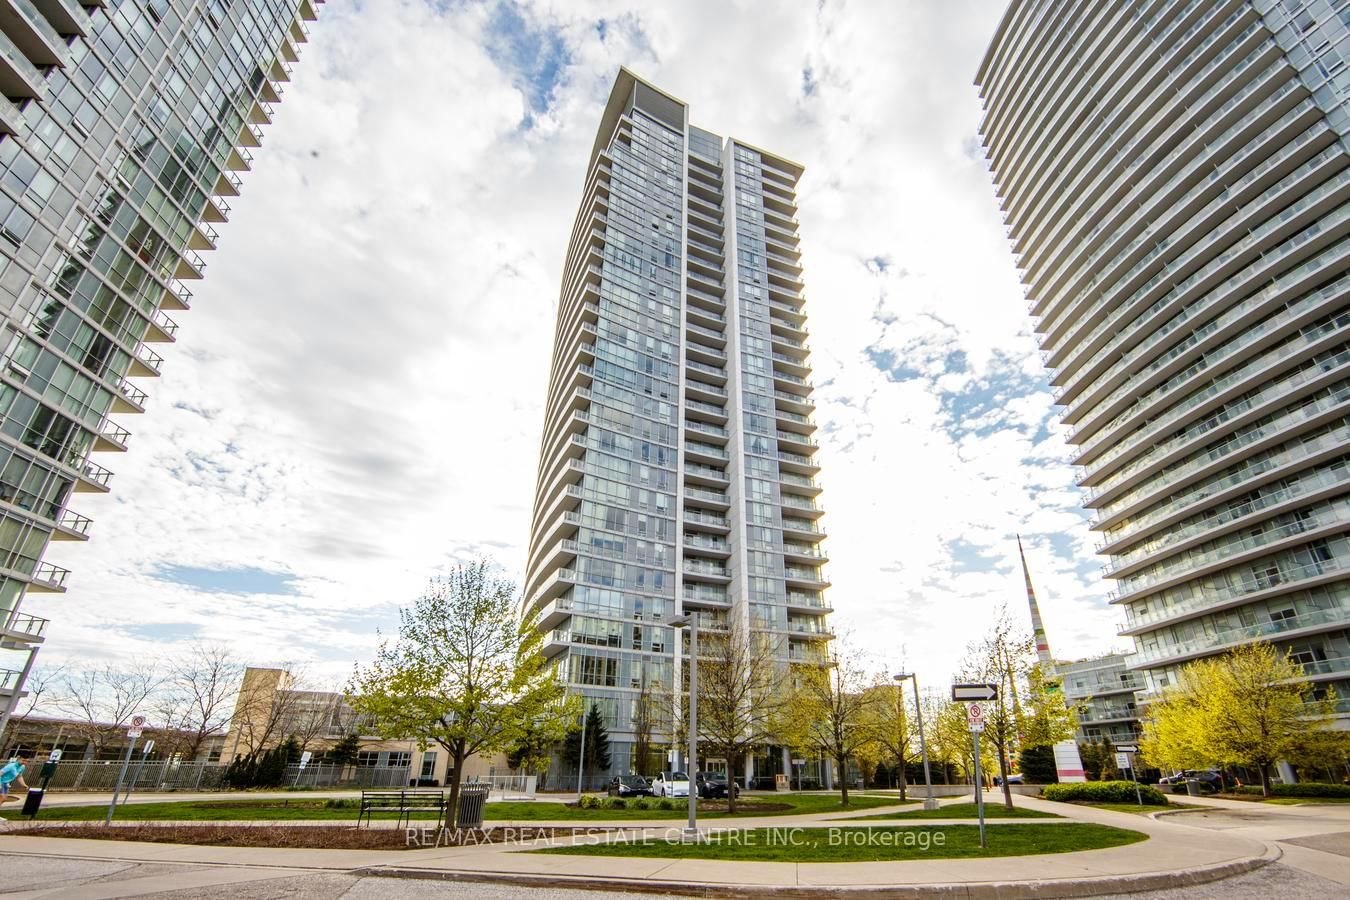
Experience upscale living in this beautifully designed 1+Den suite at Emerald City, showcasing stunning unobstructed east-facing views from a desirable lower penthouse level. Offering approximately 766 sq. ft. of thoughtfully designed living space, this bright open-concept unit features 9-ft ceilings, fresh paint throughout, and expansive floor-to-ceiling windows that fill the home with natural light. The versatile den is generously sized and can easily function as a second bedroom or home office. Residents enjoy access to exceptional building amenities along with unbeatable convenience - just minutes to Highways 404, 401, and the DVP. Located directly across from CF Fairview Mall with shopping, dining, and entertainment at your doorstep, plus TTC subway access just steps from the building entrance.
Listing activity for 2707-66 Forest Manor Rd, Toronto, Ontario
| Date Start | Date End | List Price | Price | Event | Listing ID |
|---|---|---|---|---|---|
| N/A | N/A | $505,900 | N/A | Pc | C13714200 |
Stainless Steel Appl · Breakfast Bar · Stone Counter
Level: Flat
Laminate · Enclosed
Level: Flat
Laminate · Combined W/Living · Open Concept
Level: Flat
Broadloom · Double Closet · Picture Window
Level: Flat
Laminate · Sliding Doors · W/O To Balcony
Level: Flat
Monthly Payment
$2,320
Total monthly payment
$2,554
Break-even down payment
100%
Expand Neighbourhood demographics to load Statistics Canada census charts.
$505,900
$505,900
CAD
Estimate unavailable
The trademarks MLS®, Multiple Listing Service® and the associated logos are owned by CREA and identify the quality of services provided by real estate professionals who are members of CREA.