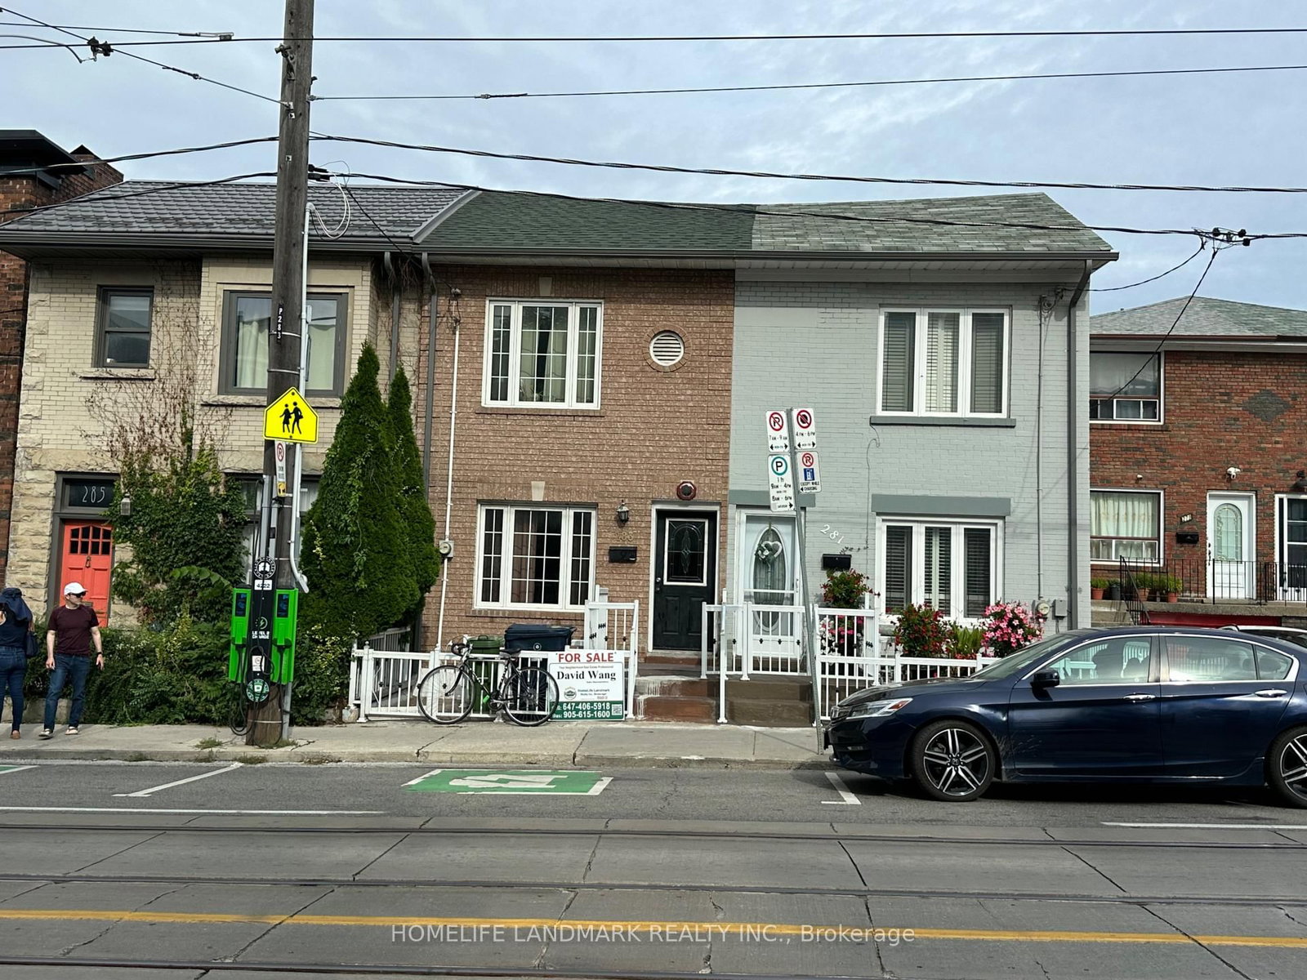
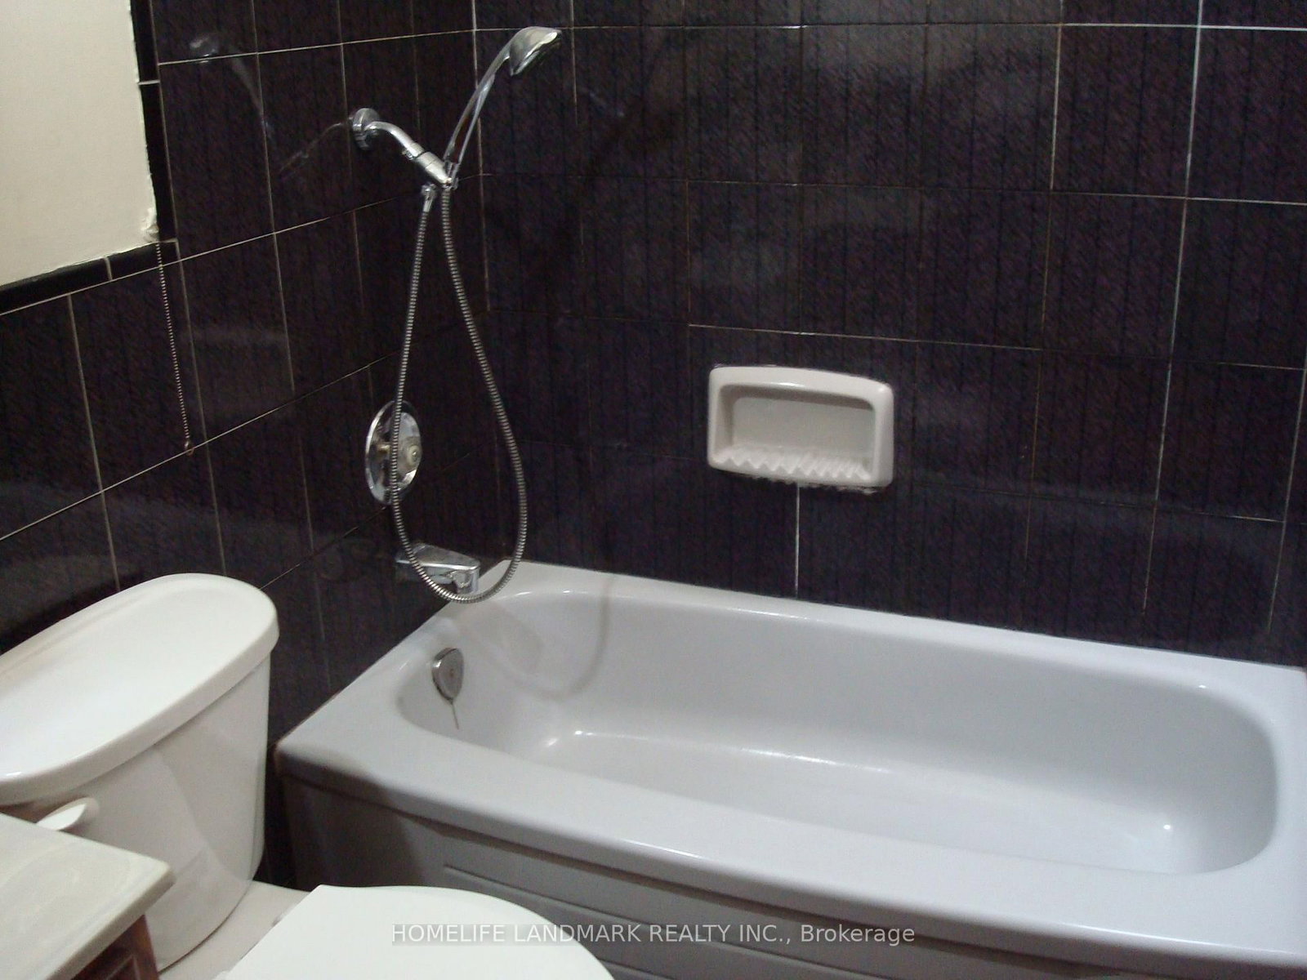
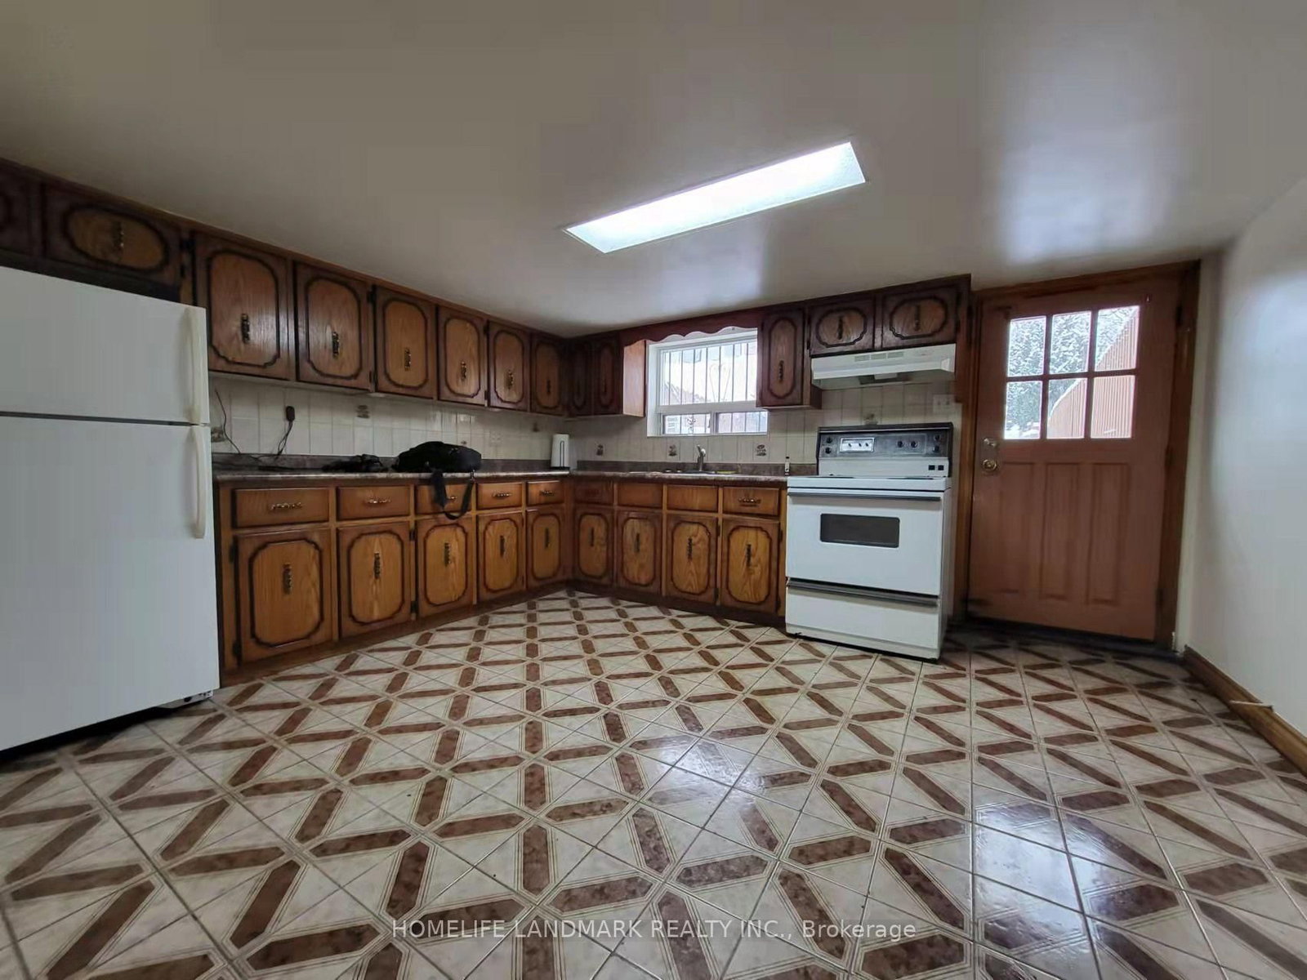
283 Ossington Ave

Trinity-Bellwoods, Toronto, Ontario M6J 3A1

For Sale · MLS® C13775748 · TRREB MLS®
5
Beds
3
Baths
1100-1500
Sqft
None
Parking
Att/Row/Twnhouse
Type

Description

Multi units Great investment property with EXCELLENT income. and convert to single family home. Large House With Great vibrant Location At Famous Trinity Bellwoods community . Newer Windows , Upgraded Wires And Plumbing , Ideal Located Steps Walk To Transit, Restaurant And Tredy Boutiques. 3 Separate Units . Good Investment Return. Great Opportunity At Downtown Core.

01 / Property recordListing details

Key Facts

MLS® #
C13775748
Board
TRREB MLS®
Days on market
Tax
$6,500
Size
1100-1500 sqft
Lot
15 × 132.5 Feet
Parking
None, 0 Parking

Listing History

Listing activity for 283 Ossington Ave, Toronto, Ontario

Date StartDate EndList PricePriceEventListing ID
N/AN/A$990,000N/APcC13775748

Property Details

Property

Property Type
Att/Row/Twnhouse
Style
2-Storey
Community
Trinity-Bellwoods
Municipality
Toronto

Inside

Bedrooms
5
Bathrooms
3
Bathroom Detail
1, 3pc, Main
Bathroom Detail
1, 4pc, 2nd
Bathroom Detail
1, 5pc, Bsmt
Basement Type
Apartment
Kitchens
2

Utilities

Water
Municipal
Cooling
Central Air
Heating Type
Forced Air

Building

Size
1100-1500 sqft
Construction
Brick

Parking

Driveway
None
Garage Type
None
Add. Parking
0
Total Parking
0

Land

Sewer
Sewers
Lot Size
15 × 132.5 Feet
Lot Size Code
Feet

Additional

Foundation
Concrete
Roof
Asphalt Shingle
Fireplace
N
Pool
None
Den
N
Family room
N
Extras
3 Stoves, 3 Frigs, 2 Washers ,2 Dryers, All Light Fixtures, Gas Burner And Equipment, Cac.

Rooms (11)

Living (2.82 × 3.1)

Parquet Floor

Level: Main

Br (2.79 × 2.97)

Parquet Floor · Large Window

Level: Main

Kitchen (3.45 × 3.71)

Tile Floor

Level: Main

Family (3.56 × 4.17)

Parquet Floor · O/Looks Backyard

Level: Main

Br (2.64 × 3.56)

Hardwood Floor

Level: 2nd

Br (2.62 × 2.87)

Hardwood Floor

Level: 2nd

Br (2.74 × 4.17)

Hardwood Floor

Level: 2nd

Kitchen (3.2 × 3.61)

Ceramic Floor

Level: 2nd

Living (3.96 × 4.67)

Combined W/Dining

Level: Lower

Dining (3.96 × 4.67)

Combined W/Living

Level: Lower

Kitchen (3.51 × 4.17)

W/O To Garden

Level: Lower

Location

02 / Plan your numbersTools

Mortgage Tools

Mortgage calculator

20%

Monthly Payment

$4,539

  • Down payment$198,000
  • Mortgage amount$792,000
  • Total interest$569,700
  • Total cost$1,559,700

Cash flow analysis

$4,539

Total monthly payment

$5,081

Break-even down payment

100%

Cash flow-$5,081
03 / Community profileNeighbourhood demographics

Expand Neighbourhood demographics to load Statistics Canada census charts.

$990,000

$990,000

CAD

Estimate unavailable

Inquire about this listing

Connect directly with Matthew Lidbetter.

Or call Matthew Lidbetter

Similar active listings

The trademarks MLS®, Multiple Listing Service® and the associated logos are owned by CREA and identify the quality of services provided by real estate professionals who are members of CREA.