Bsmt-129 Earlton Rd

Tam O'Shanter-Sullivan, Toronto, Ontario M1T 2R8

For Lease · MLS® E13474274 · TRREB MLS®
2
Beds
1
Baths
700-1100
Sqft
None
Parking
Detached
Type

Description

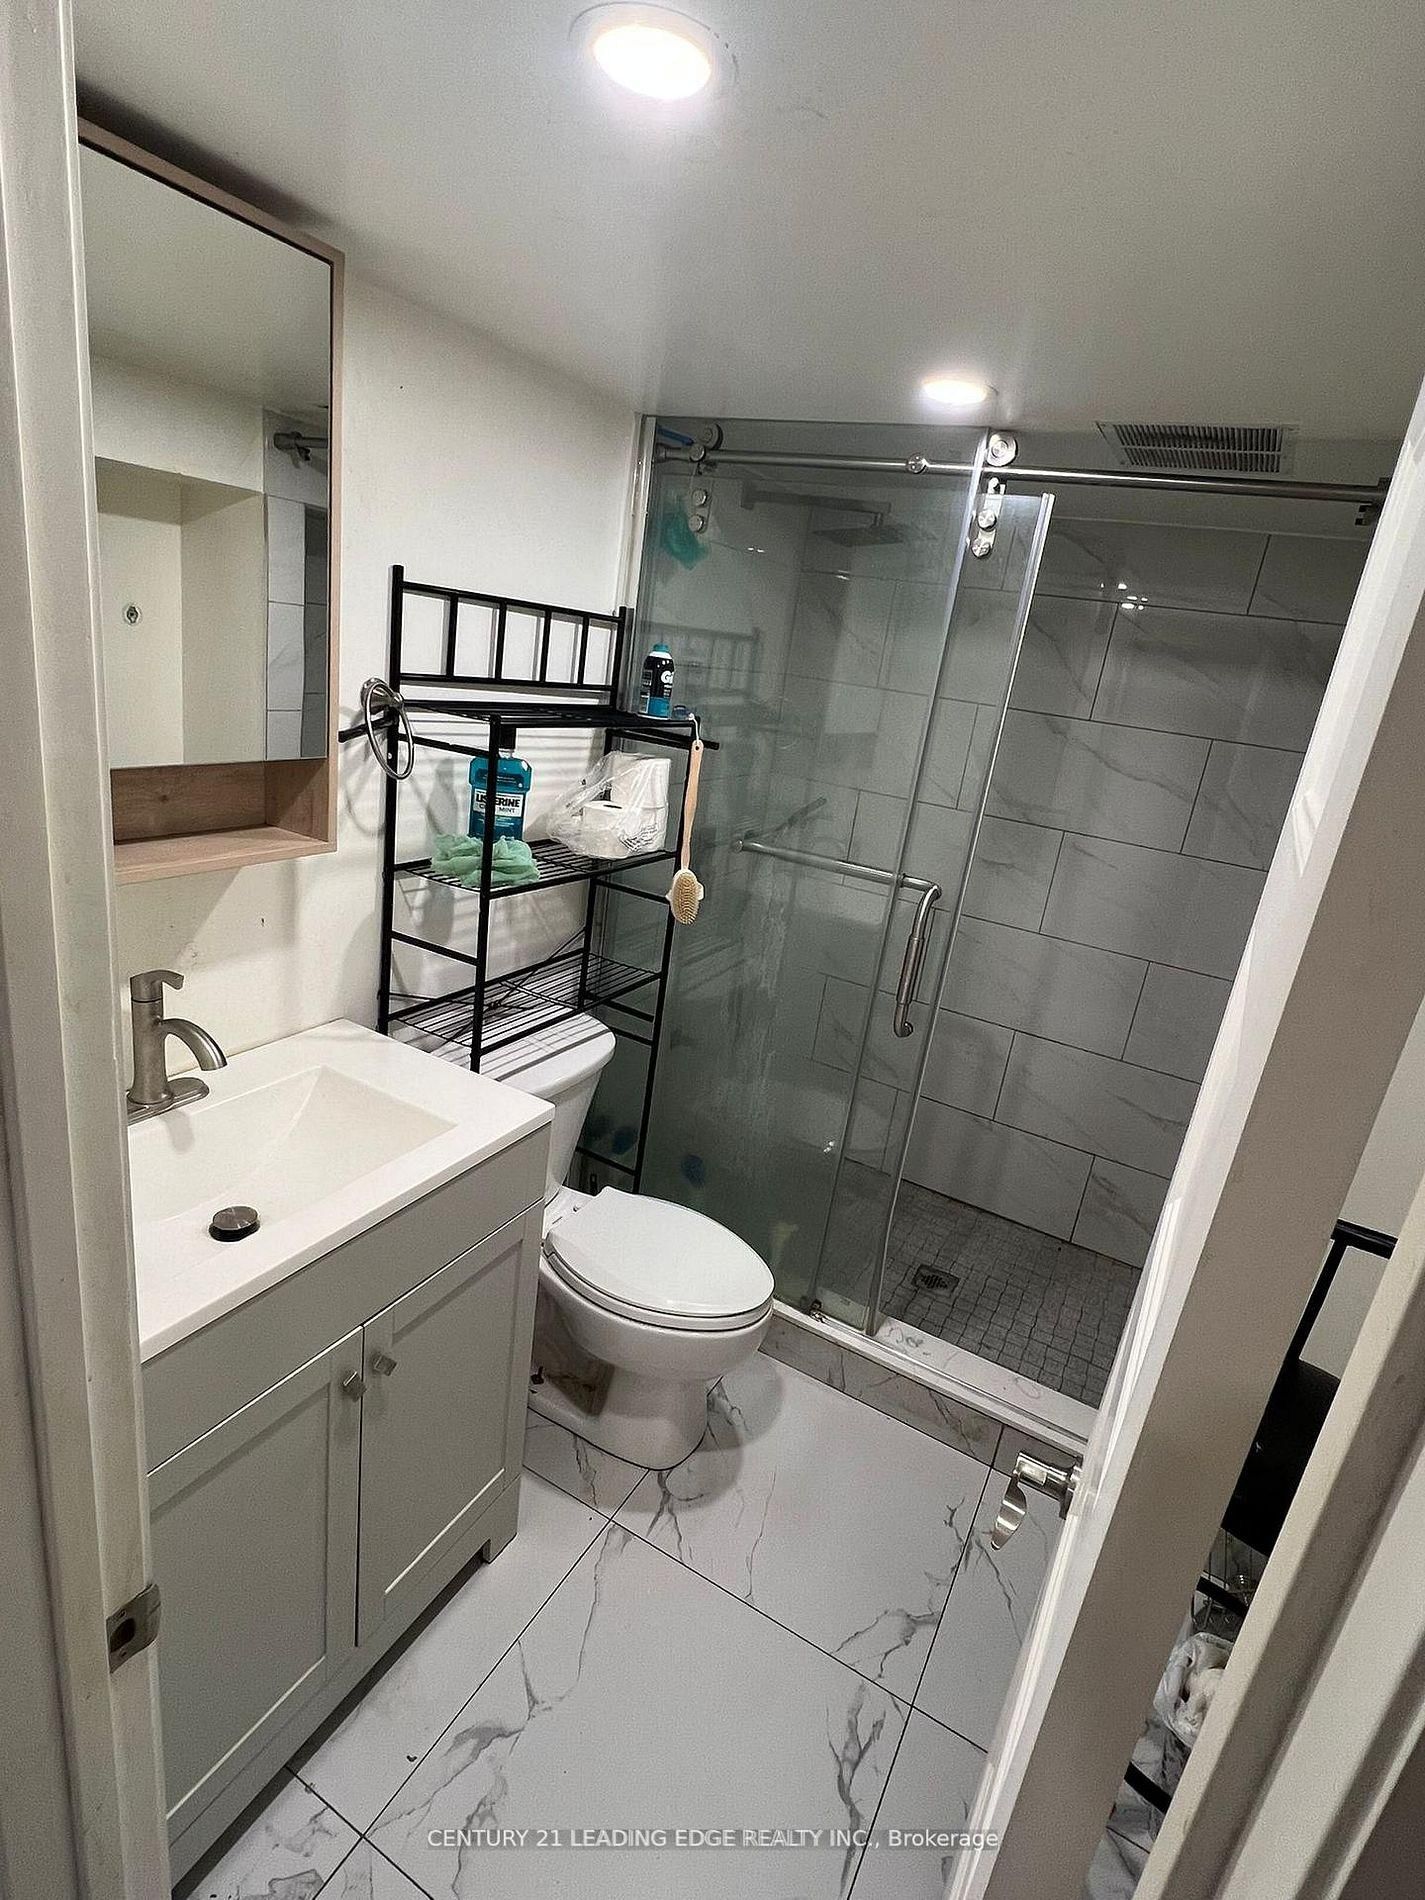
Must See newly Renovated Basement for Rent. Steps To Kennedy and 401, 401 & Public Trans. This Basement Is Boasting Full Kitchen, 2 Bedroom, and 3 Piece Bathroom, Shared Laundry With A Separate Entrance.Shared Backyard. Each Bedroom Is Sun filled With Large above ground Windows. Located Short Walk To Shopping and public trans Kennedy Rd. Great Schools And One Minute Drive To Hwy 401 And D.V.P. One Driveway Parking Space. Public Trans, Bus ride Connection To Subway Station

01 / Property recordListing details

Key Facts

MLS® #
E13474274
Board
TRREB MLS®
Days on market
Size
700-1100 sqft
Lot
60 × 125 Feet
Parking
None, 1 Parking
Lease terms
1 Year

Listing History

Listing activity for Bsmt-129 Earlton Rd, Toronto, Ontario

Date StartDate EndList PricePriceEventListing ID
N/AN/A$1,899N/APcE13474274

Property Details

Property

Property Type
Detached
Style
Bungalow
Community
Tam O'Shanter-Sullivan
Municipality
Toronto

Inside

Bedrooms
2
Bathrooms
1
Bathroom Detail
1, 3pc, Bsmt
Basement Type
Finished
Kitchens
1

Utilities

Water
Municipal
Cooling
Central Air
Heating Type
Forced Air

Building

Size
700-1100 sqft
Construction
Brick

Parking

Driveway
Mutual
Garage Type
None
Add. Parking
1
Total Parking
1

Land

Sewer
Sewers
Lot Size
60 × 125 Feet
Lot Size Code
Feet

Additional

Foundation
Block
Roof
Asphalt Shingle
Fireplace
N
Pool
None
Den
N
Family room
N
Extras
Fridge, Stove, microwave/hood fan, Ensuite washer and dryer.

Rooms (6)

Living (4.0 × 5.0)

Laminate · Window · Bay Window

Level: Bsmt

Dining (2.22 × 3.65)

Laminate · Window

Level: Bsmt

Kitchen (3.0 × 3.0)

Laminate · Window · Stainless Steel Appl

Level: Bsmt

Primary (3.0 × 3.9)

Laminate · Breakfast Area · Closet

Level: Bsmt

2nd Br (2.42 × 3.9)

Laminate · Window · Closet

Level: Bsmt

Laundry (2.5 × 3.0)

Laminate · Window · Closet

Level: Bsmt

Location

02 / Plan your numbersTools

Mortgage tools apply to sale listings.

03 / Community profileNeighbourhood demographics

Expand Neighbourhood demographics to load Statistics Canada census charts.

$1,899/mo

$1,899/mo

CAD

Estimate unavailable

Inquire about this listing

Connect directly with Matthew Lidbetter.

Or call Matthew Lidbetter

Similar active listings

The trademarks MLS®, Multiple Listing Service® and the associated logos are owned by CREA and identify the quality of services provided by real estate professionals who are members of CREA.