11 Curran Hall Cres

Morningside, Toronto, Ontario M1G 0A1

For Lease · MLS® E13483402 · TRREB MLS®
3+1
Beds
3
Baths
1500-2000
Sqft
1
Parking
Att/Row/Twnhouse
Type

Description

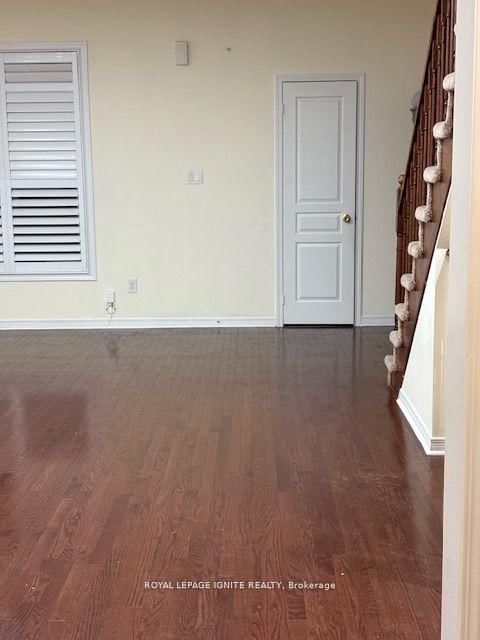
New-looking Free-Hold Townhouse with 3 bedrooms including master bed with standing shower, 2.5 washrooms, Big garage w/G-Door opener,Office room with door can be used as 4th bedroom & unfinished basement at prime location available for lease.2 Min walk to Elemnt_school, Family health Clinic,pharmacy,convenience store and Bus-stop.10 min walk to Community Centre, Tennis-court, Park & Middle School.

01 / Property recordListing details

Key Facts

MLS® #
E13483402
Board
TRREB MLS®
Days on market
Size
1500-2000 sqft
Parking
1 Attached, 2 Parking
Lease terms
1 Year

Listing History

Listing activity for 11 Curran Hall Cres, Toronto, Ontario

Date StartDate EndList PricePriceEventListing ID
N/AN/A$2,999N/APcE13483402

Property Details

Property

Property Type
Att/Row/Twnhouse
Style
3-Storey
Community
Morningside
Municipality
Toronto

Inside

Bedrooms
3+1
Bathrooms
3
Bathroom Detail
1, 3pc, 2nd
Bathroom Detail
1, 4pc, 2nd
Bathroom Detail
1, 2pc, Main
Basement Type
Unfinished
Kitchens
1

Utilities

Water
Municipal
Cooling
Central Air
Heating Type
Forced Air

Building

Size
1500-2000 sqft
Construction
Brick

Parking

Driveway
Front Yard
Garage Type
Attached
Garage
1
Add. Parking
1
Total Parking
2

Land

Sewer
Sewers

Additional

Foundation
Concrete
Roof
Asphalt Shingle
Fireplace
N
Pool
None
Den
N
Family room
N
Extras
Stainless steel appliances Frdige, Stove and Dishwasher.

Rooms (7)

Den (2.56 × 2.47)

W/O To Yard · Sliding Doors · O/Looks Backyard

Level: Lower

Living (4.75 × 5.63)

Large Window · O/Looks Frontyard

Level: Main

Kitchen (2.74 × 3.2)

Combined W/Br · Window

Level: Main

Breakfast (2.47 × 2.77)

Combined W/Kitchen · Sliding Doors

Level: Main

Primary (3.04 × 3.99)

Closet · 3 Pc Ensuite · O/Looks Backyard

Level: 2nd

2nd Br (2.74 × 3.04)

Large Closet · O/Looks Frontyard · Window

Level: 2nd

3rd Br (2.59 × 2.62)

Closet · O/Looks Frontyard · Window

Level: 2nd

Location

02 / Plan your numbersTools

Mortgage tools apply to sale listings.

03 / Community profileNeighbourhood demographics

Expand Neighbourhood demographics to load Statistics Canada census charts.

$2,999/mo

$2,999/mo

CAD

Estimate unavailable

Inquire about this listing

Connect directly with Matthew Lidbetter.

Or call Matthew Lidbetter

Similar active listings

The trademarks MLS®, Multiple Listing Service® and the associated logos are owned by CREA and identify the quality of services provided by real estate professionals who are members of CREA.