










Foyer (2.15 × 2.14)
Tile Floor · Open Concept · Open Concept
Level: Main
Taunton, Oshawa, Ontario L1K 0C4
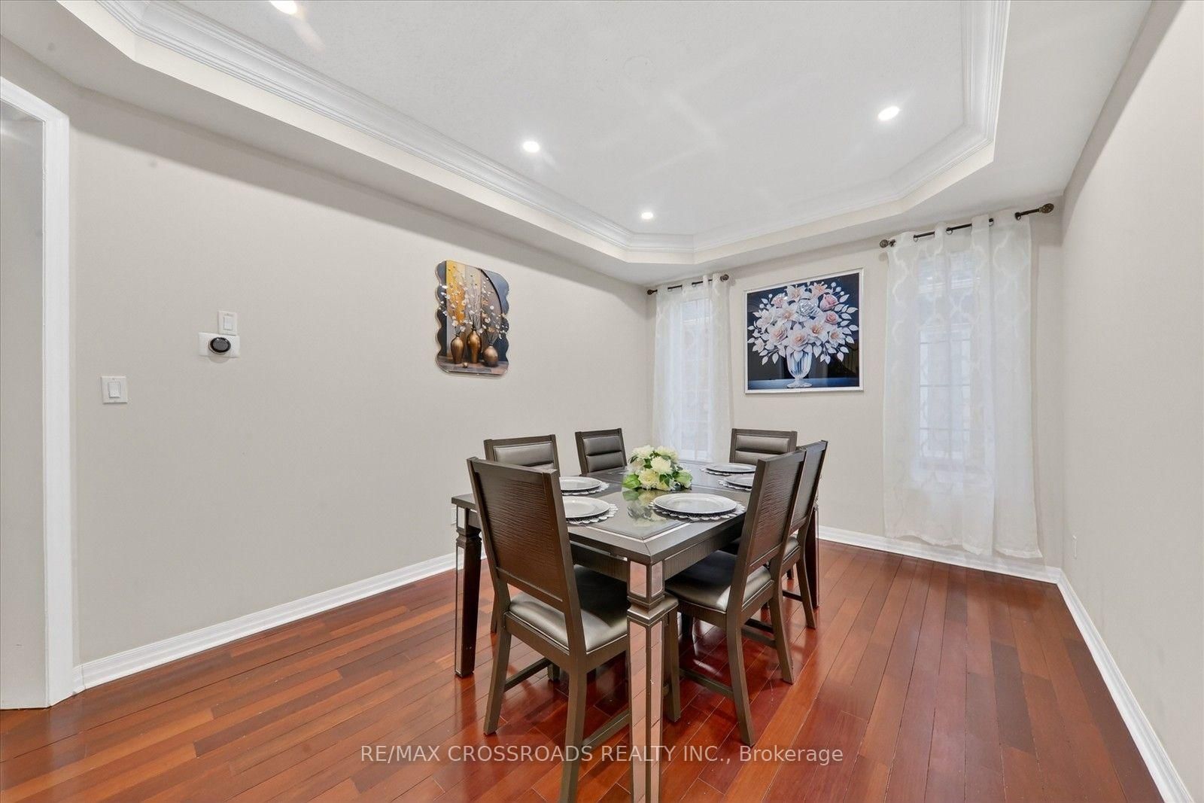
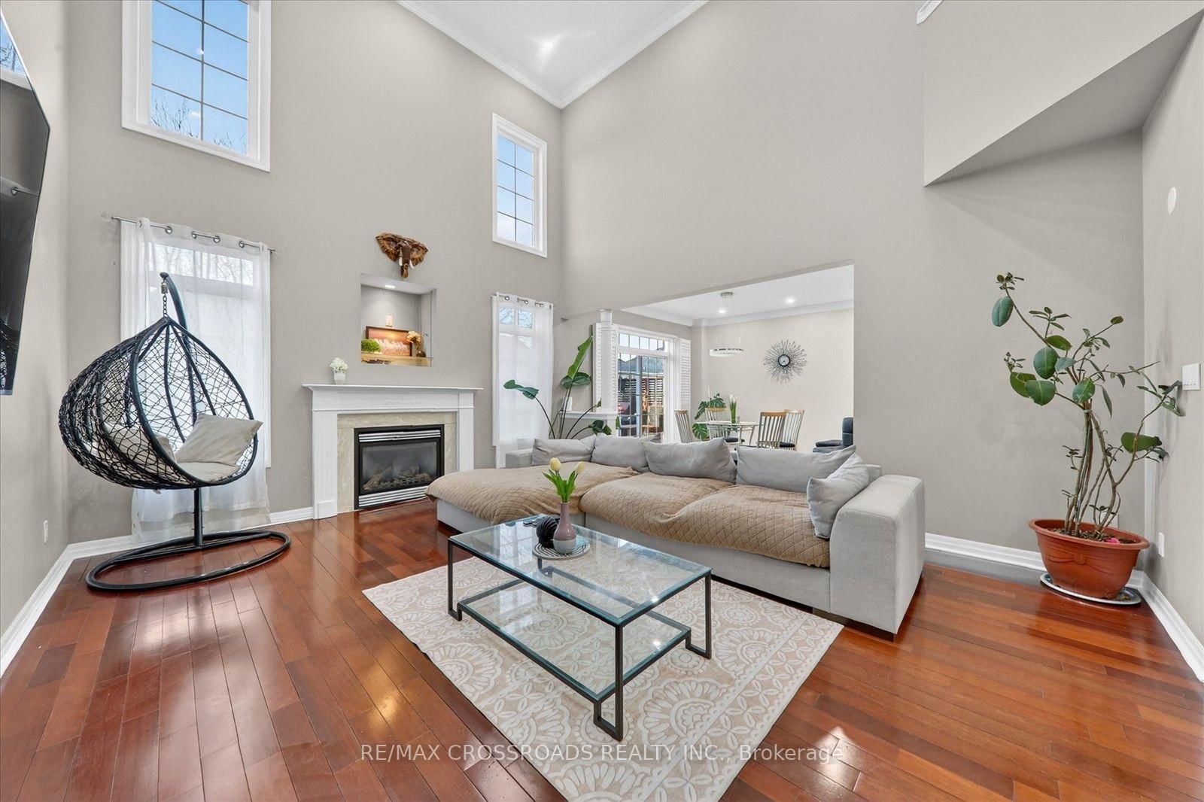
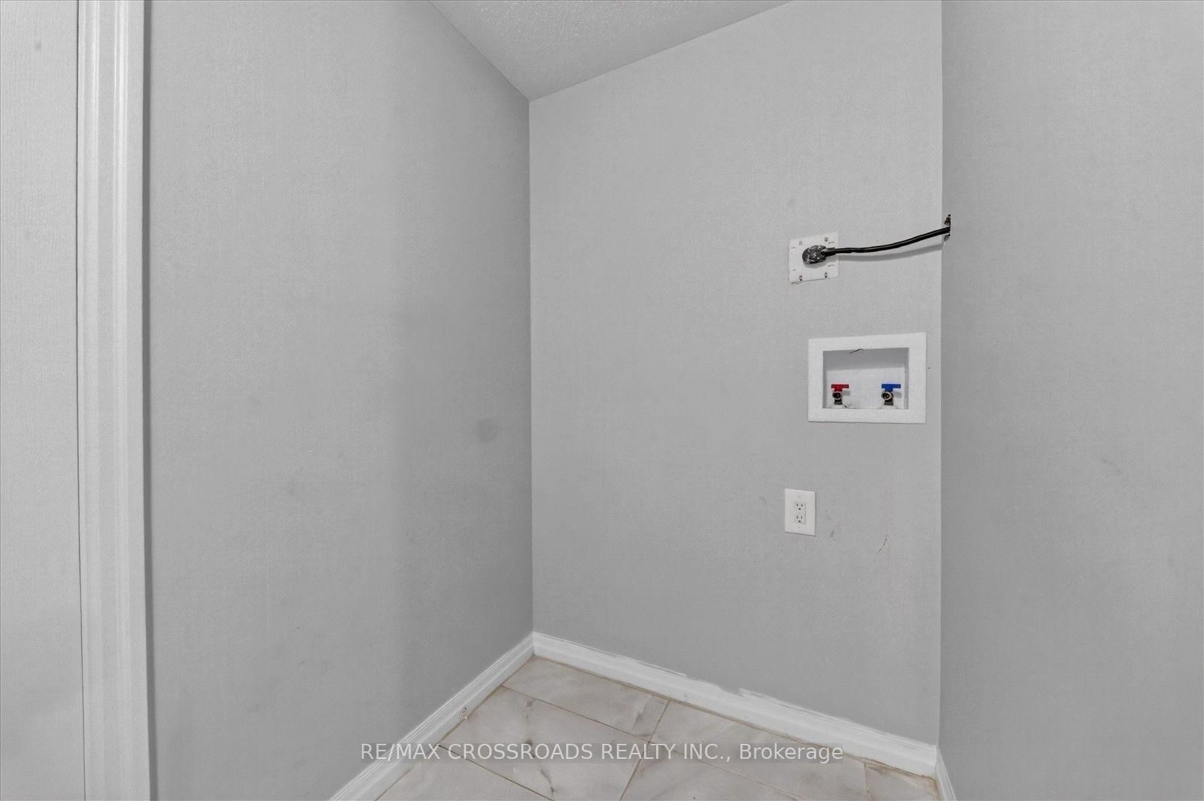
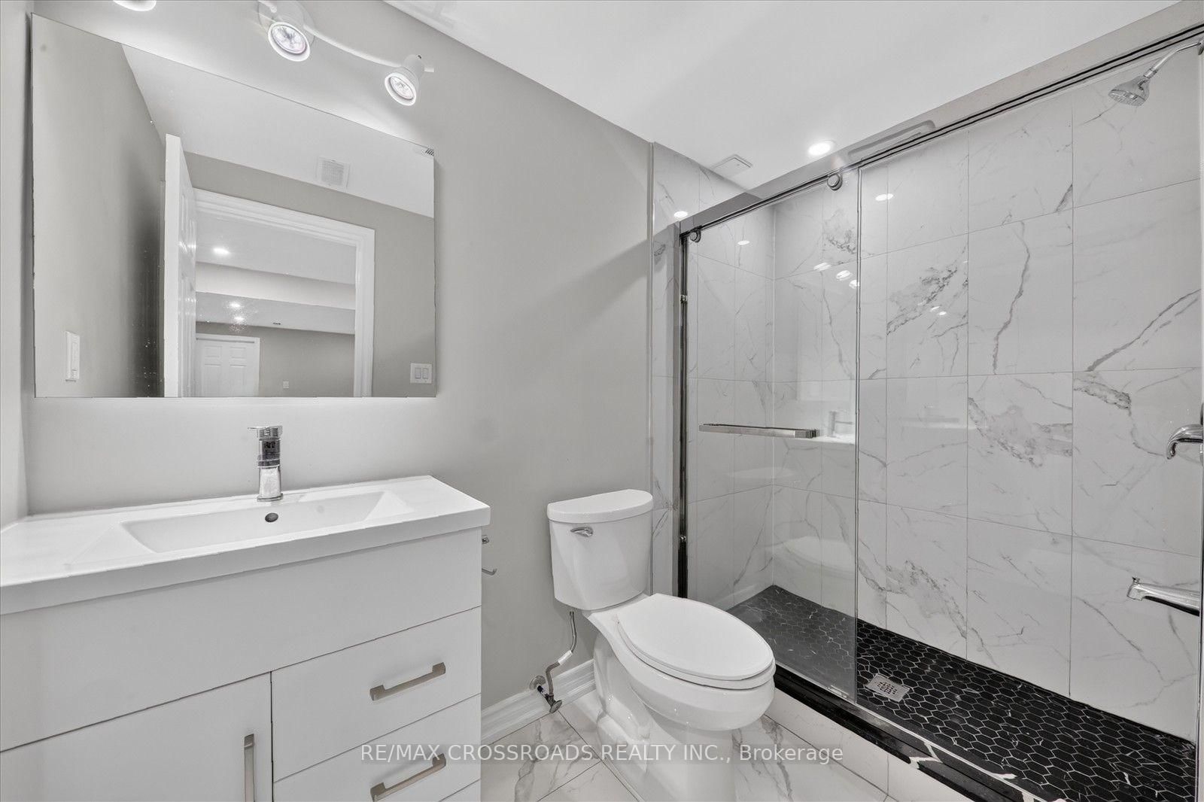
This beautiful 4+4 bedroom bungaloft is nestled in a family-friendly neighbourhood just minutes from major highways, offering the perfect blend of convenience and serenity. Ideal for buyers seeking comfort,functionality, and modern design. The main floor features a spacious primary bedroom with a private ensuite complete with a deep soaker tub and separate glass shower. A second main-floor room can function as a den/home office or be converted into a bedroom, with a full bathroom nearby-perfect for multi-generational living or aging buyers.The heart of the home is the gourmet open-concept kitchen with granite counter tops and stainless steel appliances, seamlessly flowing into a bright great room with cathedral ceilings and a cozy gas fireplace.Hardwood flooring and pot lights enhance the elegant ambiance throughout. Enjoy the convenience of main-floor laundry with garage access and a double car garage with mezzanine storage.Upstairs offers two generously sized bedrooms sharing a 4-piece bathroom, ideal for family or guests. A separate entrance leads to a massive basement with large above-grade windows, offering excellent potential for an in-law suite or rental income. The fully finished basement provides generous additional living space with flexibility for extra rooms & Seprate Entrance Outside, enjoy a large backyard patio perfect for entertaining or relaxing. Featuring central air, ample parking with a private double driveway and built-in double garage, and close proximity to top-rated schools, parks, transit, and amenities-this well-maintained, move-in-ready home truly has it all.
Listing activity for 1626 Chilliwack St, Oshawa, Ontario
| Date Start | Date End | List Price | Price | Event | Listing ID |
|---|---|---|---|---|---|
| N/A | N/A | $1,189,000 | N/A | For Sale | E13598484 |
Tile Floor · Open Concept · Open Concept
Level: Main
hardwood floor · Separate Rm · O/Looks Frontyard
Level: Main
hardwood floor · Separate Rm · Pot Lights
Level: Main
hardwood floor · Fireplace · Pot Lights
Level: Main
Tile Floor · Eat-In Kitchen · W/O To Yard
Level: Main
Tile Floor · Stainless Steel Appl · Quartz Counter
Level: Main
Tile Floor · Laundry Sink · W/O To Garage
Level: Main
hardwood floor · 5 Pc Ensuite · W/I Closet
Level: Main
hardwood floor · Window · Closet
Level: Upper
hardwood floor · Window · Closet
Level: Upper
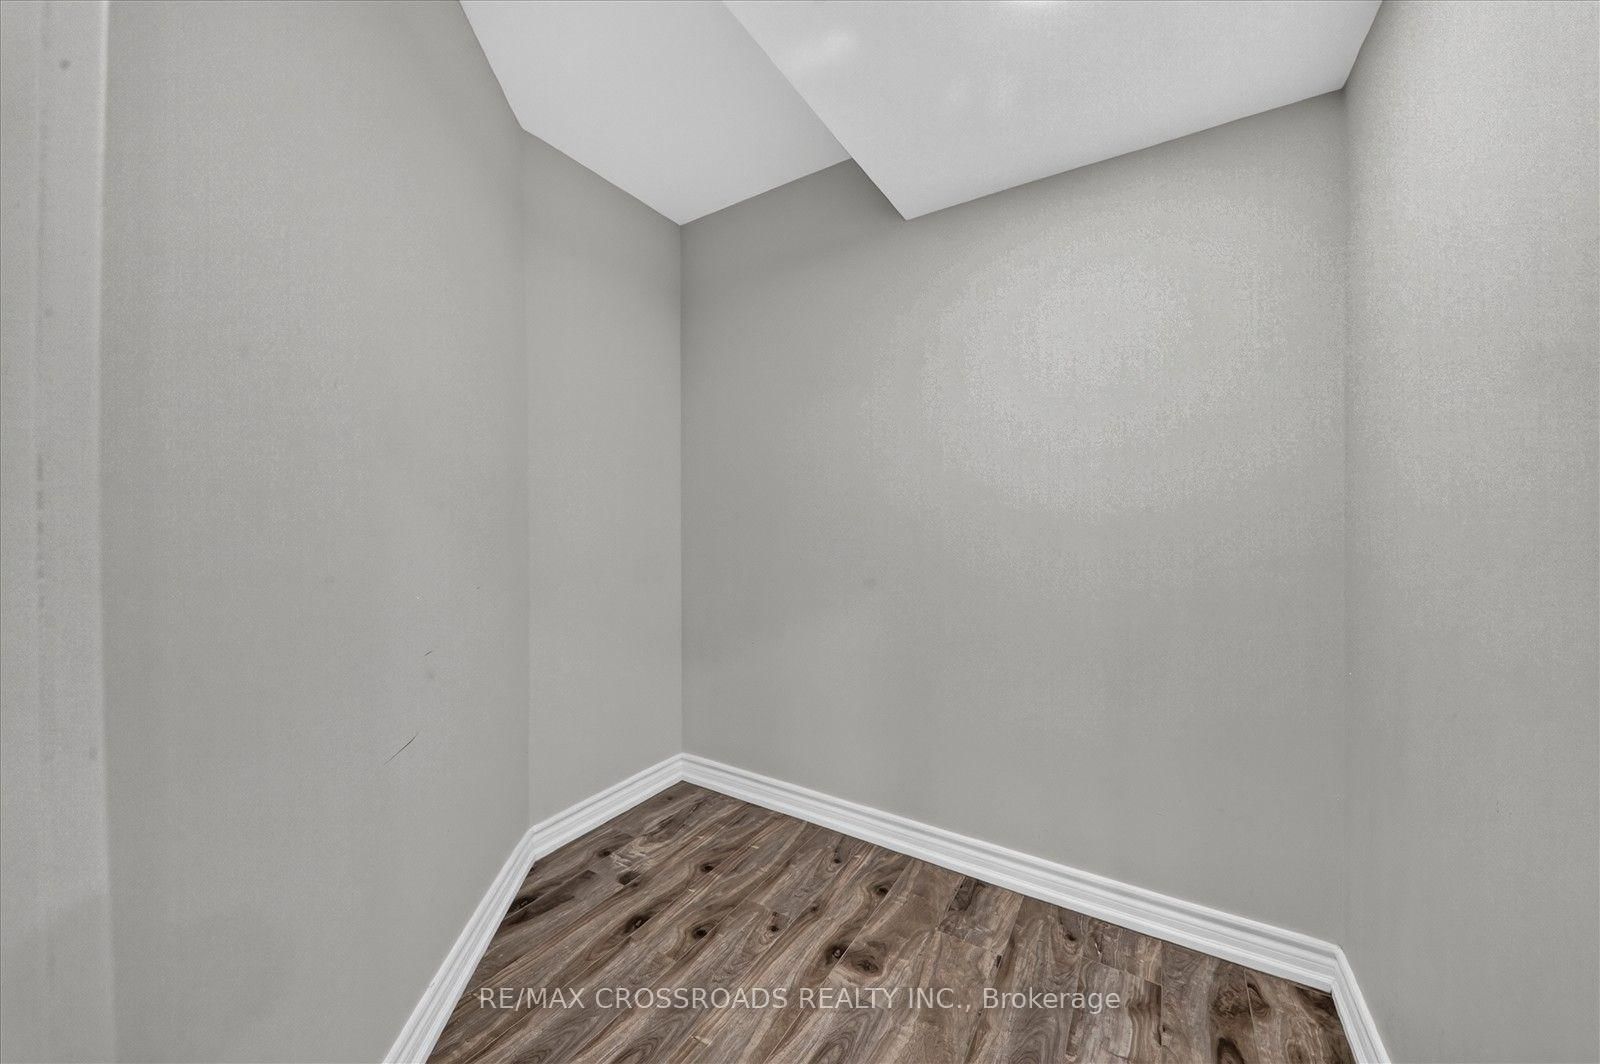
Laminate · Window · Closet
Level: Lower
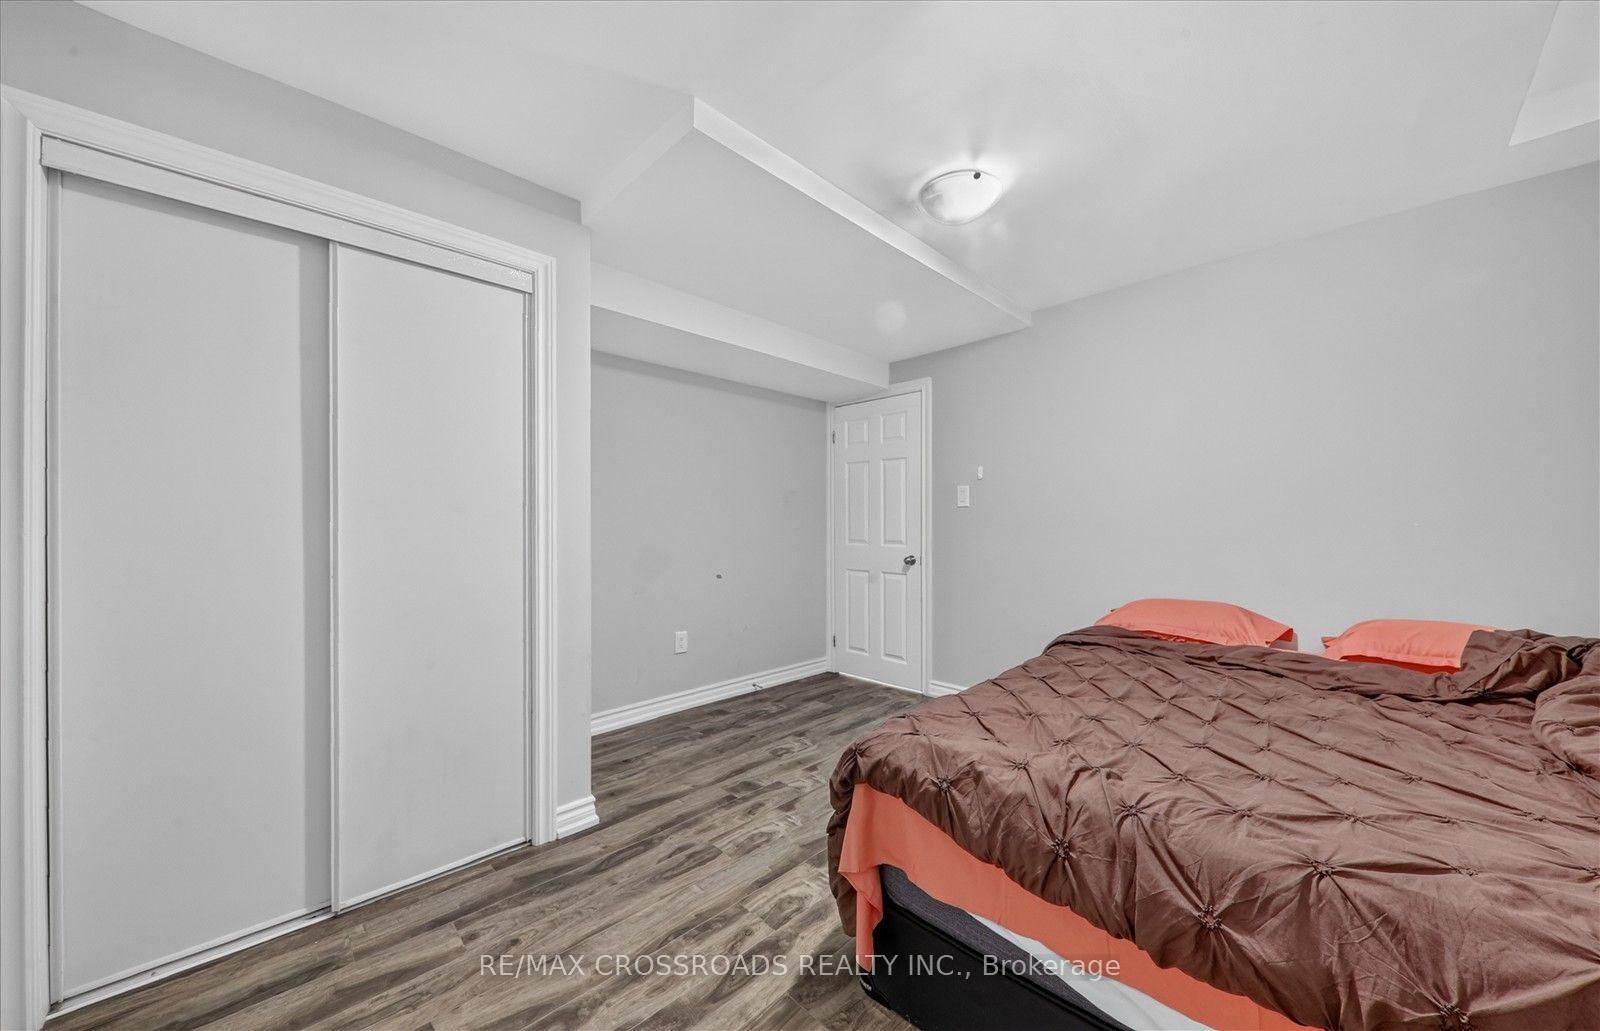
Laminate · Window · Closet
Level: Lower
Laminate · Open Concept · Pot Lights
Level: Lower
Monthly Payment
$5,451
Total monthly payment
$6,339
Break-even down payment
100%
Expand Neighbourhood demographics to load Statistics Canada census charts.
$1,189,000
$1,189,000
CAD
Estimate unavailable
The trademarks MLS®, Multiple Listing Service® and the associated logos are owned by CREA and identify the quality of services provided by real estate professionals who are members of CREA.