




Foyer (2.53 × 2.6)
Heated Floor · Double Closet · Glass Doors
Level: Main
East York, Toronto, Ontario M4J 4N1
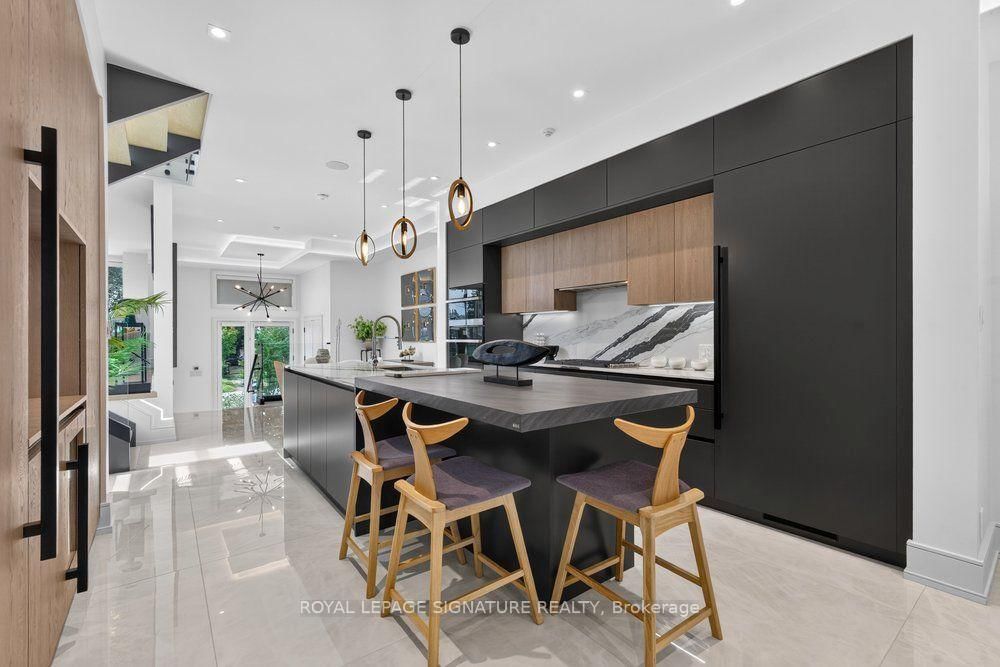
Welcome to 39 Derwyn Road, a truly bespoke luxury residence where sophisticated architecture, premium finishes, advanced technology, exceptional functionality, and uncompromising craftsmanship come together in an extraordinary custom-built home. Built by a premier Tarion-registered builder as his own personal home, this spectacular property offers approximately 4,000 sq. ft. of thoughtfully designed living space, including a legal two-bedroom basement suite. A stunning foyer welcomes you with large-format white porcelain tile and heated flooring extending throughout the main level. The exquisite Scavolini Italian kitchen features quartz countertops and backsplash, complemented by built-in JennAir appliances, including panelled refrigerator and freezer. The open-concept dining and family rooms showcase custom tray ceilings, LED lighting, built-in speakers, and expansive sliding doors leading to a premium composite deck with frameless glass railings. Exceptional details include aluminum-clad windows and doors, 8-ft solid wood interior doors, poplar trim, multi-zone radiant in-floor heating, automated blinds, and a centralized app-controlled Sonos whole-home audio system with Paradigm CI Pro speakers. Cat6 wiring, in-ceiling Wi-Fi boosters, and automation-ready infrastructure complete the home's smart-living experience. An impressive open-riser staircase with glass railings and LED lighting rises beneath multiple skylights. The primary retreat features a French balcony, custom walk-in closet, additional full-wall storage, and a spa-inspired ensuite with Scavolini vanity, oversized glass shower, and soaker tub. The second bedroom offers a private ensuite and floor-to-ceiling windows, while the third features a private balcony. The lower level offers heated polished concrete floors and a legal two-bedroom apartment with separate kitchen, laundry, full bath, oversized windows, and walkout to the private fenced backyard and interlocked patio.
Listing activity for 39 Derwyn Rd, Toronto, Ontario
| Date Start | Date End | List Price | Price | Event | Listing ID |
|---|---|---|---|---|---|
| N/A | N/A | $2,499,000 | N/A | Pc | E13782306 |
Heated Floor · Double Closet · Glass Doors
Level: Main
Tile Floor · Built-In Speakers · Heated Floor
Level: Main
B/I Appliances · Centre Island · Heated Floor
Level: Main
Built-In Speakers · Tile Floor · Window Flr to Ceil
Level: Main
Gas Fireplace · Heated Floor · W/O To Deck
Level: Main
hardwood floor · Window Flr to Ceil · Built-In Speakers
Level: Main
Juliette Balcony · W/I Closet · 6 Pc Ensuite
Level: 2nd
Large Closet · W/O To Balcony · 4 Pc Ensuite
Level: 2nd
Large Window · Balcony · Semi Ensuite
Level: 2nd
Large Window · Large Closet · hardwood floor
Level: 2nd
Window · Laundry Sink · Stainless Steel Appl
Level: 2nd
Heated Floor · Concrete Floor · Pot Lights
Level: Bsmt
Heated Floor · Concrete Floor · Above Grade Window
Level: Bsmt
Heated Floor · Concrete Floor · Quartz Counter
Level: Bsmt
Heated Floor · Concrete Floor · Above Grade Window
Level: Bsmt
Heated Floor · Concrete Floor · Above Grade Window
Level: Bsmt
Heated Floor · Concrete Floor · Above Grade Window
Level: Bsmt
Level: Bsmt
Monthly Payment
$11,456
Total monthly payment
$12,536
Break-even down payment
100%
Expand Neighbourhood demographics to load Statistics Canada census charts.
$2,499,000
$2,499,000
CAD
Estimate unavailable
The trademarks MLS®, Multiple Listing Service® and the associated logos are owned by CREA and identify the quality of services provided by real estate professionals who are members of CREA.